
Rented!
$5,400/mo
3
Beds
2/1
Baths
2,069
Living Area
-
Property Description
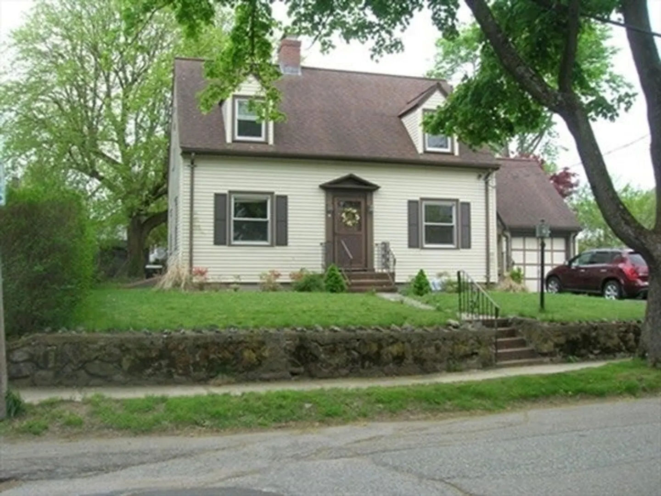
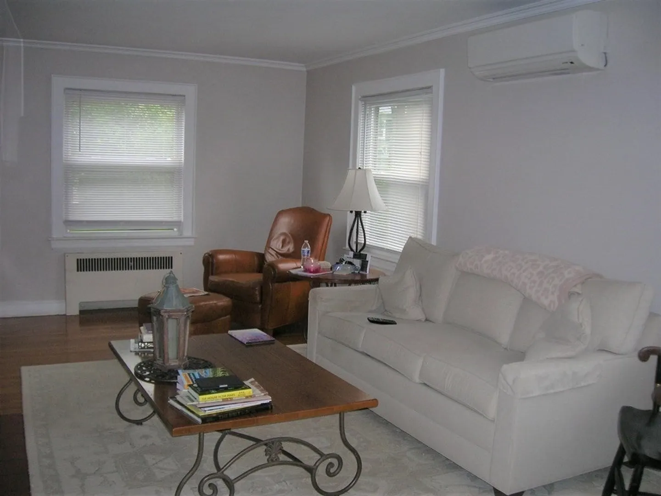
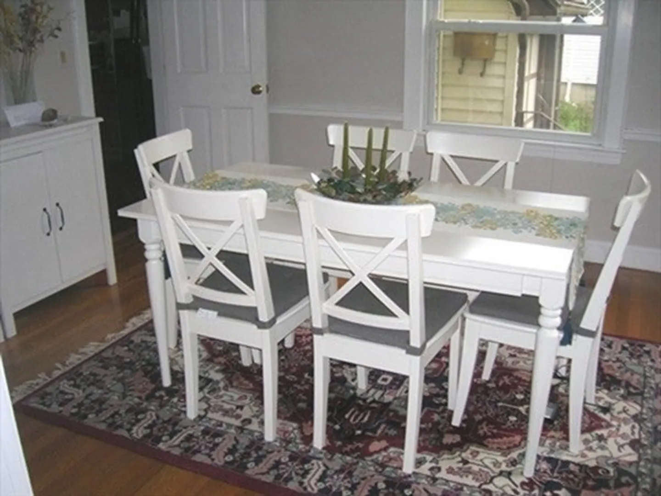
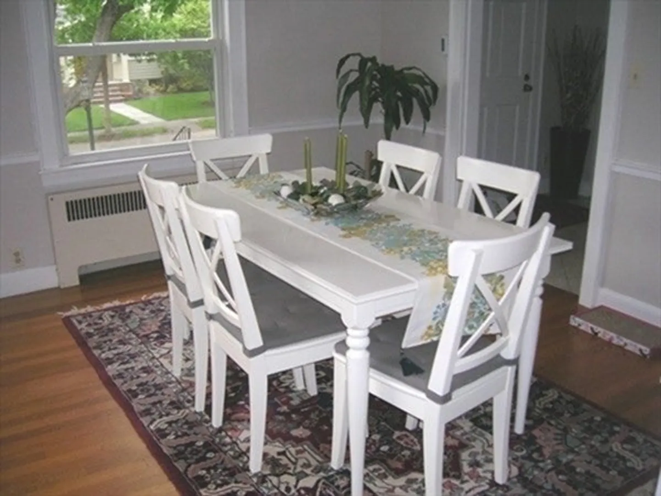
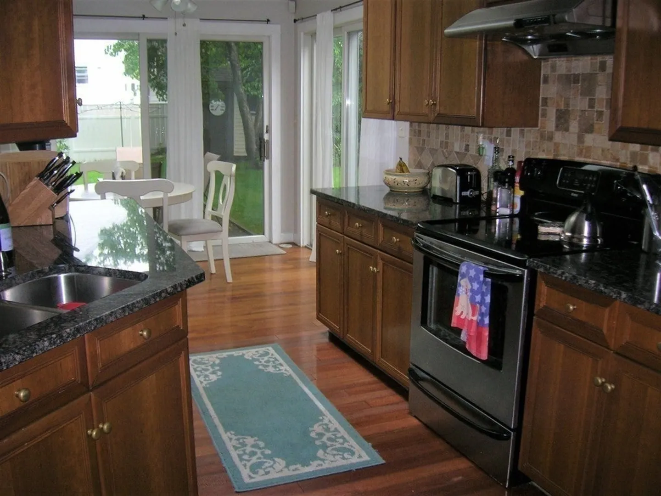
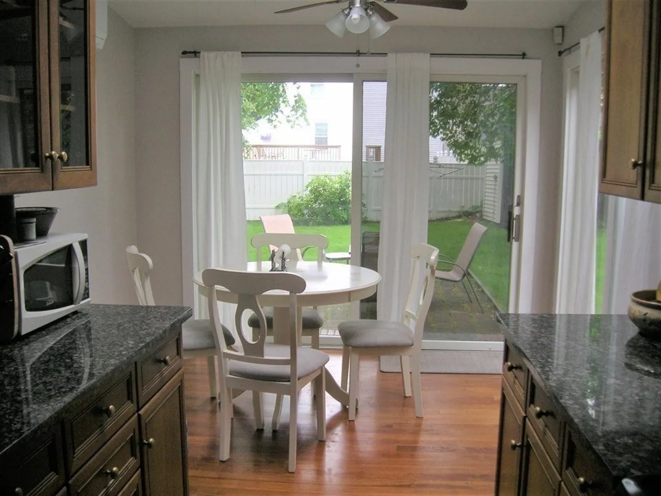
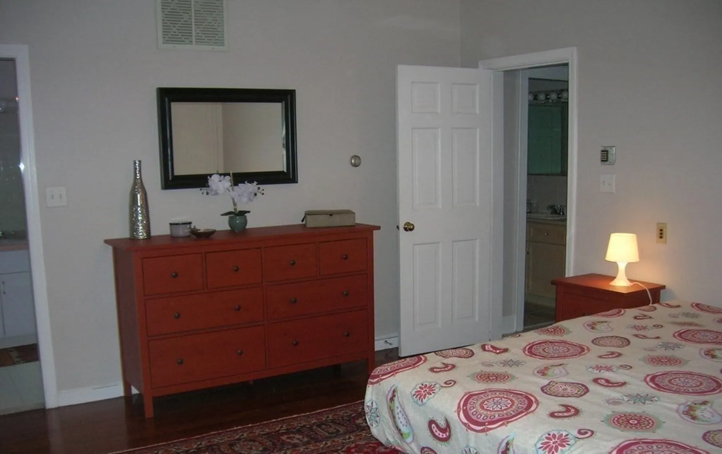
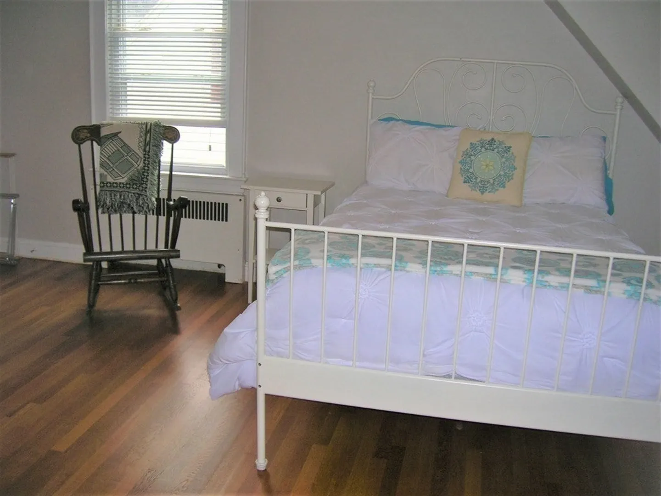
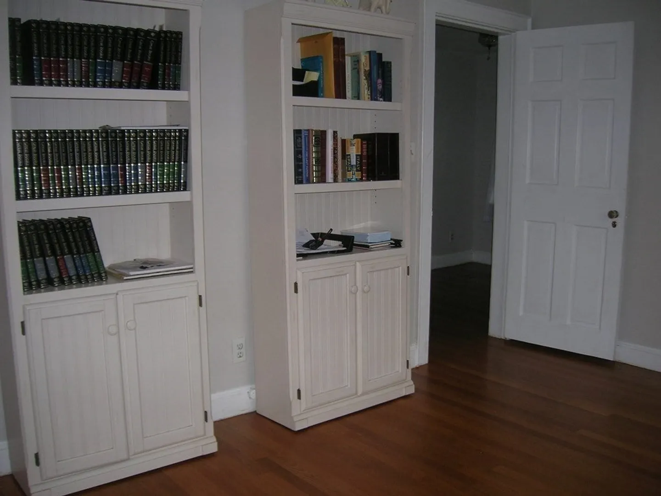
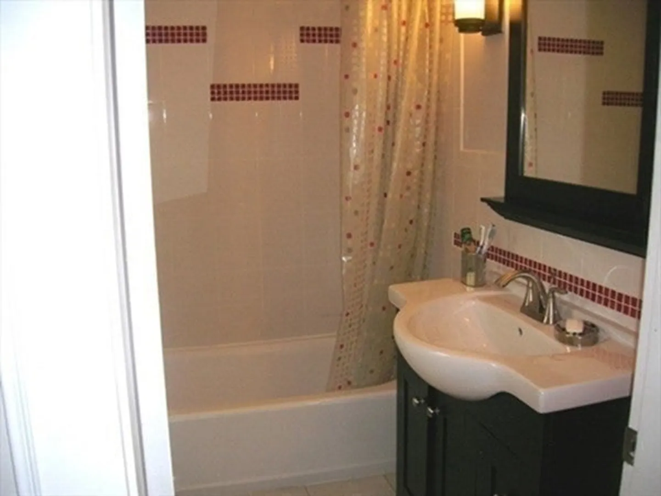
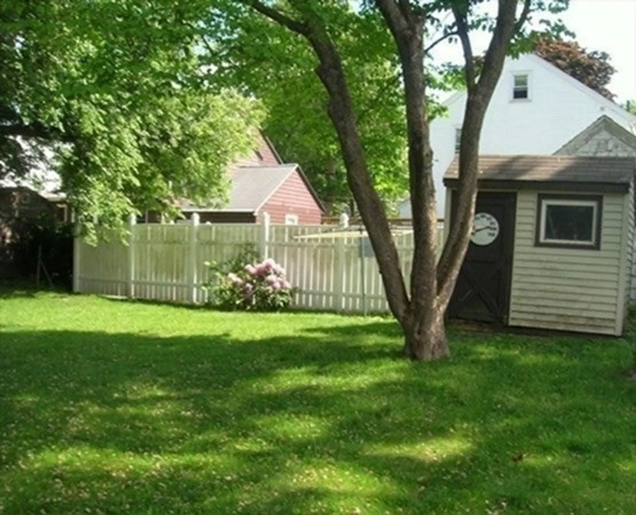
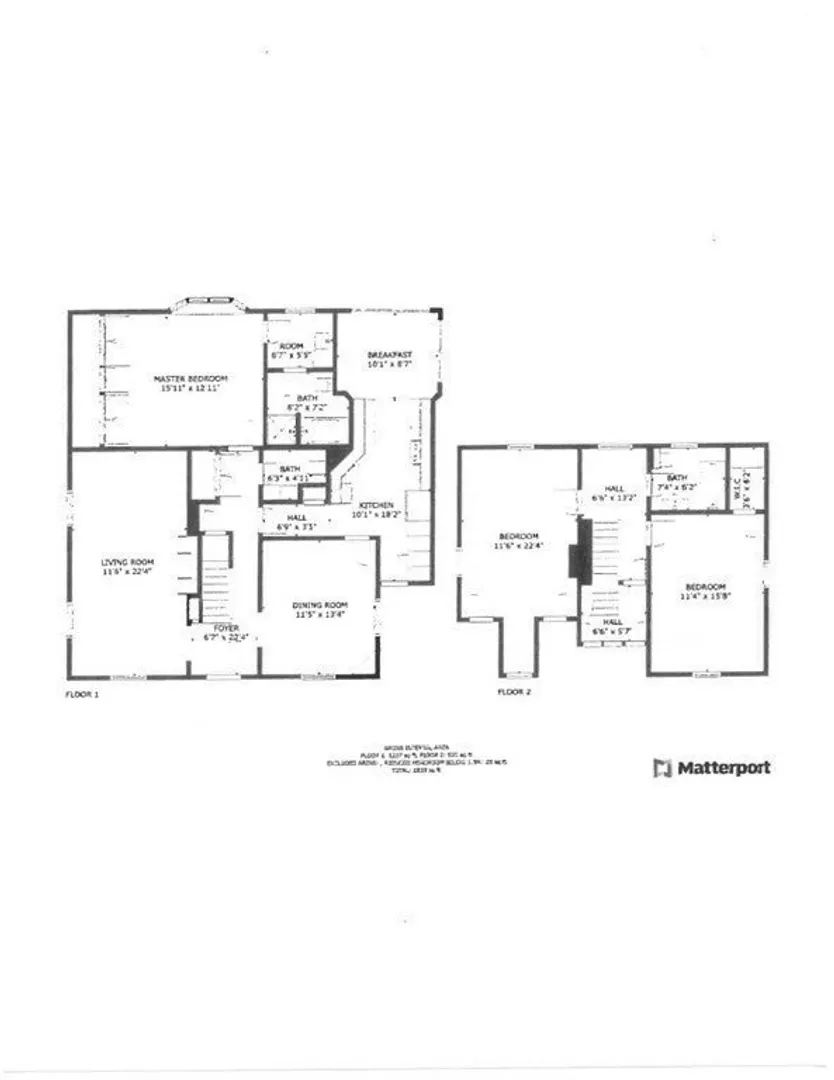
This oversized Cape, on a manageable lot, is located on a pretty street, a short distance from the Winn Brook Elementary School, around the corner from Belmont Center and the Commuter Rail, and about 1 miles off Route 2. This LEAD-COMPLIANT property offers wonderful natural light, hardwood floors & ceramic tile throughout first and second floors, insulated windows, air conditioning, and an eat-in kitchen with granite counters and Cherry cabinets. The first floor also features a half bath for guests, a fireplaced living room and a spacious primary suite, with a wall of closets and a full bath with shower and tub. The kitchen has 2 sliders for added sunlight and a lovely backyard. The second floor has two nicely-sized bedrooms, with refinished hardwood floors, another full bathroom and extra storage space. The basement has a paneled recreation room with a fireplace. Landlord has left their rollaway ping-pong table for tenants' use. Pets considered on a case by case basis
-
Highlights
- Heating: Natural Gas, Baseboard, Hot Water, Unit Control, Ductless
- Property Class: Residential Lease
- Total Rooms: 7
- Status: Closed
- Parking Spots: 3
- Property Type: Single Family Residence
- Year Built: 1941
-
Additional Details
- Appliances: Range, Dishwasher, Disposal, Refrigerator, Washer, Dryer
- Exterior Features: Patio, Rain Gutters
- Interior Features: High Speed Internet
- SqFt Source: Measured
- Year Built Source: Public Records
- Available Date: July 1, 2026
- Fireplaces: 2
- Pets Allowed: Yes w/ Restrictions
- Year Built Details: Renovated Since
-
Amenities
- Community Features: Public Transportation, Shopping, Tennis Court(s), Park, Golf, Medical Facility, Conservation Area, Private School, Public School, T-Station, University
- Covered Parking Spaces: 1
-
Fees / Taxes
- Rental Fee Includes: Trash Collection, Gardener, Laundry Facilities, Parking
Similar Listings
Sold
28 Photos
Sold
23 Photos
Sold
12 Photos
Sold
30 Photos
Content © 2026 MLS Property Information Network, Inc. The information in this listing was gathered from third party resources including the seller and public records.
Listing information provided courtesy of Coldwell Banker Realty - Lexington.
MLS Property Information Network, Inc. and its subscribers disclaim any and all representations or warranties as to the accuracy of this information.
