
Rented!
$6,000/mo
4
Beds
3/1
Baths
3,819
Living Area
-
Property Description
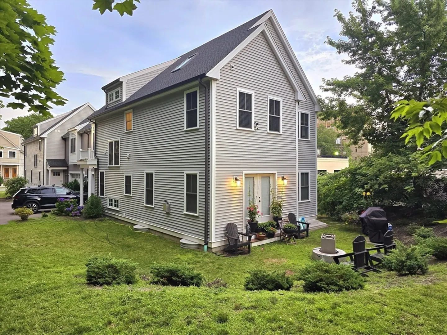
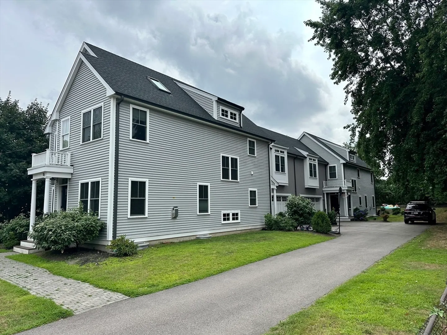
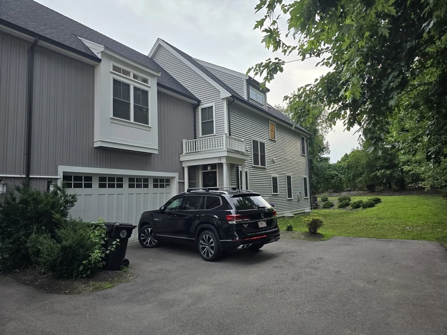
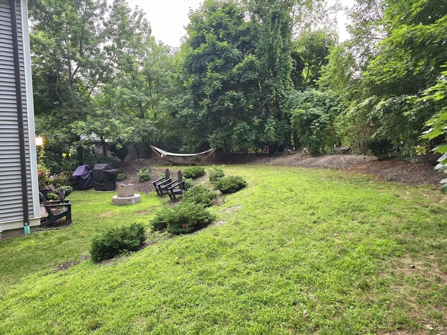
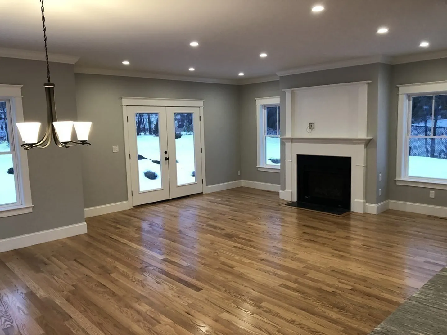
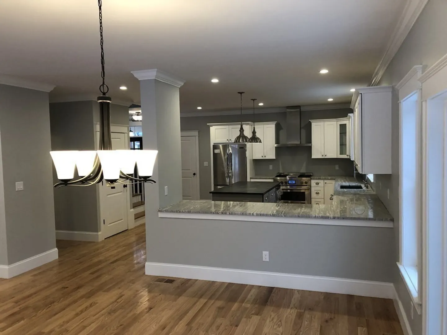
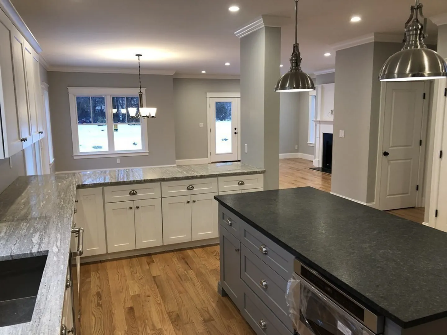
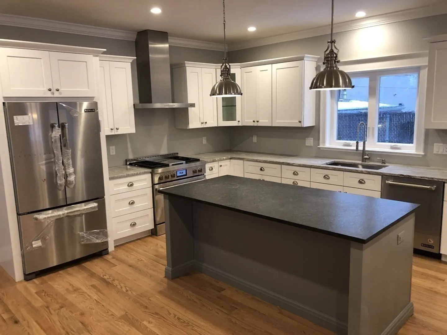
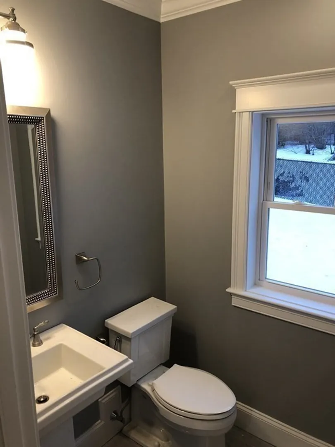
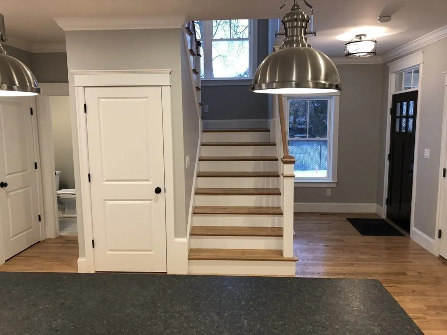
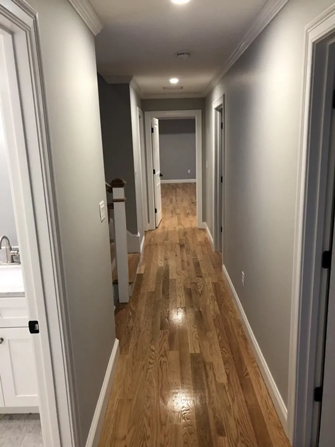
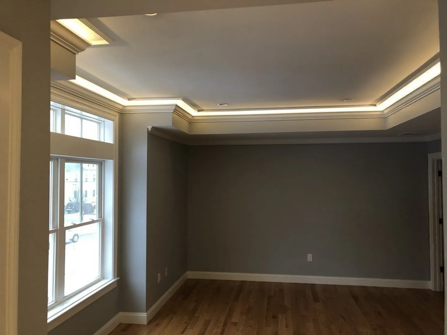
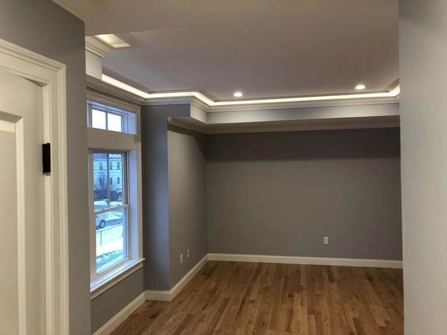
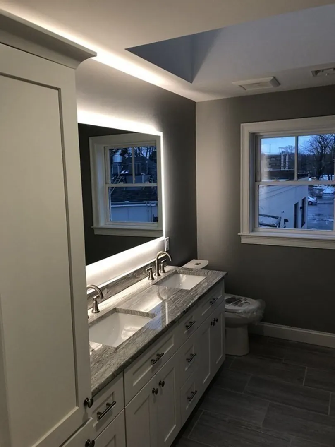
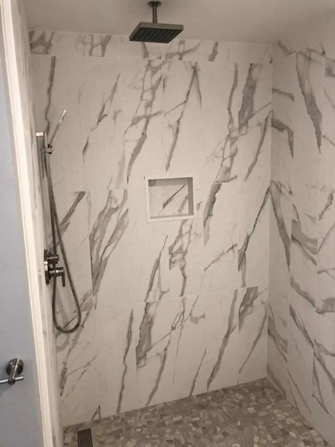
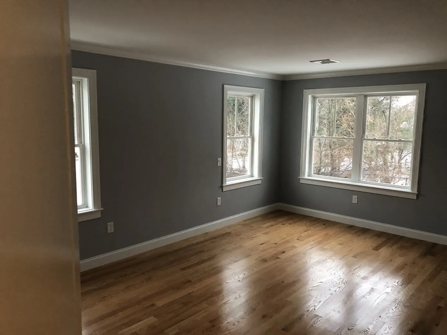
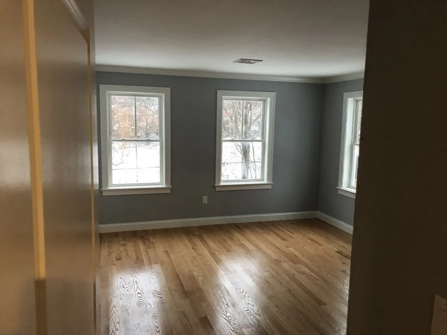
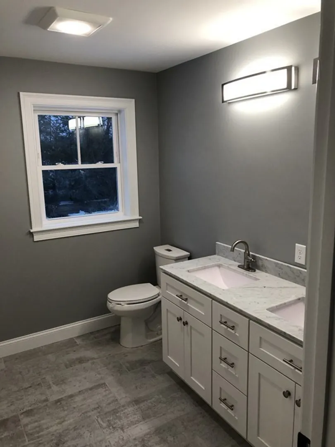
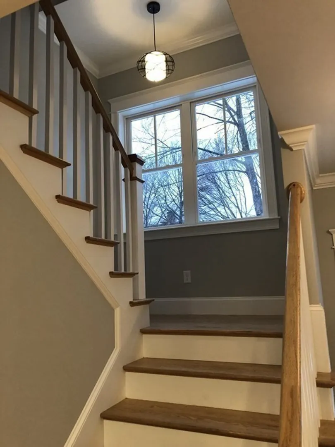
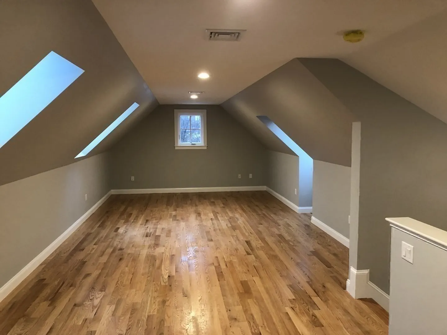
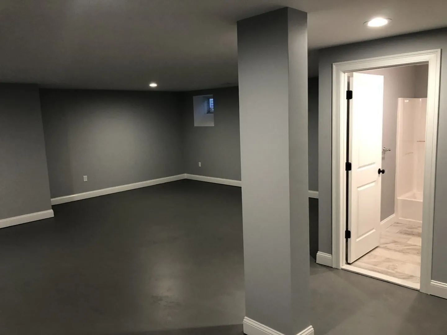
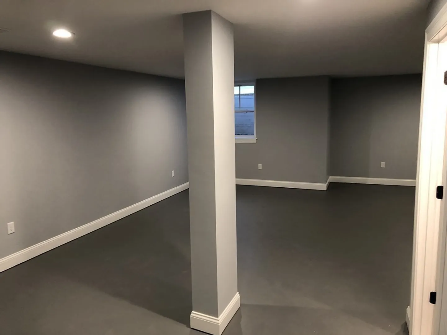
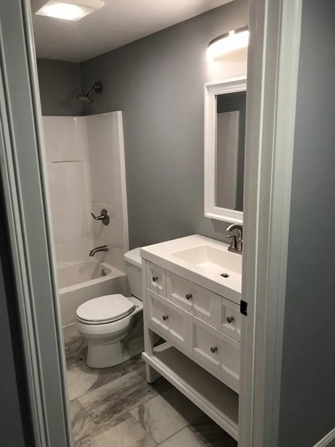
This spacious townhouse offers 4 levels of living space, 4 beds, 3.5 baths, a large bonus or family rm and a finished basement. Level 1 offers an open concept layout, living rm dining rm, gas fireplace, open chef’s eat-in kitchen with SS appliances and granite counters, hardwood floors, high ceilings, recessed lights, half bath. Level 2 offers 4 beds, including a spacious primary ensuite with a double vanity, walk-in tile shower, walk-in closet and recessed lights. Three bedrooms, 1 full bath with bathtub and laundry area with hookup ready complete this floor. Level 3 offers a large finished rm for office, family rm, or guest rm. Basement level offers a finished basement with a full bath, perfect for fitness rm or playrm. Natural gas heat, central AC. Two-car garage attached with electric car outlet. Shared yard with feeling of private outdoor space in the backyard. Landscaping and snow removal included. Amazing modern living in an ideal location on the the Cambridge and Belmont line.
-
Highlights
- Heating: Natural Gas, Forced Air
- Property Type: Attached (Townhouse/Rowhouse/Duplex)
- Unit Number: 18
- Status: Closed
- Property Class: Residential Lease
- Total Rooms: 9
- Year Built: 2019
-
Additional Details
- Appliances: Range, Dishwasher, Disposal, Microwave, Refrigerator, Freezer, Range Hood
- Fireplaces: 1
- Year Built Source: Owner
- Available Date: September 1, 2024
- Interior Features: Bathroom - Full, Bathroom - Tiled With Tub, Bathroom, Bonus Room
-
Amenities
- Community Features: Public Transportation, Shopping, Tennis Court(s), Park, Walk/Jog Trails, Golf, Medical Facility, Laundromat, Bike Path, Conservation Area, Private School, Public School
- Covered Parking Spaces: 2
-
Fees / Taxes
- Rental Fee Includes: Snow Removal, Gardener, Parking
Similar Listings
Sold
22 Photos
Sold
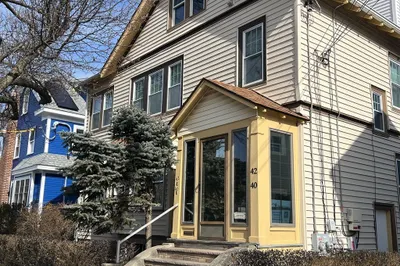
24 Photos
Sold
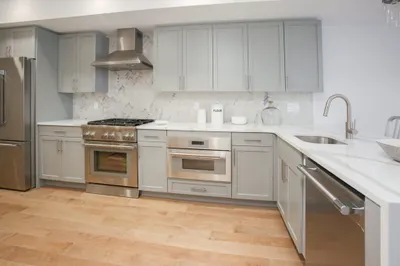
9 Photos
Sold
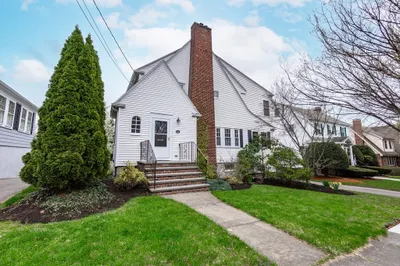
5 Photos
Content © 2026 MLS Property Information Network, Inc. The information in this listing was gathered from third party resources including the seller and public records.
Listing information provided courtesy of Compass.
MLS Property Information Network, Inc. and its subscribers disclaim any and all representations or warranties as to the accuracy of this information.
