
Sold!
$475,000
4
Beds
3
Baths
2,322
Living Area
-
Property Description
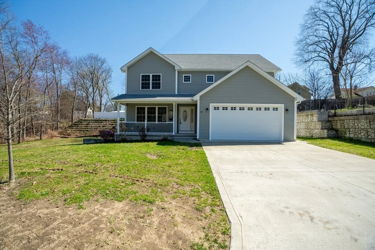
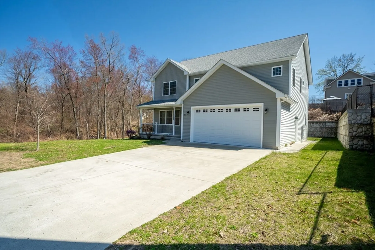
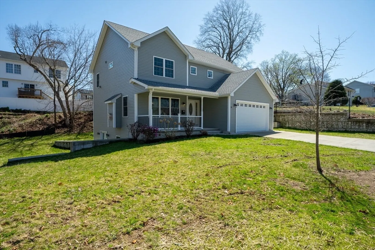
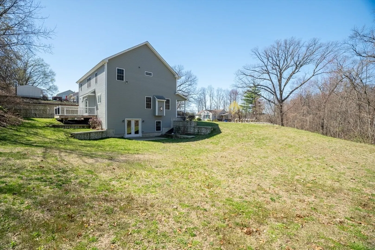
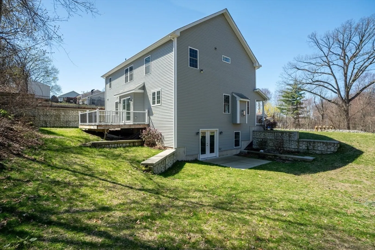
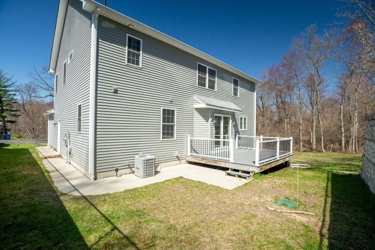
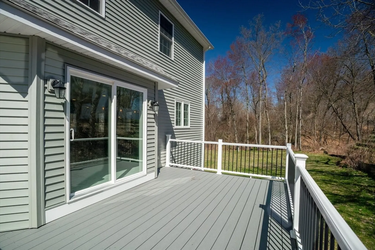
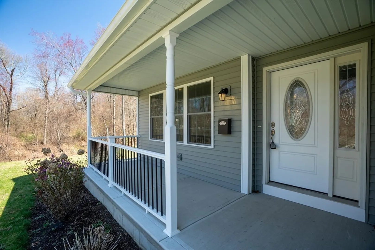
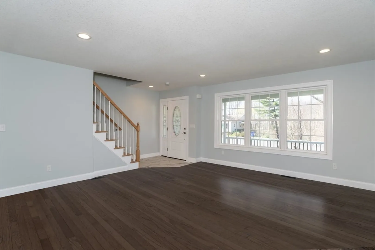
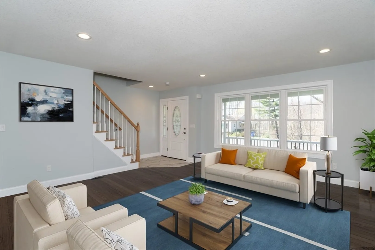
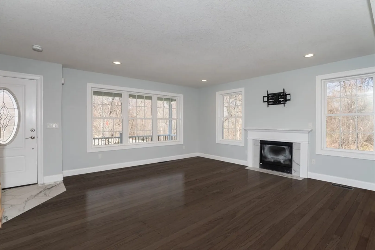
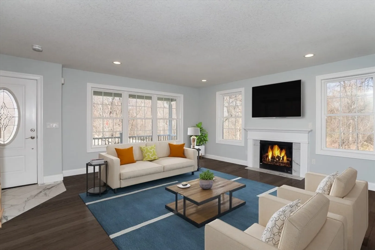
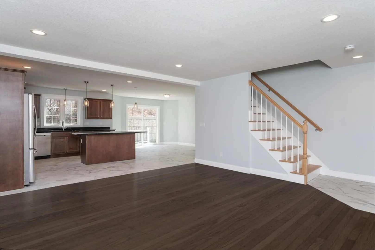
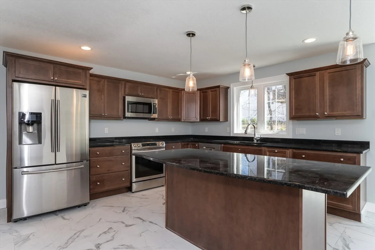
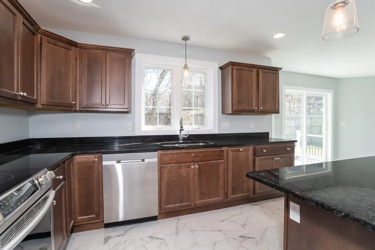
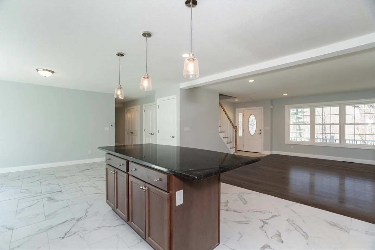
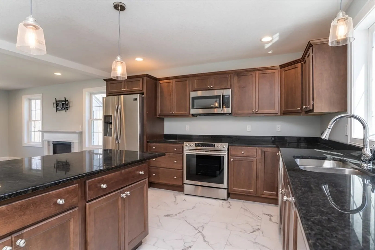
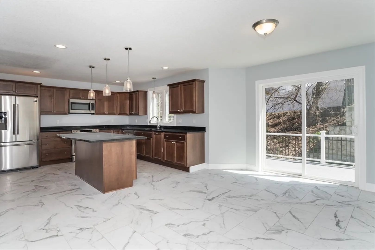
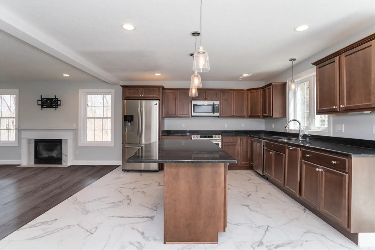
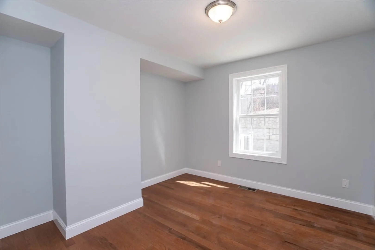
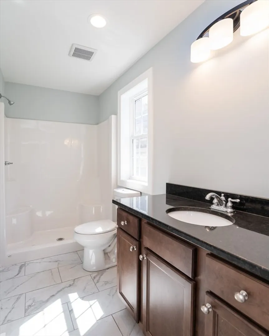
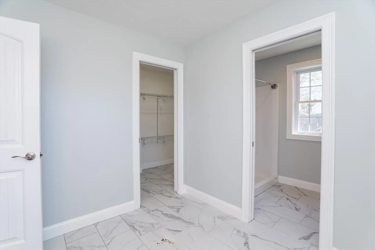
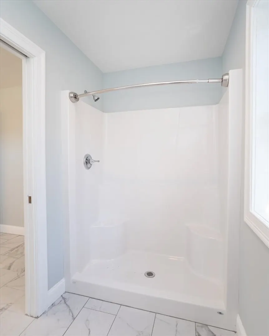
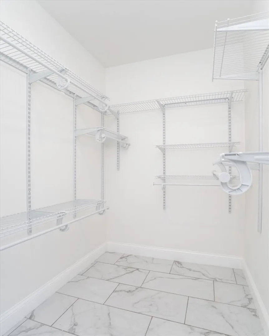
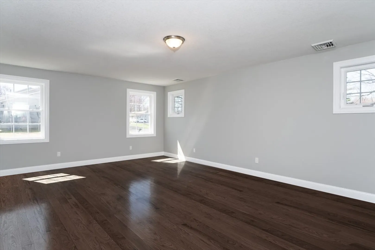
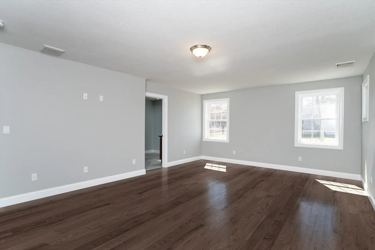
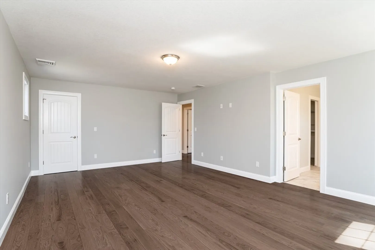
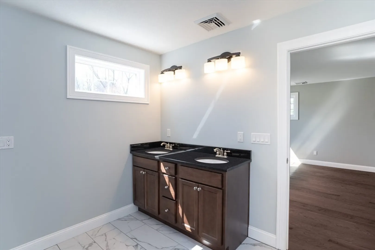
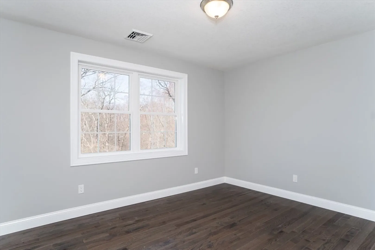
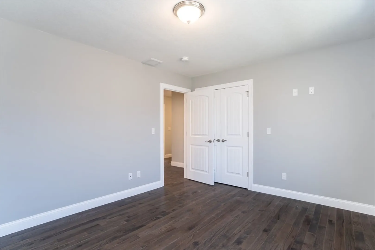
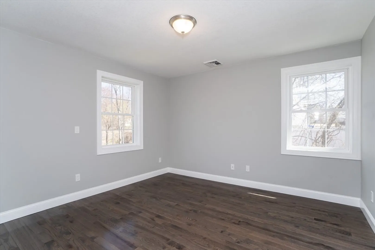
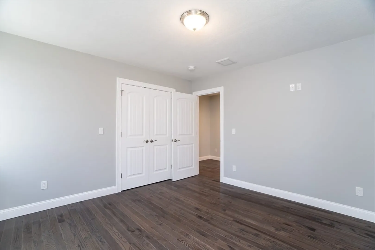
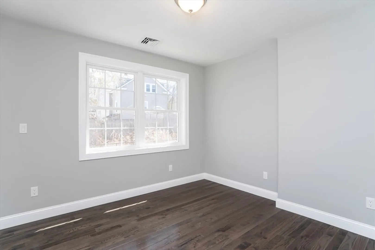
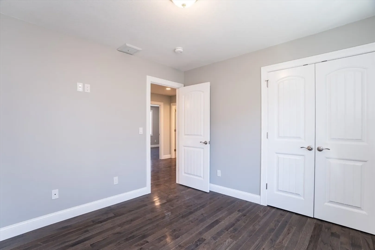
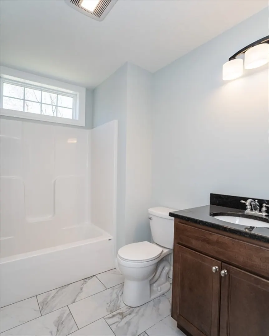
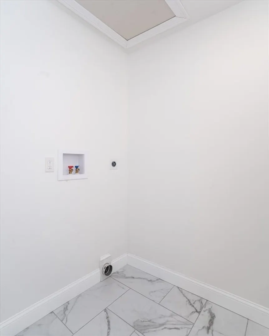
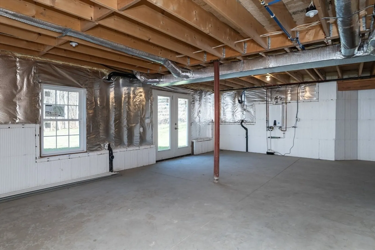
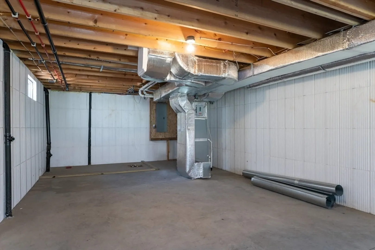
Great newer home on the end of a dead end street. This must see has 4 bedrooms plus an office. There are also 3 full bathrooms as well as a two car garage. Living areas have wood and tile floors. Gas fireplace in the living room to give the open floor plan a warm comfortable feel. This home sits on a third of an acre at the end of a dead end street. City water and septic. Tankless hot water heater and forced hot air LP gas. There is also a deck off of the kitchen/ dining area sliding glass doors. The walk alk out basement, which opens to s small patio, is ready to be finished if you need extra space. Call today and do not let this one get away.
-
Highlights
- Cooling: Central Air
- Parking Spots: 2
- Property Type: Single Family Residence
- Total Rooms: 7
- Status: Closed
- Heating: Forced Air, Propane
- Property Class: Residential
- Style: Colonial
- Year Built: 2019
-
Additional Details
- Appliances: Water Heater, Tankless Water Heater, Range, Dishwasher, Refrigerator
- Construction: Frame
- Fireplaces: 1
- Foundation: Concrete Perimeter
- Road Frontage Type: Public
- Year Built Details: Actual
- Zoning: R1
- Basement: Full, Walk-Out Access, Unfinished
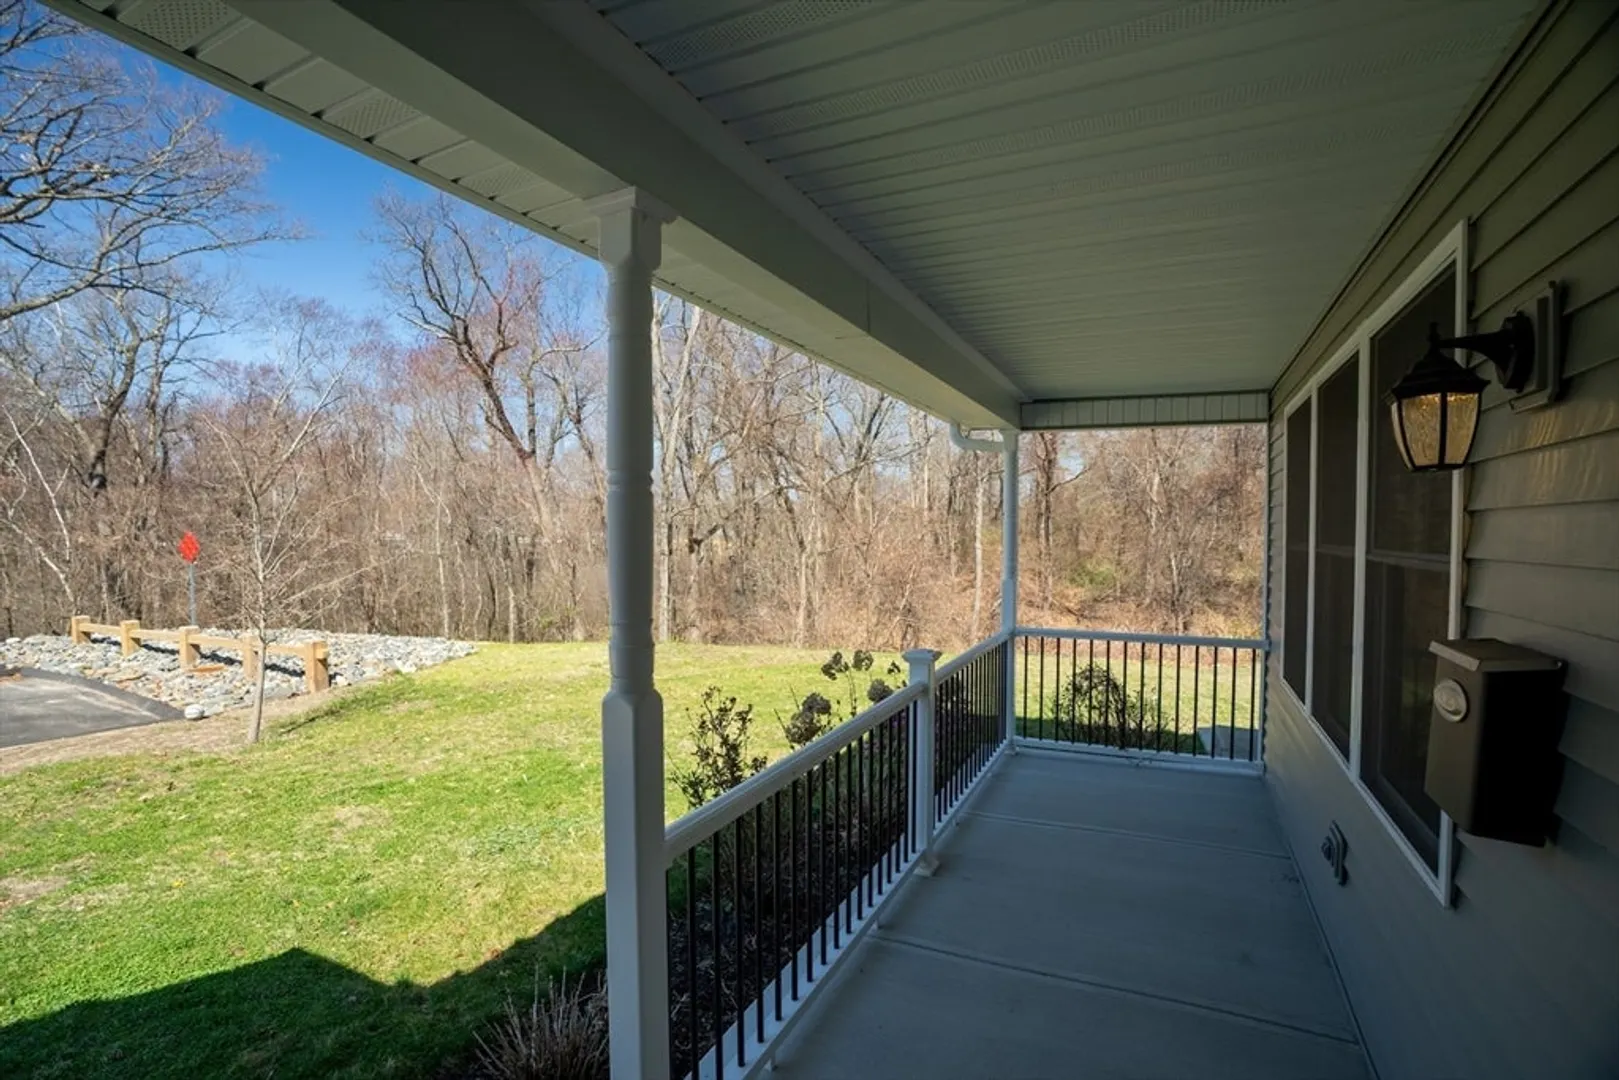
- Exterior Features: Porch, Deck, Rain Gutters
- Flooring: Wood, Tile
- Lot Features: Cleared
- Roof: Shingle
- Year Built Source: Public Records
-
Amenities
- Community Features: Public Transportation, Shopping, Highway Access
- Parking Features: Attached, Garage Door Opener, Garage Faces Side, Paved Drive, Off Street, Paved
- Covered Parking Spaces: 2
-
Utilities
- Electric: Circuit Breakers, 200+ Amp Service
- Water Source: Public
- Sewer: Private Sewer
-
Fees / Taxes
- Assessed Value: $362,300
- Compensation Based On: Net Sale Price
- Tax Year: 2023
- Buyer Agent Compensation: 2.5%
- Facilitator Compensation: 2.0%
- Taxes: $6,177
Similar Listings
Sold
33 Photos
Sold
20 Photos
Sold
42 Photos
Sold
40 Photos
Content © 2026 MLS Property Information Network, Inc. The information in this listing was gathered from third party resources including the seller and public records.
Listing information provided courtesy of Keller Williams Realty.
MLS Property Information Network, Inc. and its subscribers disclaim any and all representations or warranties as to the accuracy of this information.
