
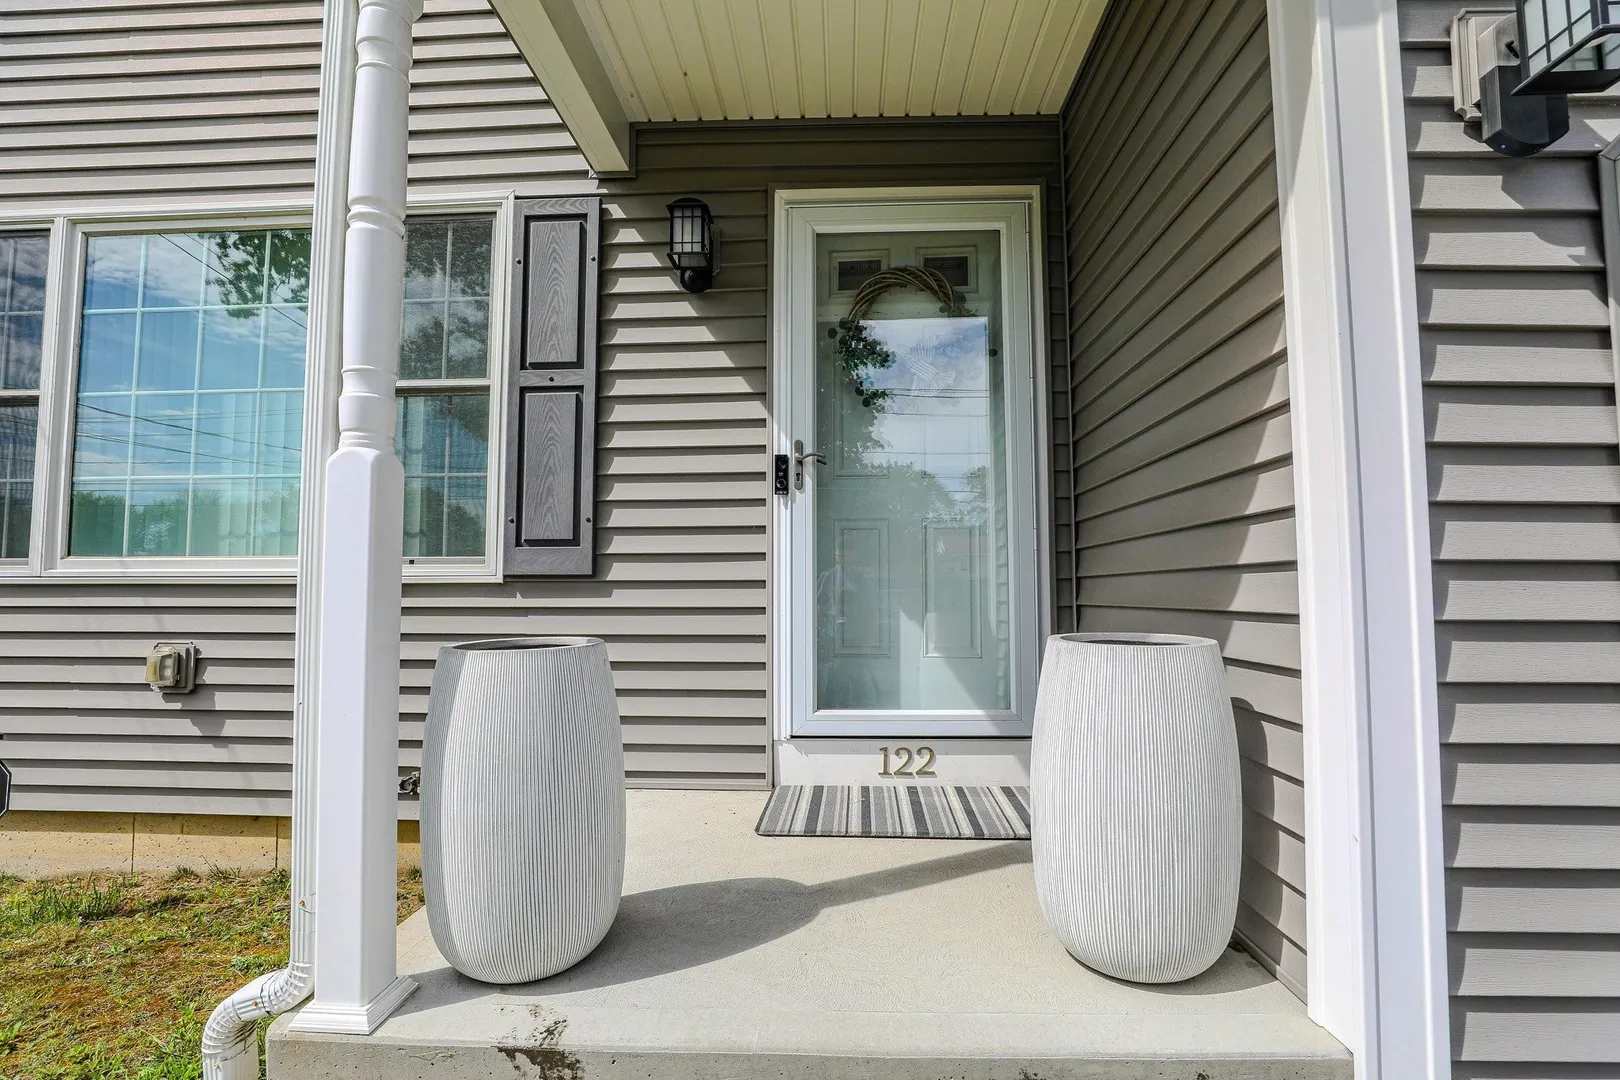
122 Ambrose St
$397,000
3
Beds
1/1
Bath
1,484
Sqft
- Request Info
- Call
- Save
-
More
- Mortgage Calculator

Property Tools
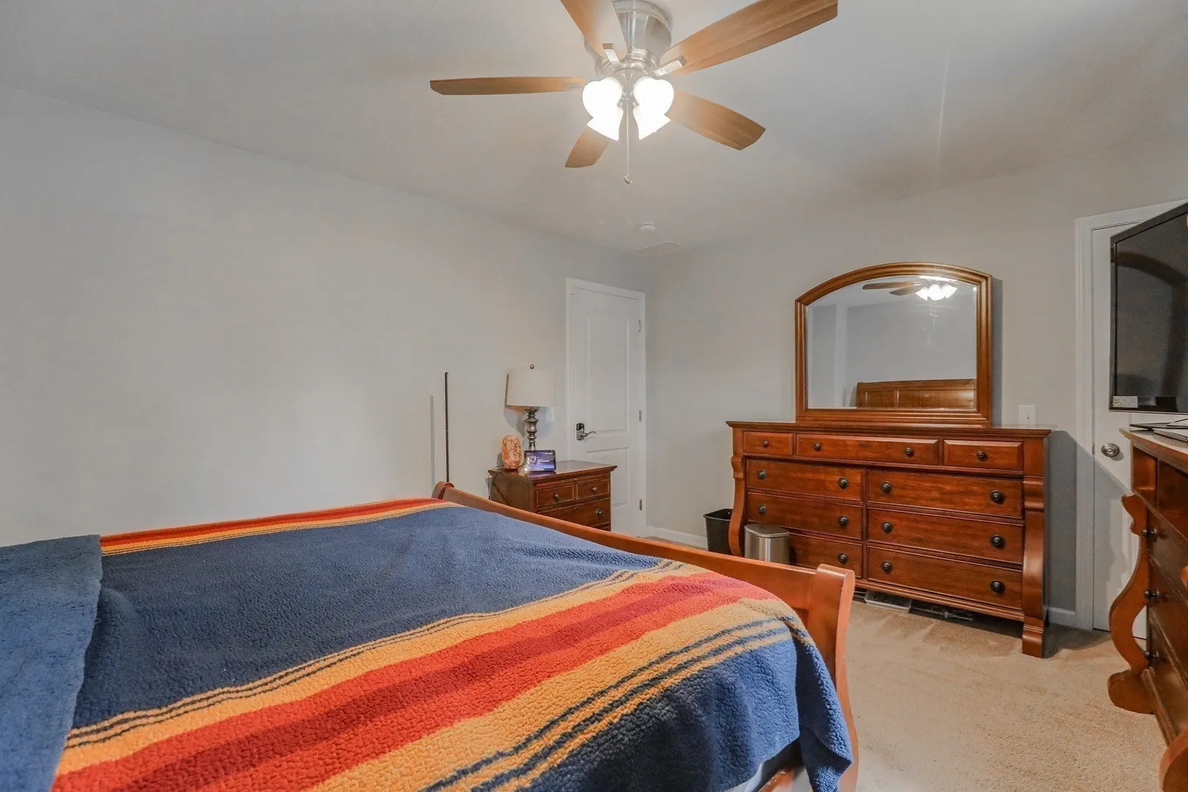
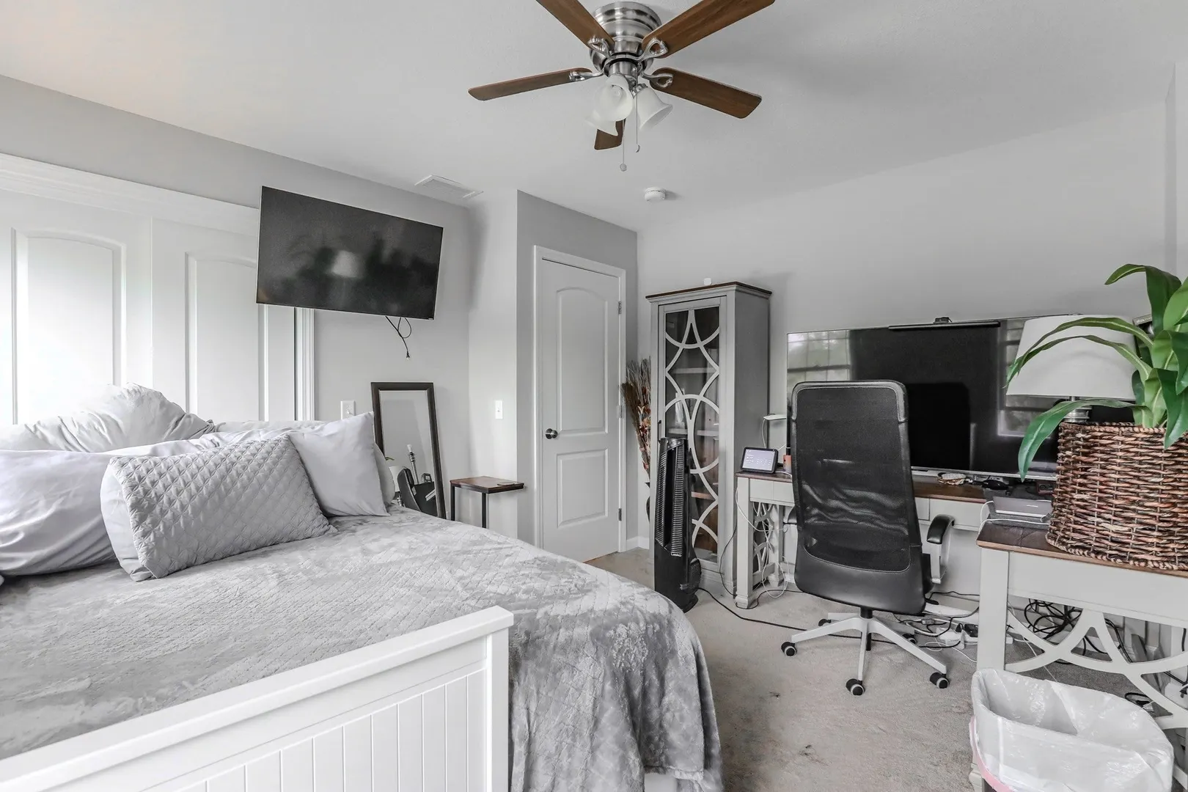
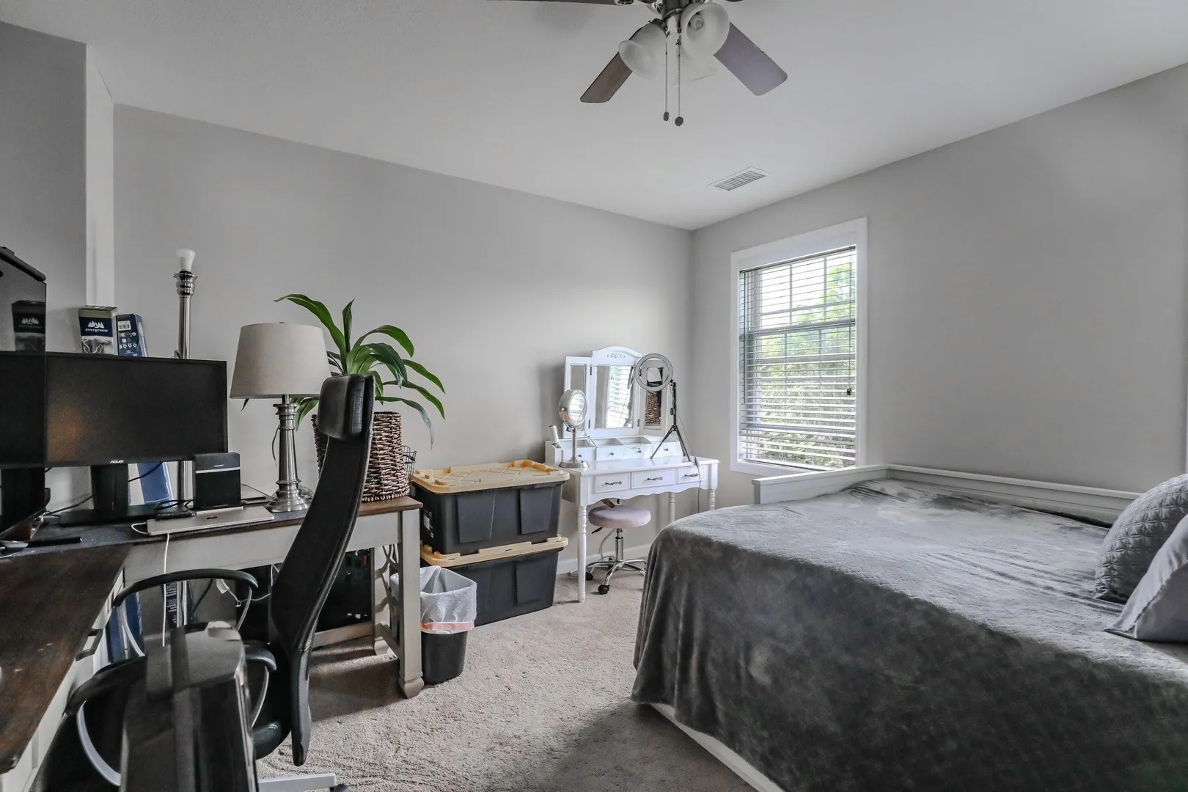
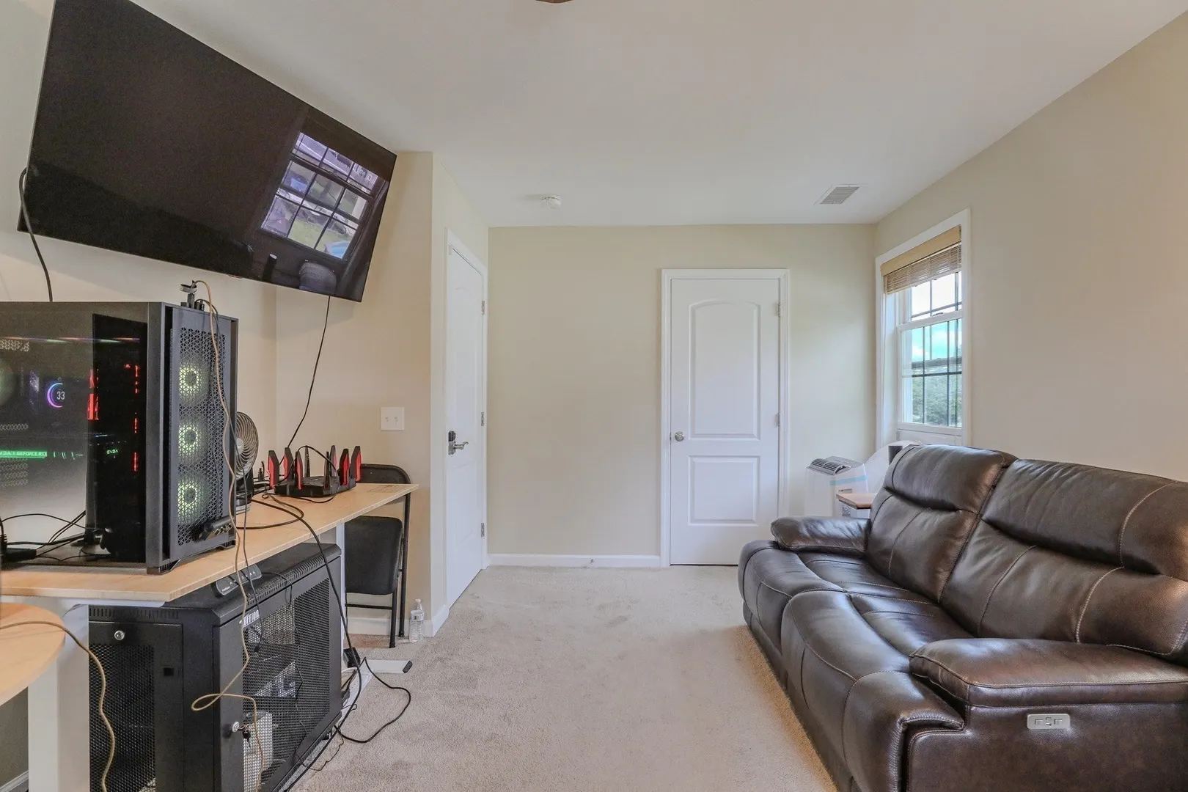
$397,000
3
Beds
1/1
Bath
1,484
Living Area
-
Property Description
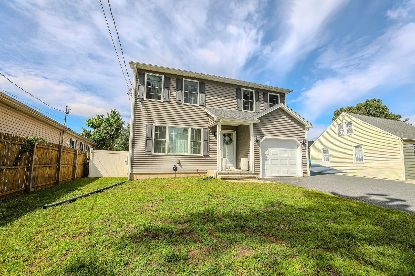
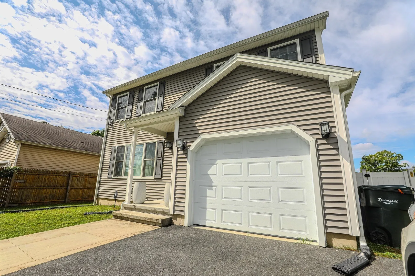
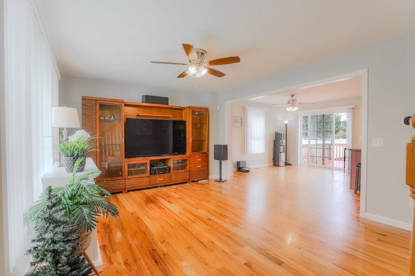
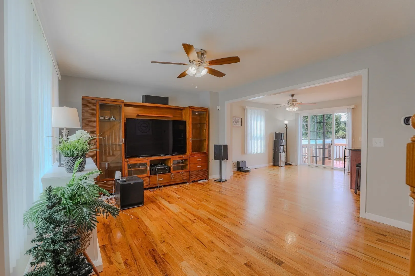
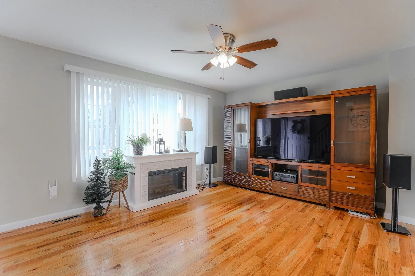
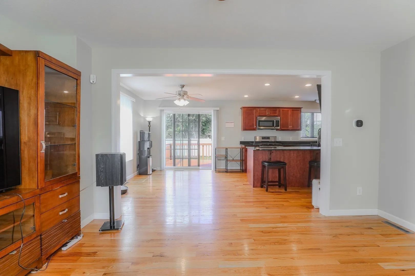
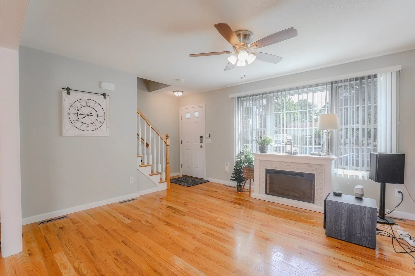
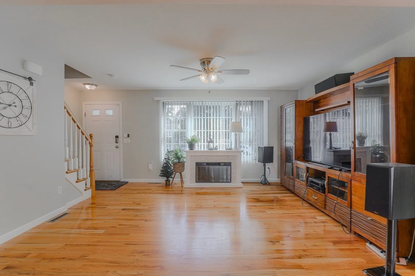
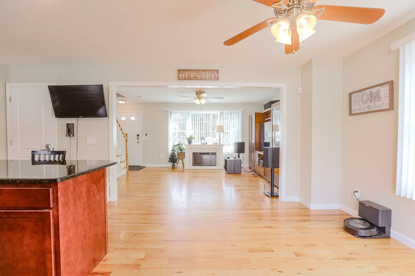
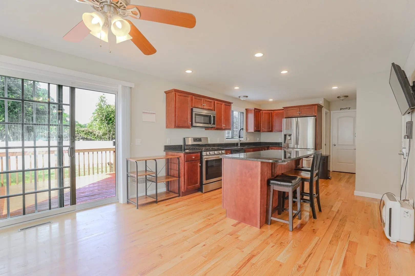
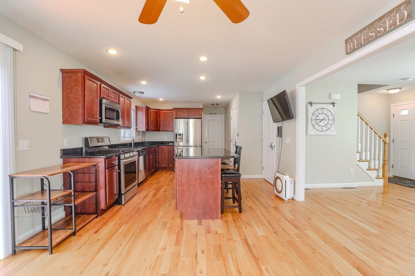
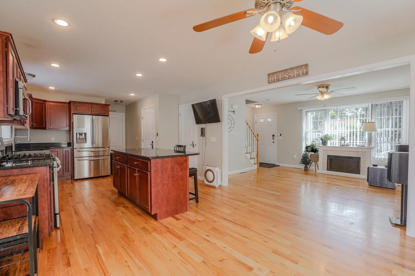
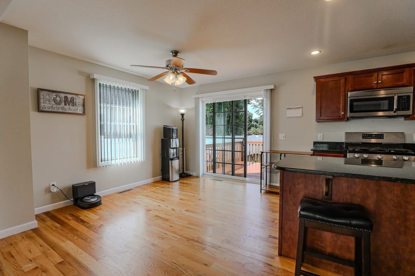
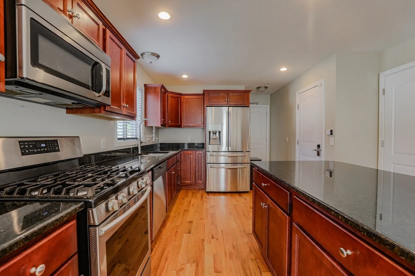
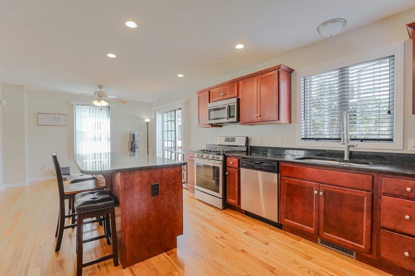
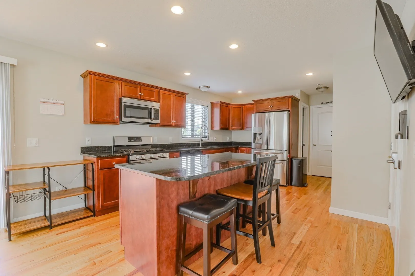
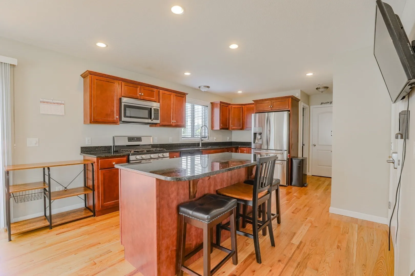
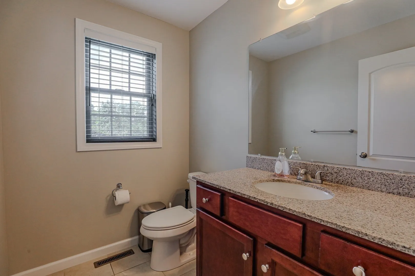
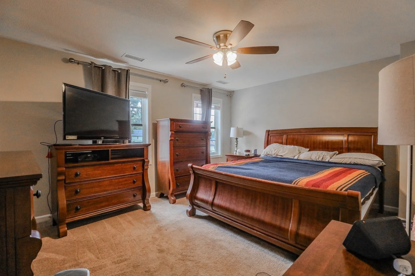
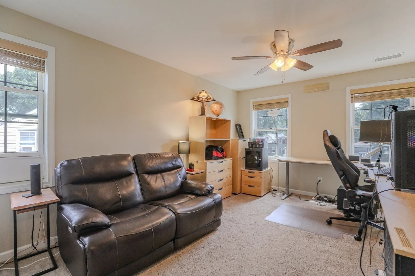
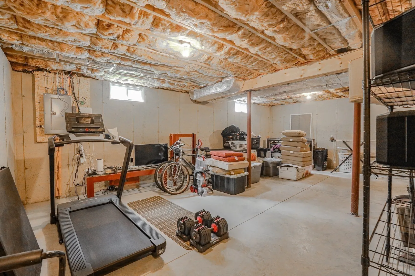
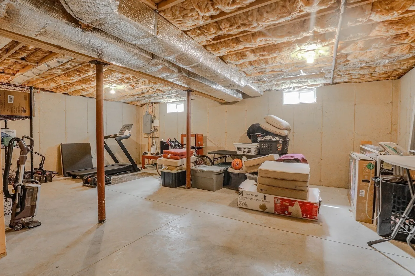
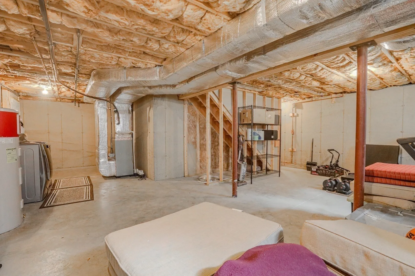
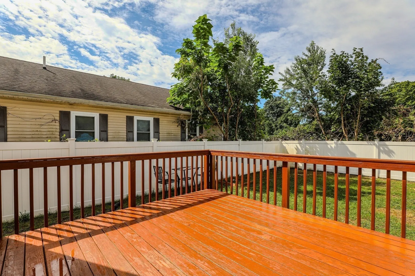
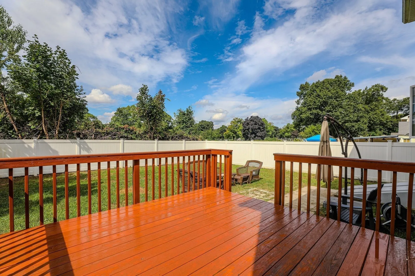
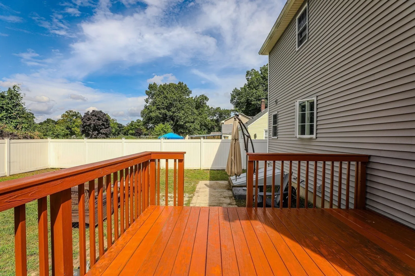
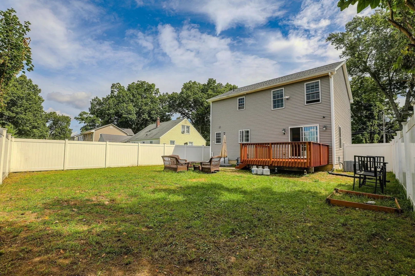
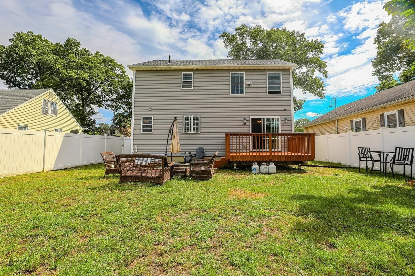
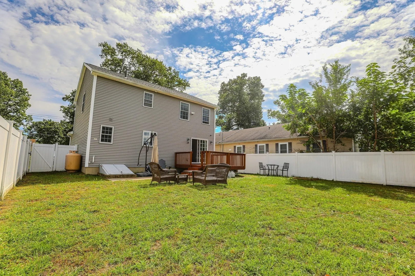
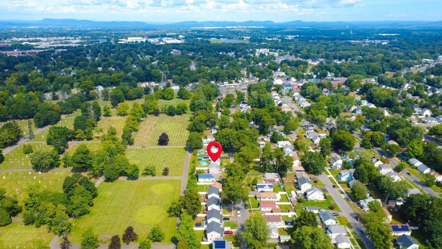
Welcome home to 122 Ambrose Street! This inviting Colonial offers a wonderful blend of comfort, style, and functionality with 3 bedrooms, 1.5 baths, and approximately 1,500 square feet of living space. Step inside to a warm and welcoming main level featuring beautiful hardwood flooring and a spacious living area perfect for everyday living and entertaining. The kitchen offers generous workspace, solid-surface countertops, a center island, and an easy flow for gathering with family and friends. Upstairs, you'll find three comfortable bedrooms, including bedrooms with walk-in closet space, along with a full bath featuring a double vanity. Need additional storage or future possibilities? The full basement provides plenty of room. Outside, enjoy the deck and level yard—perfect for relaxing, entertaining, gardening, or enjoying warm New England days. An attached one-car garage and additional driveway parking add everyday convenience. Conveniently located near Boston Road with easy access to shopping, dining, schools, and area amenities. Don't miss your opportunity to make 122 Ambrose Street your new home—schedule your private showing today!
-
Highlights
- Cooling: Window Unit(s)
- Parking Spots: 5
- Property Type: Single Family Residence
- Total Rooms: 5
- Status: Active
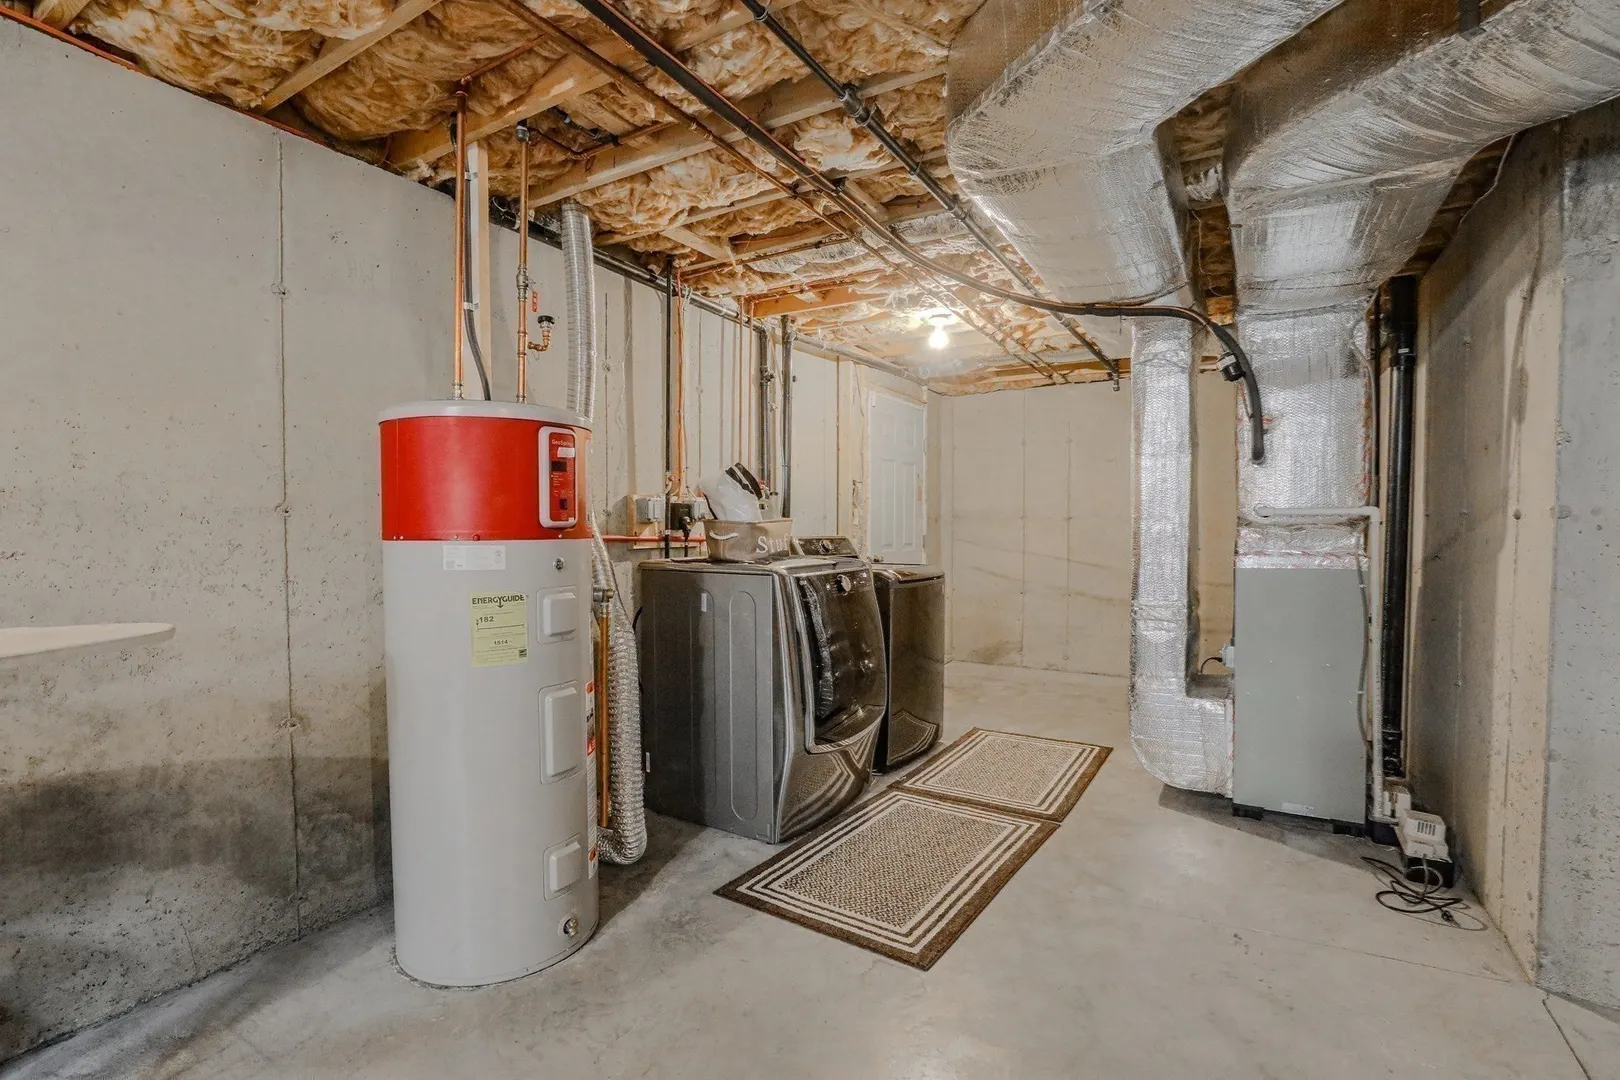
- Heating: Forced Air, Natural Gas
- Property Class: Residential
- Style: Colonial
- Year Built: 2016
-
Additional Details
- Appliances: Range, Dishwasher, Microwave, Refrigerator
- Foundation: Concrete Perimeter
- SqFt Source: Public Record
- Year Built Source: Public Records
- Basement: Full
- Lot Features: Level
- Year Built Details: Actual
- Zoning: R1
-
Amenities
- Covered Parking Spaces: 1
- Parking Features: Attached
-
Utilities
- Sewer: Public Sewer
- Water Source: Public
-
Fees / Taxes
- Assessed Value: $319,500
- Taxes: $5,010
- Tax Year: 2025
Similar Listings
Sold
39 Photos
Sold
12 Photos
Sold
25 Photos
Sold
40 Photos
Content © 2026 MLS Property Information Network, Inc. The information in this listing was gathered from third party resources including the seller and public records.
Listing information provided courtesy of eXp Realty LLC.
MLS Property Information Network, Inc. and its subscribers disclaim any and all representations or warranties as to the accuracy of this information.