
Sold!
$960,000
4
Beds
3
Baths
2,518
Living Area
-
Property Description
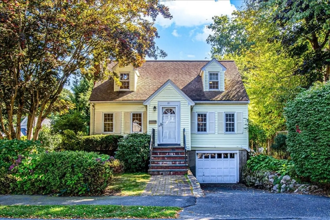
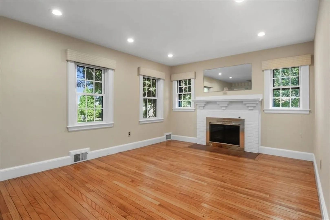
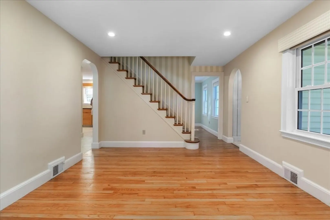
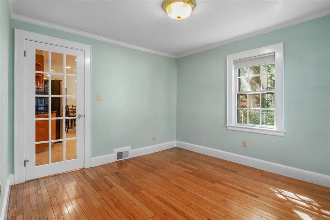
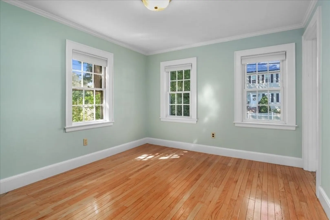
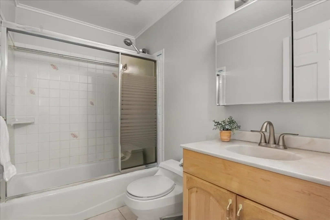
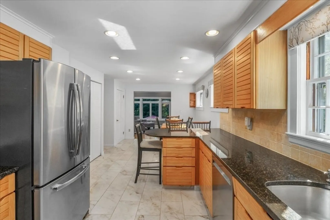
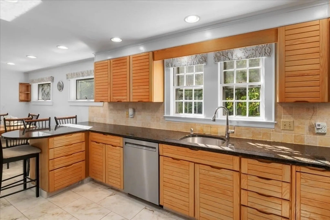
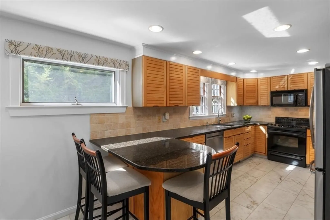
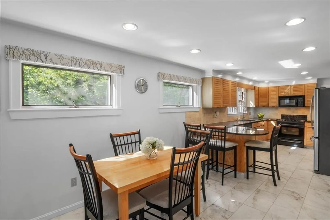
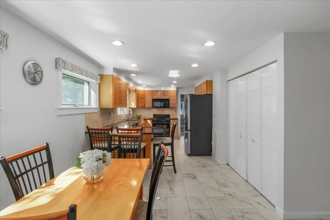
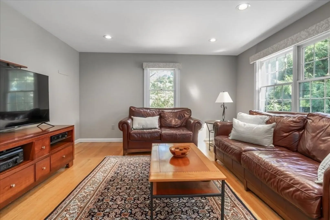
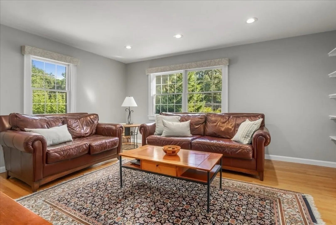
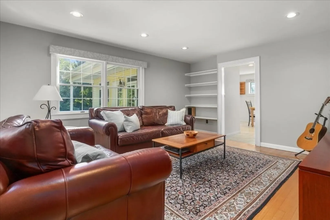
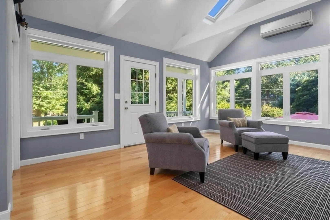
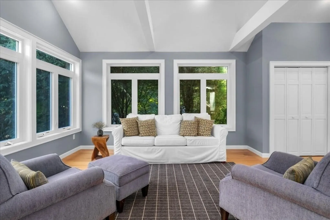
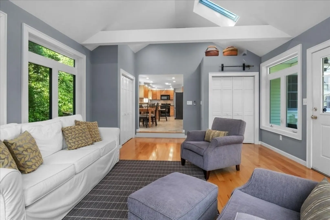
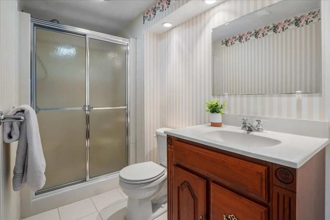
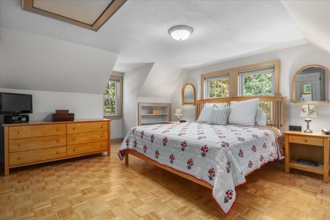
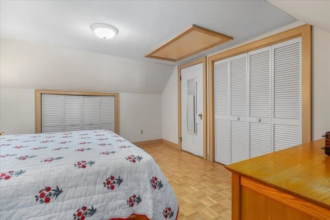
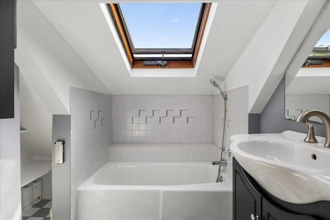
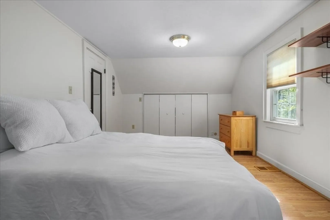
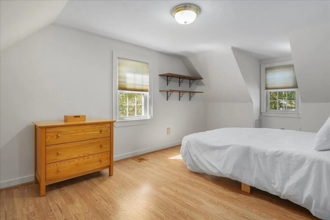
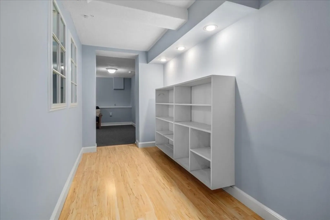
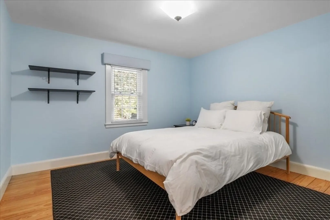
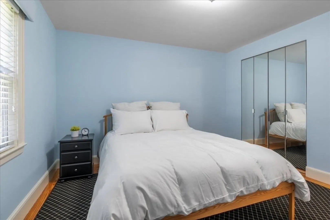
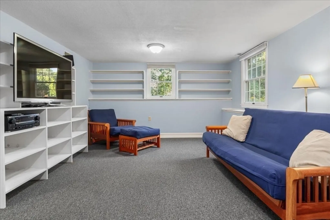
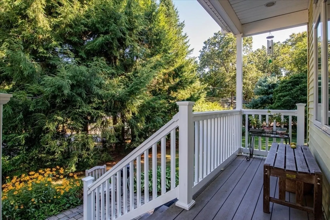
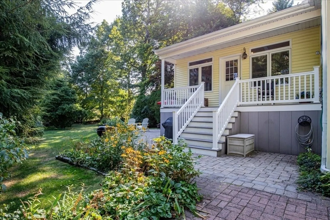
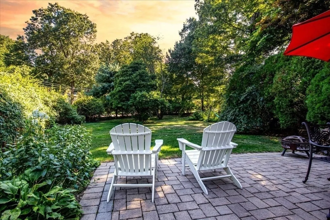
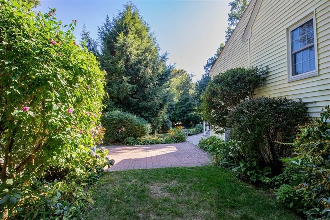
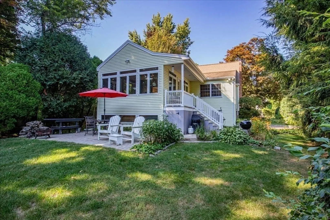
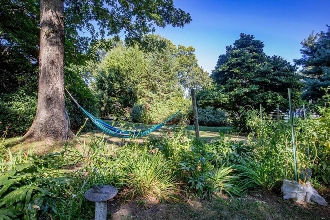
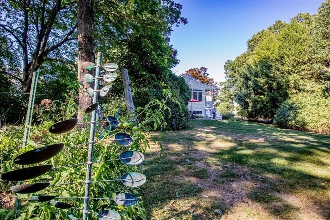
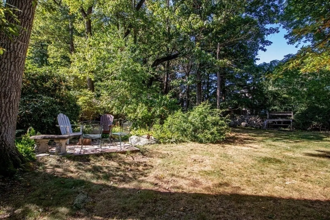
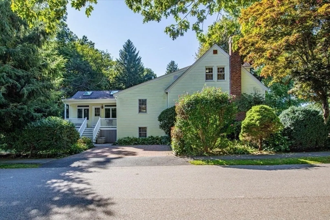
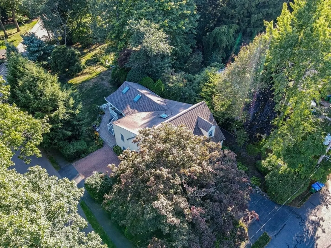
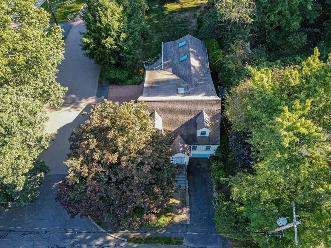
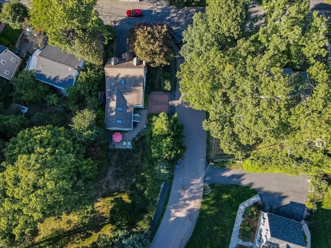
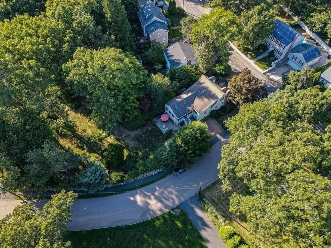
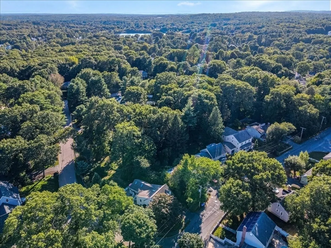
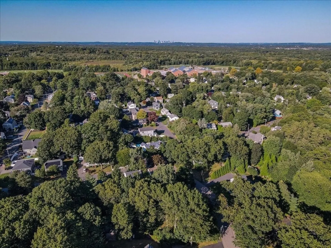
Situated on a corner lot in a popular neighborhood, this outstanding Cape-style home offers 4 beds, 3 baths and abundant storage throughout. Inviting entry leads to a living room showcasing a wood-burning fireplace and arched doorway. Dining room boasts hardwood floors, crown molding, and a French door that opens to a spacious eat-in kitchen complete with breakfast nook, pantry & laundry area. Den is accessible via a pocket door providing privacy just off the kitchen. Spectacular family room, with its beamed & vaulted ceiling, skylights and banks of windows, overlooks the lush and private backyard. 1st floor also includes a full bath and a bedroom. Upstairs are 2 comfortable bedrooms + a full bath w/ bidet. Lower level offers access to the garage, a mudroom, a bedroom w/full bath and multiple storage areas. 2nd driveway for additional parking. Serene yard features a stone patio, idyllic garden and landscape. Walking distance to middle & high schools, plus close to the center of town.
-
Highlights
- Cooling: Central Air, Ductless
- Parking Spots: 3
- Property Type: Single Family Residence
- Total Rooms: 9
- Status: Closed
- Heating: Forced Air, Oil
- Property Class: Residential
- Style: Cape
- Year Built: 1947
-
Additional Details
- Appliances: Water Heater, Range, Dishwasher, Disposal, Microwave, Refrigerator, Washer, Dryer, Plumbed For Ice Maker
- Construction: Frame
- Fireplaces: 1
- Foundation: Concrete Perimeter, Block
- Lot Features: Corner Lot, Level
- Roof: Shingle
- Year Built Source: Public Records
- Basement: Full, Partially Finished, Interior Entry, Garage Access, Sump Pump, Concrete
- Exterior Features: Porch, Patio, Rain Gutters, Storage, Garden, Stone Wall
- Flooring: Tile, Carpet, Laminate, Hardwood, Flooring - Hardwood, Flooring - Stone/Ceramic Tile
- Interior Features: Recessed Lighting, Closet, Closet/Cabinets - Custom Built, Lighting - Overhead, Dining Area, Pantry, Breakfast Bar / Nook, Den, Entry Hall, Foyer
- Road Frontage Type: Public
- Year Built Details: Actual
- Zoning: S. Res. D
-
Amenities
- Community Features: Public Transportation, Shopping, Pool, Tennis Court(s), Park, Walk/Jog Trails, Stable(s), Golf, Medical Facility, Laundromat, Bike Path, Conservation Area, Highway Access, House of Worship, Private School, Public School, T-Station
- Parking Features: Attached, Under, Paved Drive, Off Street, Driveway, Paved
- Covered Parking Spaces: 1
-
Utilities
- Electric: Circuit Breakers, 200+ Amp Service
- Water Source: Public
- Sewer: Public Sewer
-
Fees / Taxes
- Assessed Value: $825,500
- Taxes: $10,575
- Tax Year: 2024
Similar Listings
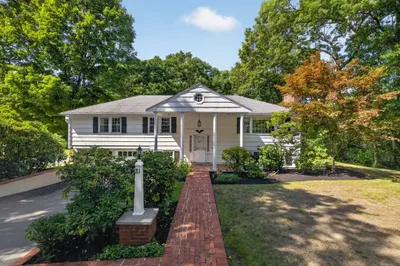
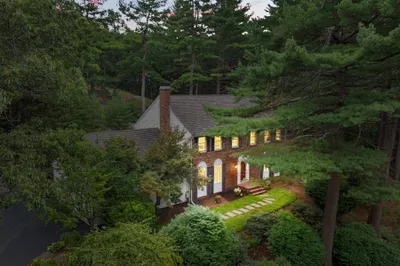
Sold
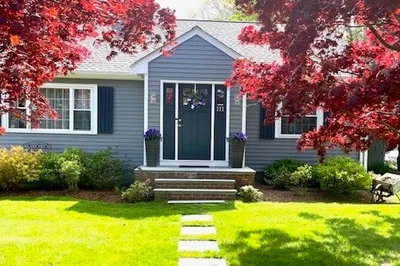
21 Photos
Sold
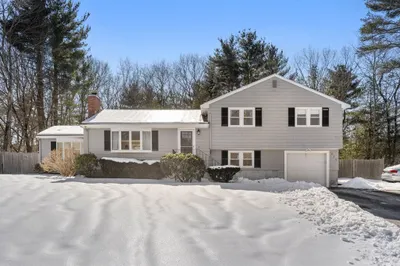
39 Photos
Sold
28 Photos
Sold
41 Photos
Content © 2026 MLS Property Information Network, Inc. The information in this listing was gathered from third party resources including the seller and public records.
Listing information provided courtesy of RE/MAX Distinct Advantage.
MLS Property Information Network, Inc. and its subscribers disclaim any and all representations or warranties as to the accuracy of this information.
