
81 Chandler Road
$849,900
4
Beds
1
Bath
1,826
Sqft
- Request Info
- Call
- Save
-
More
- Mortgage Calculator

Property Tools
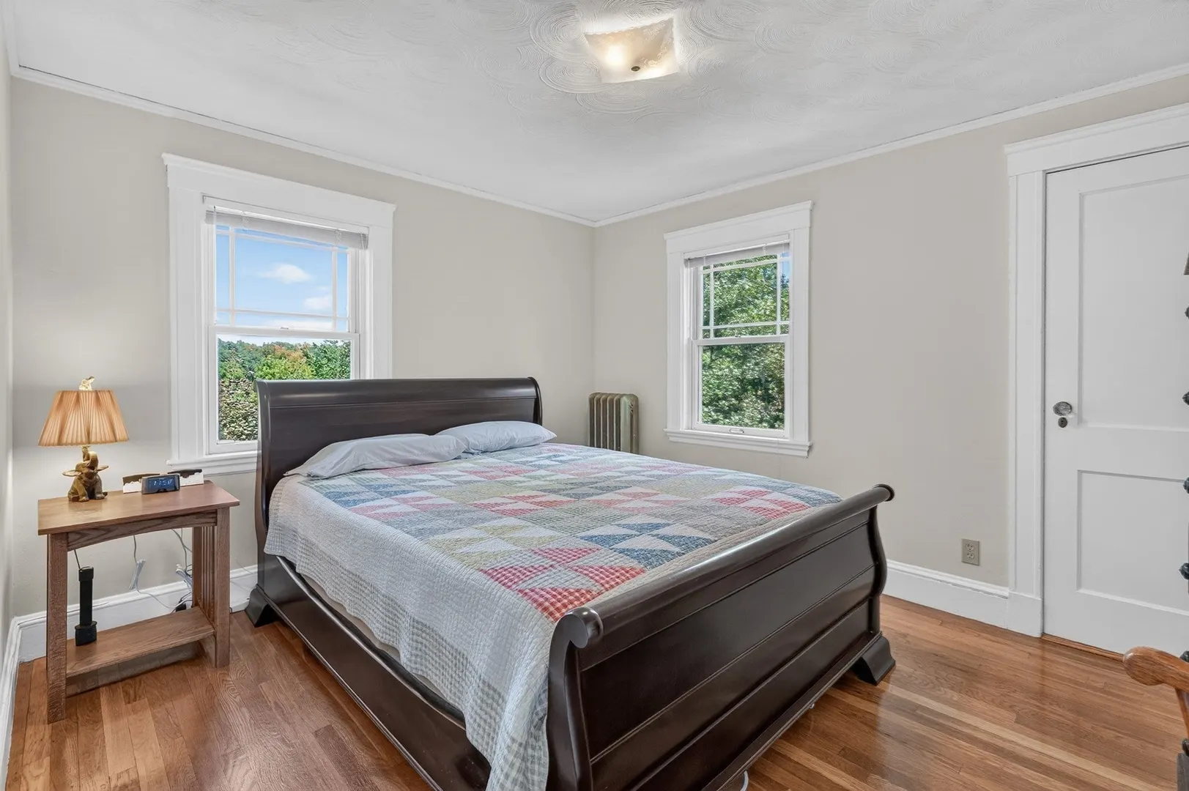
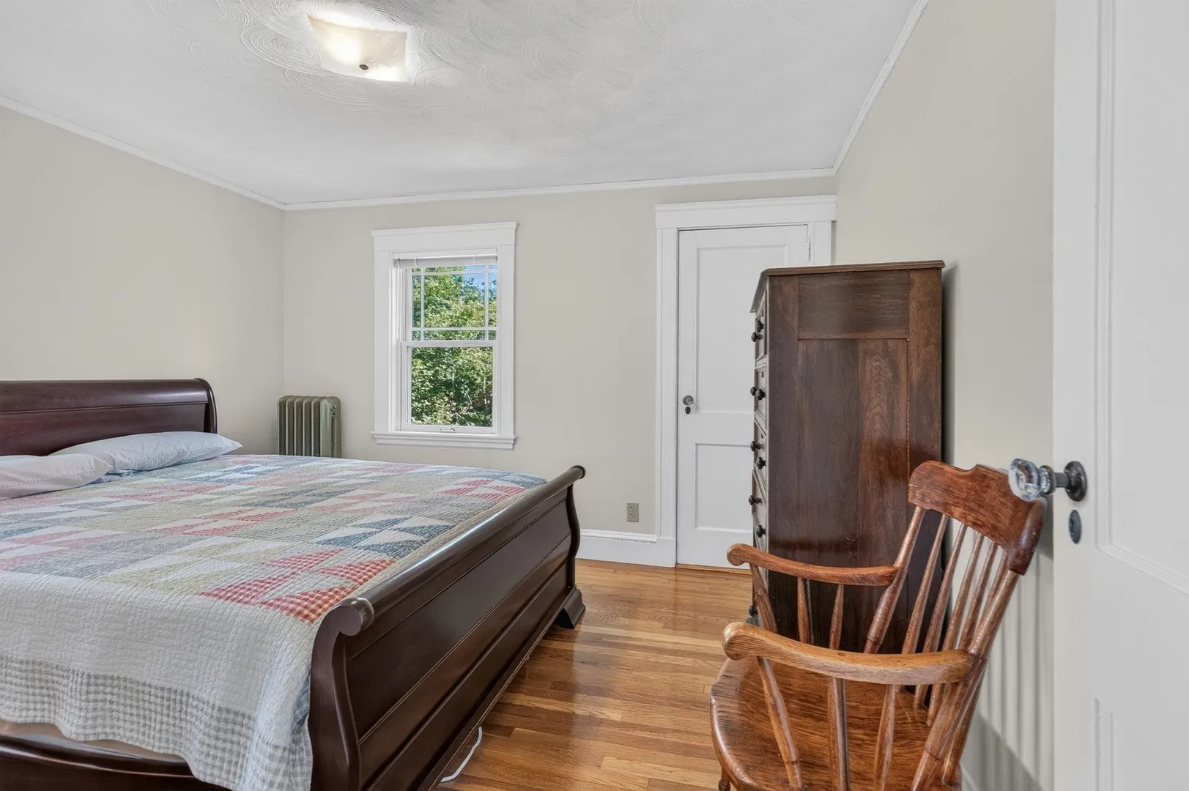
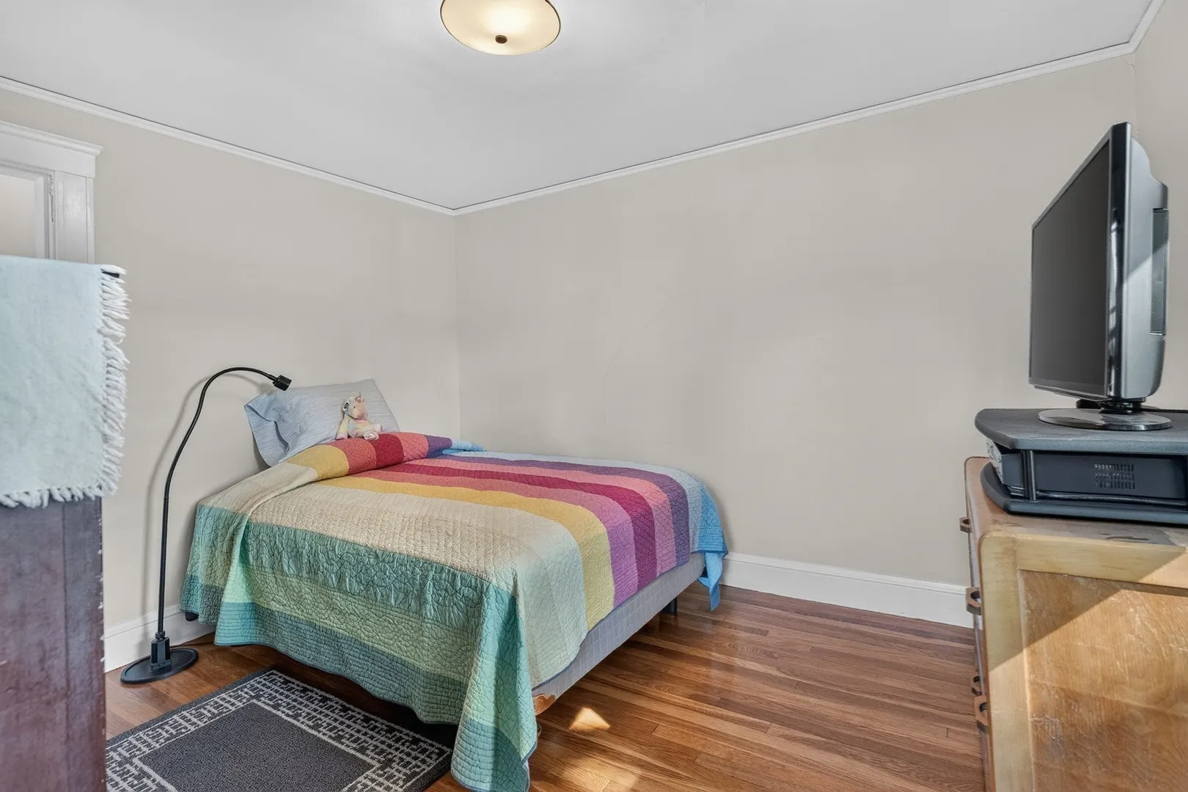
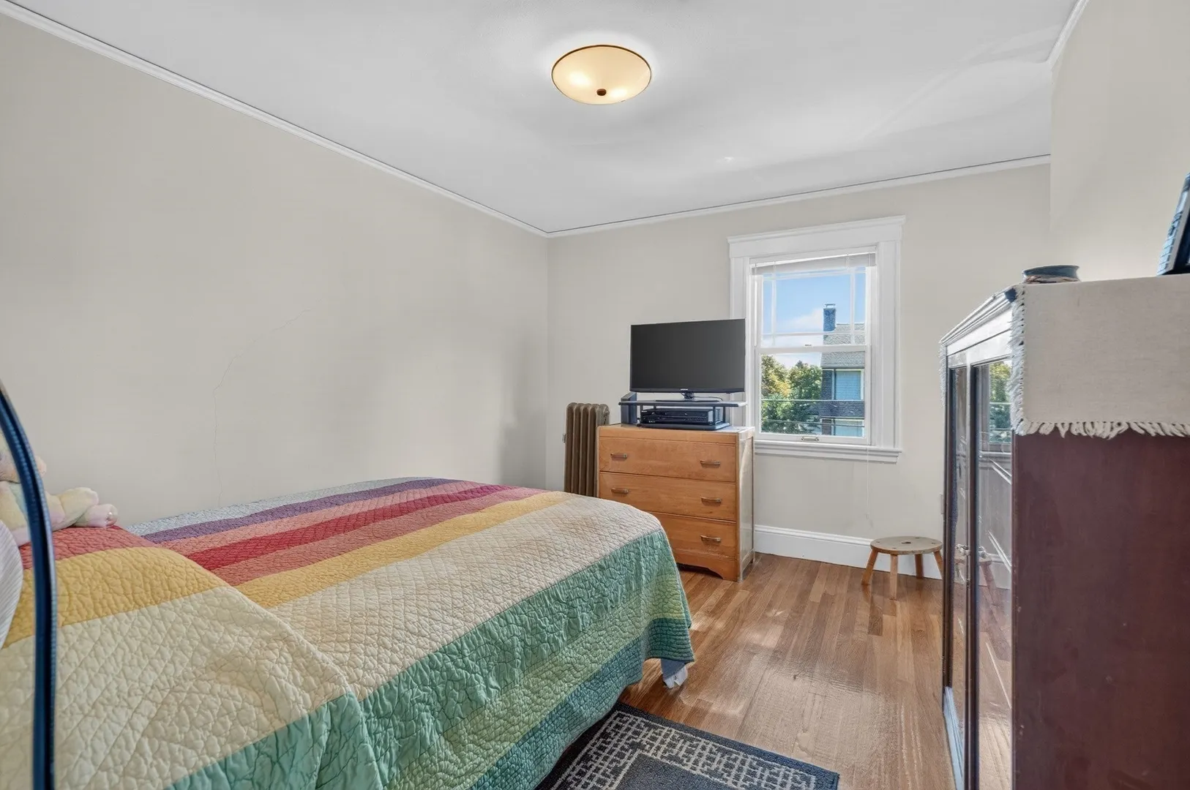
$849,900
4
Beds
1
Bath
1,826
Living Area
-
Property Description
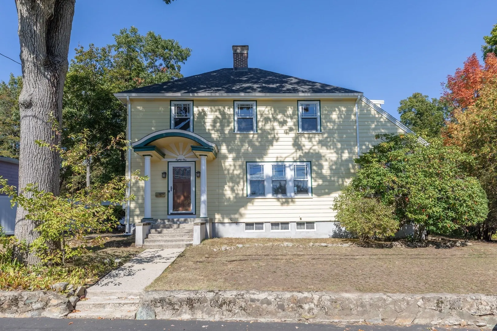
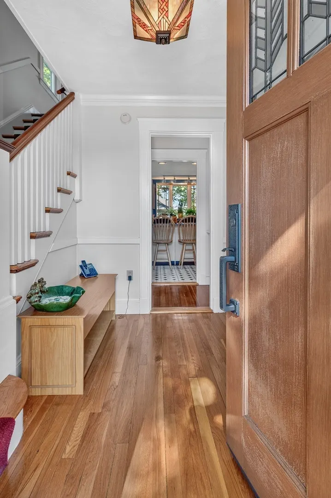
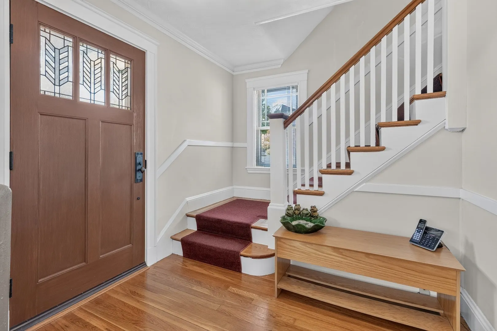
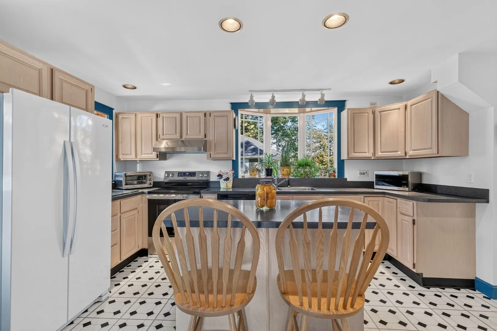
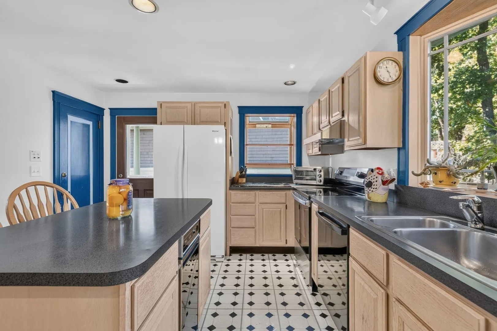
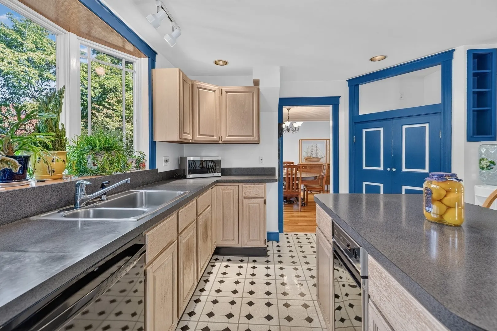
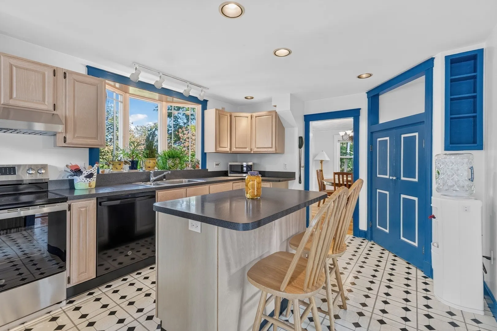
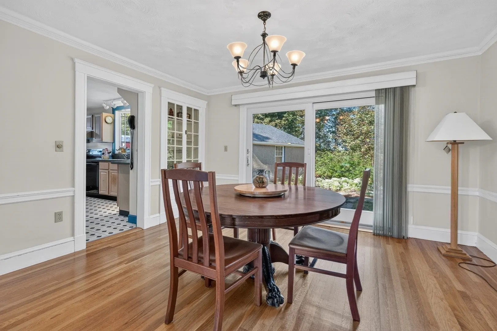
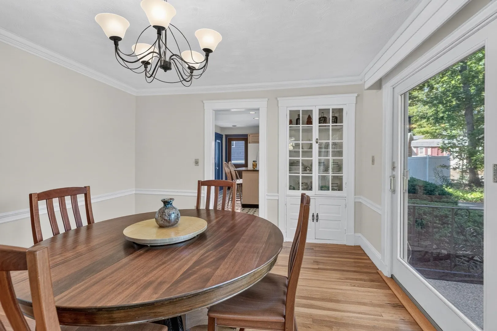
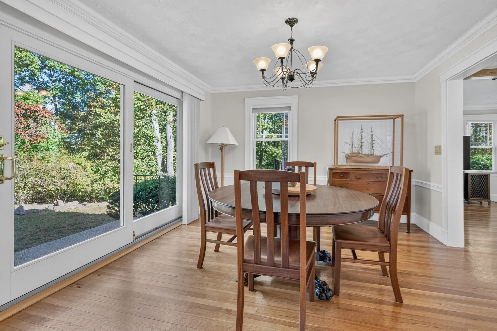
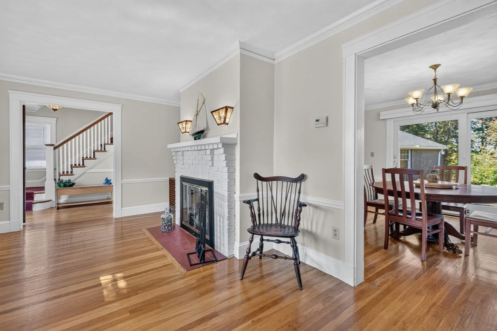
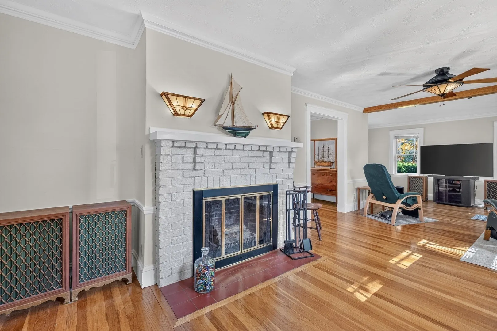
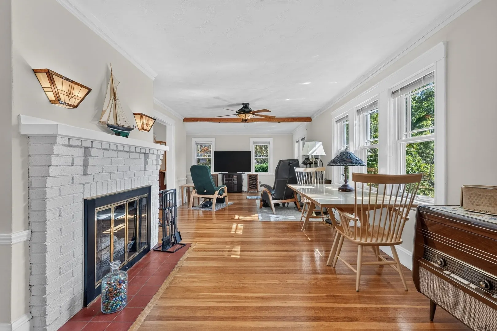
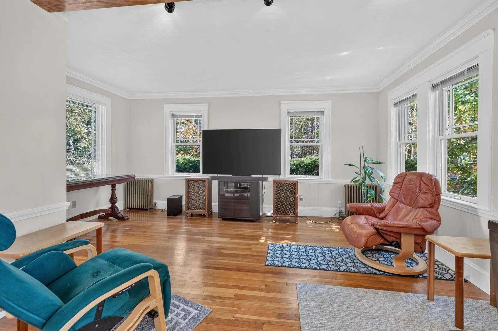
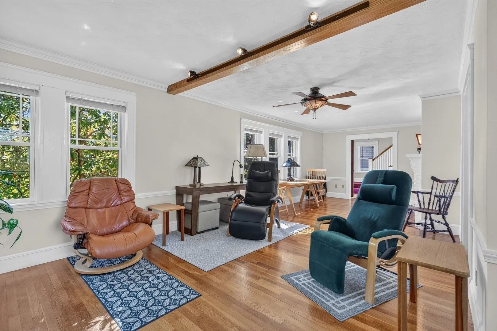
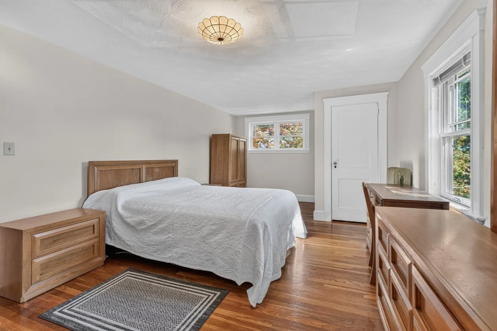
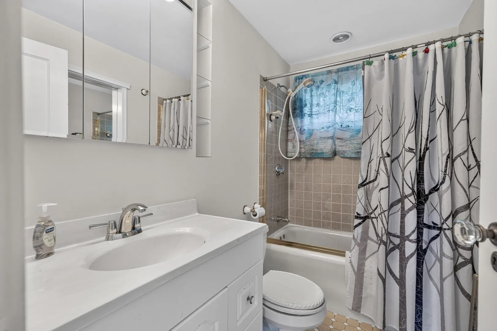
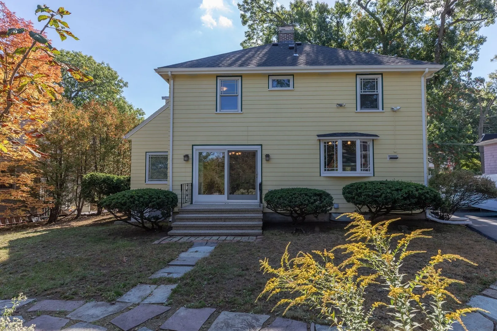
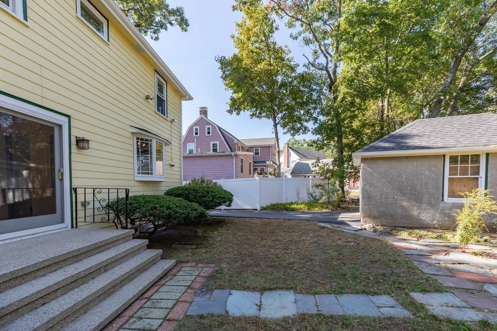
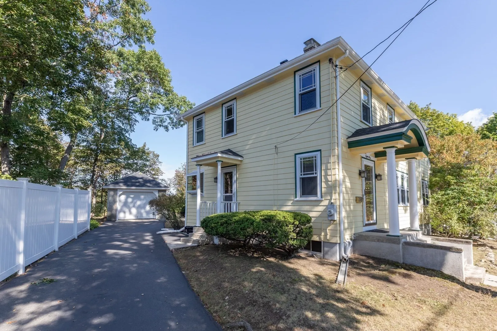
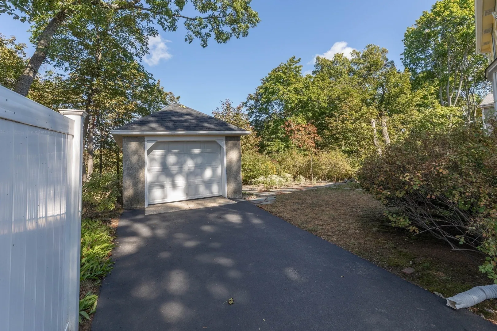
INTRODUCING 81 CHANDLER ROAD - Opportunity awaits in this charming four bedroom, one bath single family home, ideally located in a convenient West Medford neighborhood. Filled with character and classic details, this home features beautiful hardwood floors, crown molding, Pella windows, and a spacious living room with a wood burning fireplace. The major utilities have been updated. This home also offers off street parking and a one car garage. The exterior landscaping is ready for some attention and offers the opportunity to create your own outdoor retreat. Quality workmanship is evident throughout. Buy now and move in for the Holidays! Showings will start at Sunday's OPEN HOUSE, 12-1:30.
-
Highlights
- Cooling: Window Unit(s)
- Parking Spots: 4
- Property Type: Single Family Residence
- Total Rooms: 7
- Status: Active
- Heating: Steam, Natural Gas
- Property Class: Residential
- Style: Colonial
- Year Built: 1927
-
Additional Details
- Appliances: Gas Water Heater, Water Heater, Range, Dishwasher, Trash Compactor, Refrigerator, Washer, Dryer, Range Hood
- Construction: Frame
- Flooring: Tile, Hardwood
- Lot Features: Sloped
- SqFt Source: Public Record
- Year Built Source: Public Records
- Basement: Full, Interior Entry, Sump Pump
- Fireplaces: 1
- Foundation: Concrete Perimeter
- Roof: Shingle
- Year Built Details: Approximate, Renovated Since
- Zoning: Res
-
Amenities
- Community Features: Public Transportation, Shopping, Park, Medical Facility, House of Worship, Public School, T-Station
- Parking Features: Detached, Paved Drive, Off Street, Tandem, Paved
- Covered Parking Spaces: 1
-
Utilities
- Electric: Circuit Breakers
- Water Source: Public
- Sewer: Public Sewer
-
Fees / Taxes
- Assessed Value: $986,800
- Taxes: $8,516
- Tax Year: 2026
Similar Listings

Sold

66 Photos
Sold
31 Photos
Sold
36 Photos
Sold
25 Photos
Content © 2026 MLS Property Information Network, Inc. The information in this listing was gathered from third party resources including the seller and public records.
Listing information provided courtesy of Charlesgate Realty Group, llc.
MLS Property Information Network, Inc. and its subscribers disclaim any and all representations or warranties as to the accuracy of this information.