
Sold!
$980,000
4
Beds
2/1
Baths
2,608
Living Area
-
Property Description
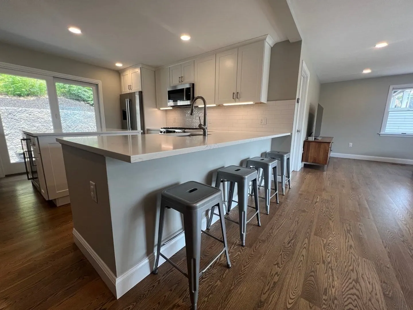
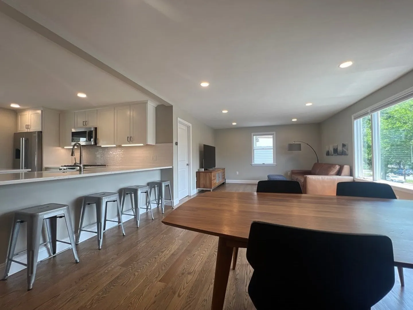
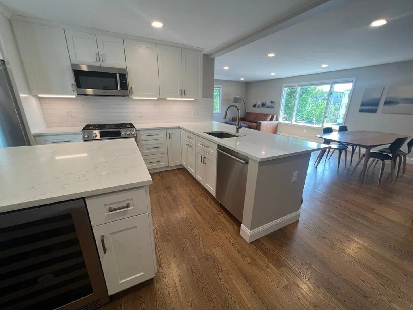
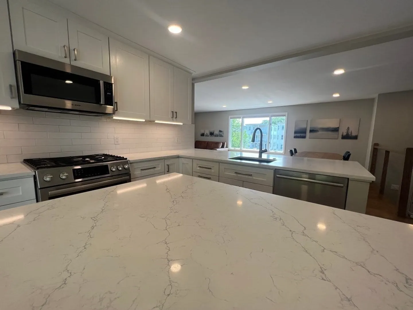
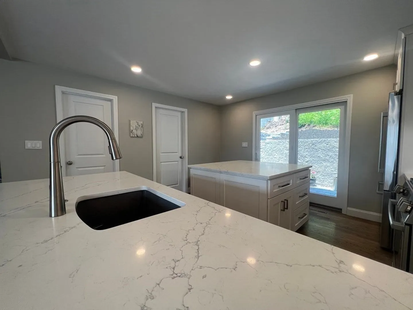
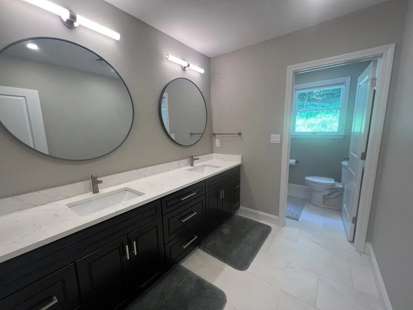
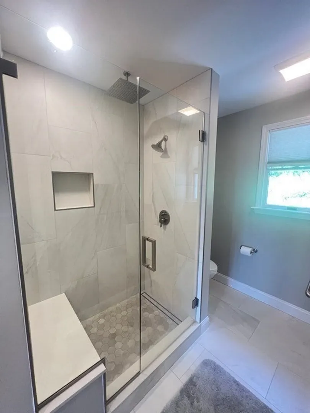
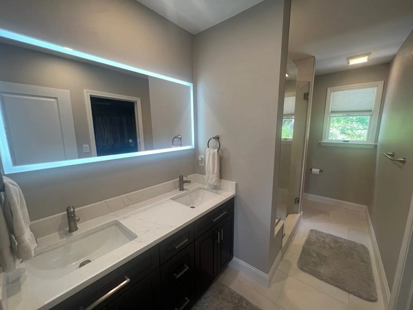
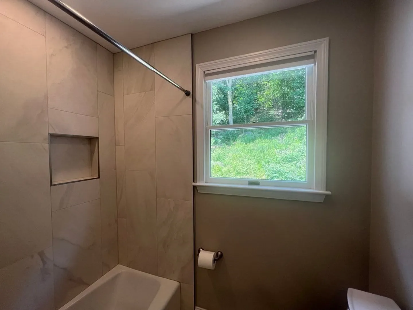
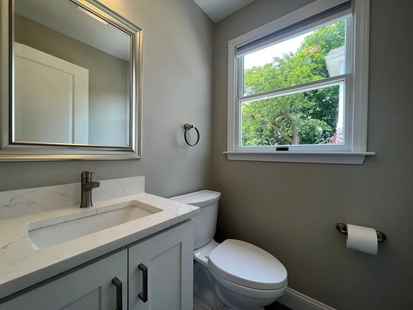
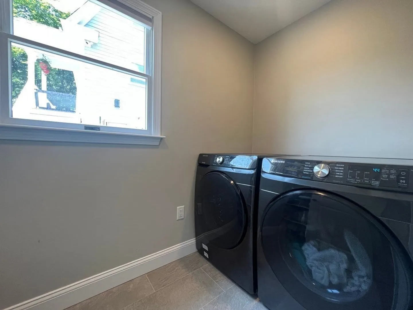
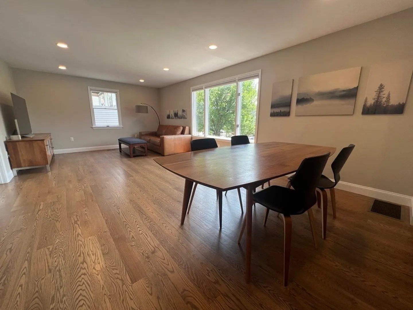
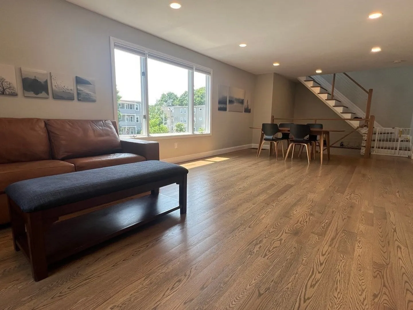
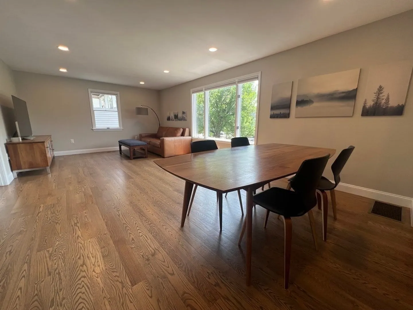
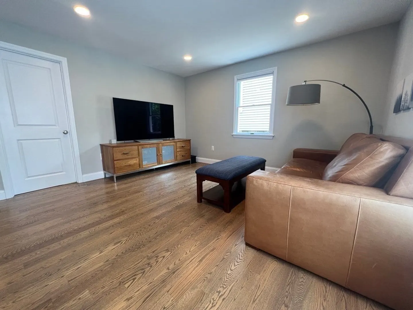
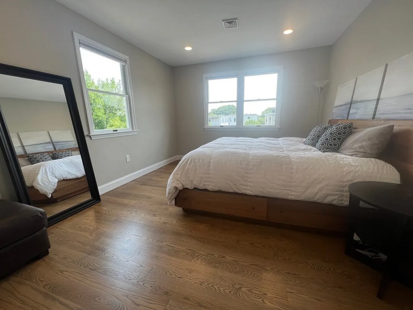
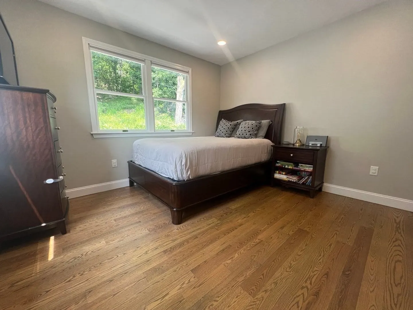
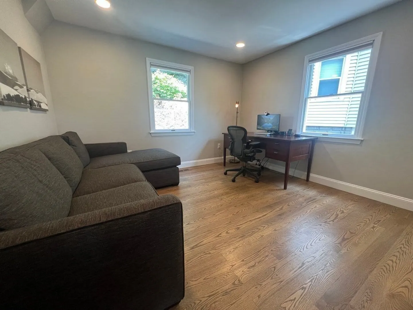
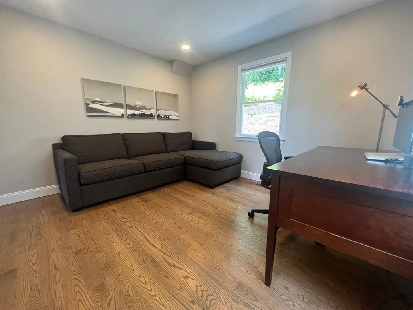
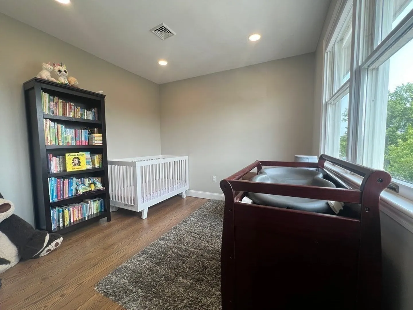
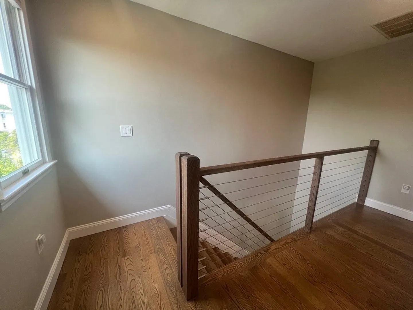
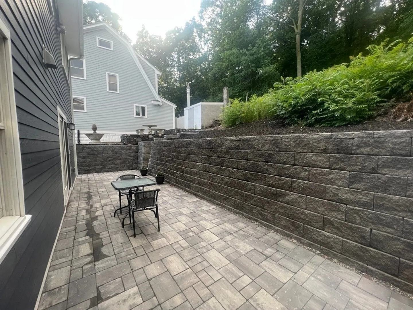
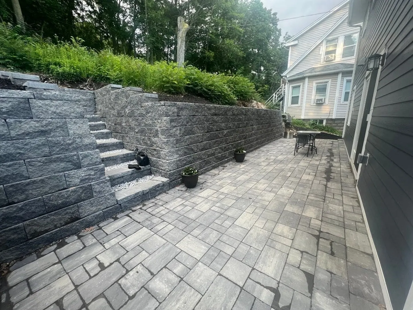
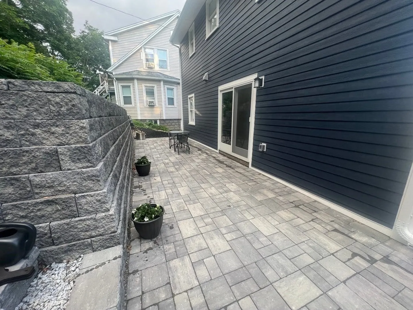
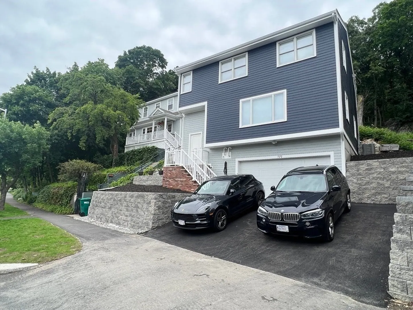
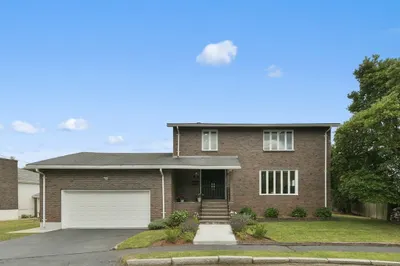
Luxury renovated open concept 4 bed/2.5 bath single family house with two car garage overlooking private undeveloped woods. Kitchen opens to a large private patio and features stainless steel Bosch appliances, wine refrigerator, walk-in pantry, quartz countertops and bar seating. Main floor laundry equipped with a high efficiency washer and gas dryer. Primary bedroom includes a large walk-in custom closet, ensuite bathroom with double sinks and lighted vanity mirror. Huge guest bath has double sinks with a private tub/toilet area. Property features recessed LED lighting, solid oak floors, HardiePlank siding, central air conditioning and high efficiency gas forced hot air heating. Finished bonus room for use as an office, theater or exercise room. Home located minutes to downtown Boston, airport, shopping and parks with easy highway access and bus lines. Three additional parking spots on driveway.
-
Highlights
- Area: North Medford
- Has View: Yes
- Parking Spots: 3
- Property Type: Single Family Residence
- Total Rooms: 7
- Status: Closed
- Cooling: Central Air, Dual
- Heating: Central, Forced Air, Natural Gas
- Property Class: Residential
- Style: Colonial
- Year Built: 1988
-
Additional Details
- Appliances: Range, Dishwasher, Disposal, Microwave, Refrigerator, Freezer, Washer, Dryer, ENERGY STAR Qualified Refrigerator, ENERGY STAR Qualified Dryer, ENERGY STAR Qualified Dishwasher, ENERGY STAR Qualified Washer, Freezer - Upright, Range - ENERGY STAR, Utility Connections for Gas Range, Utility Connections for Gas Oven, Utility Connections for Gas Dryer
- Construction: Frame, Stone
- Flooring: Wood, Tile
- Interior Features: Wired for Sound, Internet Available - Broadband, Internet Available - DSL, High Speed Internet, Internet Available - Satellite
- Road Frontage Type: Public
- View: City View(s), Scenic View(s), City
- Year Built Source: Public Records
- Basement: Full, Finished, Garage Access, Concrete, Slab
- Exterior Features: Patio, Rain Gutters, Professional Landscaping, Decorative Lighting, City View(s)
- Foundation: Concrete Perimeter
- Lot Features: Wooded, Gentle Sloping
- Roof: Shingle
- Year Built Details: Approximate
- Zoning: Gr
-
Amenities
- Community Features: Public Transportation, Shopping, Tennis Court(s), Park, Walk/Jog Trails, Medical Facility, Laundromat, Bike Path, Conservation Area, Public School, T-Station, University, Sidewalks
- Parking Features: Attached, Under, Garage Door Opener, Storage, Workshop in Garage, Paved Drive, Off Street, Deeded, Driveway, Paved
- Covered Parking Spaces: 2
-
Utilities
- Electric: Circuit Breakers
- Water Source: Public
- Sewer: Public Sewer
-
Fees / Taxes
- Assessed Value: $603,700
- Compensation Based On: Gross/Full Sale Price
- Tax Year: 2022
- Buyer Agent Compensation: 2.0%%
- Facilitator Compensation: 1.0%%
- Taxes: $5,439
Similar Listings
Sold
37 Photos
Sold
15 Photos
Sold
1 Photo
Sold
36 Photos
Content © 2026 MLS Property Information Network, Inc. The information in this listing was gathered from third party resources including the seller and public records.
Listing information provided courtesy of .
MLS Property Information Network, Inc. and its subscribers disclaim any and all representations or warranties as to the accuracy of this information.
