
Sold!
$635,000
5
Beds
1/1
Bath
2,036
Living Area
-
Property Description
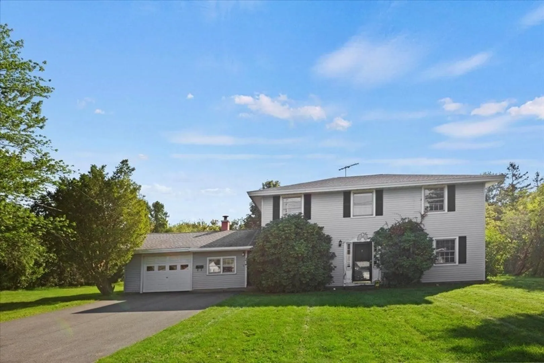
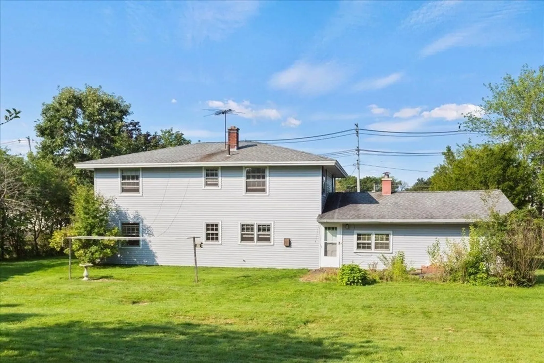
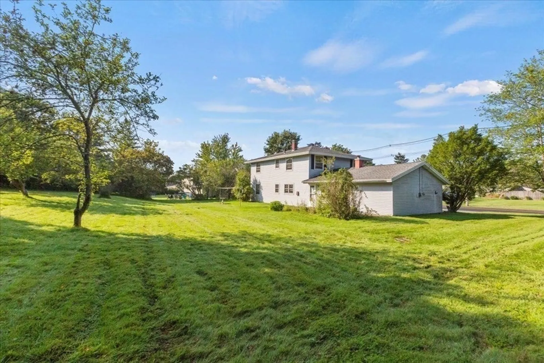
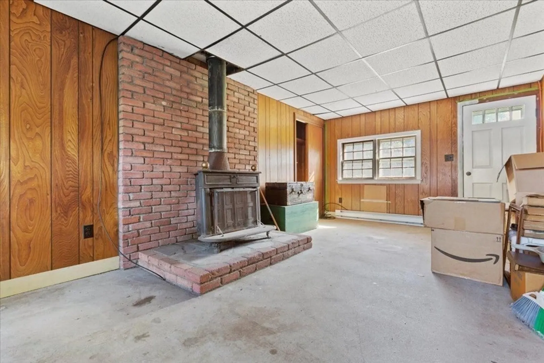
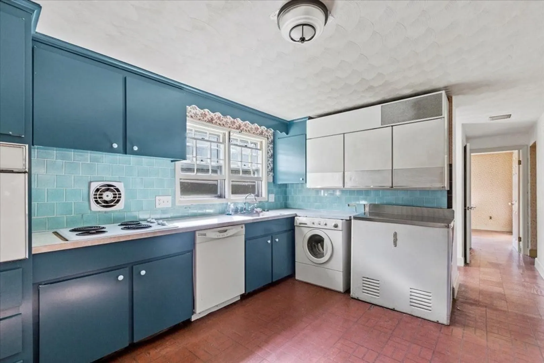
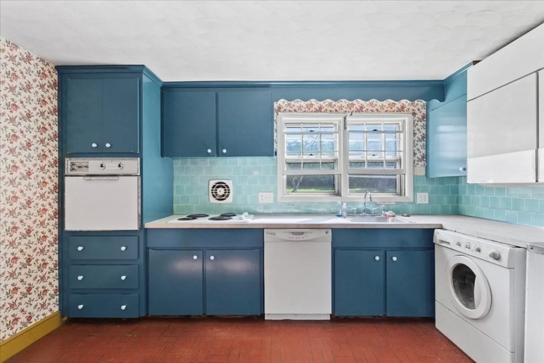
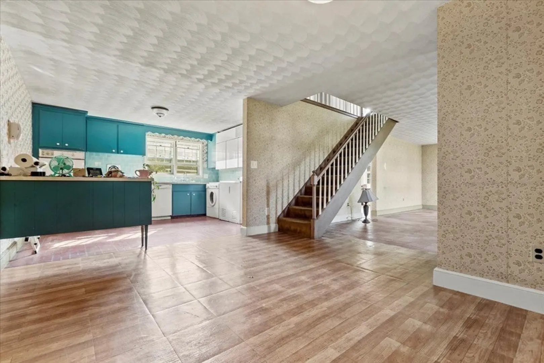
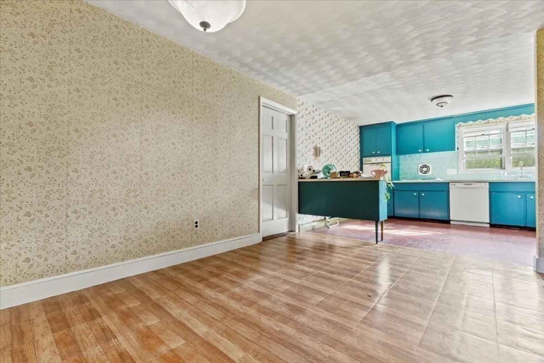
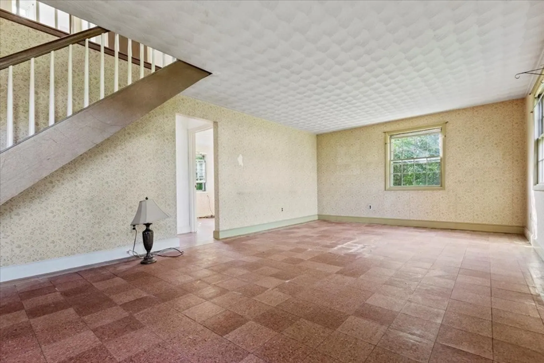
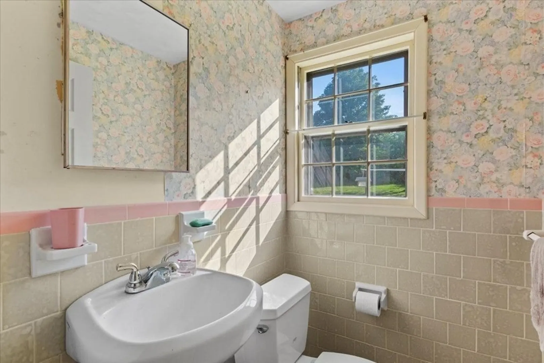
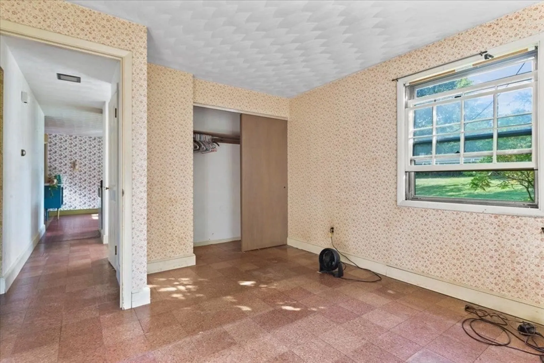
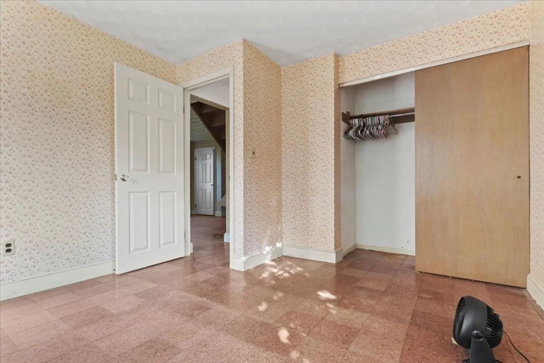
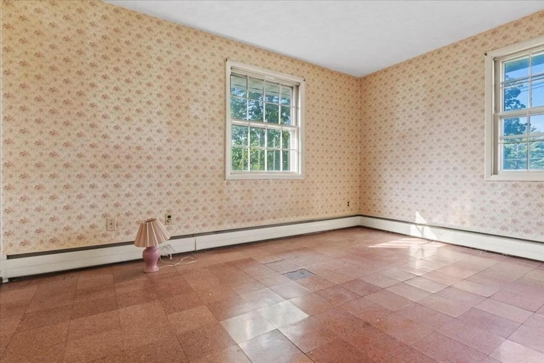
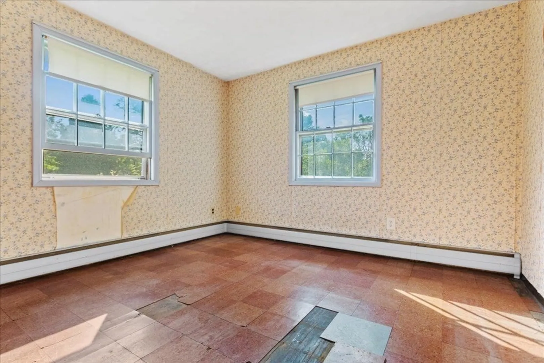
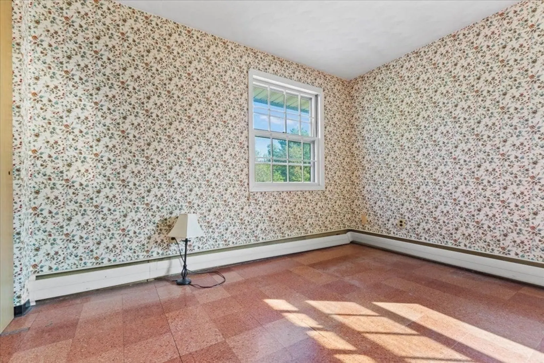
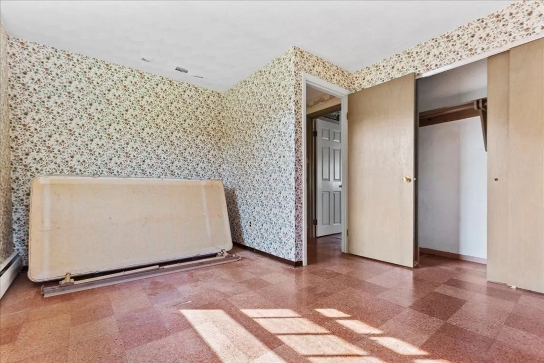
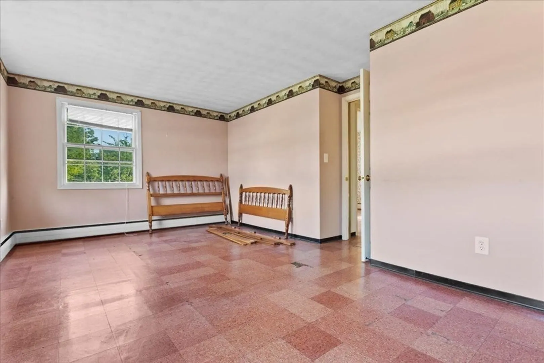
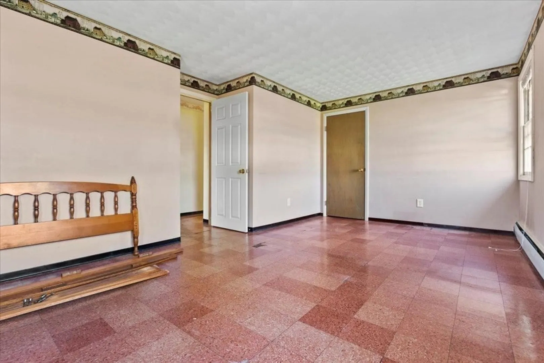
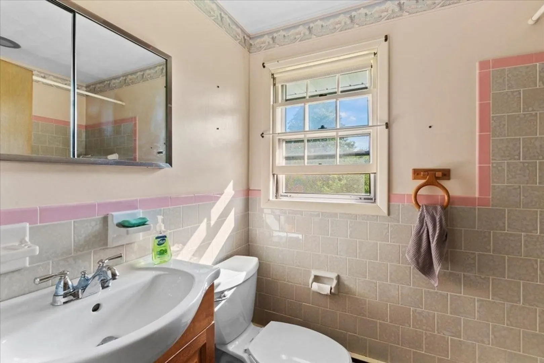
Welcome to 81 Burley St. On the market for the first time since it's birth in 1960, this 4-5 bedroom Colonial single family home in the desirable Woodvale area of Danvers is awaiting it's new owners. Generations of memories were made here, as it was owned by the same family for over 60 years. Upon entering, you'll step into the large mudroom equipped with a wood stove for those cold and long New England winters. The main level offers a kitchen, dining area, half bath, a very spacious living area, and a bedroom/office. Up the stairs you will find 4 bedrooms and a full bath. Through the back door you will find a lush and sunny yard lined with trees. Minutes to Danvers High, Thorpe School, the highway and lots of shopping. Come make your own memories here. Being sold AS IS. ***MULTIPLE OFFERS RECEIVED. HIGHEST AND BEST DUE TUE SEPT 12 @5PM. PLEASE MAKE OFFERS GOOD UNTIL TUE SEPT 12 @8PM PLEASE DO NOT INCLUDE ESCALATION CLAUSES IN OFFERS***
-
Highlights
- Heating: Radiant, Oil
- Property Class: Residential
- Style: Colonial
- Year Built: 1960
- Parking Spots: 4
- Property Type: Single Family Residence
- Total Rooms: 8
- Status: Closed
-
Additional Details
- Appliances: Oven, Dishwasher, Washer
- Flooring: Tile, Vinyl, Concrete
- Interior Features: Internet Available - Unknown
- Roof: Shingle
- Year Built Source: Public Records
- Exterior Features: Patio
- Foundation: Slab
- Road Frontage Type: Public
- Year Built Details: Actual
- Zoning: R3
-
Amenities
- Community Features: Shopping, Highway Access, Public School
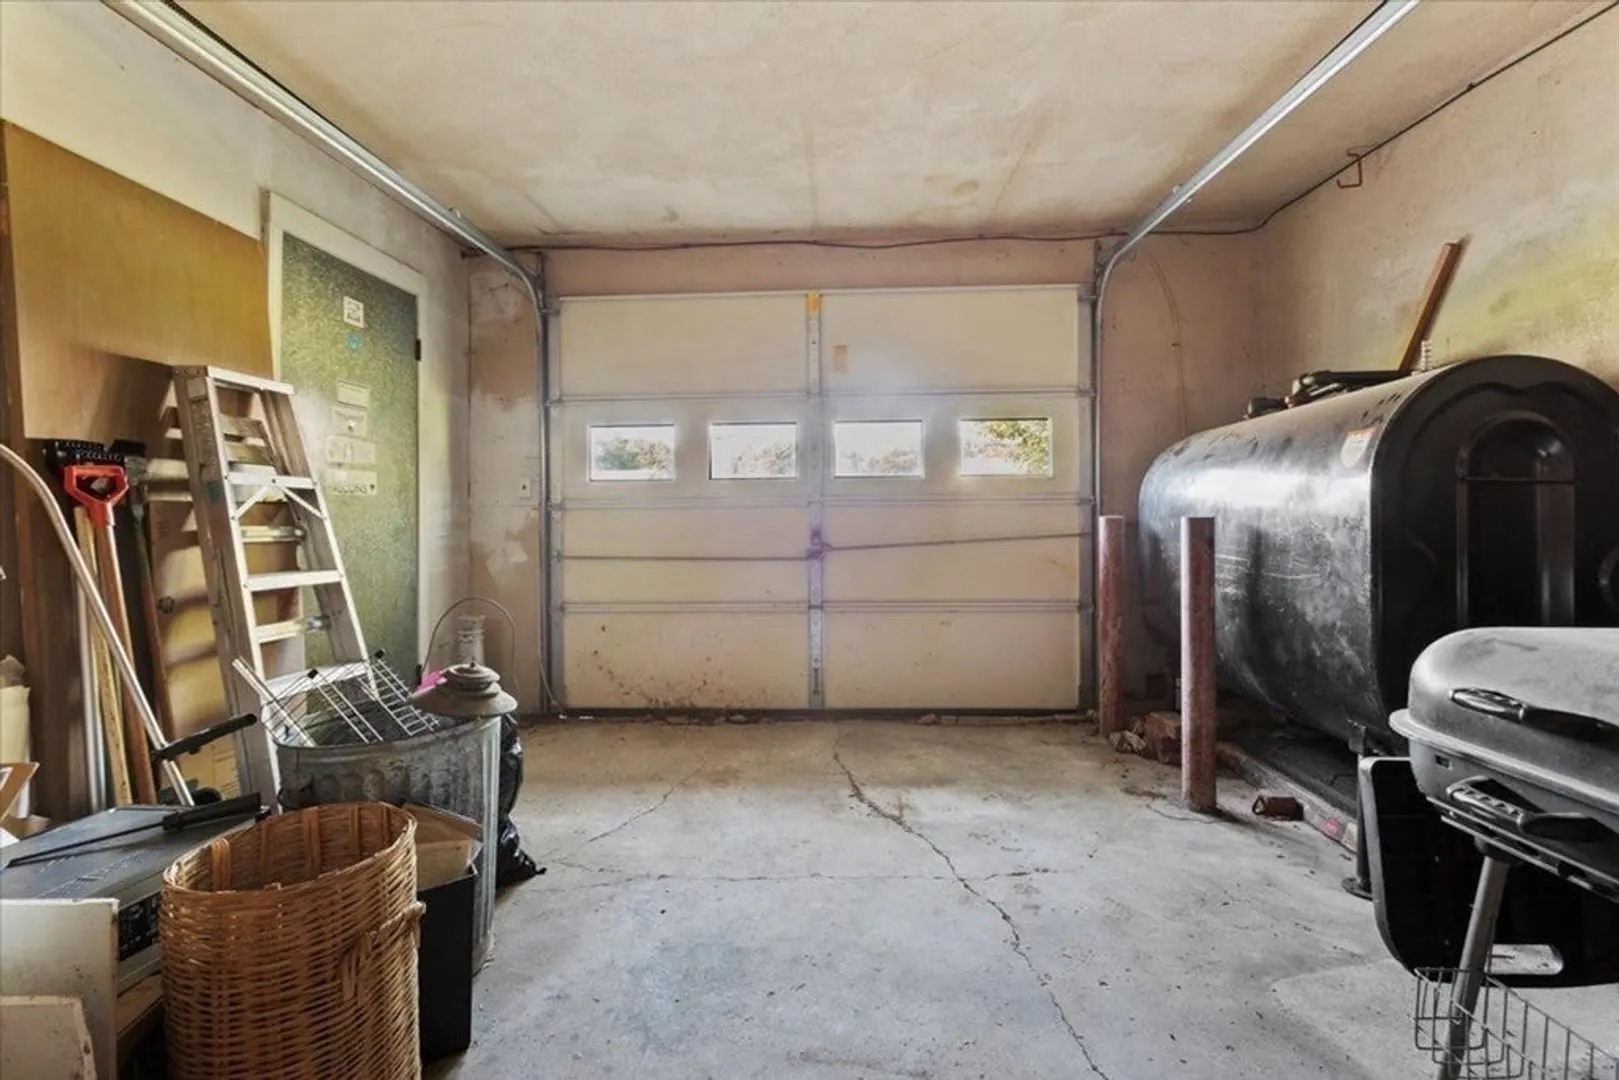
- Parking Features: Attached, Paved Drive, Off Street, Paved
- Covered Parking Spaces: 1
-
Utilities
- Electric: 220 Volts
- Water Source: Public
- Sewer: Public Sewer
-
Fees / Taxes
- Assessed Value: $547,100
- Compensation Based On: Gross/Full Sale Price
- Tax Year: 2023
- Buyer Agent Compensation: 2%
- Facilitator Compensation: 1%
- Taxes: $6,428
Similar Listings
Sold
32 Photos
Sold
42 Photos
Sold
42 Photos
Sold
42 Photos
Content © 2026 MLS Property Information Network, Inc. The information in this listing was gathered from third party resources including the seller and public records.
Listing information provided courtesy of Chinatti Realty Group, Inc..
MLS Property Information Network, Inc. and its subscribers disclaim any and all representations or warranties as to the accuracy of this information.
