
Sold!
$530,000
3
Beds
1/1
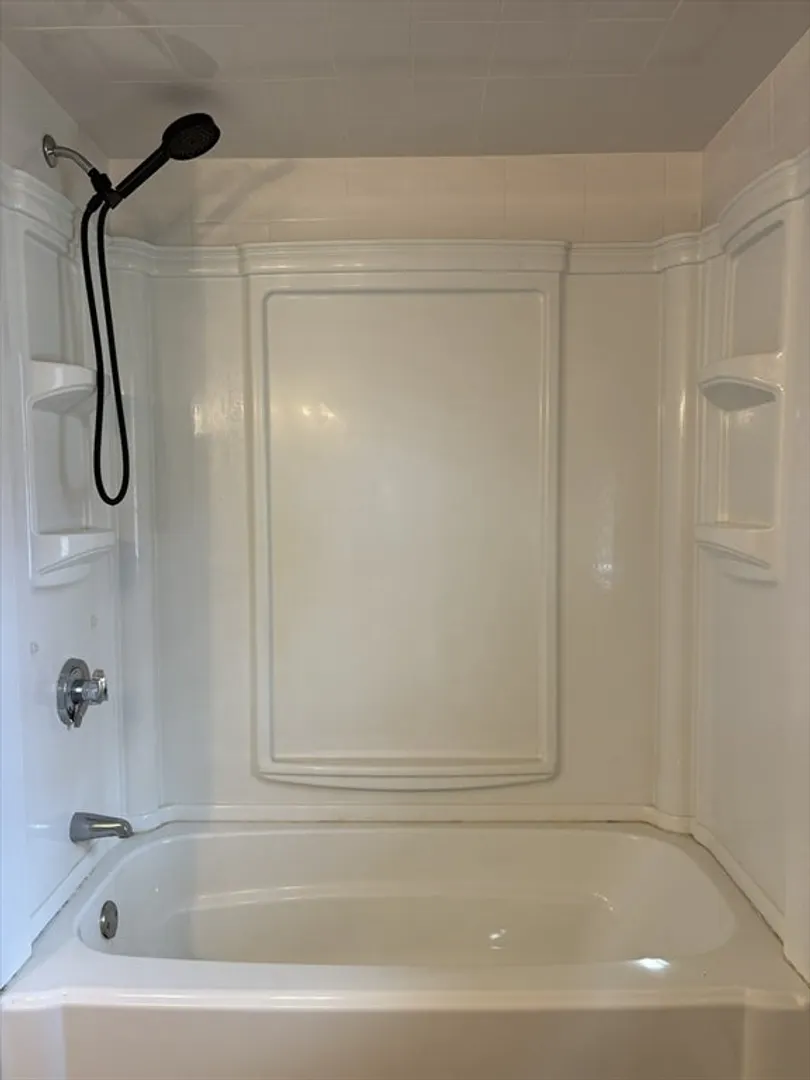
Bath
1,152
Living Area
-
Property Description
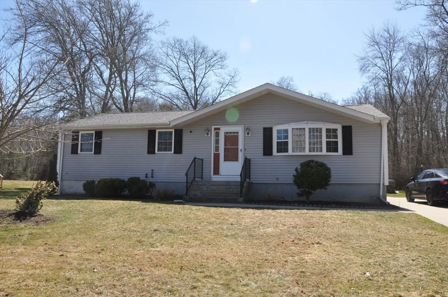
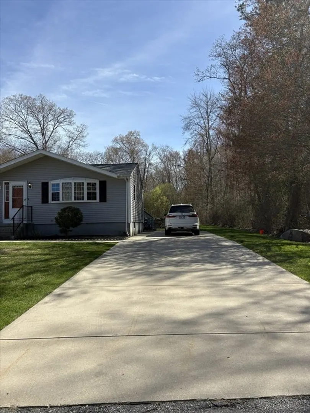
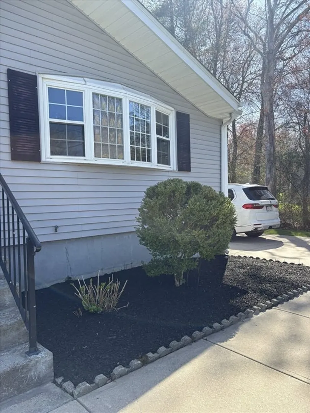
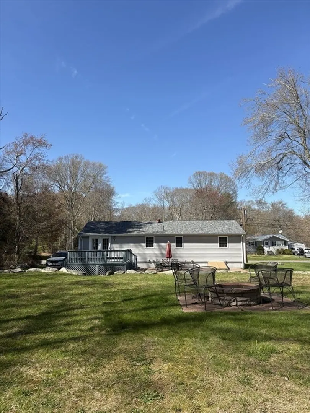
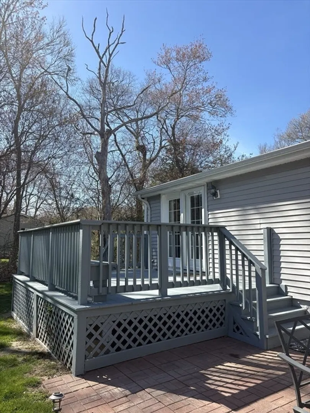
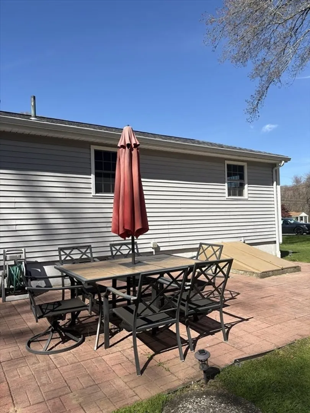
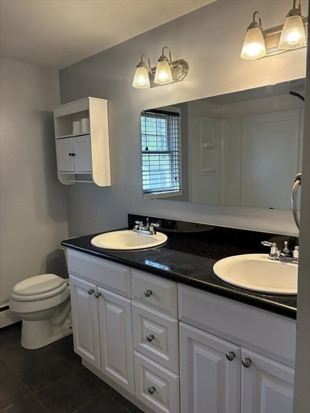
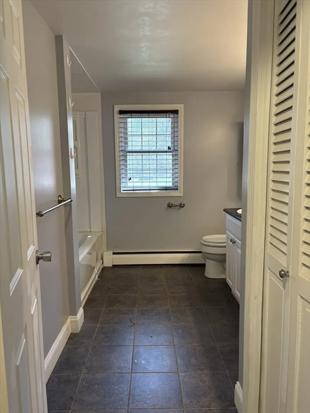
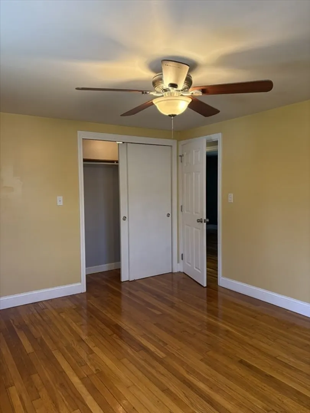
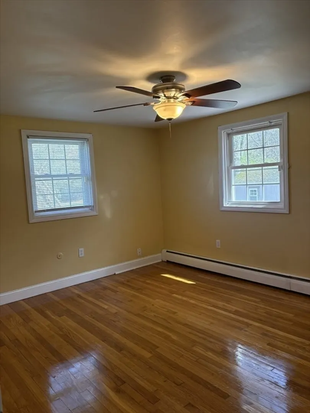
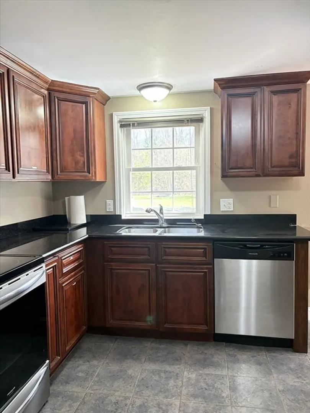
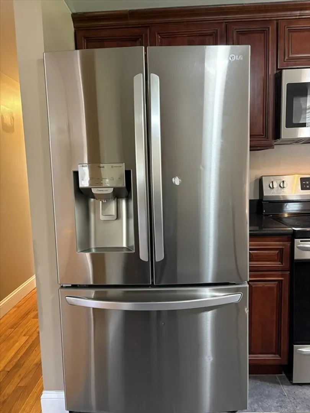
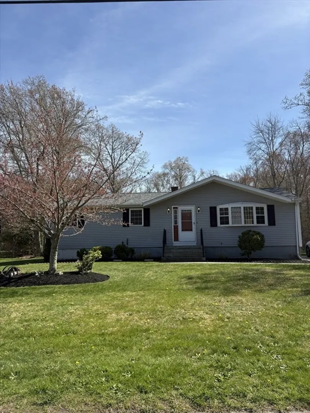
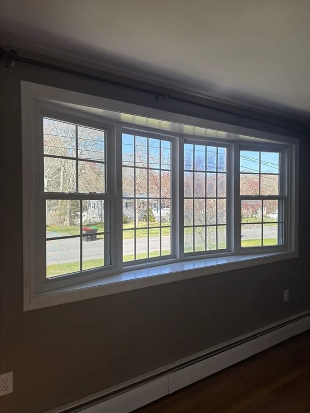
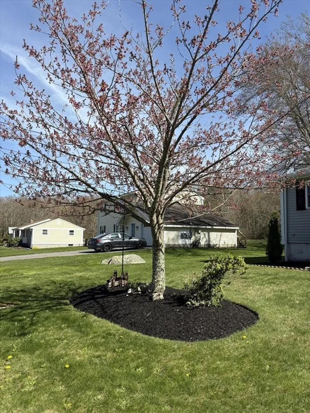
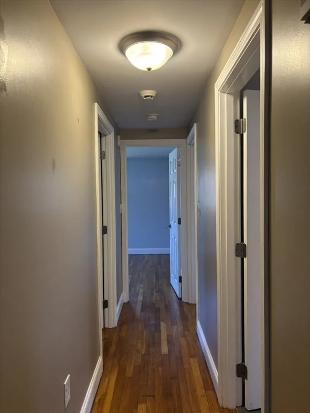
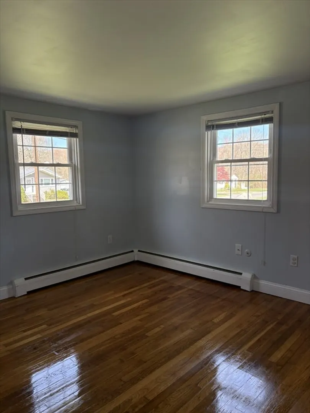
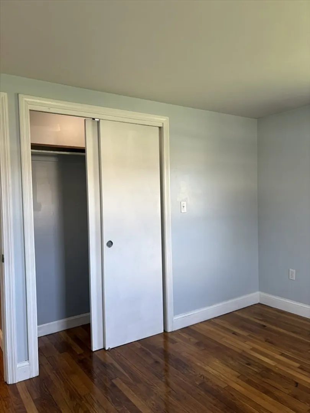
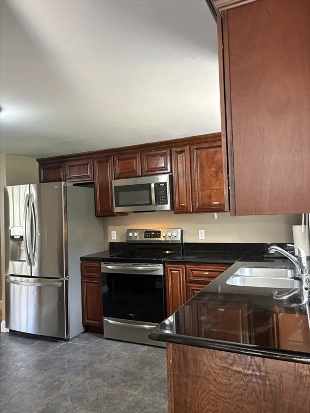
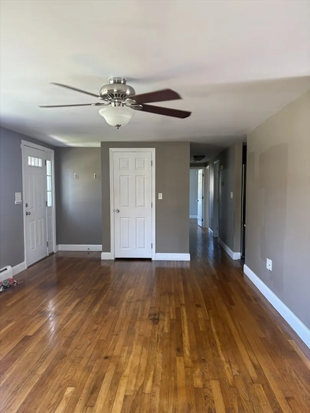
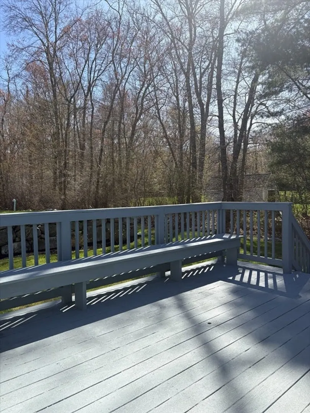
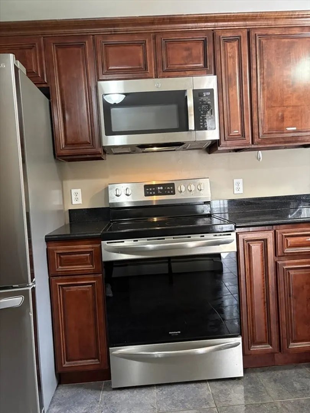
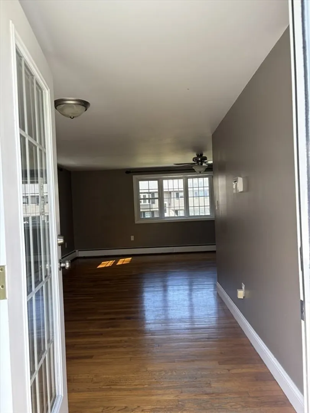
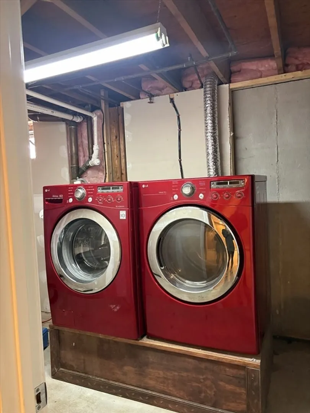
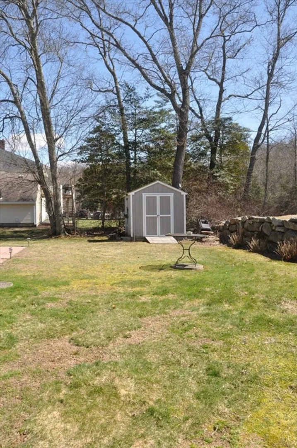
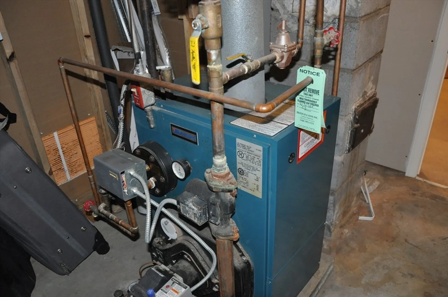
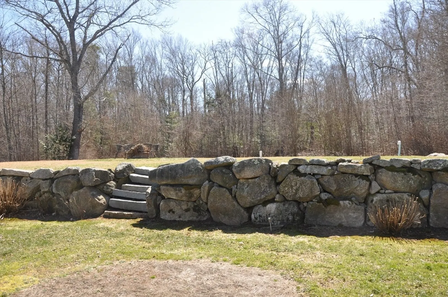
Well maintained home and move in ready!! This home offers comfort, convenience and value. All the big ticket items have been taken care of. The exterior is vinyl sided with a newer roof. The Kitchen includes a cherry cabinets with stainless appliances. Hardwood floors, Alarm system, Partially finished basement that can be used for a family room, office, gym or hobby area. Includes washer and dryer. Title V has passed. Large concrete driveway for 6 vehicles. Large rear deck and patio for outdoor relaxation and/or entertaining. Includes a storage shed for your yard tools. The grounds are perfectly manicured. Newer oil tank. Don't miss the open house on May 3rd from 11:30AM to 1PM.
-
Highlights
- Cooling: Window Unit(s)
- Parking Spots: 6
- Property Type: Single Family Residence
- Total Rooms: 6
- Status: Closed
- Heating: Baseboard, Oil
- Property Class: Residential
- Style: Ranch
- Year Built: 1971
-
Additional Details
- Appliances: Water Heater, Range, Dishwasher, Microwave, Refrigerator, Washer, Dryer
- Construction: Frame
- Flooring: Hardwood
- Lot Features: Cleared
- Roof: Shingle
- Year Built Details: Actual
- Zoning: R1
- Basement: Full, Partially Finished
- Exterior Features: Deck - Wood, Rain Gutters, Storage, Stone Wall
- Foundation: Concrete Perimeter
- Road Frontage Type: Public
- SqFt Source: Public Record
- Year Built Source: Public Records
-
Amenities
- Parking Features: Paved Drive, Off Street
- Waterfront Features: Ocean
- Security Features: Security System
-
Utilities
- Electric: 100 Amp Service
- Water Source: Private
- Sewer: Private Sewer
-
Fees / Taxes
- Assessed Value: $365,500
- Taxes: $2,723
- Tax Year: 2025
Similar Listings
Sold
39 Photos
Sold
42 Photos
Sold
29 Photos
Sold
41 Photos
Content © 2026 MLS Property Information Network, Inc. The information in this listing was gathered from third party resources including the seller and public records.
Listing information provided courtesy of Keller Williams South Watuppa.
MLS Property Information Network, Inc. and its subscribers disclaim any and all representations or warranties as to the accuracy of this information.
