
961 Wood St
$599,900
3
Beds
2/1
Baths
2,072
Sqft
- Request Info
- Call
- Save
-
More
- Mortgage Calculator

Property Tools
$599,900
3
Beds
2/1
Baths
2,072
Living Area
-
Property Description
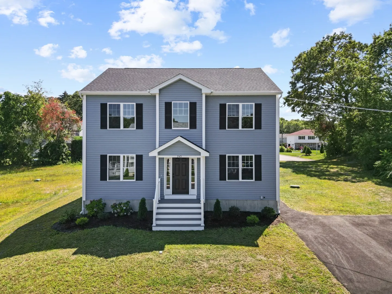
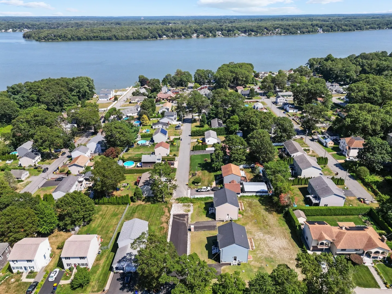
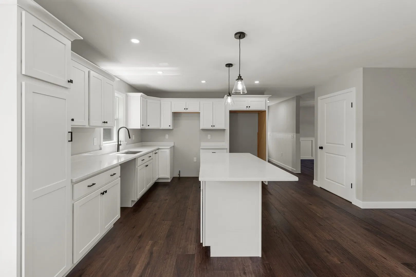
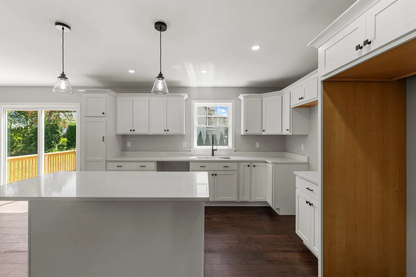
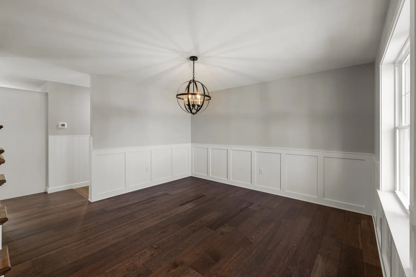
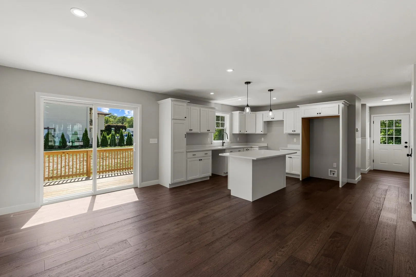
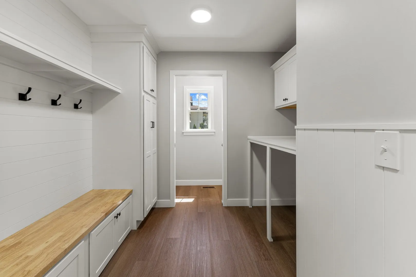
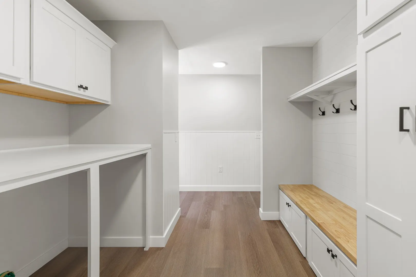
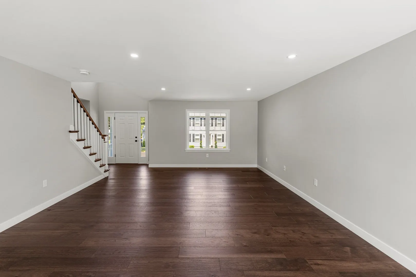
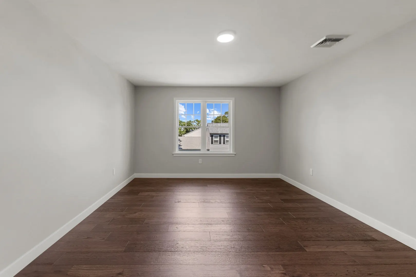
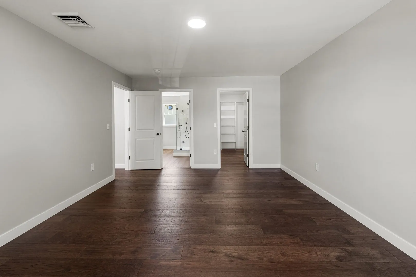
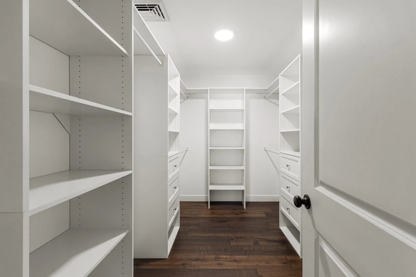
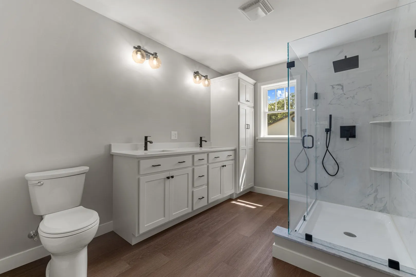
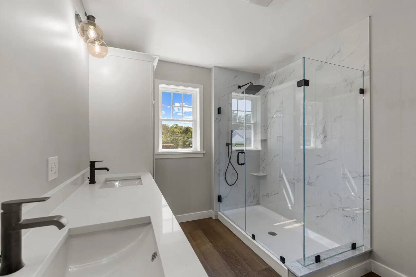
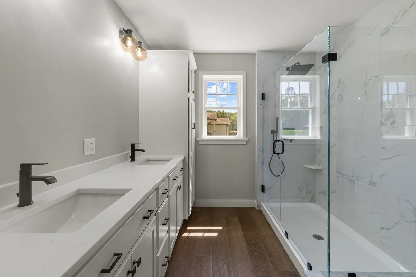
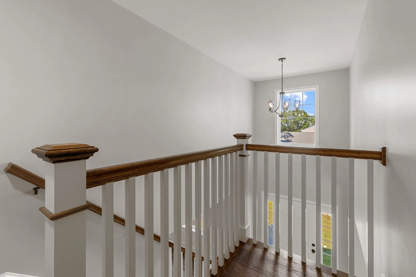
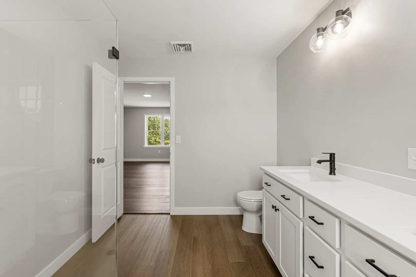
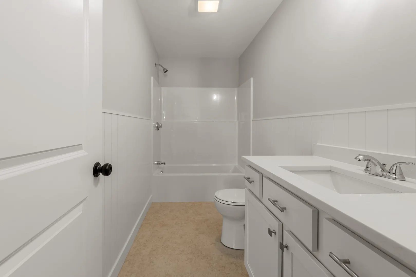
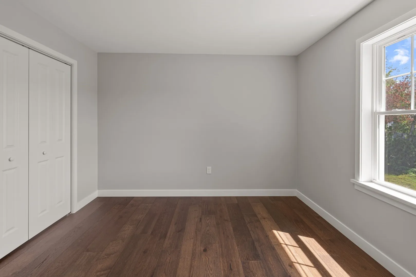
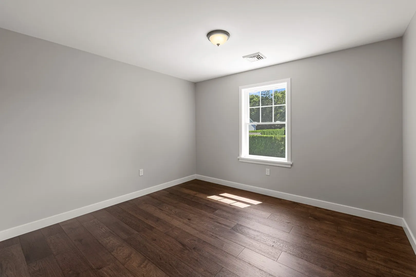
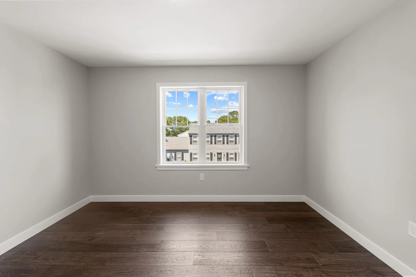
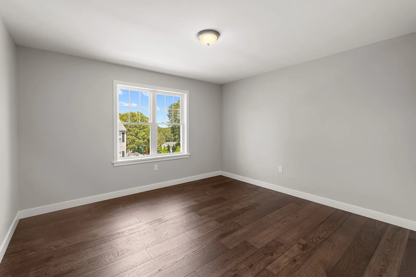
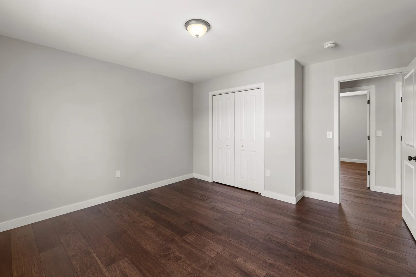
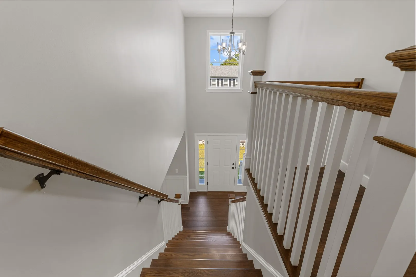
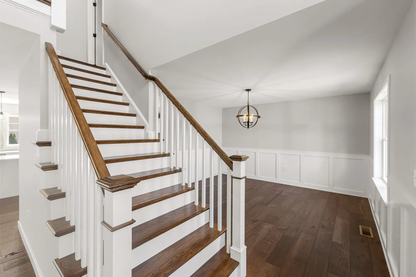
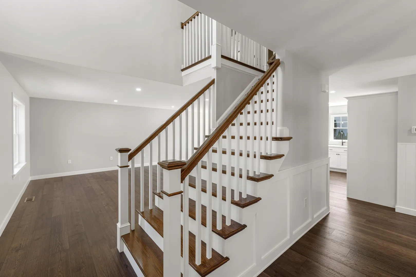
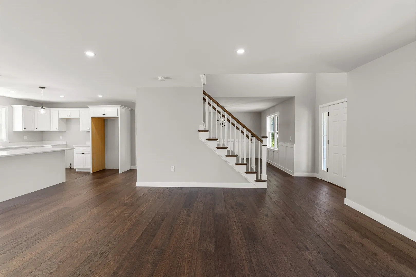
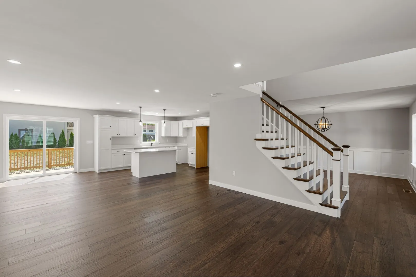
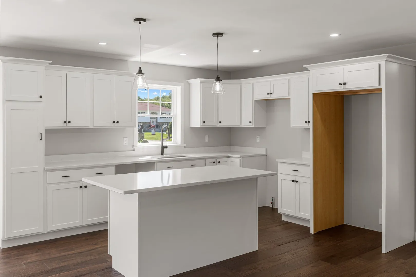
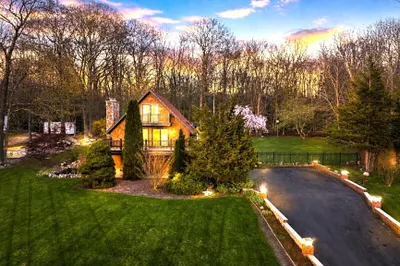
At 961 Wood St, Fall River, MA, discover a meticulously crafted single-family residence, newly constructed and, offering 2072 square feet of refined living space. This property represents a unique opportunity for discerning individuals seeking a contemporary lifestyle. The residence encompasses three well-appointed bedrooms, providing ample private accommodations. Two full bathrooms and one-half bathroom are strategically placed throughout the home, ensuring convenience and functionality for residents and guests alike. Situated on a generous 9879 square foot lot, this property offers a substantial outdoor area for potential landscaping and recreational pursuits. We invite you to schedule a private viewing to experience the distinctive allure of this exceptional property.A MUST SEE!! JOIN ME FOR AN OPEN HOUSE THIS SUNDAY SEPTEMBER 13TH FROM 11-1. CLICK ON THE VIRTUAL TOUR FOR A CLOSER LOOK! Home in the photos is a facsimile of the exact same home constructed on the same lot.
-
Highlights
- Cooling: Central Air
- Parking Spots: 2
- Property Type: Single Family Residence
- Total Rooms: 7
- Status: Active
- Heating: Forced Air
- Property Class: Residential
- Style: Colonial
- Year Built: 2025
-
Additional Details
- Appliances: Gas Water Heater
- Foundation: Concrete Perimeter
- Year Built Details: Actual
- Zoning: R-8
- Basement: Full
- SqFt Source: Public Record
- Year Built Source: Public Records
-
Amenities
- Parking Features: Paved Drive
-
Utilities
- Electric: 220 Volts
- Water Source: Public
- Sewer: Public Sewer
-
Fees / Taxes
- Assessed Value: $589,200
- Taxes: $6,764
- Tax Year: 2026
Similar Listings
Sold
16 Photos
Sold
42 Photos
Sold
42 Photos
Sold
42 Photos
Content © 2026 MLS Property Information Network, Inc. The information in this listing was gathered from third party resources including the seller and public records.
Listing information provided courtesy of Anchor Realty.
MLS Property Information Network, Inc. and its subscribers disclaim any and all representations or warranties as to the accuracy of this information.