
Sold!
$490,000
2
Beds
1/1
Bath
1,050
Living Area
-
Property Description
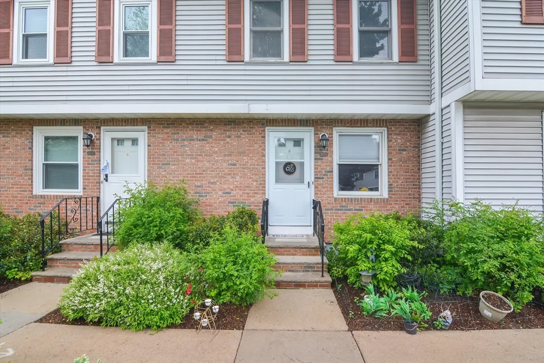
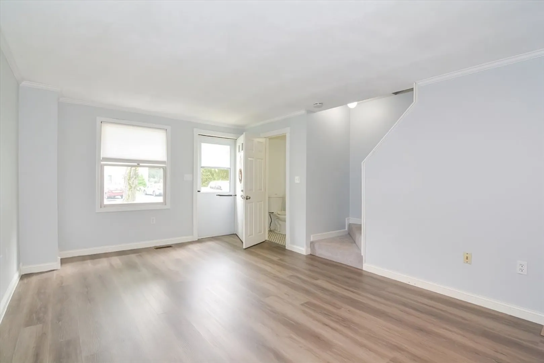
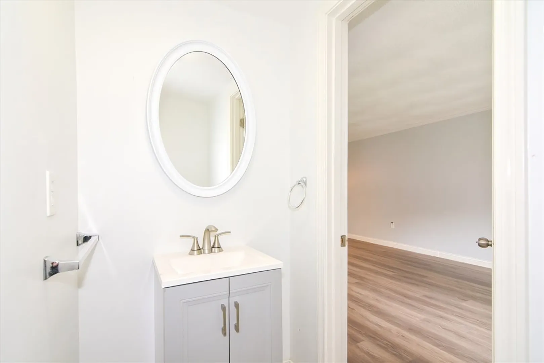
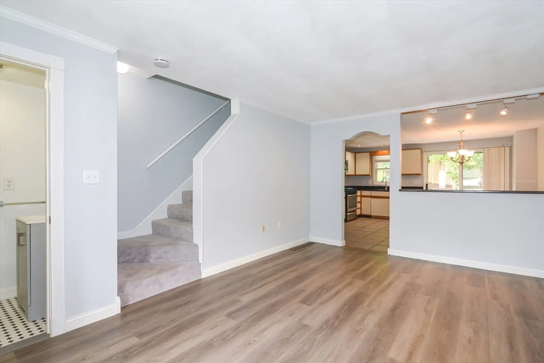
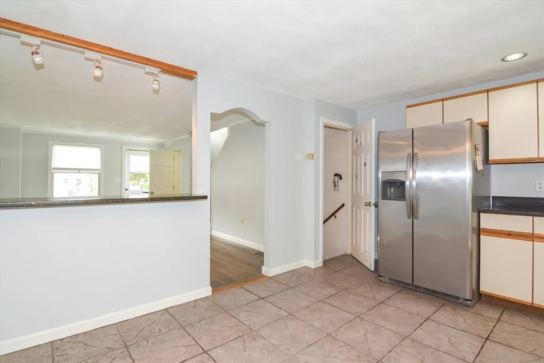
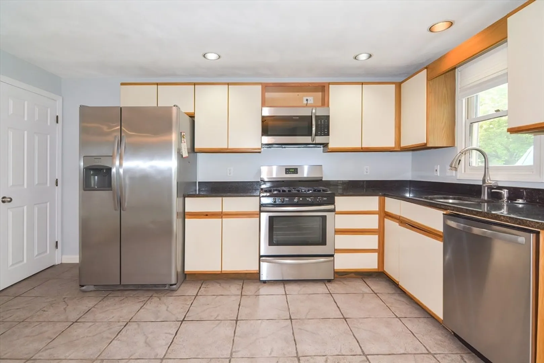
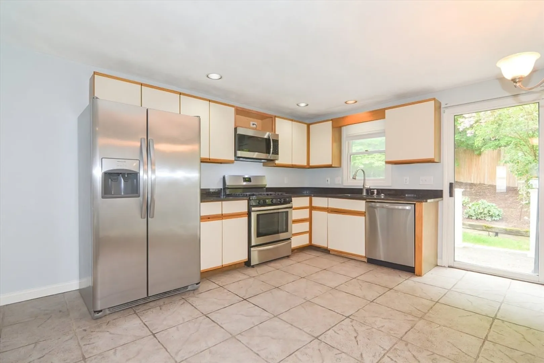
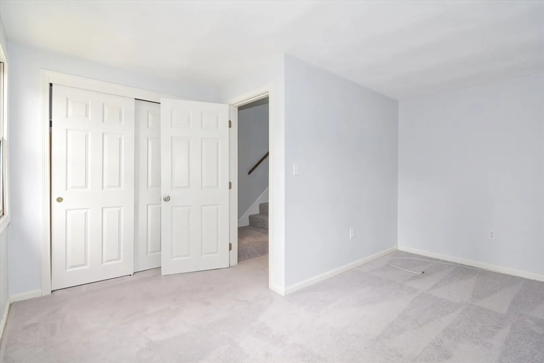
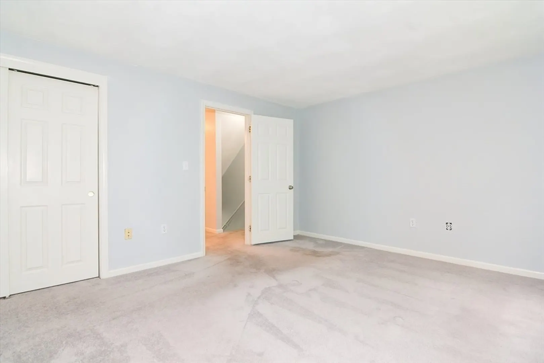
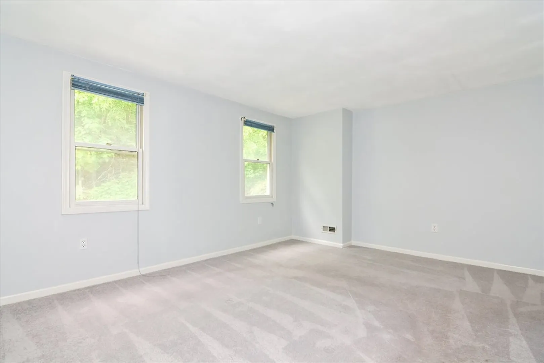
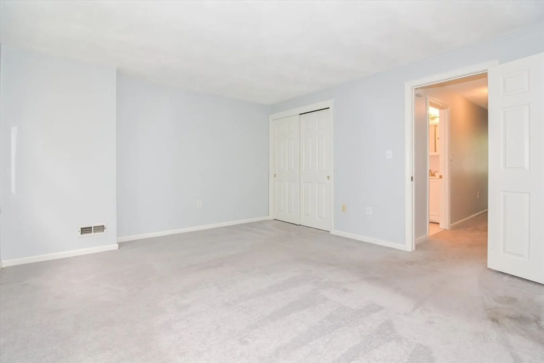
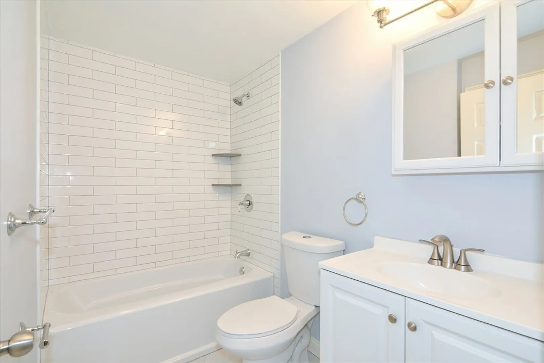
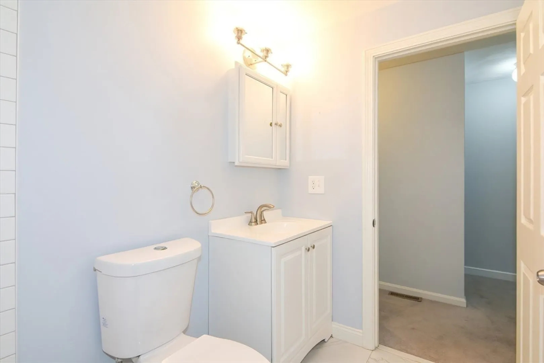
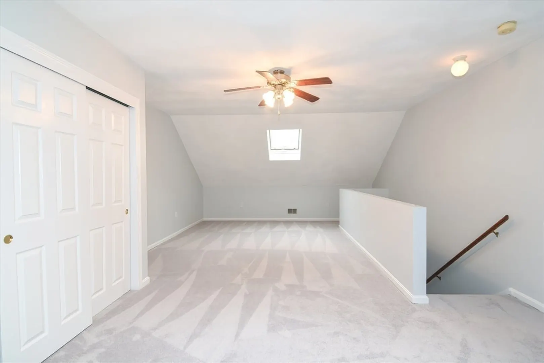
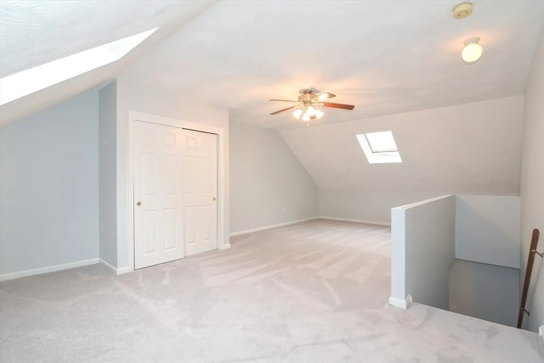
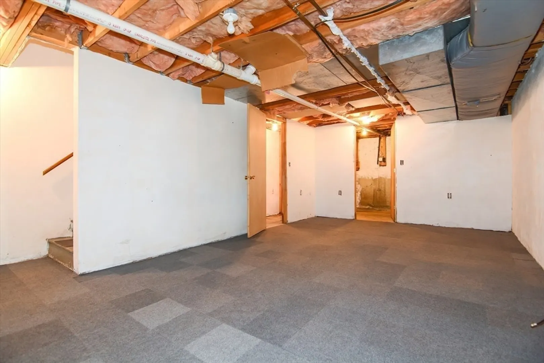
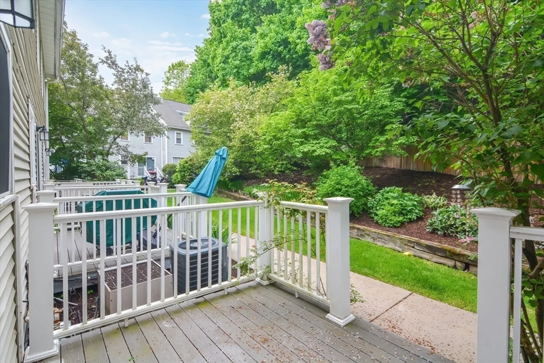
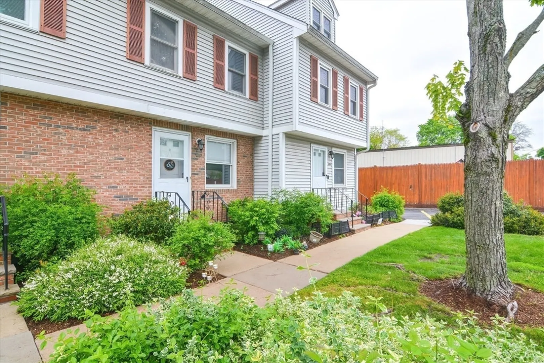
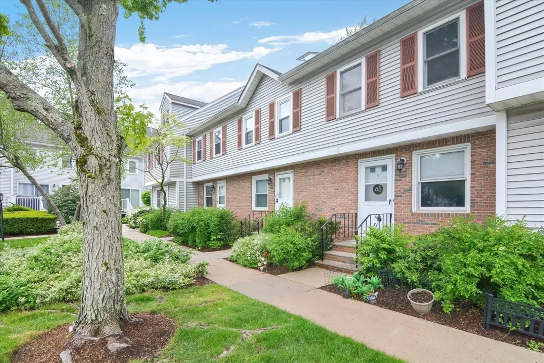
Located in Cliffmont Complex, just a short walk from Roslindale Village. You'll be surrounded by restaurants, shops, and public transportation options. Amenities include deeded off-street parking spot, guest parking, an onsite refuse station, lovely walking paths, green space, and a fenced dog park. Recent updates within the past 3 years, include updated bathrooms, new flooring, new Frigidaire appliances all staying. Washer /Dryer Hookup. The partially finished basement offers a cozy retreat with plenty of room for relaxation or entertainment. And for the ultimate flexibility, the ample loft space can be used as a home office, art studio, or playroom. Don't miss out on this incredible opportunity to own your dream home! Move in ready! Can close quickly! Schedule a showing today!
-
Highlights
- Area: Roslindale
- Cooling: Central Air
- HOA Fee: $378
- Property Class: Residential
- Stories: 4
- Unit Number: Ix4
- Status: Closed
- Building Name: Cliffmont Condominium
- Heating: Heat Pump
- Parking Spots: 1
- Property Type: Condominium
- Total Rooms: 4
- Year Built: 1988
-
Additional Details
- Appliances: Range, Dishwasher, Microwave, Refrigerator
- Exterior Features: Deck
- Interior Features: Ceiling Fan(s), Loft
- SqFt Source: Public Record
- Year Built Details: Actual
- Zoning: Cd
- Basement: Y
- Flooring: Flooring - Wall to Wall Carpet
- Pets Allowed: Yes
- Total Number of Units: 90
- Year Built Source: Public Records
-
Amenities
- Community Features: Public Transportation, Shopping, Park, Walk/Jog Trails, T-Station
- Parking Features: Assigned, Guest
-
Utilities
- Sewer: Public Sewer
- Water Source: Public
-
Fees / Taxes
- Assessed Value: $335,500
- HOA Fee Includes: Sewer, Insurance, Maintenance Structure, Road Maintenance, Maintenance Grounds, Trash, Reserve Funds
- Taxes: $3,657
- HOA Fee Frequency: Monthly
- Tax Year: 2023
Similar Listings
Sold

13 Photos
Sold

22 Photos
Sold
10 Photos
Sold
25 Photos
Content © 2026 MLS Property Information Network, Inc. The information in this listing was gathered from third party resources including the seller and public records.
Listing information provided courtesy of Stuart St James, Inc..
MLS Property Information Network, Inc. and its subscribers disclaim any and all representations or warranties as to the accuracy of this information.
