
81 Alder Rd
$1,149,000
4
Beds
2/1
Baths
2,240
Sqft
- Request Info
- Call
- Save
-
More
- Mortgage Calculator

Property Tools
$1,149,000
4
Beds
2/1
Baths
2,240
Living Area
-
Property Description
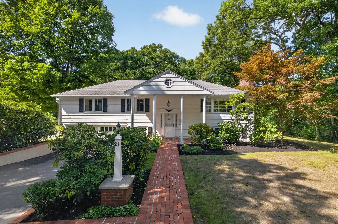
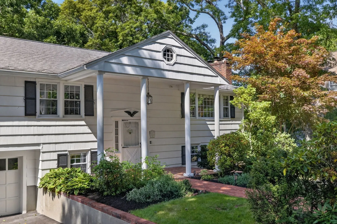
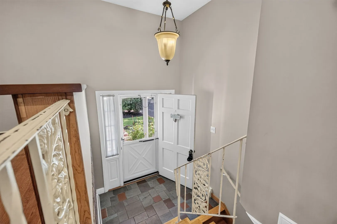
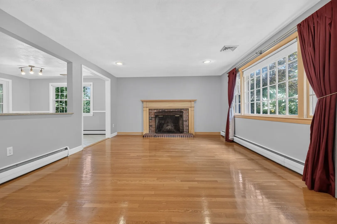
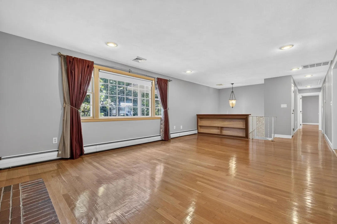
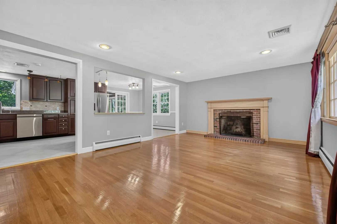
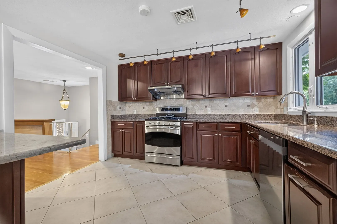
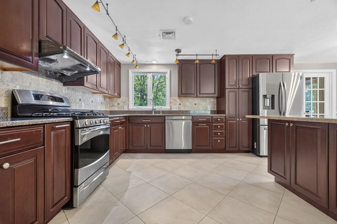
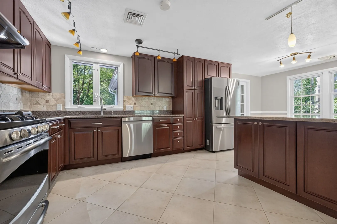
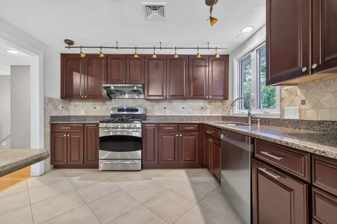
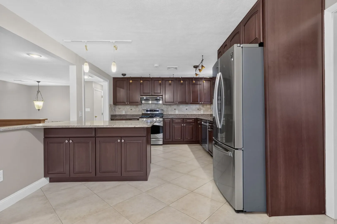
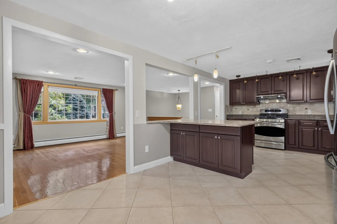
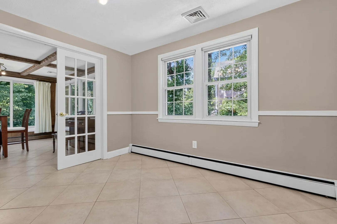
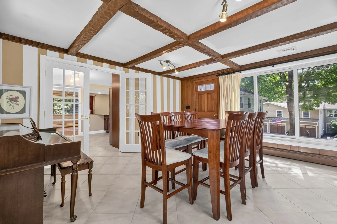
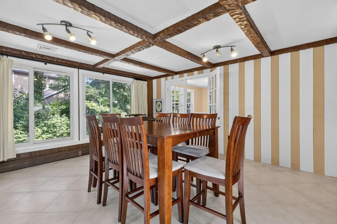
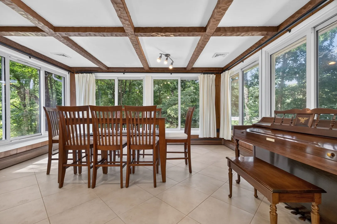
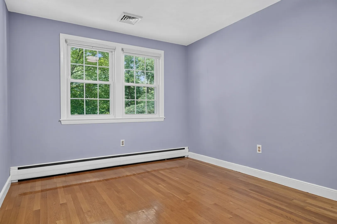
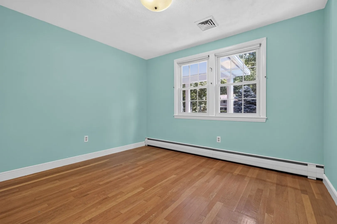
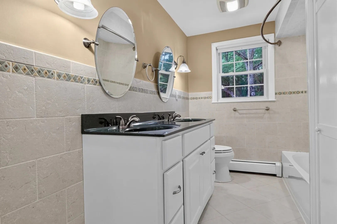
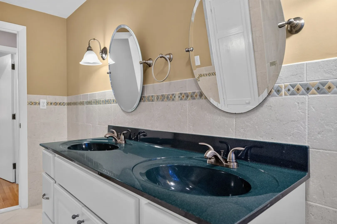
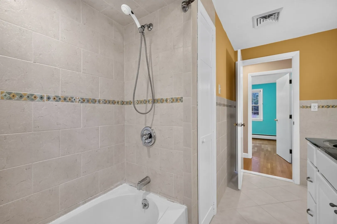
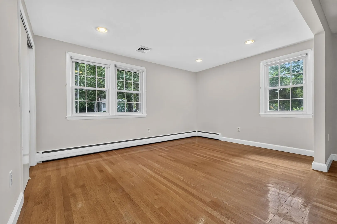
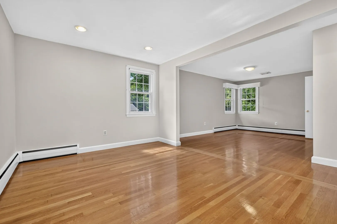
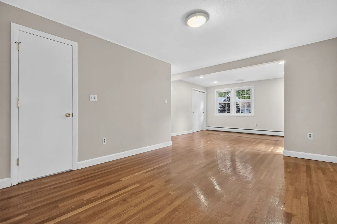
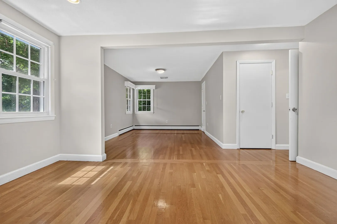
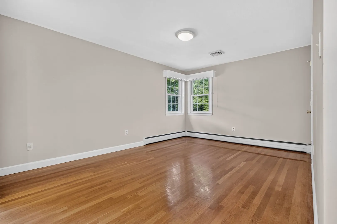
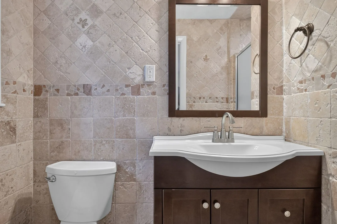
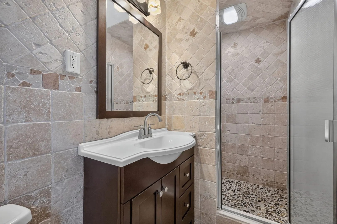
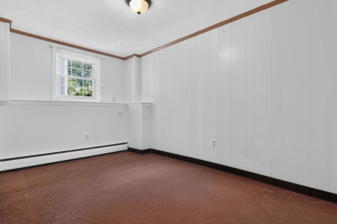
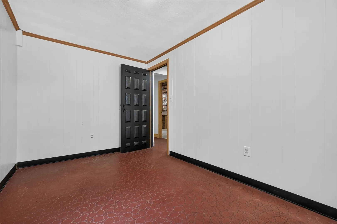
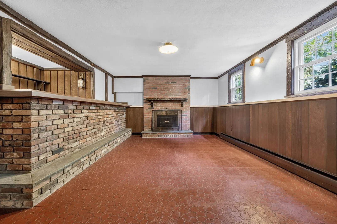
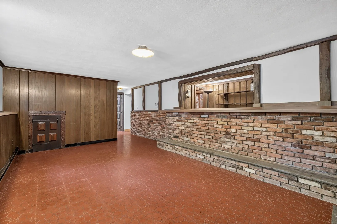
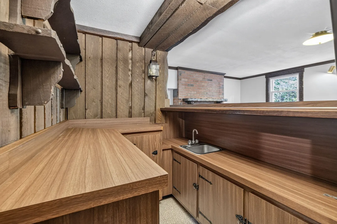
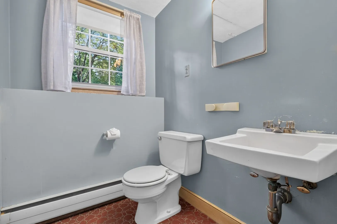
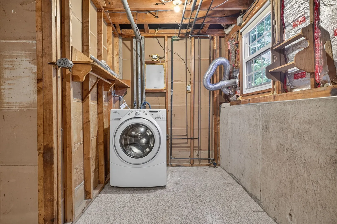
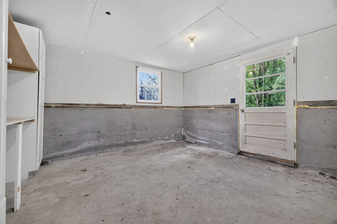
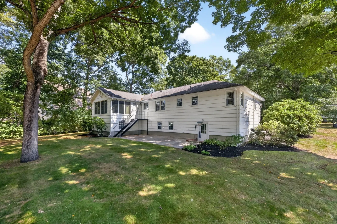
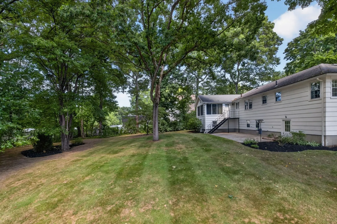
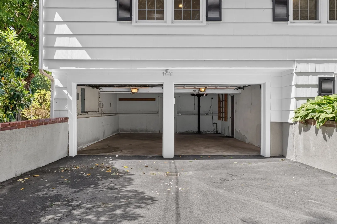
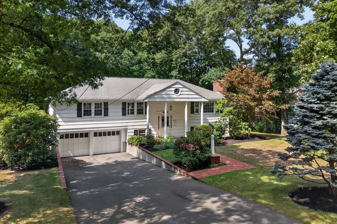
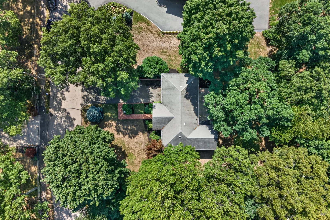
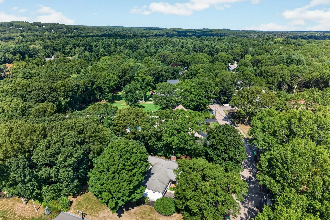
Ideally located on a serene Tree street within walking distance of Martha Jones School, this inviting split-level 4 bedroom, 2.5 bath home combines a thoughtful layout, bright living spaces, and easy indoor-outdoor living. A welcoming portico with brick walkway introduces the home, while mature landscaping and a two-car garage add to its curb appeal and everyday convenience.The main level features beautiful hardwood floors throughout and an open, airy floor plan designed for both comfortable living and entertaining. The fireplaced living room features a picture window and offers a built-in bookcase. The space flows seamlessly into the eat-in kitchen, where dark cherry cabinetry, granite countertops, stainless-steel appliances, and a breakfast bar create a warm and functional gathering space. The adjacent dining room is surrounded by windows, filling the space with natural light and providing direct access to the outdoor patio, perfect for extending gatherings outside. Two generous bedrooms share a well-appointed hall bathroom with a double vanity, while the expanded primary suite offers exceptional space and privacy with two closets and a beautifully appointed ensuite featuring a riverstone shower. The lower level adds even greater versatility, featuring a 4th bedroom or can easily adapt to a perfect space for a home office, fitness studio or hobby room. A family room with a second fireplace and wet bar set the space for movie nights, game days, or relaxed entertaining. A convenient mudroom off the garage includes a cedar closet, double coat closet, and half bath. Beyond the utility/laundry room, a separate workshop offers additional storage and workspace along with exterior access to the yard. Outside, the patio provides a natural extension of the living space, with convenient access from both the home and the two-car garage. Mature landscaping on a level wooded lot and an irrigation system complete the property, creating a beautifully established setting.Thoughtfully designed, wonderfully versatile, home offers the space, light, and flexibility to fit the way you live. Take the virtual tour and envision the potential this home offers!
-
Highlights
- Cooling: Central Air
- Parking Spots: 4
- Property Type: Single Family Residence
- Total Rooms: 9
- Status: Active
- Heating: Baseboard, Natural Gas
- Property Class: Residential
- Style: Raised Ranch
- Year Built: 1963
-
Additional Details
- Appliances: Range, Dishwasher, Disposal, Refrigerator, Washer, Range Hood
- Construction: Frame
- Fireplaces: 2
- Foundation: Concrete Perimeter
- Lot Features: Wooded, Cleared, Level
- Roof: Shingle
- Year Built Details: Actual
- Zoning: Rc
- Basement: Full, Partially Finished, Walk-Out Access, Interior Entry, Garage Access
- Exterior Features: Patio, Covered Patio/Deck, Rain Gutters, Professional Landscaping, Decorative Lighting, Stone Wall
- Flooring: Tile, Vinyl, Hardwood, Flooring - Stone/Ceramic Tile, Flooring - Vinyl
- Interior Features: Vaulted Ceiling(s), Lighting - Pendant, Bathroom - Half, Cedar Closet(s), Closet, Lighting - Overhead, Entrance Foyer, Mud Room
- Road Frontage Type: Public
- SqFt Source: Public Record
- Year Built Source: Public Records
-
Amenities
- Community Features: Public Transportation, Shopping, Pool, Tennis Court(s), Park, Walk/Jog Trails, Golf, Medical Facility, Bike Path, Conservation Area, Highway Access, House of Worship, Private School, Public School, T-Station, Sidewalks
- Parking Features: Under, Paved Drive, Off Street, Paved
- Covered Parking Spaces: 2
-
Utilities
- Electric: Circuit Breakers, 200+ Amp Service
- Water Source: Public
- Sewer: Public Sewer
-
Fees / Taxes
- Assessed Value: $1,079,700
- Taxes: $13,896
- Tax Year: 2026
Similar Listings
Content © 2026 MLS Property Information Network, Inc. The information in this listing was gathered from third party resources including the seller and public records.
Listing information provided courtesy of RE/MAX Distinct Advantage.
MLS Property Information Network, Inc. and its subscribers disclaim any and all representations or warranties as to the accuracy of this information.