
Rented!


$4,200/mo
2
Beds
2
Baths
1,066
Living Area
-
Property Description
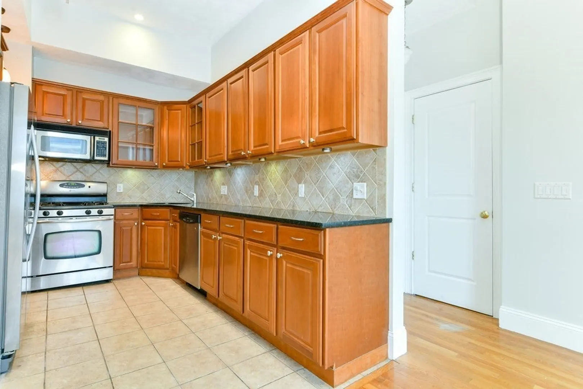
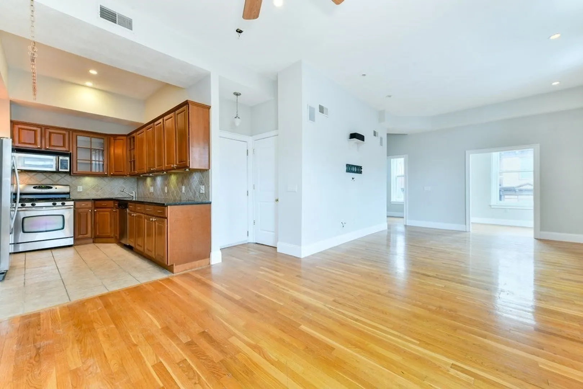
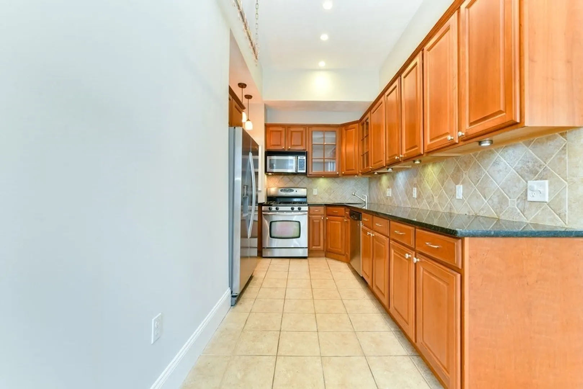
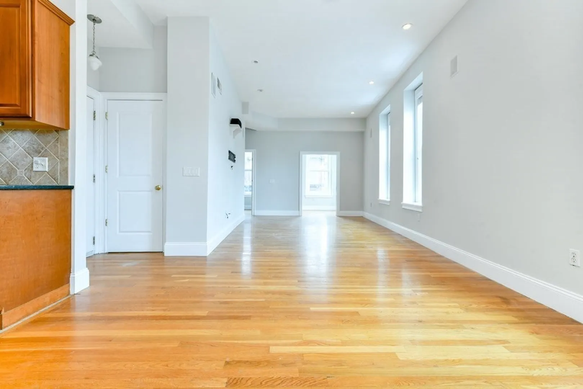
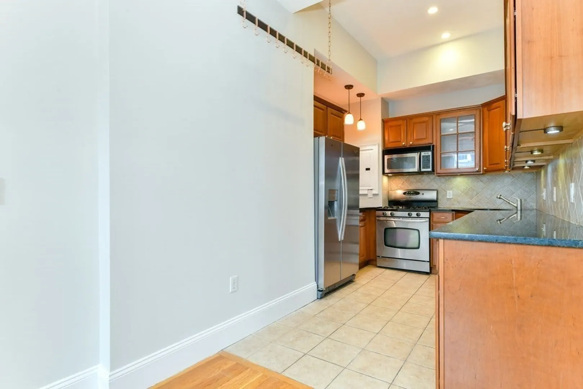
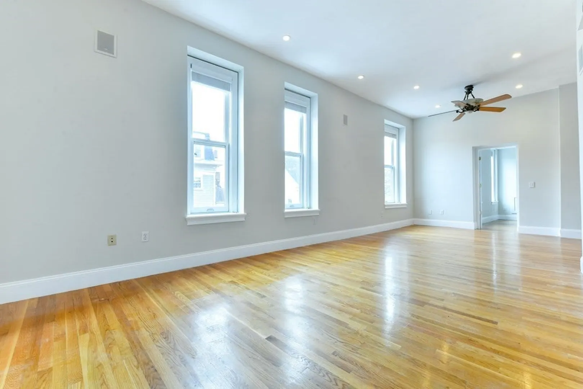
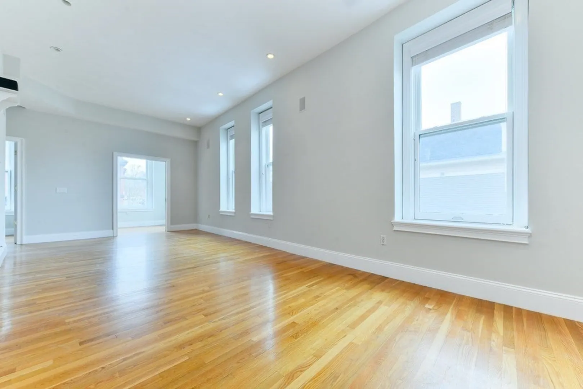
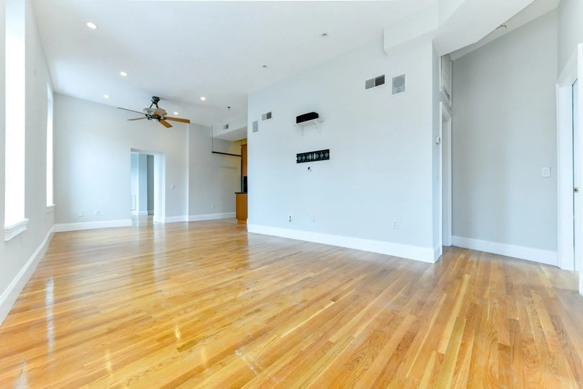
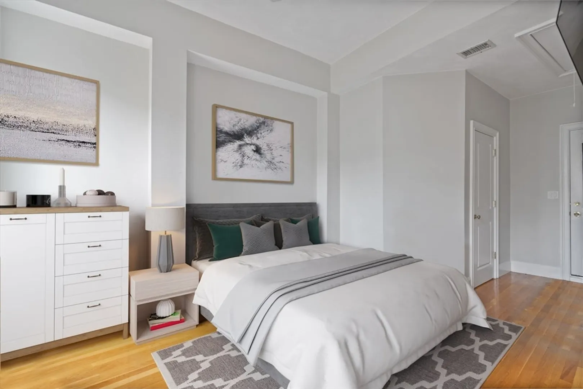
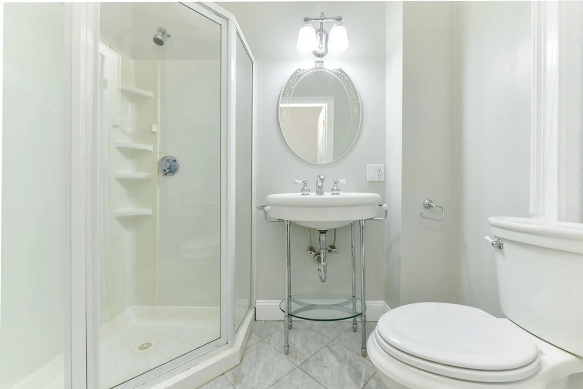
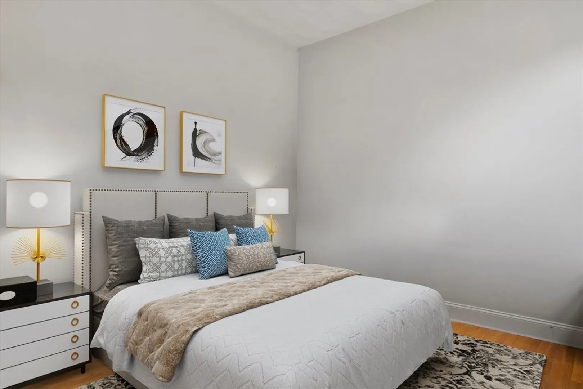
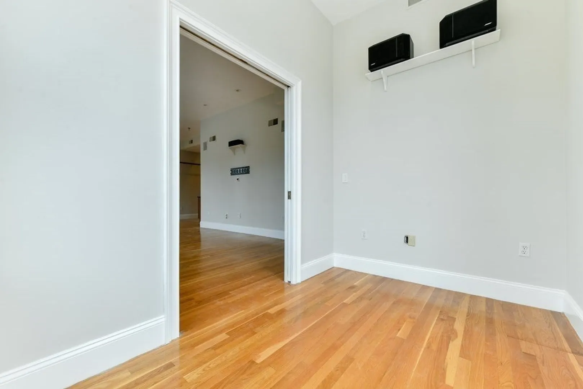
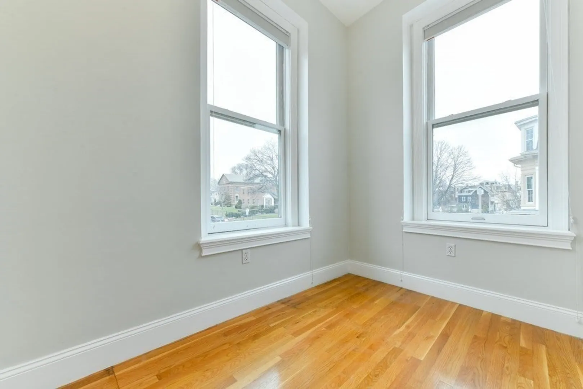
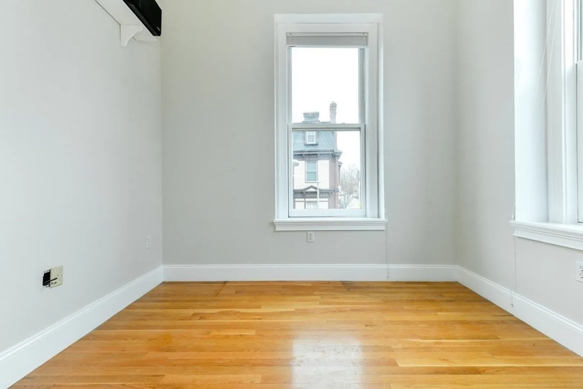
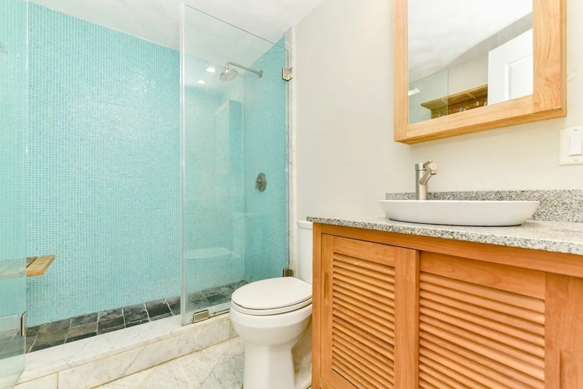
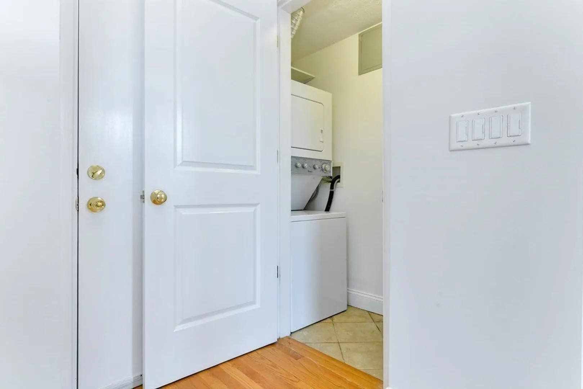
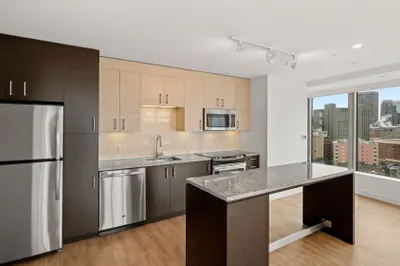
Available 9/1! Recently painted, clean and sleek condo with towering ceilings throughout make this unit feel larger than life! Over 1000 sq. ft. all on one level, perfectly laid out, and flooded with natural light pouring in from one of the many oversized windows which encompass 3 sides of the home. Easy access to the common oversized deck off of the main bedroom suite. Speaking of the King-sized main bedroom suite, it comes with ample closet space and an en-suite bathroom. The second bedroom can also accommodate a King-sized bed. Don't forget the optional third room which is quite versatile and could be used as an office, fitness room, etc. The chefs kitchen has granite countertops, abundant cabinetry, stainless steel appliances, and a tiled backsplash. Hardwood flooring and surround sound throughout, central air and laundry in-unit. Steps to the beach and all that Southie is known for.
-
Highlights
- Area: South Boston
- Property Type: Condominium
- Unit Number: 1
- Status: Closed
- Property Class: Residential Lease
- Total Rooms: 6
- Year Built: 1920
-
Additional Details
- Appliances: Range, Dishwasher, Disposal, Microwave, Refrigerator, Washer/Dryer
- Exterior Features: Deck
- Pets Allowed: Yes w/ Restrictions
- Year Built Details: Approximate, Renovated Since
- Available Date: September 1, 2025
- Interior Features: Office
- SqFt Source: Master Deed
-
Amenities
- Community Features: Public Transportation, Shopping, Conservation Area, Highway Access, House of Worship, Marina, Private School, Public School
- Waterfront Features: 1/10 to 3/10 To Beach
-
Fees / Taxes
- Rental Fee Includes: Water, Sewer
Similar Listings



Sold

34 Photos
Sold

82 Photos
Sold

14 Photos
Sold

40 Photos
Content © 2026 MLS Property Information Network, Inc. The information in this listing was gathered from third party resources including the seller and public records.
Listing information provided courtesy of Atlas Group, LLC.
MLS Property Information Network, Inc. and its subscribers disclaim any and all representations or warranties as to the accuracy of this information.
