
Rented!
$4,900/mo
2
Beds
2
Baths
1,557
Living Area
-
Property Description
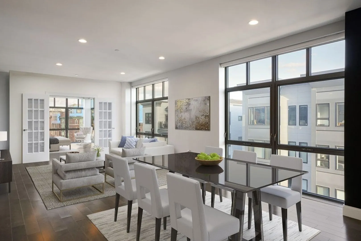
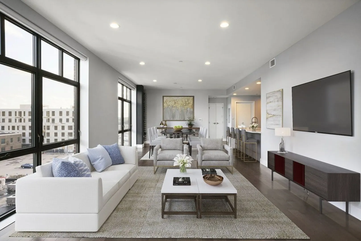
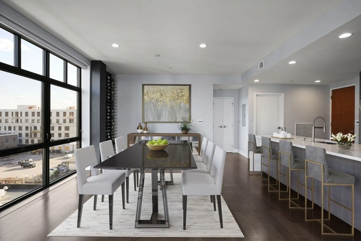
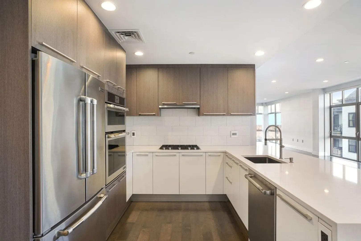
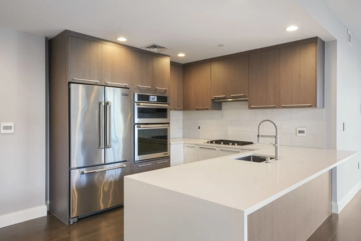
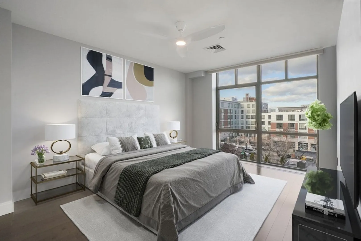
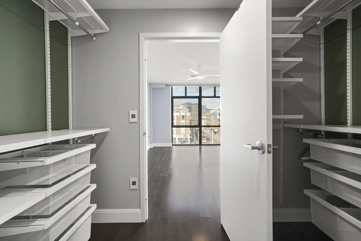
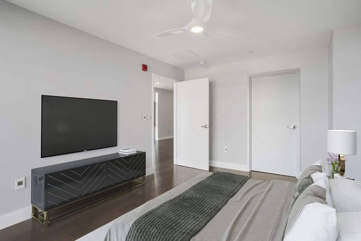
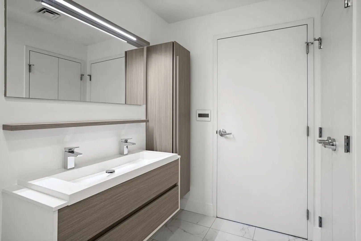
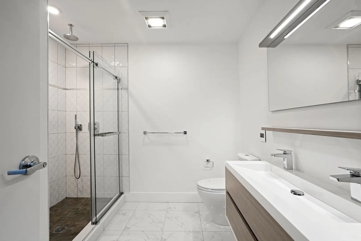
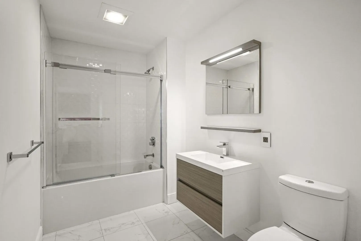
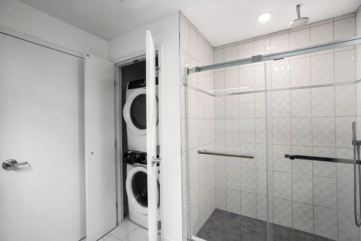
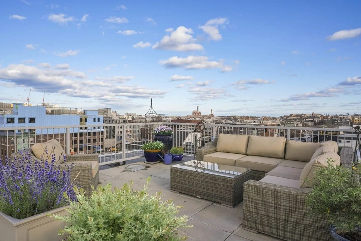
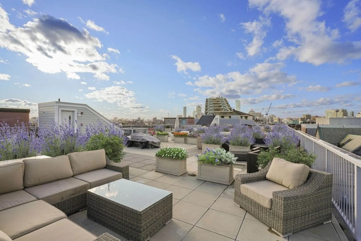
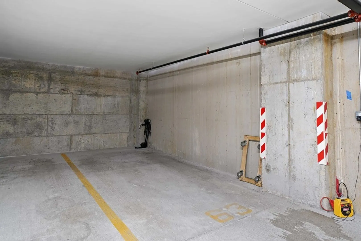
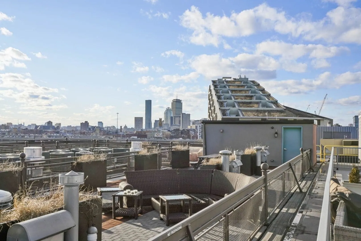
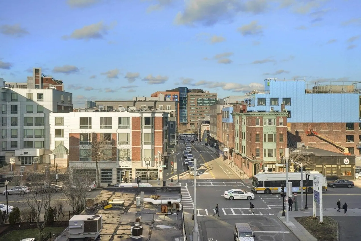
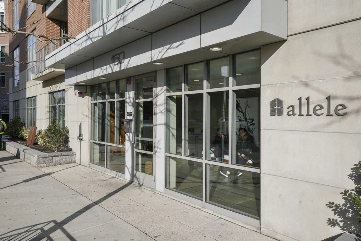
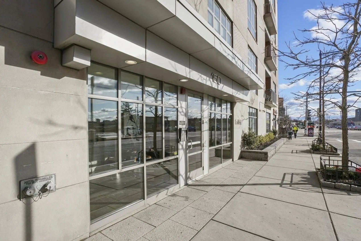
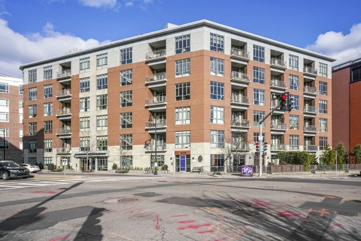
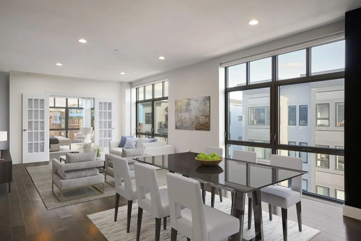
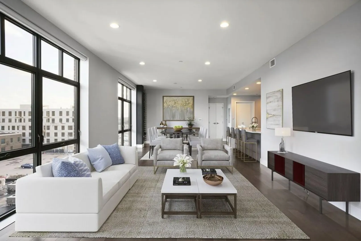
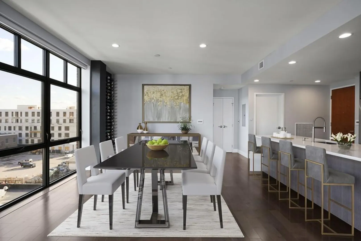
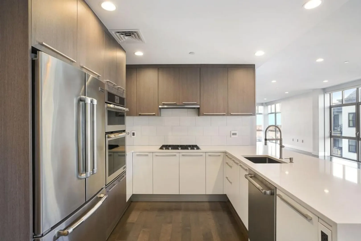
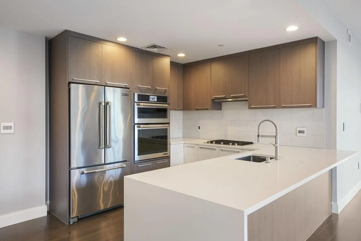
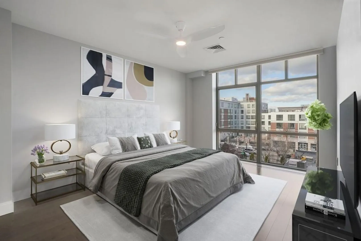
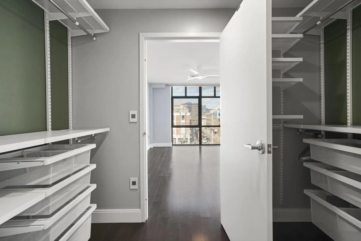
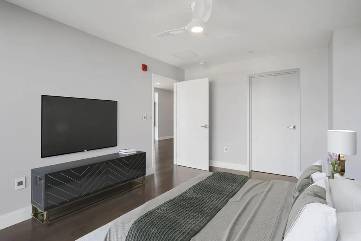
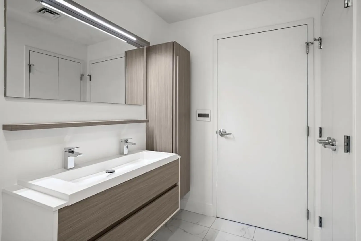
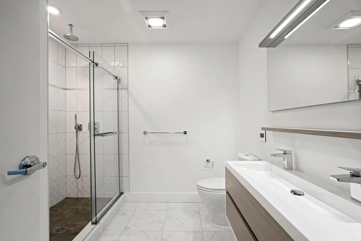
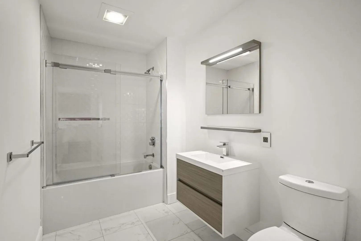
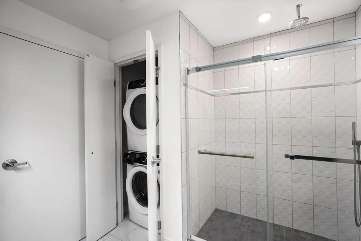
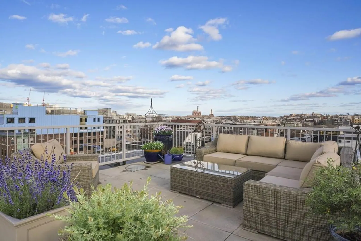
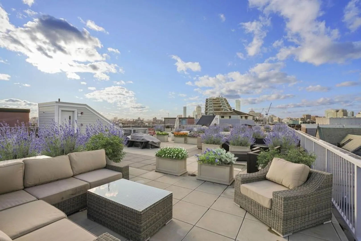
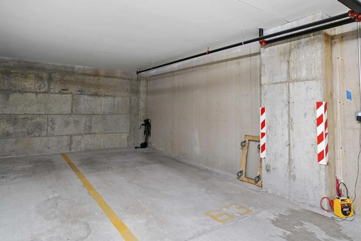
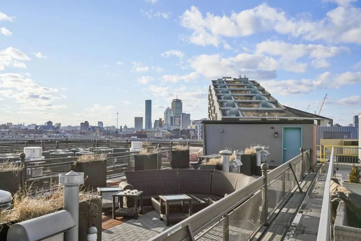
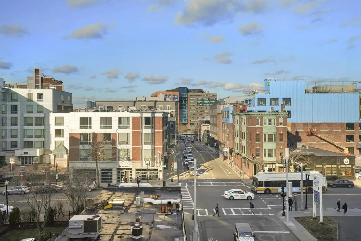
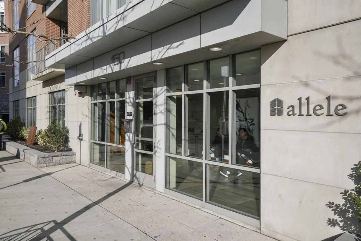
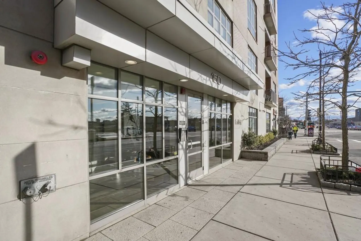
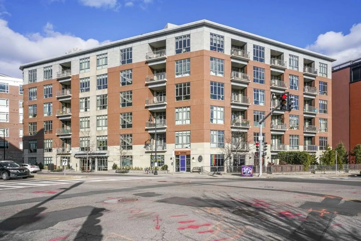
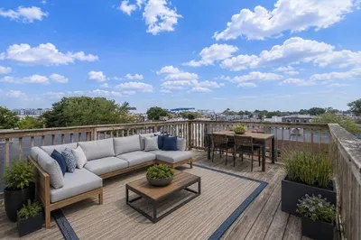
The rule here is windows and natural sunlight! This corner, 2 bed/2 bath home is ultra spacious at 1,557 sqft. Layout is ideal to create a third bedroom or office space. The sprawling open concept kitchen/living/dining is a dream for entertaining. Dramatic 10 foot ceilings and floor-to-ceiling windows throughout add to the airiness. Owners have installed remote controlled blinds throughout. The contemporary kitchen features double wall ovens, 5-burner gas cooktop, quartz countertops, and stainless steel appliances. The master bathroom is spacious with walk-through dressing room and en-suite bathroom. Both bathrooms feature enclosed glass showers with rain heads and floating vanities. Priced with one garage parking space. Second available for $100k. Direct elevator access to the parking garage. Private, corner roof deck with water and city views. This vibrant West side neighborhood is home to the Broadway T stop, easy access to highway/airport, restaurants, coffee shops, & a new hotel.
-
Highlights
- Area: South Boston
- Parking Spots: 1
- Property Type: Condominium
- Unit Number: 514
- Heating: Natural Gas
- Property Class: Residential Lease
- Total Rooms: 4
- Status: Closed
-
Additional Details
- Appliances: Range, Oven, Dishwasher, Disposal, Refrigerator, Freezer, Washer, Dryer
- Interior Features: Elevator, Single Living Level, Wired for Sound, Internet Available - Unknown
- SqFt Source: Other
- Exterior Features: Deck - Roof
- Pets Allowed: Yes w/ Restrictions
-
Amenities
- Community Features: Public Transportation, Shopping, Park, Walk/Jog Trails, Highway Access, Private School, Public School, T-Station
- Waterfront Features: 1 to 2 Mile To Beach
-
Fees / Taxes
- Rental Fee Includes: Water, Sewer, Trash Collection, Snow Removal, Parking
Similar Listings

Sold
36 Photos
Sold
36 Photos
Sold
14 Photos
Sold
2 Photos

Content © 2026 MLS Property Information Network, Inc. The information in this listing was gathered from third party resources including the seller and public records.
Listing information provided courtesy of Luxury Residential Group, LLC.
MLS Property Information Network, Inc. and its subscribers disclaim any and all representations or warranties as to the accuracy of this information.
