
Sold!
$565,000
3
Beds
2
Baths
1,349
Living Area
-
Property Description
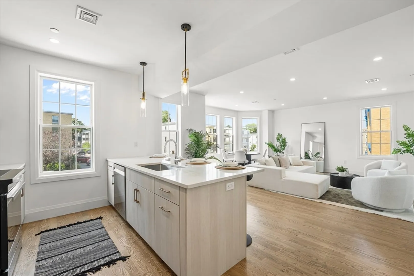
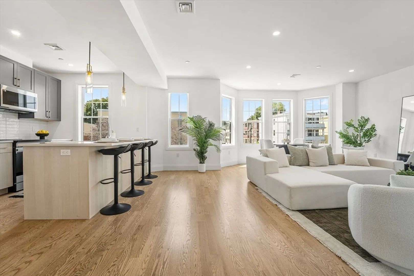
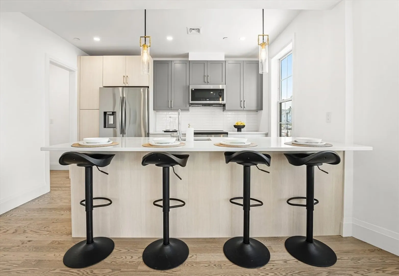
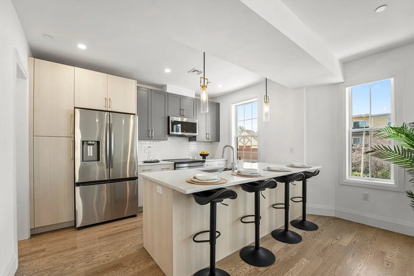
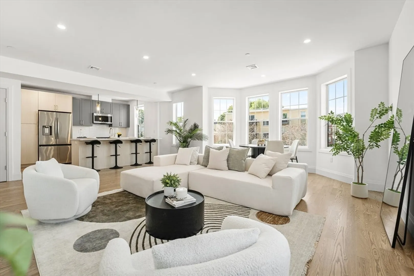
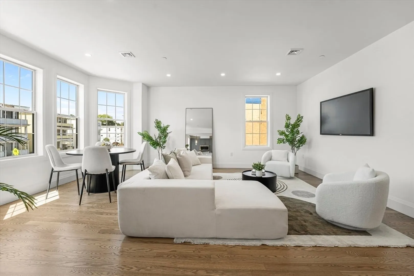
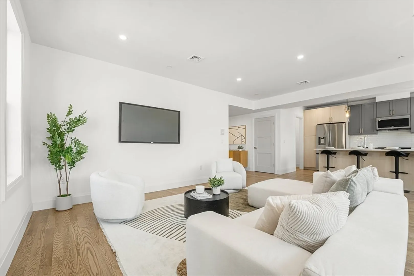
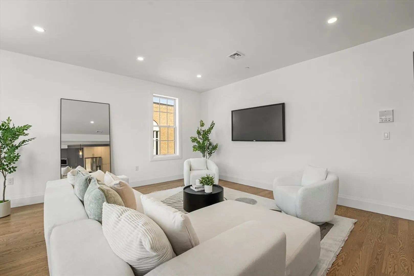
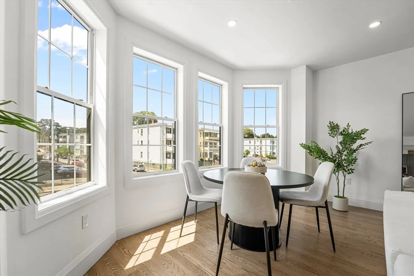
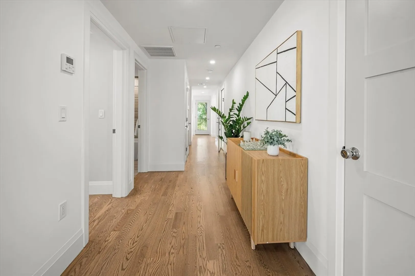
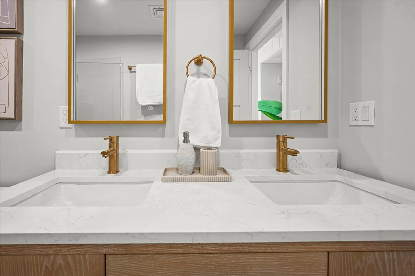
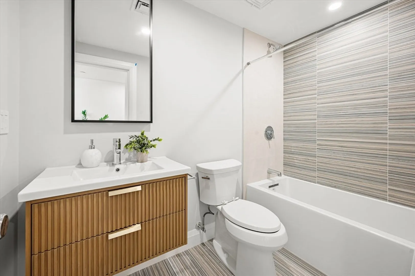
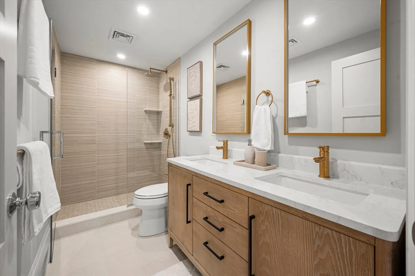
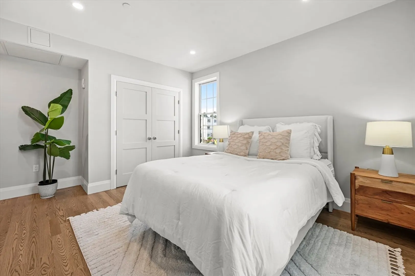
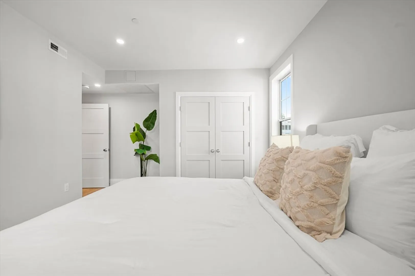
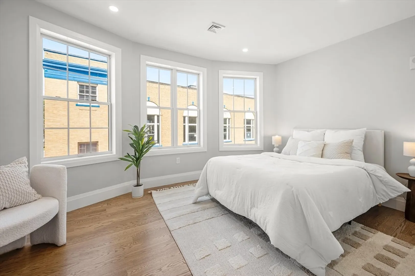
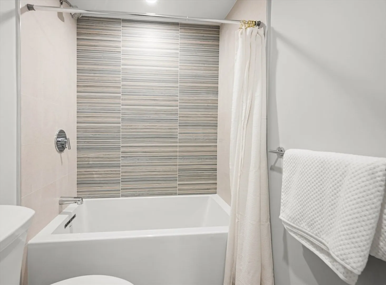
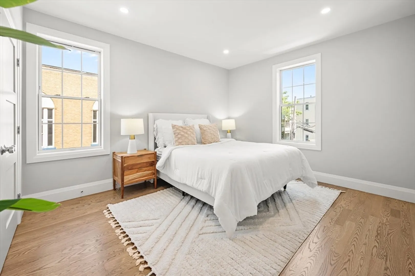
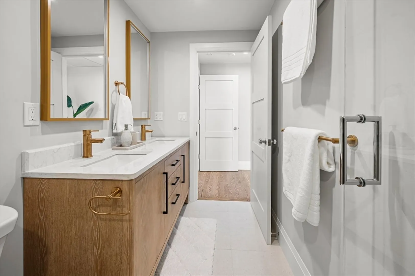
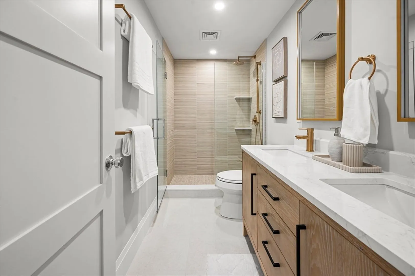
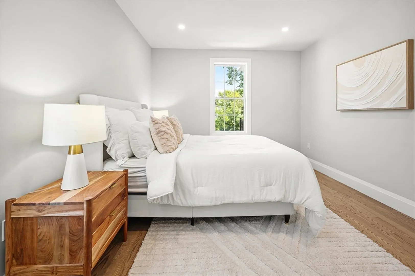
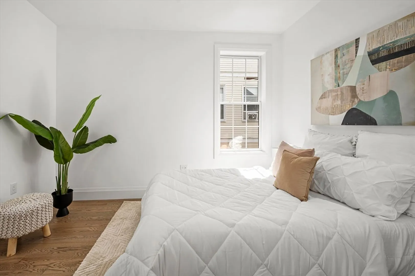
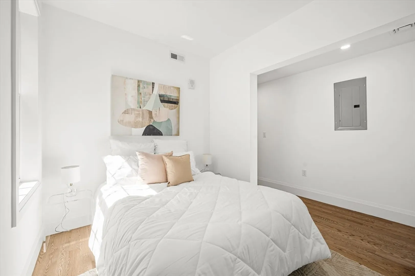
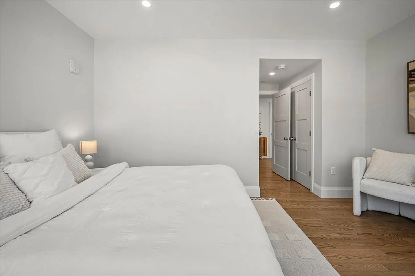
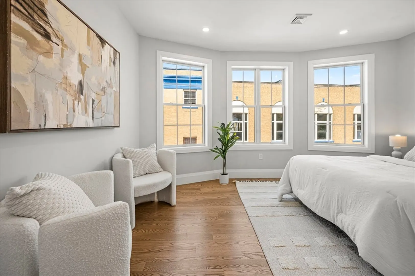
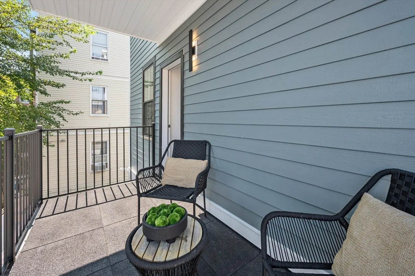
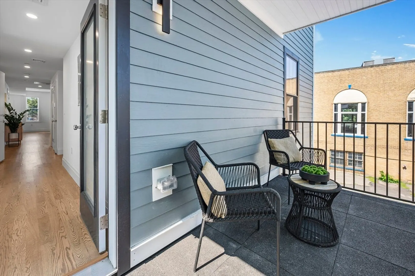
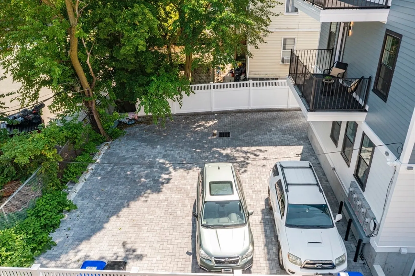
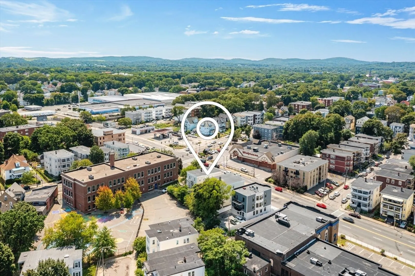
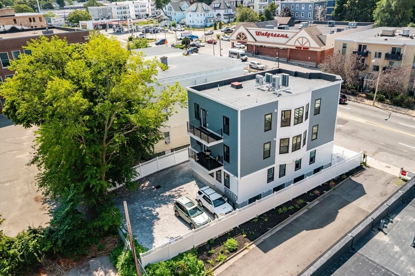
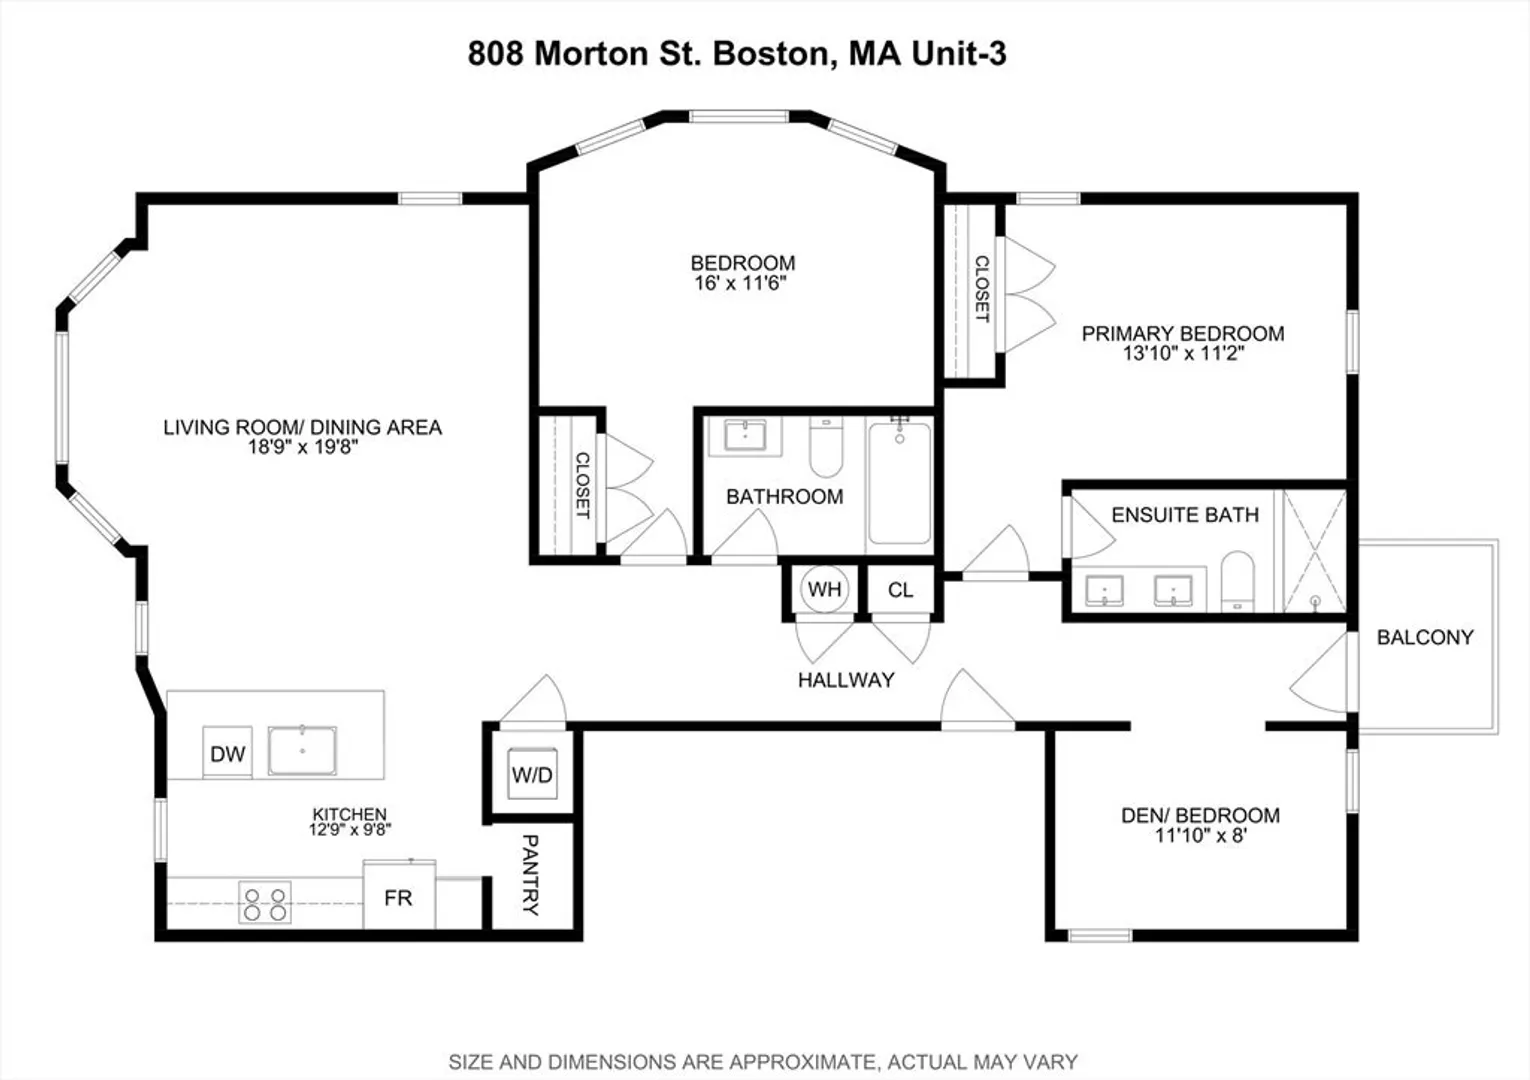
THIS IS A STATEMENT CONDO! Rising above Dorchester’s hottest new transformation, this brand-new 3 bed/2 bath (or 2 bed + office) residence delivers the kind of design, light, and luxury usually reserved for penthouses twice the price. Step in and the sun-drenched, wide-open layout hits instantly — soaring ceilings, custom finishes, and a show-stopping chef’s kitchen built to impress. The primary suite is pure serenity, while spa-inspired baths elevate every routine. A private terrace expands your lifestyle outdoors. Add deeded parking, unbeatable access to the Red & Orange Lines, and a 15-minute ride to Downtown + Back Bay, and you’ve got the ultimate blend of luxury, location, and power. This isn’t just a home — it’s your next-level city life in Boston’s most exciting new construction building.
-
Highlights
- Area: Dorchester
- Heating: Central
- Parking Spots: 1
- Property Type: Condominium
- Total Rooms: 6
- Year Built: 2025
- Cooling: Central Air
- HOA Fee: $200
- Property Class: Residential
- Stories: 1
- Unit Number: 3
- Status: Closed
-
Additional Details
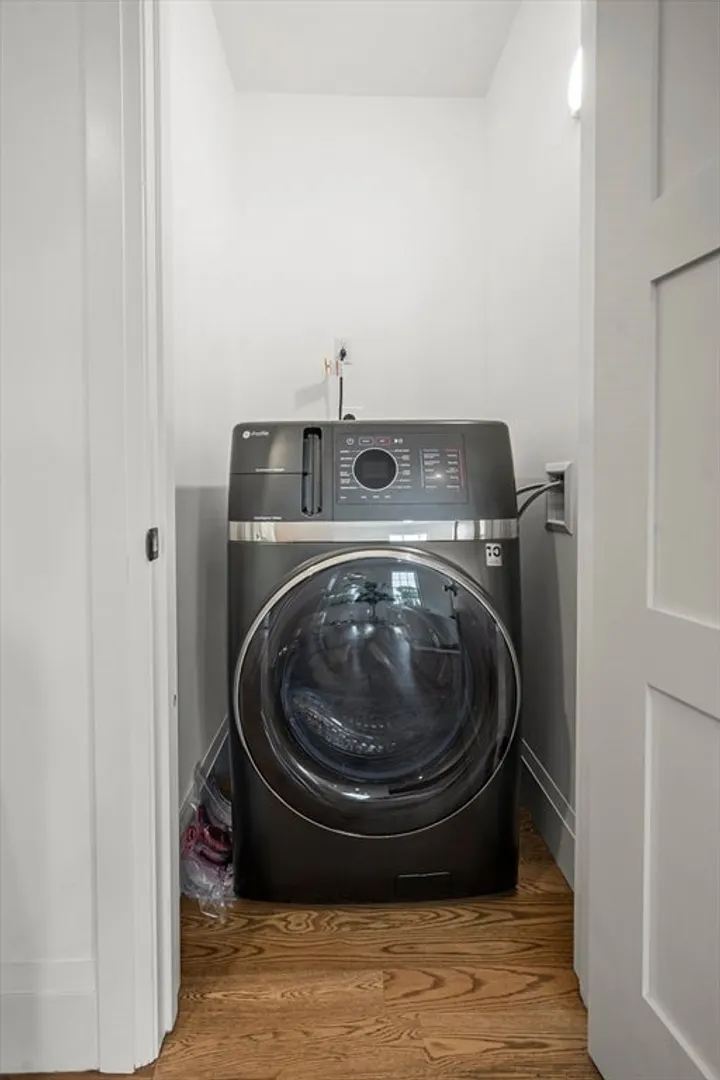
- Appliances: Range, Dishwasher, Disposal, Microwave, Refrigerator, Washer, Dryer
- Flooring: Hardwood
- Total Number of Units: 4
- Year Built Source: Builder
- Basement: Y
- SqFt Source: Unit Floor Plan
- Year Built Details: Approximate
- Zoning: Res
-
Amenities
- Community Features: Public Transportation, Shopping, Pool, Tennis Court(s), Park, Walk/Jog Trails, Golf, Medical Facility, Laundromat, Bike Path, Highway Access, House of Worship, Private School, Public School, T-Station, University
-
Utilities
- Sewer: Public Sewer
- Water Source: Public
-
Fees / Taxes
- HOA Fee Frequency: Monthly
- Tax Year: 2025
- HOA Fee Includes: Water, Sewer, Insurance, Reserve Funds
Similar Listings
Sold
26 Photos
Sold
34 Photos
Sold
23 Photos
Sold
13 Photos
Content © 2026 MLS Property Information Network, Inc. The information in this listing was gathered from third party resources including the seller and public records.
Listing information provided courtesy of Think Real Estate Services.
MLS Property Information Network, Inc. and its subscribers disclaim any and all representations or warranties as to the accuracy of this information.
