
Sold!
$680,000
3
Beds
1/1
Bath
2,003
Living Area
-
Property Description
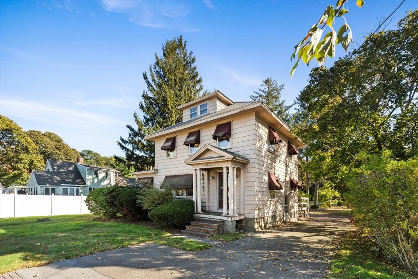
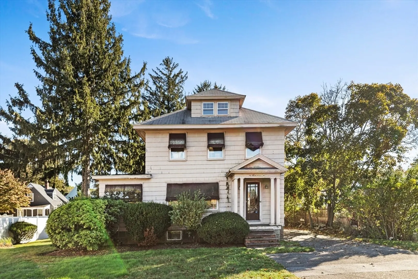
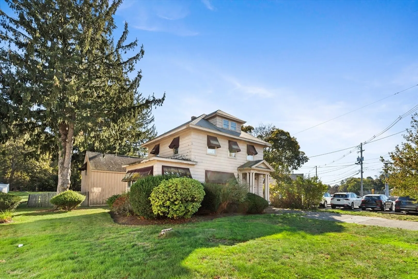
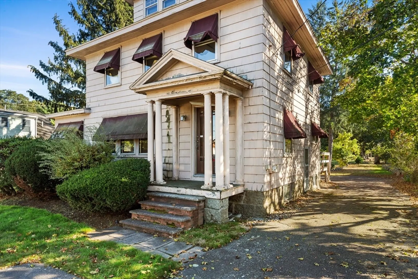
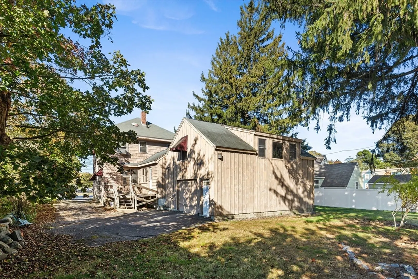
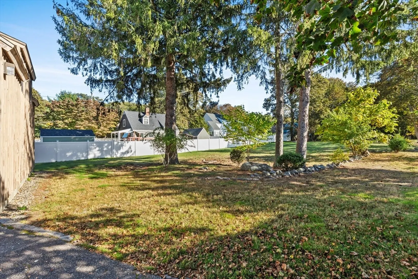
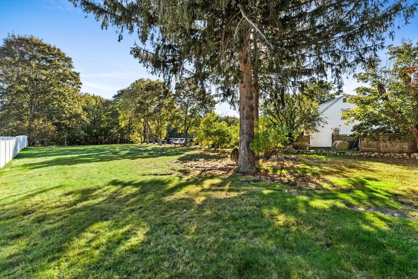
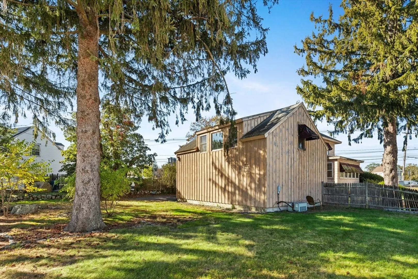
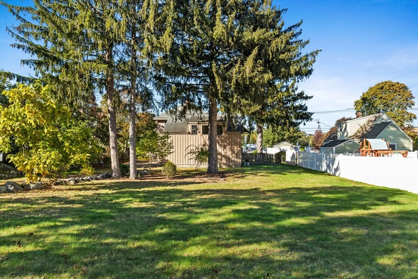
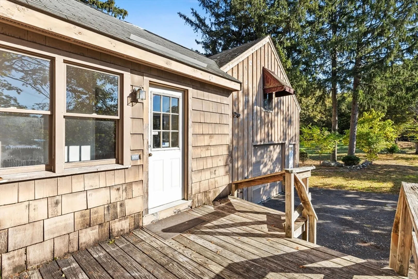
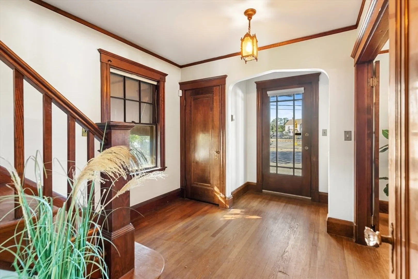
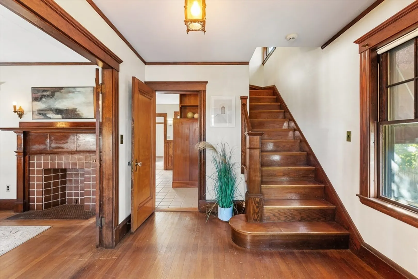
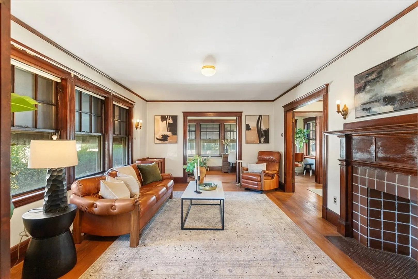
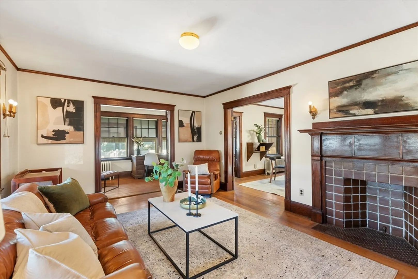
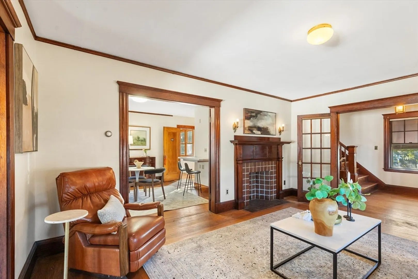
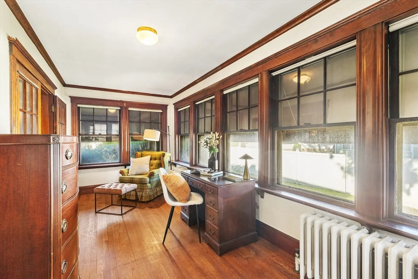
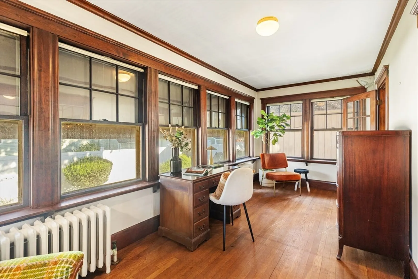
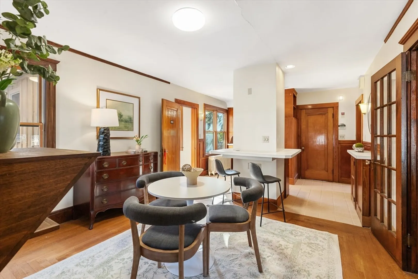
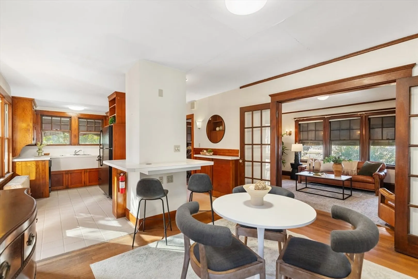
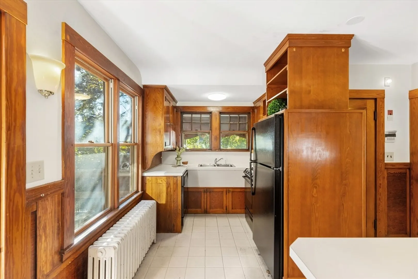
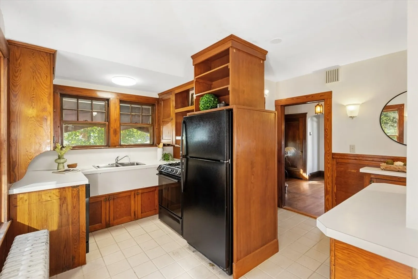
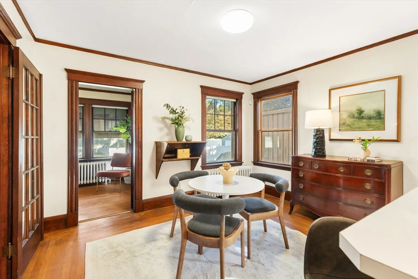
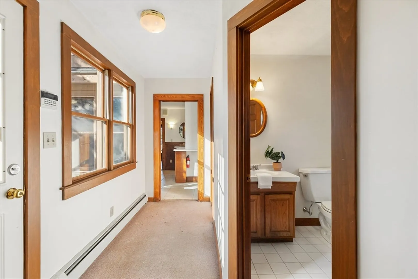
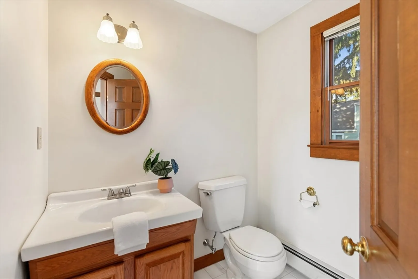
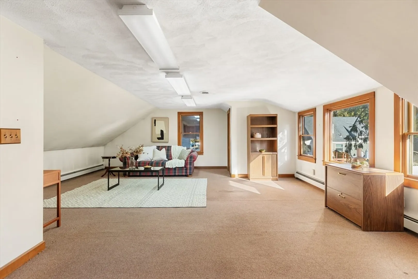
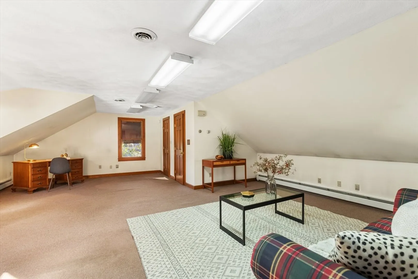
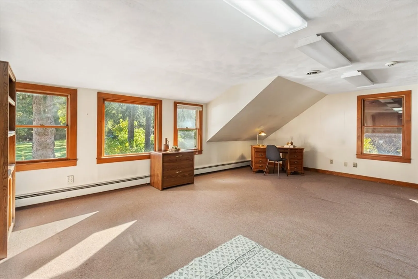
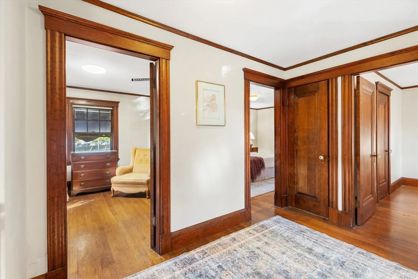
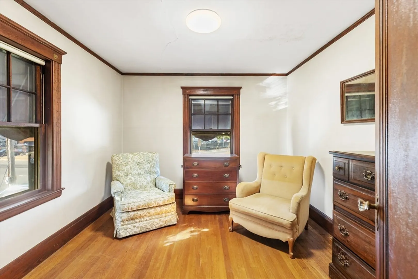
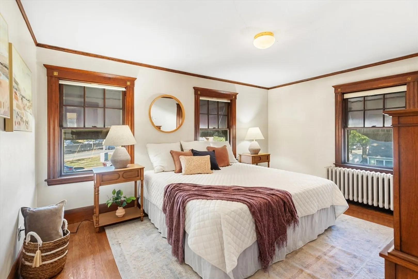
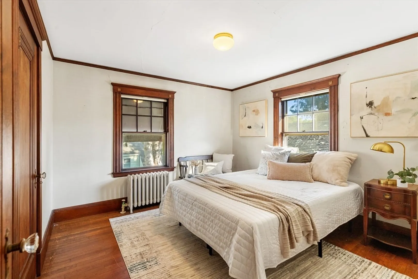
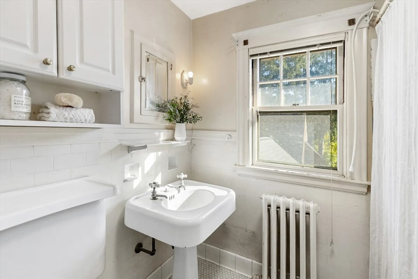
Welcome to 807 Salem Street, a classic Lynnfield home offering charm, character, and opportunity. Built in 1927, this residence features seven rooms, including three comfortable bedrooms, a full bath, and a half bath. A spacious living room and dining area showcase period details, while the kitchen and baths are ready for your updates. An oversized office provides a flexible space ideal for remote work, creative projects, or a playroom. Set on a desirable lot, this home offers both convenience and accessibility to schools, shopping, and major commuter routes. Whether you’re seeking a starter home, an investment, or a project to customize, this property presents a wonderful opportunity. The house is vacant and easy to show. Please note, the seller makes no representations or warranties. Buyers are responsible for their own due diligence. Bring your vision and create the home you’ve been waiting for in Lynnfield.
-
Highlights
- Heating: Baseboard, Hot Water, Oil
- Property Class: Residential
- Style: Colonial
- Year Built: 1927
- Parking Spots: 4
- Property Type: Single Family Residence
- Total Rooms: 7
- Status: Closed
-
Additional Details
- Appliances: Water Heater
- Fireplaces: 1
- Foundation: Stone
- Lot Features: Corner Lot
- Roof: Shingle
- Year Built Details: Actual
- Zoning: Ra
- Basement: Full, Concrete, Unfinished
- Flooring: Hardwood
- Interior Features: Sun Room
- Road Frontage Type: Public
- SqFt Source: Public Record
- Year Built Source: Public Records
-
Amenities
- Community Features: Shopping, Park, Medical Facility, Conservation Area, Highway Access, Private School, Public School
- Parking Features: Attached, Paved Drive, Paved
- Covered Parking Spaces: 1
-
Utilities
- Sewer: Private Sewer
- Water Source: Public
-
Fees / Taxes
- Assessed Value: $718,700
- Taxes: $7,589
- Tax Year: 2025
Similar Listings

Sold
35 Photos
Sold
42 Photos
Sold
0 Photos
Sold
37 Photos
Content © 2026 MLS Property Information Network, Inc. The information in this listing was gathered from third party resources including the seller and public records.
Listing information provided courtesy of Redfin Corp..
MLS Property Information Network, Inc. and its subscribers disclaim any and all representations or warranties as to the accuracy of this information.
