
Sold!
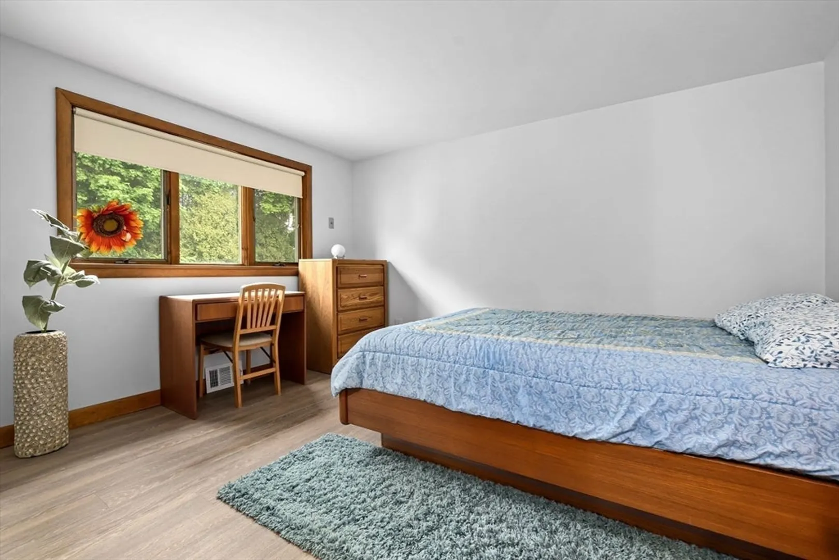
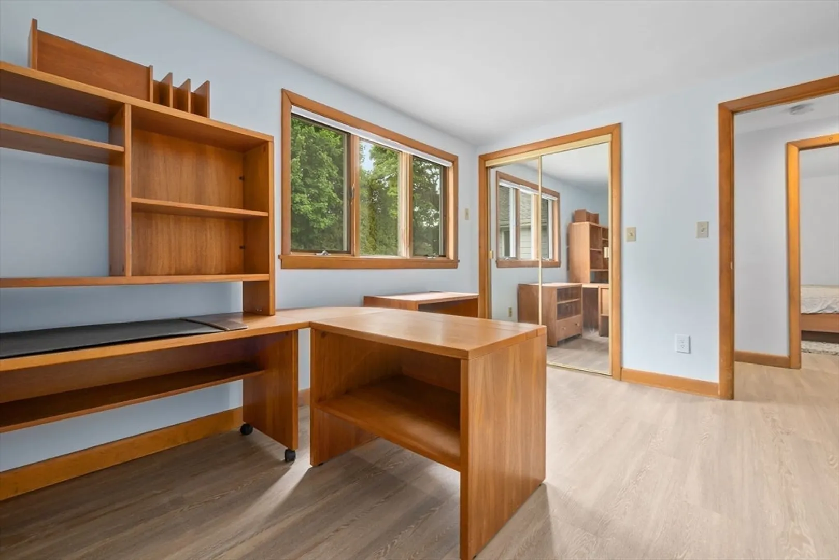
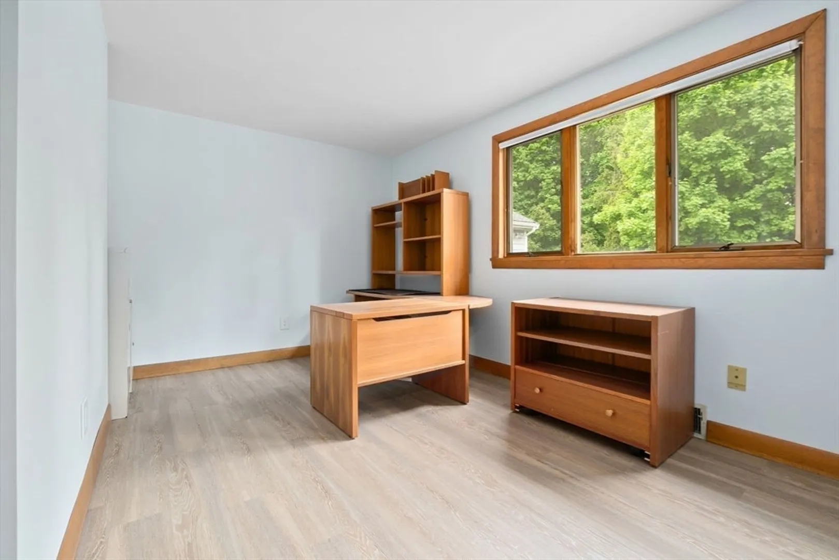
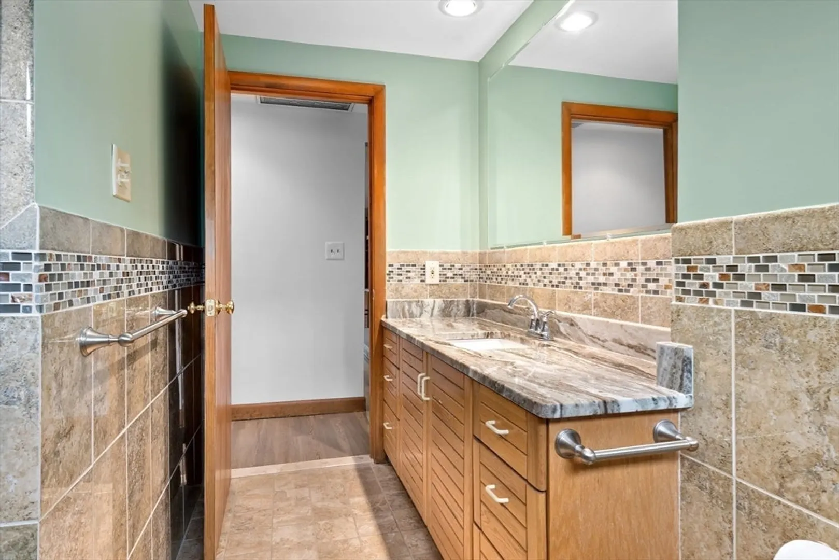
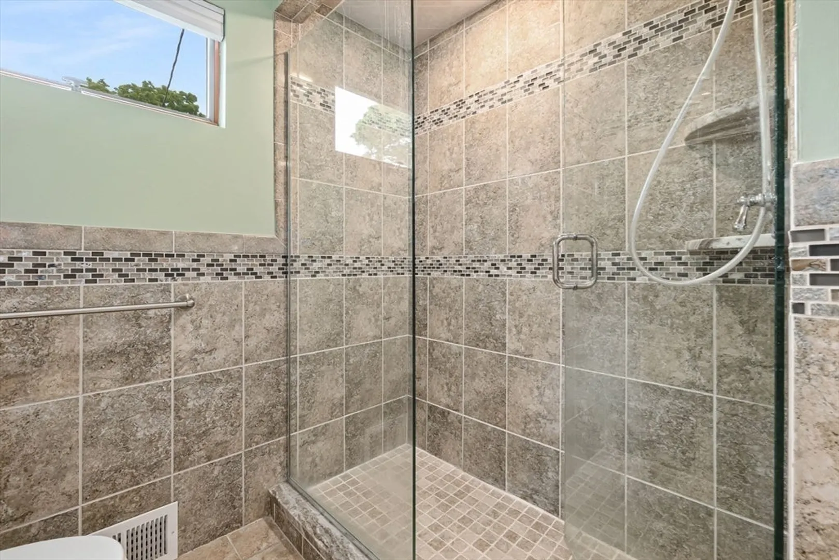
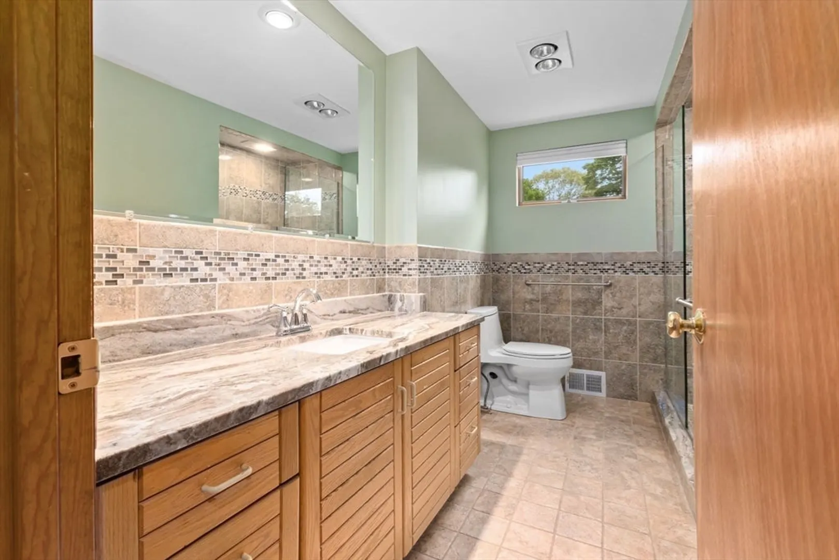
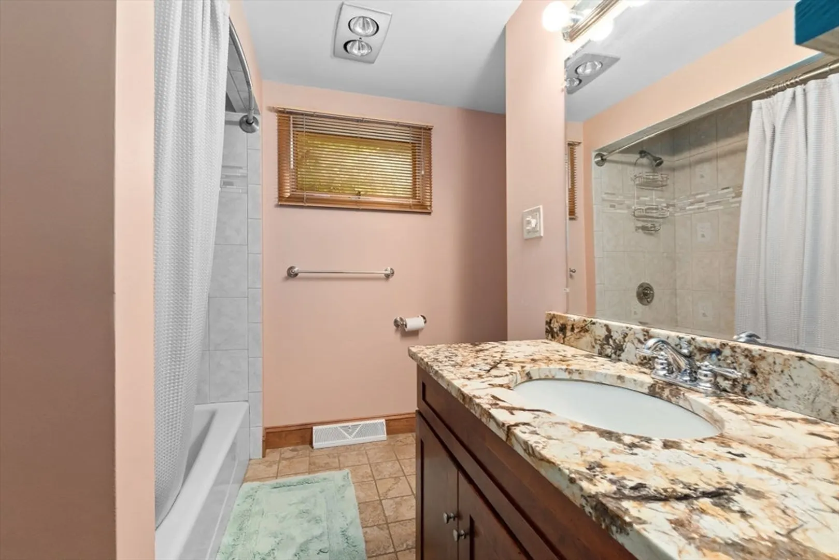
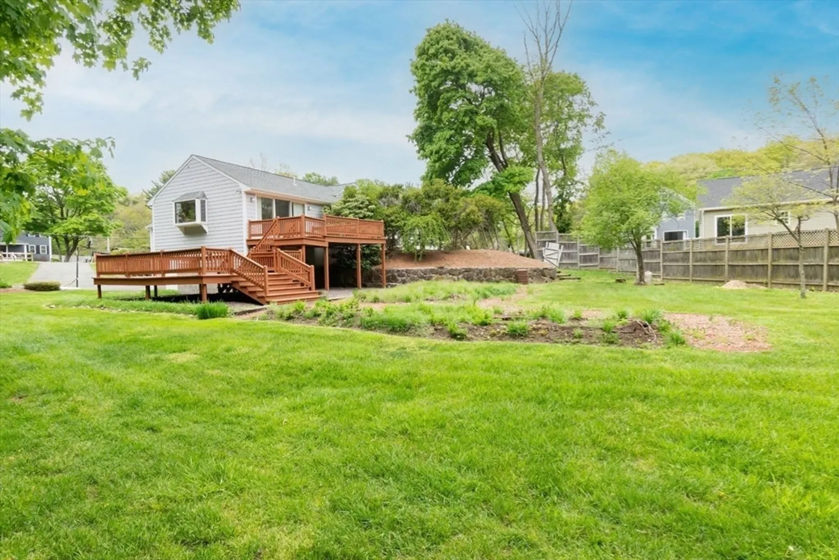
$825,000
3
Beds
2
Baths
2,078
Living Area
-
Property Description
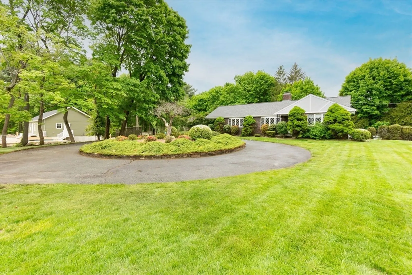
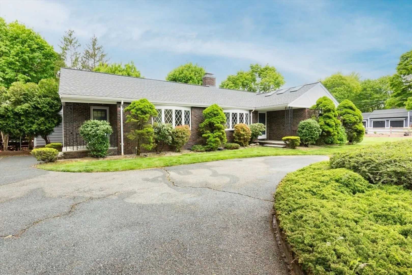
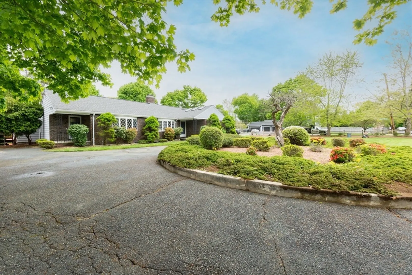
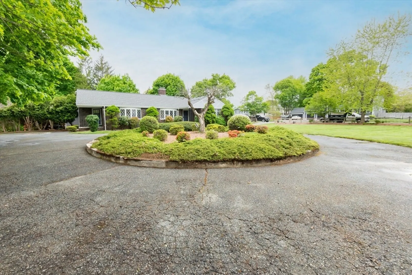
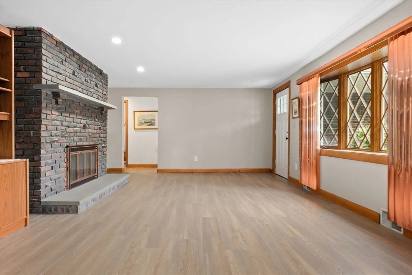
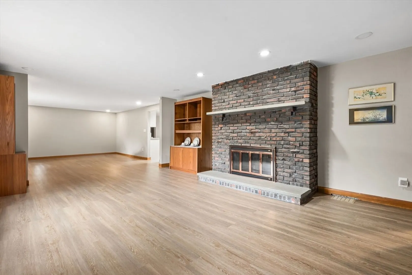
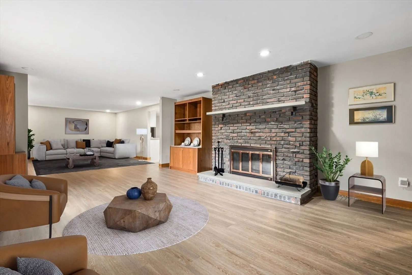
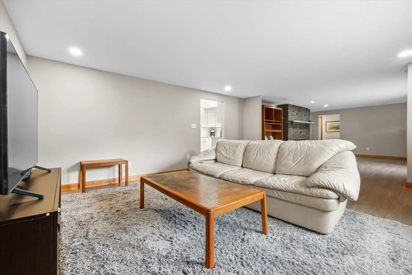
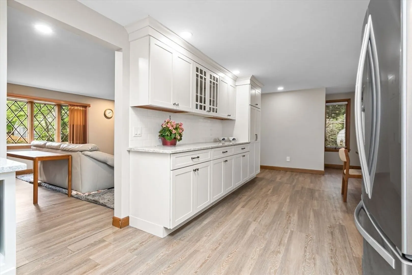
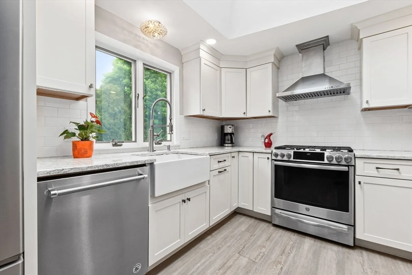
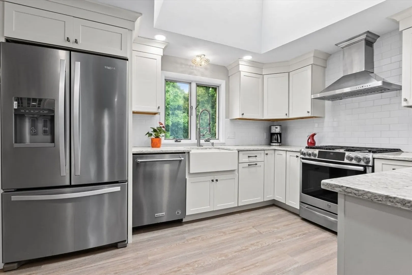
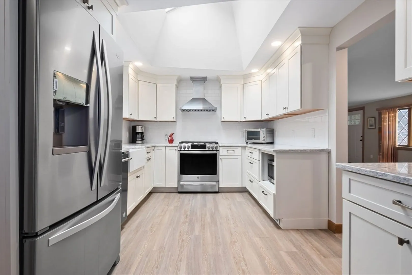
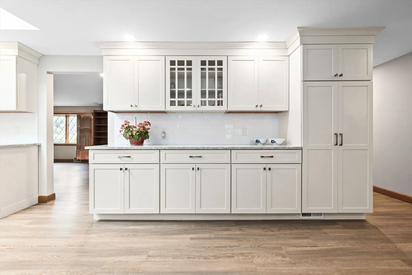
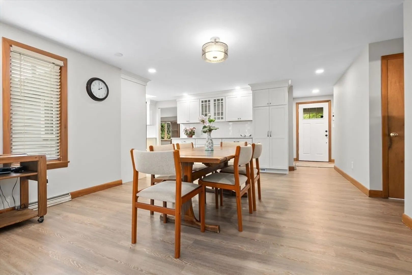
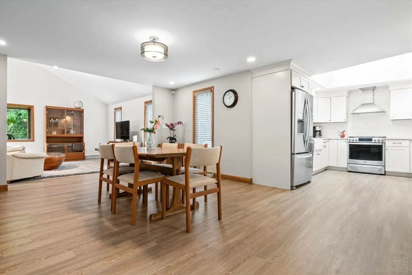
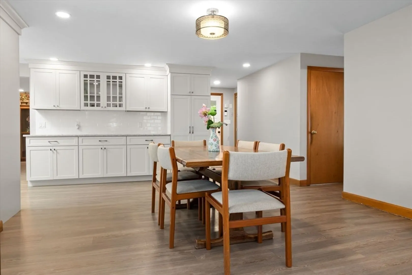
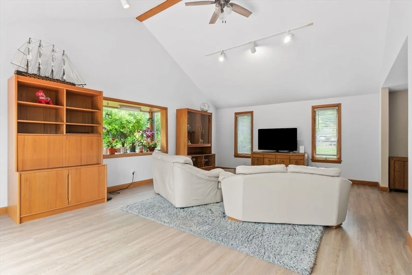
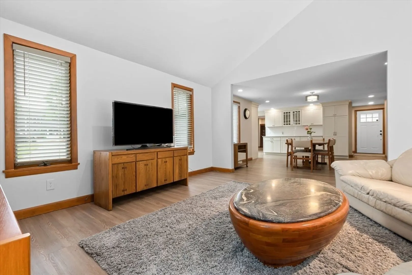
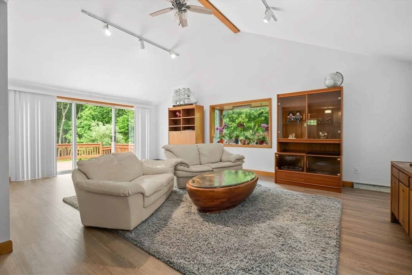
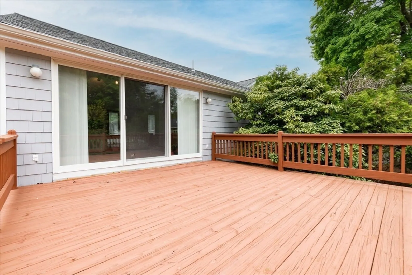
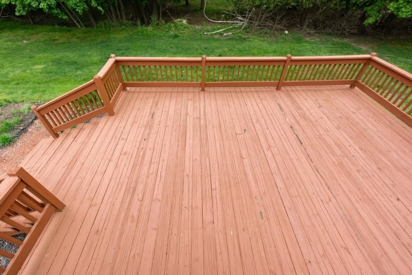
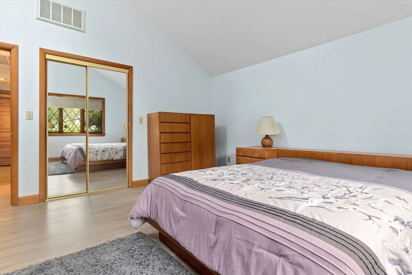
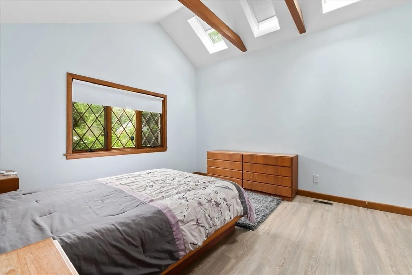
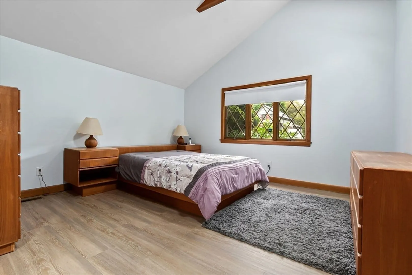
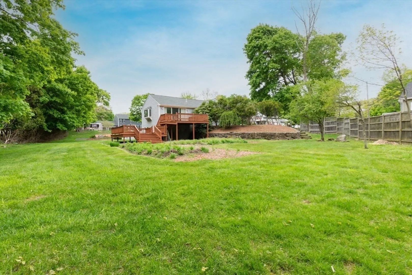
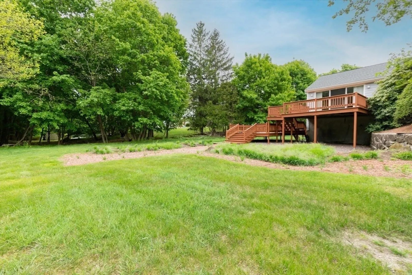
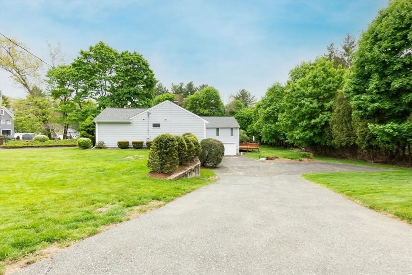
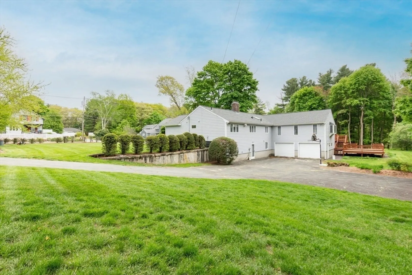
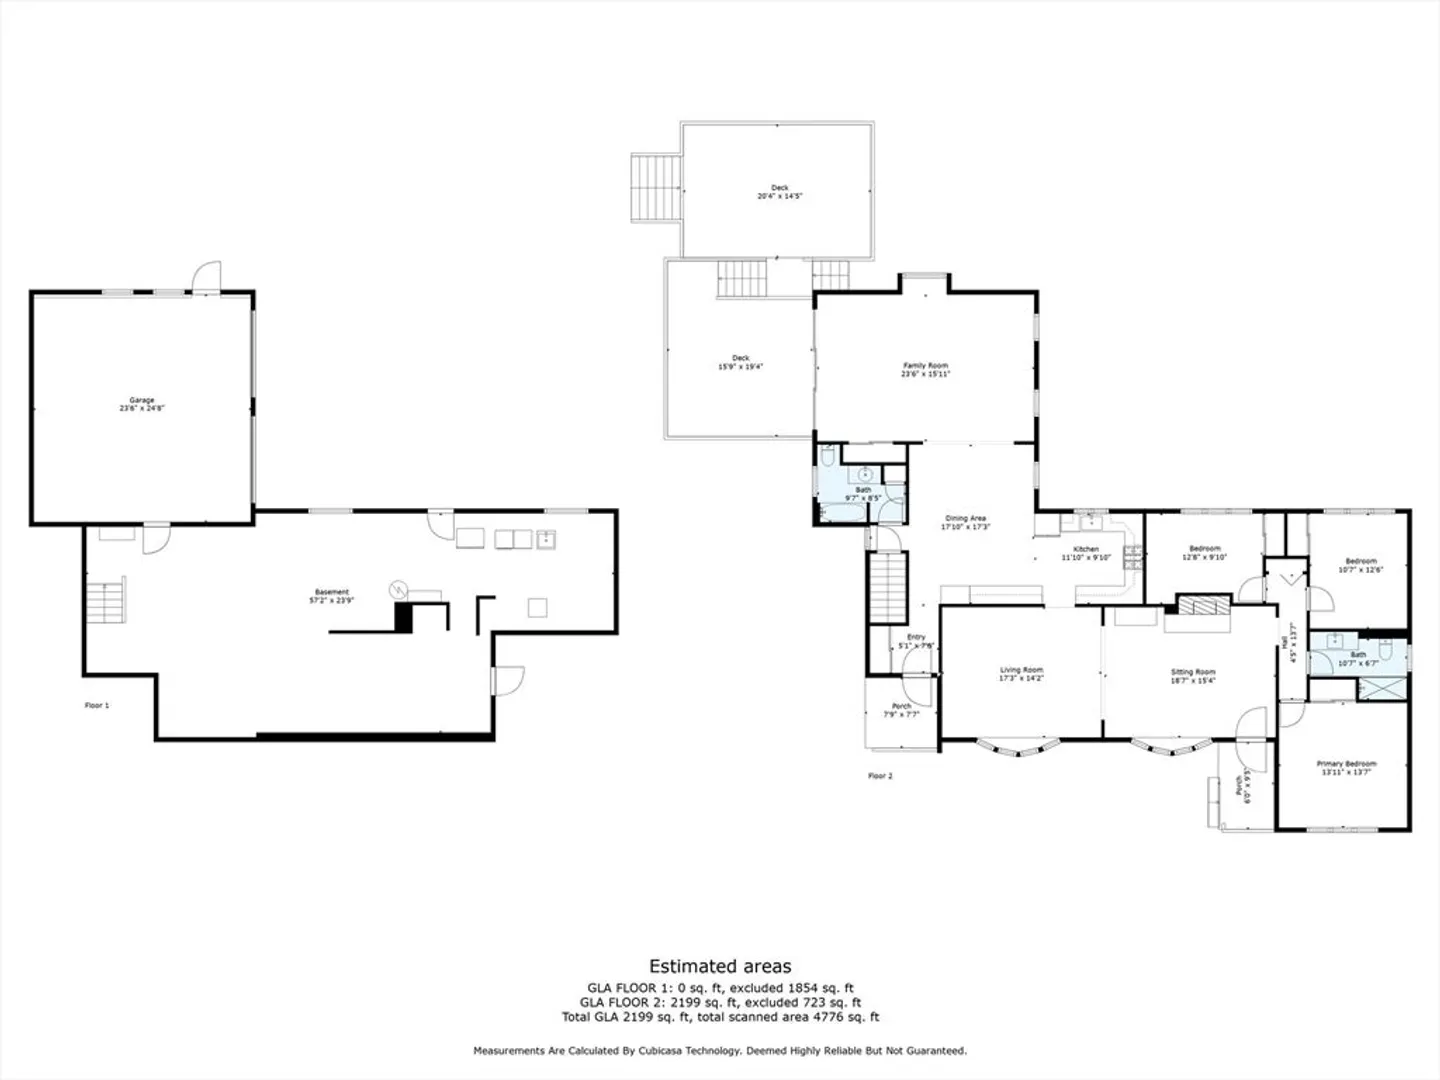
Step into the ease of 1 floor living. This expansive Ranch style home offers on open concept and a flexible floor plan. Eat in kitchen opens to the family room with a cathedral ceiling and sliders to the backyard double deck. This ranch sits on a corner lot with access from the front and also the side street driveway with 2 car garage and a walk-out basement. The yard provides plenty of space for both gardening and family gatherings. Many updates over the past 5 years....stop in and see for yourself.
-
Highlights
- Cooling: Central Air
- Parking Spots: 6
- Property Type: Single Family Residence
- Total Rooms: 7
- Status: Closed
- Heating: Forced Air, Natural Gas
- Property Class: Residential
- Style: Ranch
- Year Built: 1957
-
Additional Details
- Appliances: Gas Water Heater, Range, Dishwasher, Disposal, Refrigerator, Range Hood
- Construction: Frame
- Fireplaces: 1
- Foundation: Concrete Perimeter
- Road Frontage Type: Public
- Year Built Details: Actual
- Zoning: R1
- Basement: Full, Walk-Out Access, Garage Access
- Exterior Features: Deck, Sprinkler System, Garden
- Flooring: Tile, Vinyl
- Lot Features: Corner Lot
- Roof: Shingle
- Year Built Source: Public Records
-
Amenities
- Community Features: Park, Highway Access, House of Worship
- Parking Features: Under, Paved Drive, Off Street, Paved
- Covered Parking Spaces: 2
- Security Features: Security System
-
Utilities
- Electric: Circuit Breakers
- Water Source: Public
- Sewer: Public Sewer
-
Fees / Taxes
- Assessed Value: $729,100
- Compensation Based On: Net Sale Price
- Taxes: $6,649
- Buyer Agent Compensation: 2%
- Tax Year: 2024
Similar Listings

Sold
35 Photos
Sold
26 Photos
Sold
42 Photos
Sold
42 Photos
Content © 2026 MLS Property Information Network, Inc. The information in this listing was gathered from third party resources including the seller and public records.
Listing information provided courtesy of William Raveis R.E. & Home Services.
MLS Property Information Network, Inc. and its subscribers disclaim any and all representations or warranties as to the accuracy of this information.
