
Sold!
$459,500
2
Beds
2
Baths
1,089
Living Area
-
Property Description
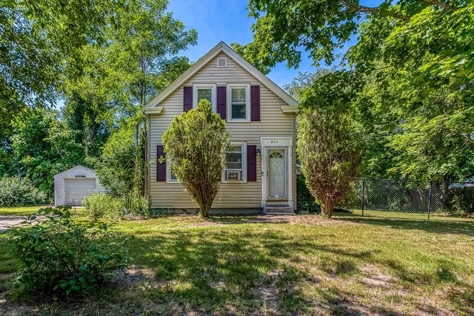
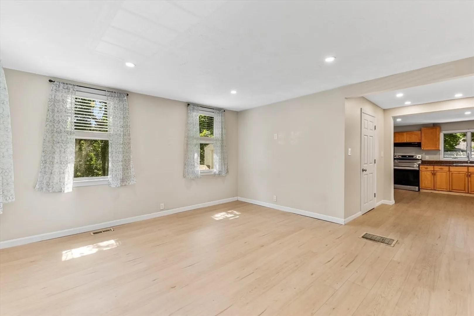
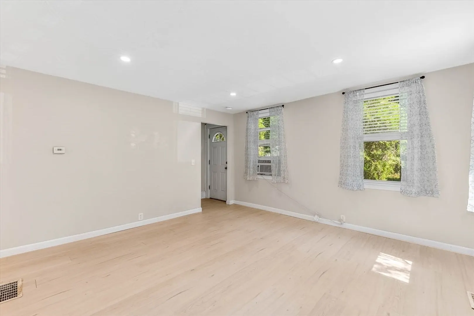
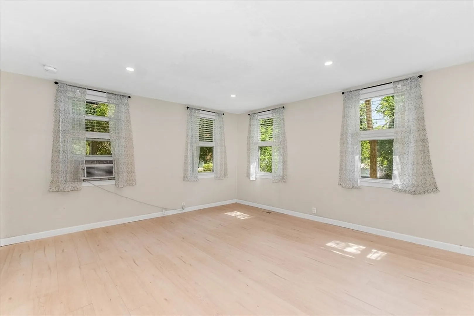
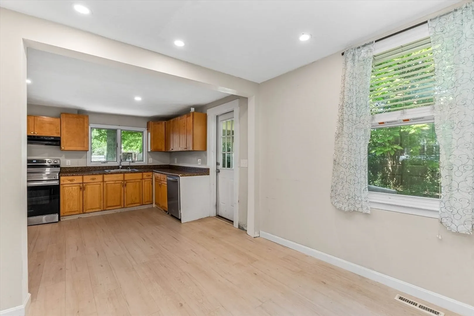
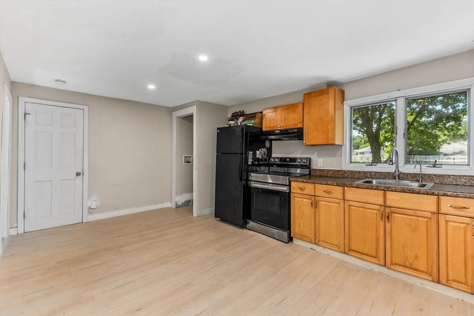
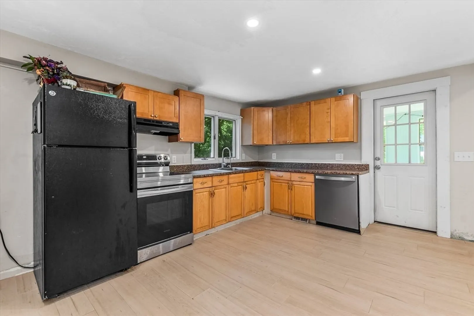
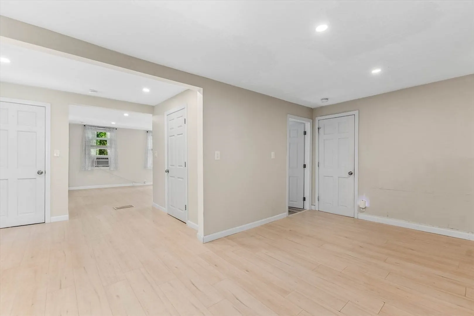
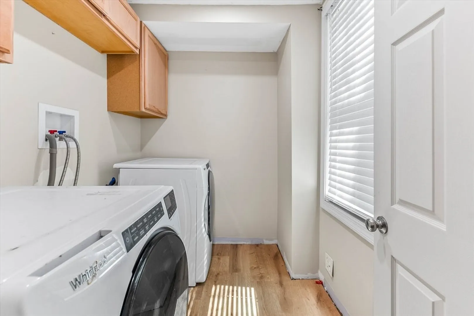
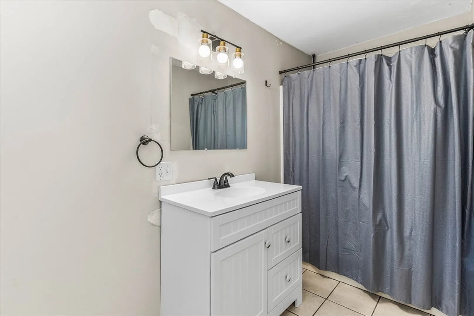
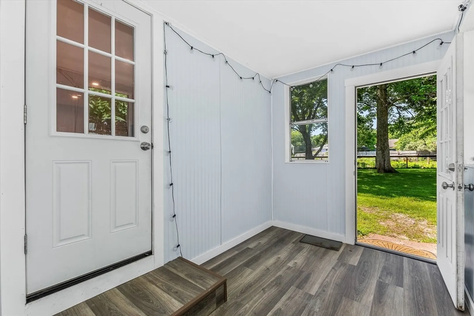
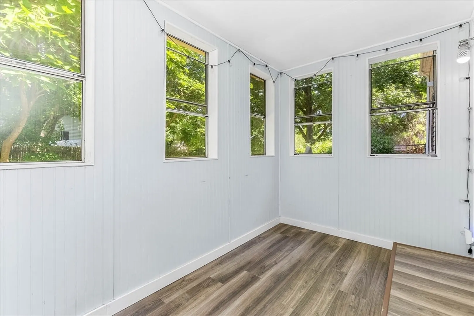
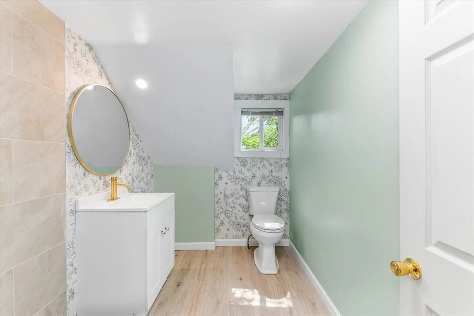
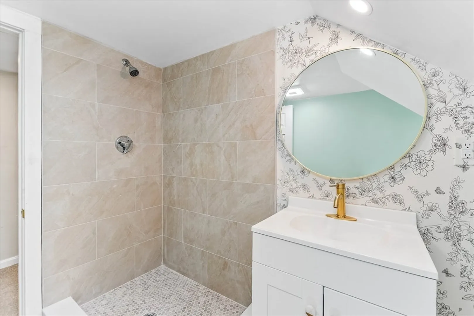
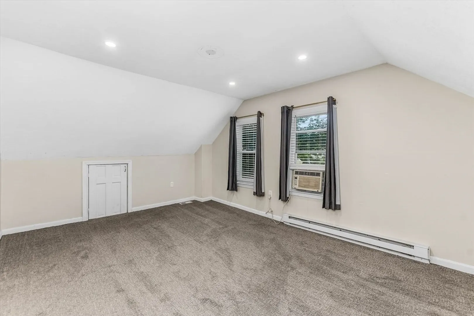
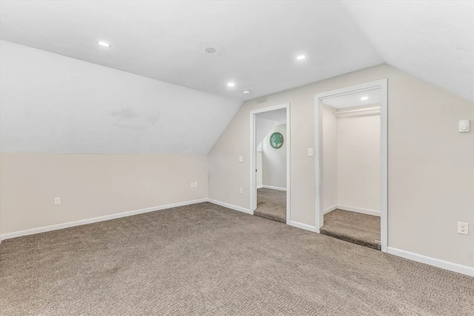
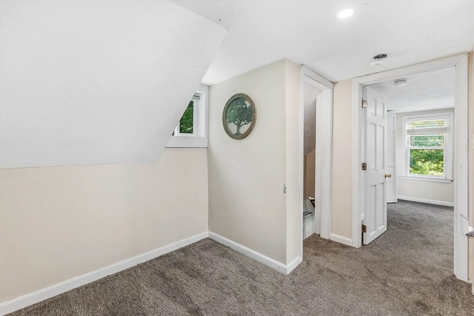
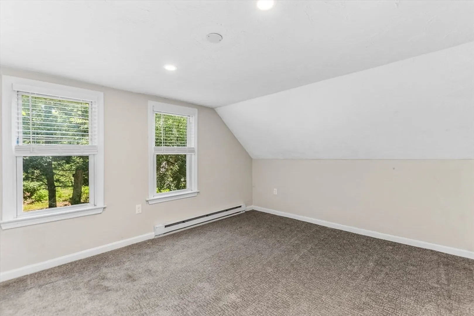
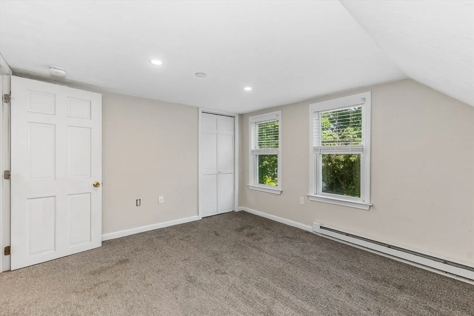
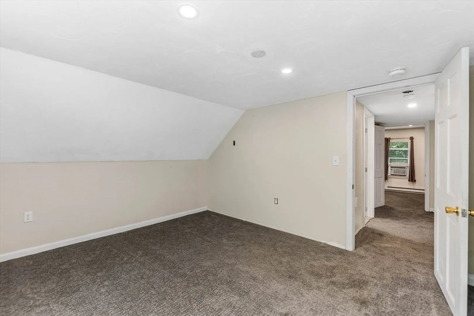
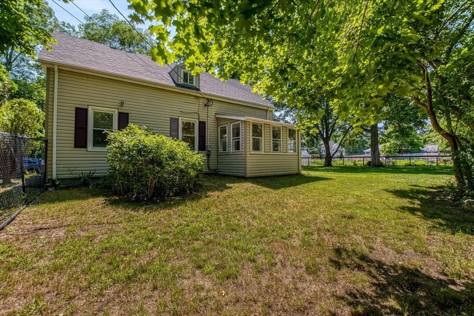
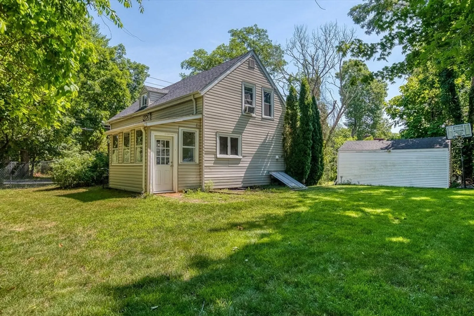
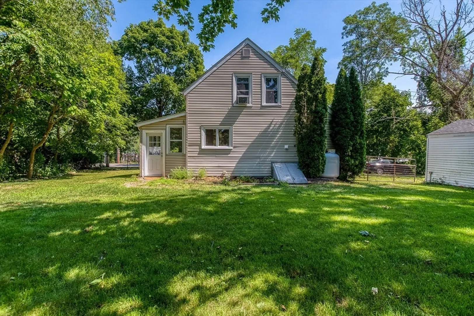
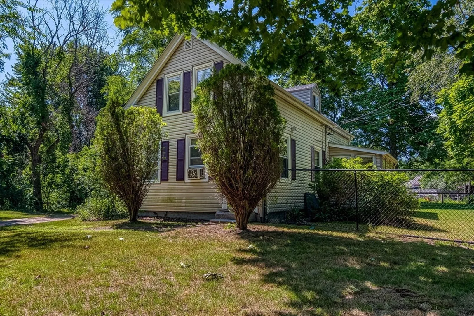
This move-in-ready home features an open, inviting floor plan with durable vinyl plank flooring that creates a bright and comfortable living space perfect for everyday living and entertaining.The home offers two generously sized bedrooms, along with a newly added full bathroom on the second floor, providing added convenience and functionality. While public records reflect a three-bedroom layout, the third bedroom has been thoughtfully converted into a convenient first floor laundry room just off the kitchen, making household chores a breeze.The kitchen flows seamlessly into the main living areas and leads to a charming enclosed porch, an ideal spot to enjoy your morning coffee, unwind with a good book, or create a versatile bonus space to suit your needs. Conveniently located near Wareham Crossing, shopping, restaurants, golf courses, marinas, and Wareham's beautiful beaches, this updated home offers the perfect blend of comfort, style, and coastal convenience.
-
Highlights
- Cooling: Window Unit(s)
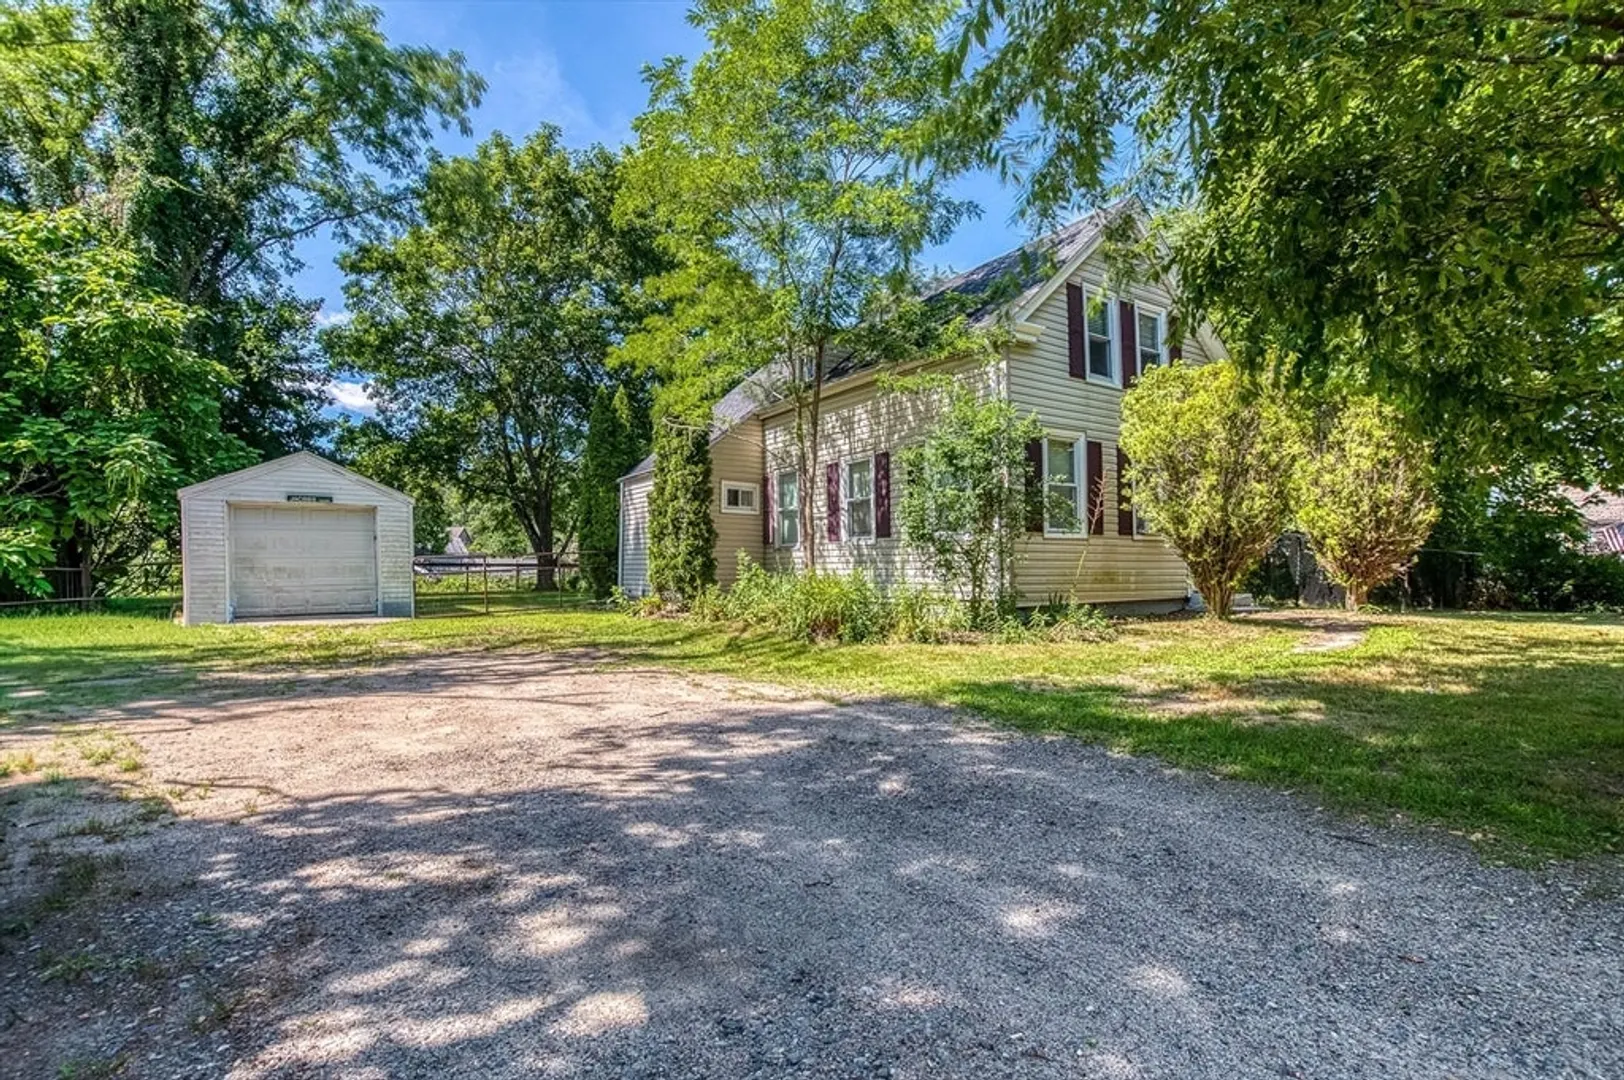
- Parking Spots: 5
- Property Type: Single Family Residence
- Total Rooms: 6
- Status: Closed
- Heating: Baseboard, Electric Baseboard, Oil
- Property Class: Residential
- Style: Antique
- Year Built: 1850
-
Additional Details
- Appliances: Water Heater, Tankless Water Heater
- Construction: Frame
- Flooring: Carpet
- Lot Features: Level
- Roof: Shingle
- Year Built Details: Actual
- Zoning: Mr30
- Basement: Full, Interior Entry, Bulkhead
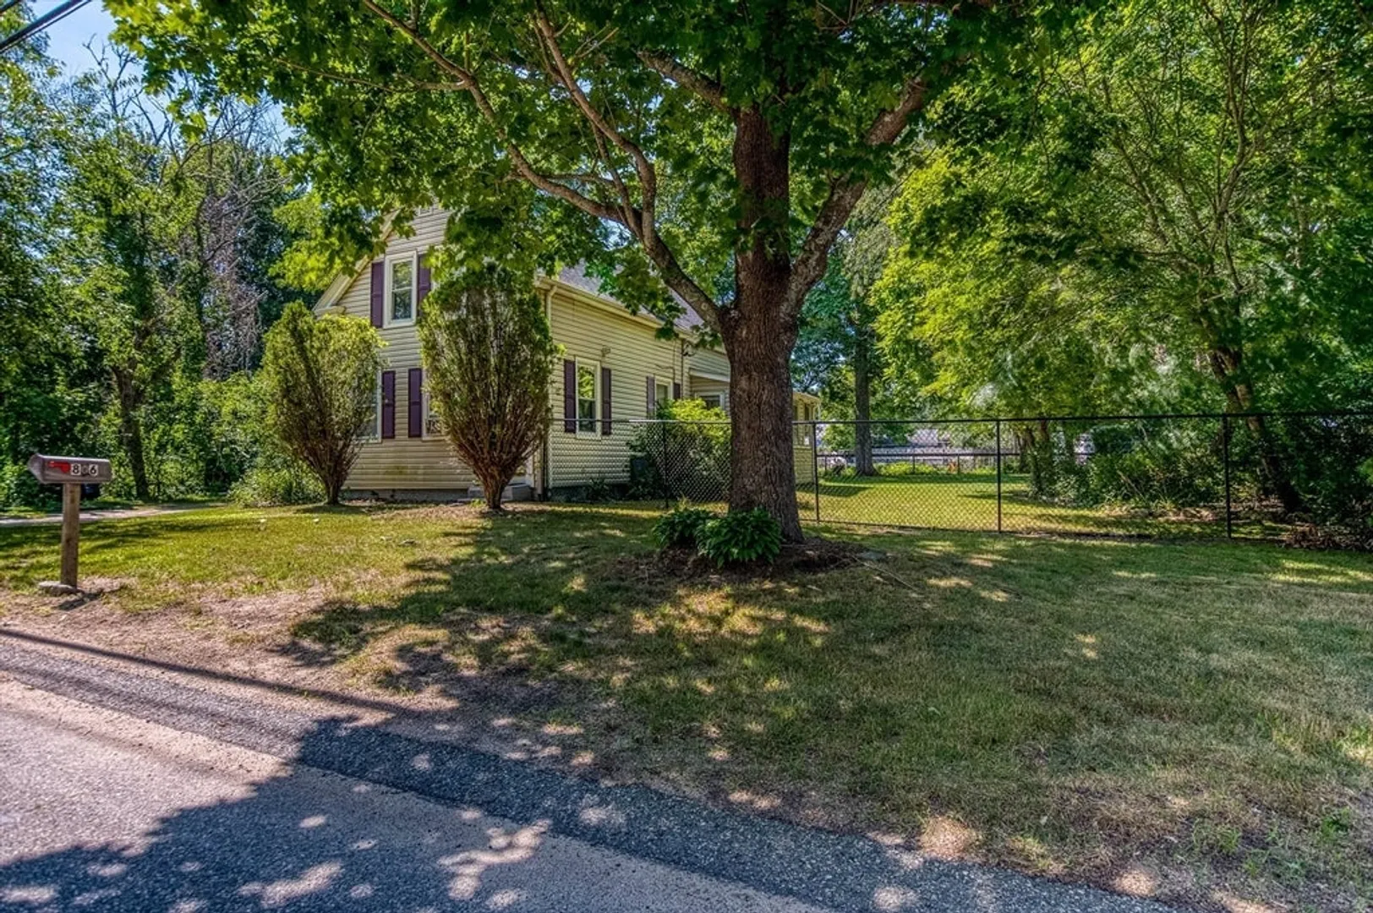
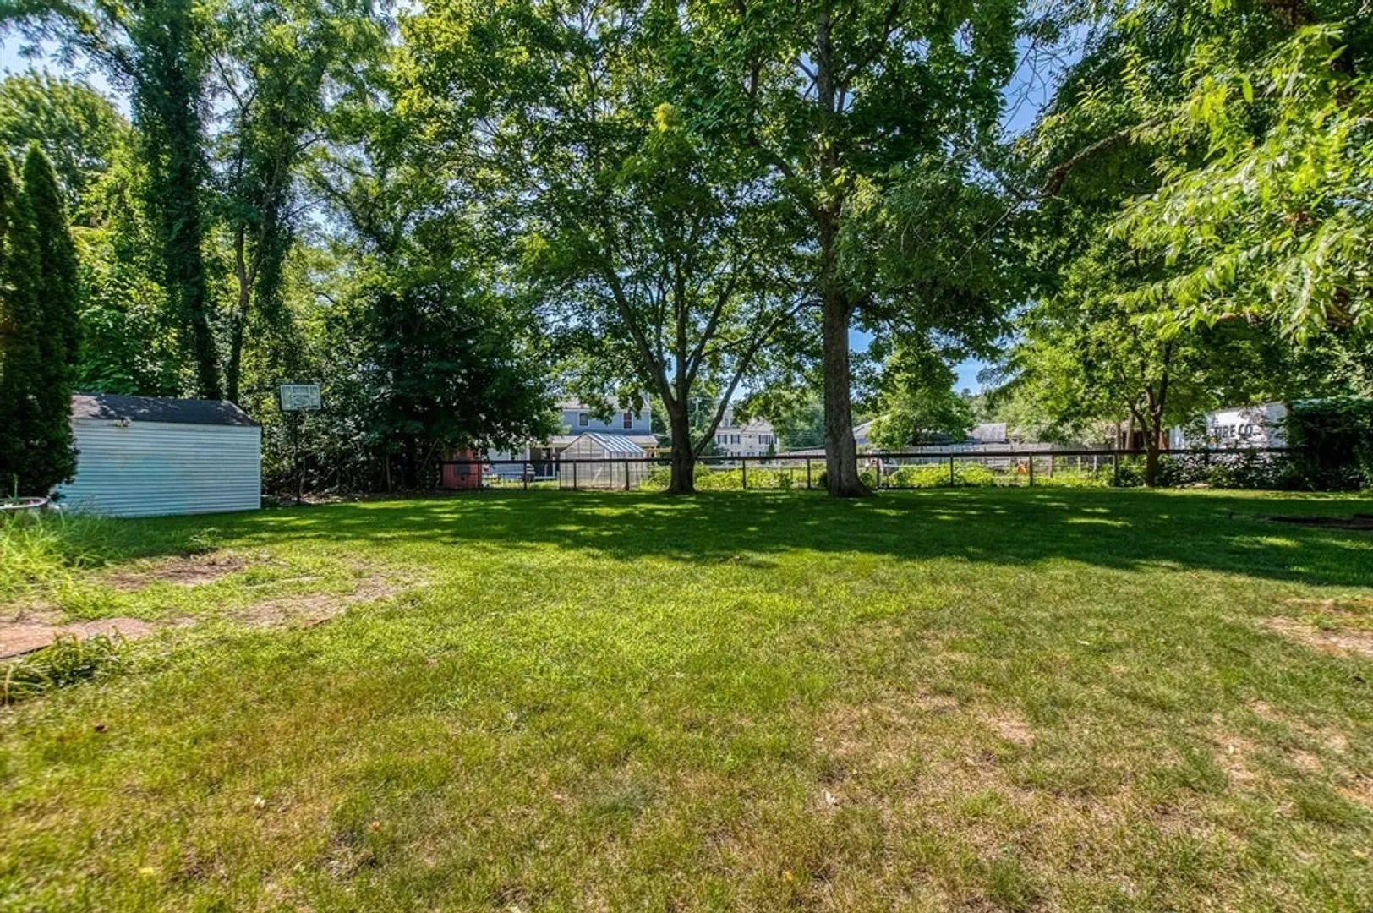
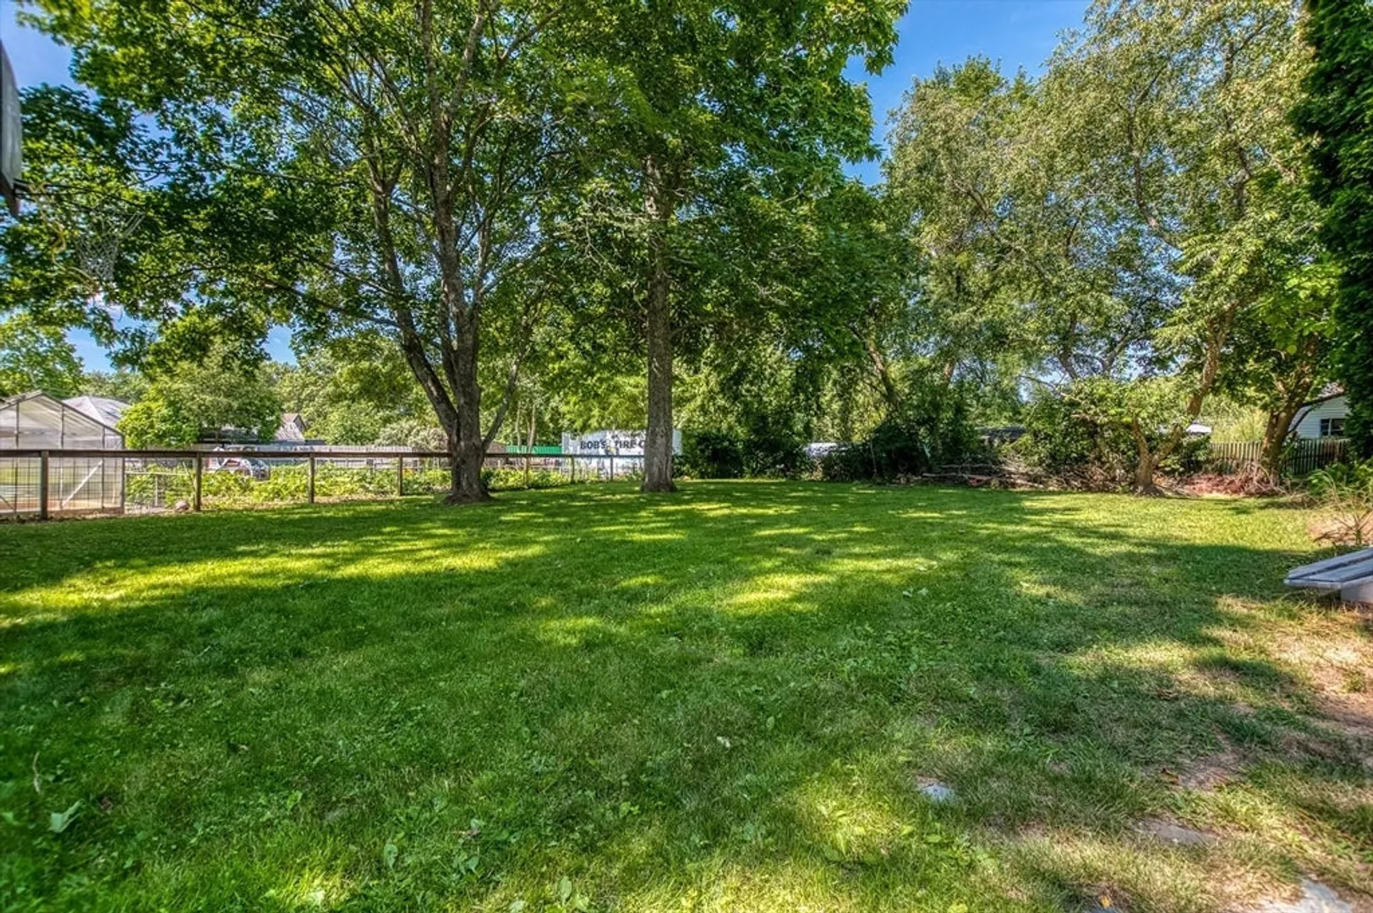
- Exterior Features: Porch - Enclosed, Fenced Yard
- Foundation: Irregular
- Road Frontage Type: Public
- SqFt Source: Public Record
- Year Built Source: Public Records
-
Amenities
- Covered Parking Spaces: 1
- Parking Features: Detached, Off Street, Unpaved
-
Utilities
- Electric: Circuit Breakers
- Water Source: Public
- Sewer: Private Sewer
-
Fees / Taxes
- Assessed Value: $378,800
- Taxes: $3,243
- Tax Year: 2026
Similar Listings
Sold
27 Photos
Sold
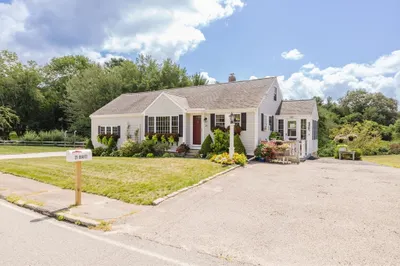
42 Photos
Sold
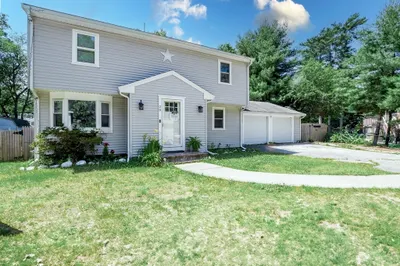
33 Photos
Sold
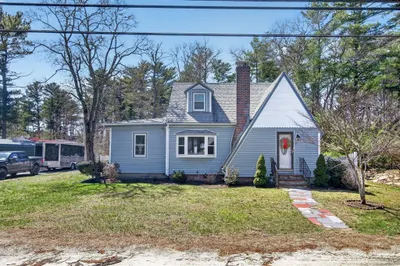
31 Photos
Content © 2026 MLS Property Information Network, Inc. The information in this listing was gathered from third party resources including the seller and public records.
Listing information provided courtesy of eXp Realty LLC.
MLS Property Information Network, Inc. and its subscribers disclaim any and all representations or warranties as to the accuracy of this information.
