
8 Fearing Hill Rd
$525,000
3
Beds
2
Baths
1,591
Sqft
- Request Info
- Call
- Save
-
More
- Mortgage Calculator

Property Tools
$525,000
3
Beds
2
Baths
1,591
Living Area
-
Property Description
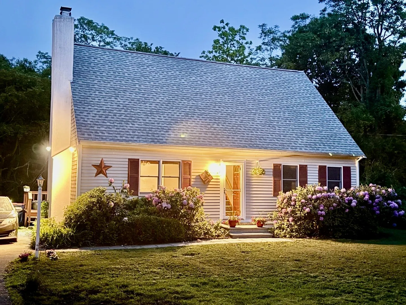
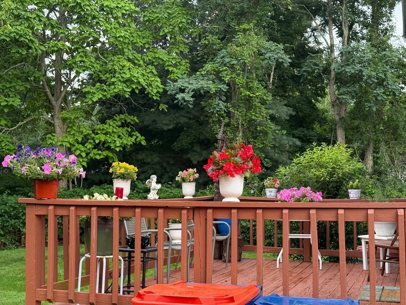
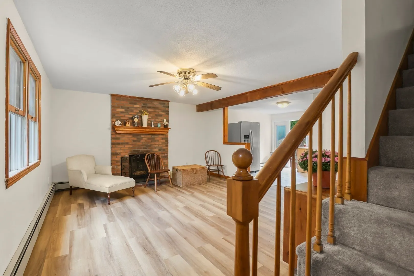
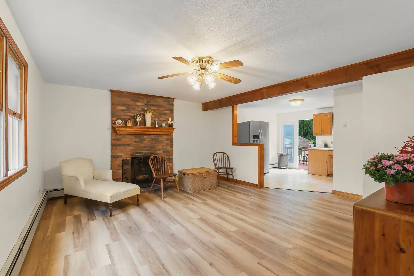
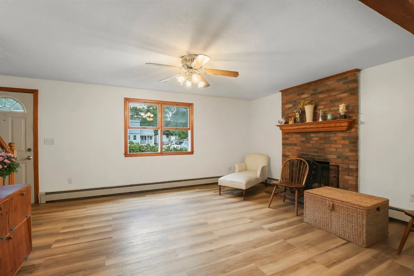
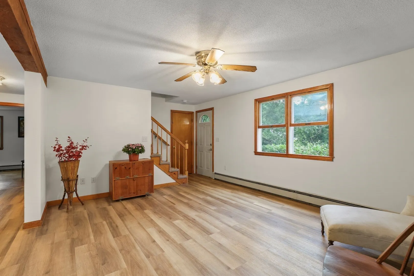
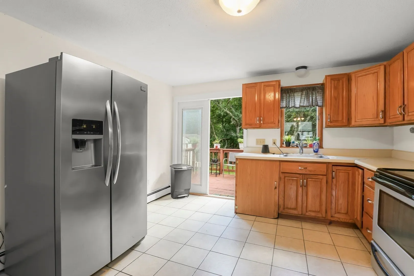
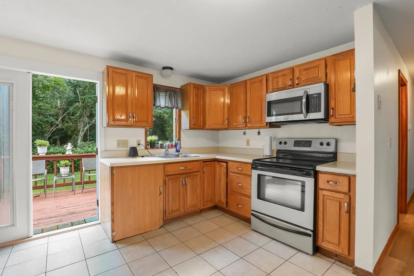
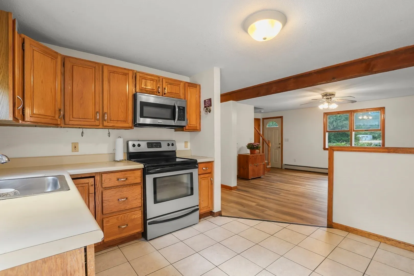
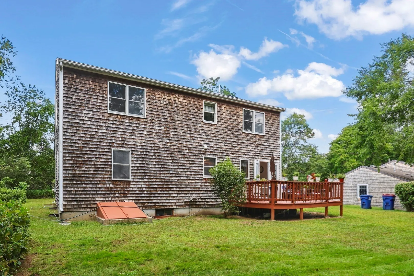
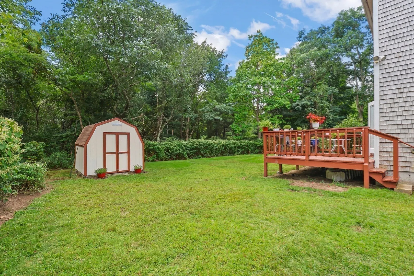
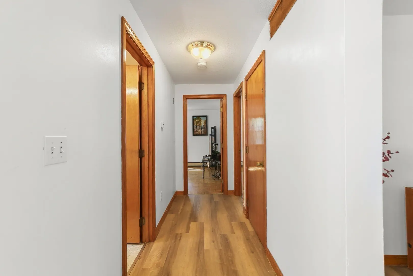
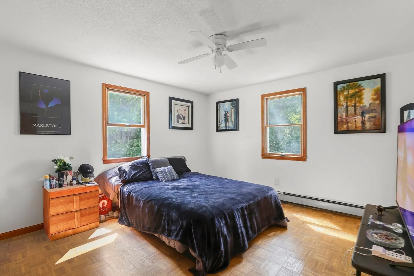
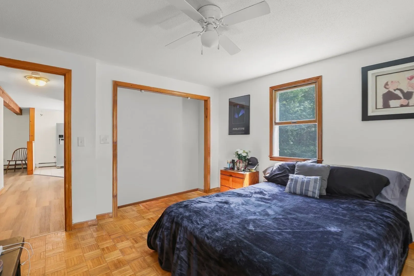
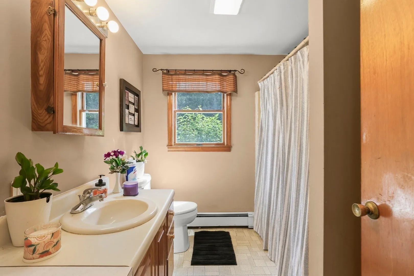
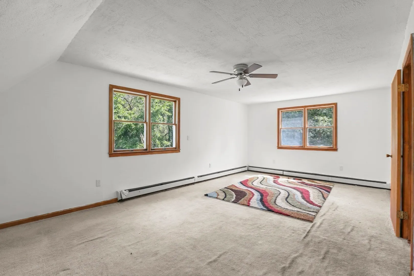
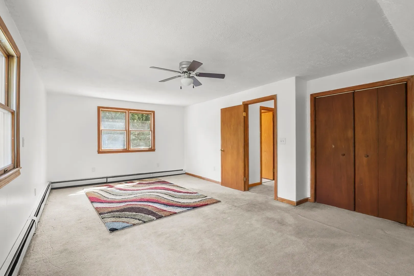
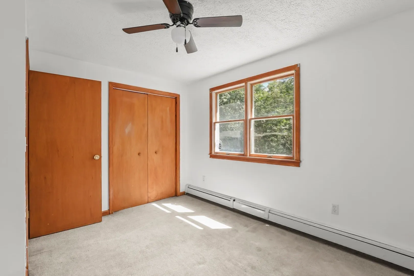
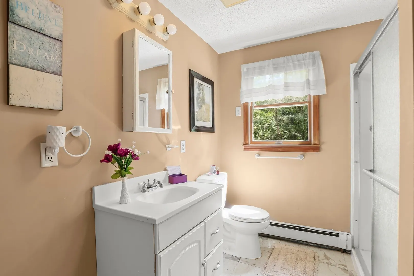
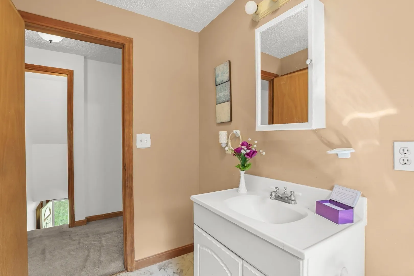
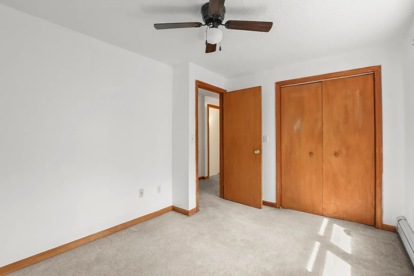
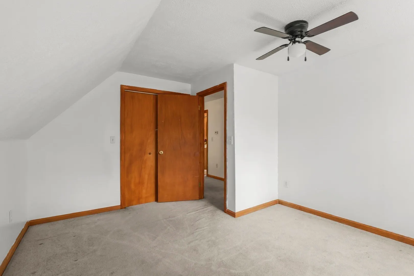
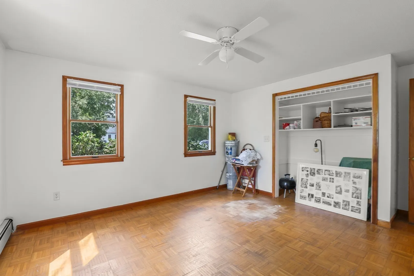
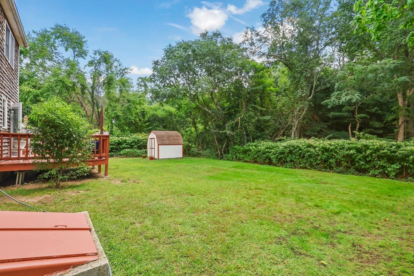
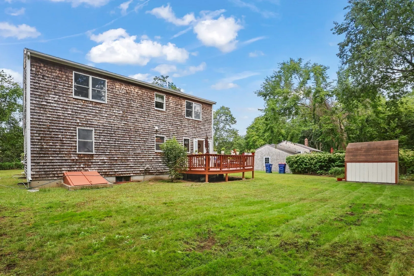
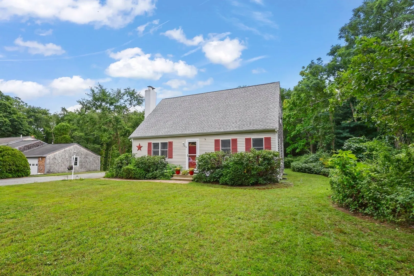
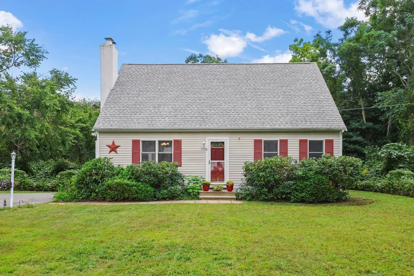
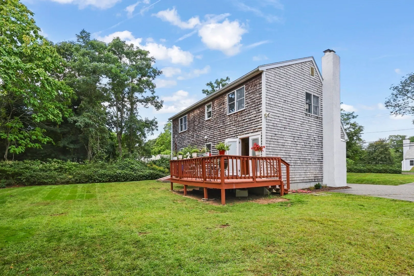
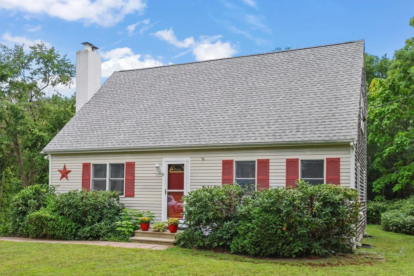
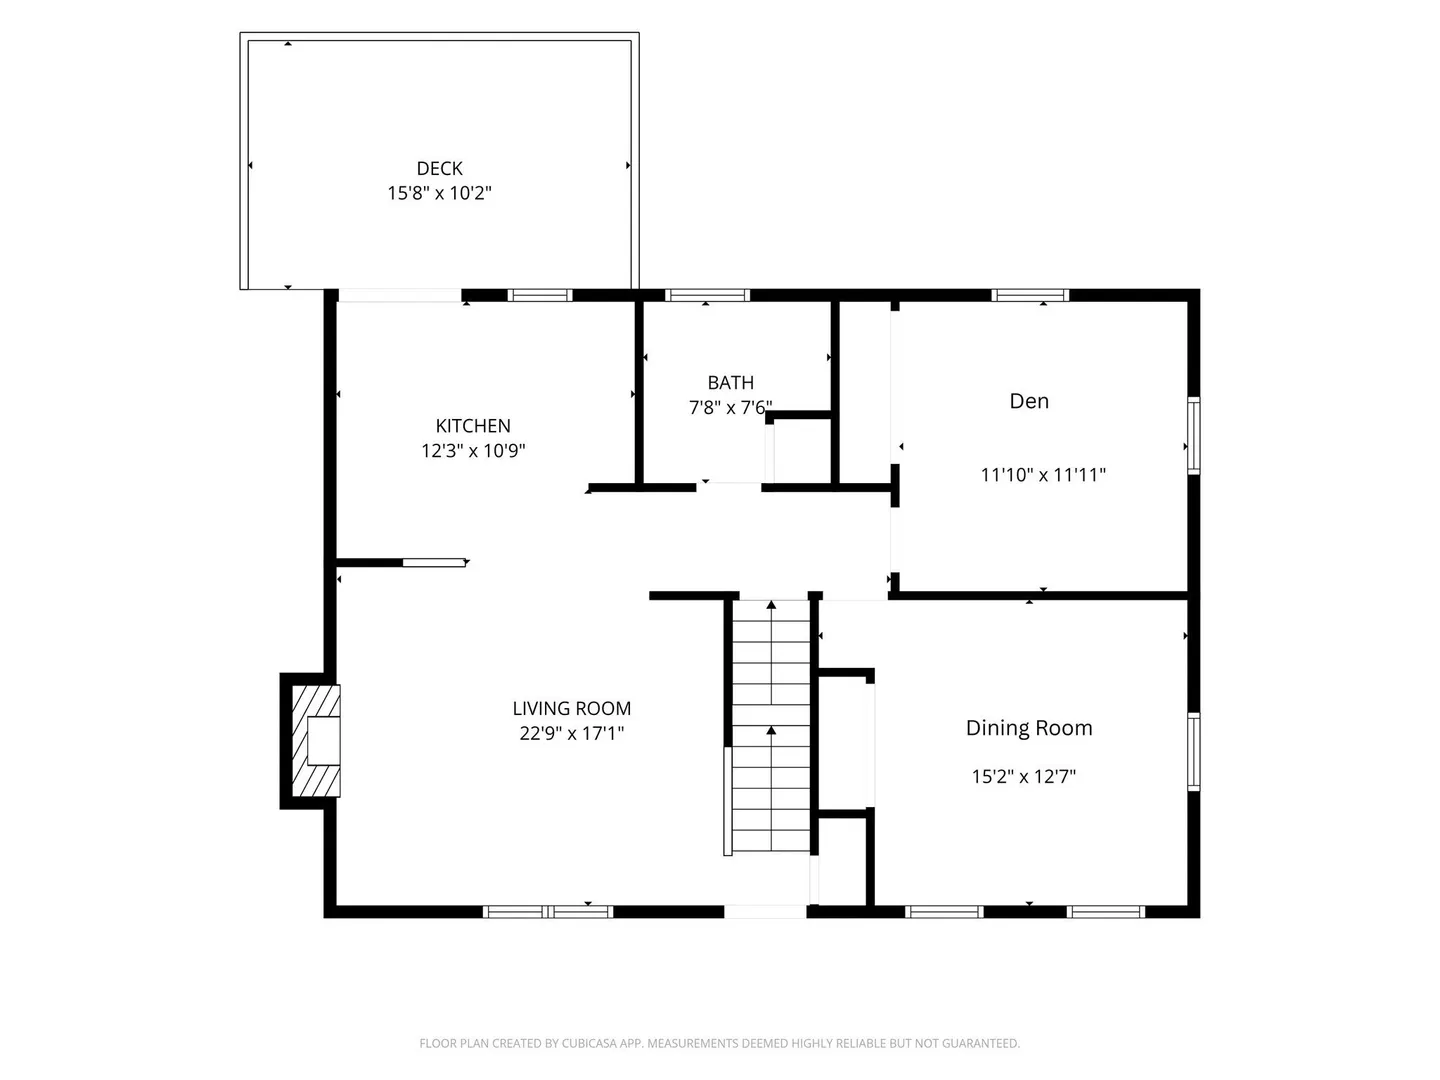
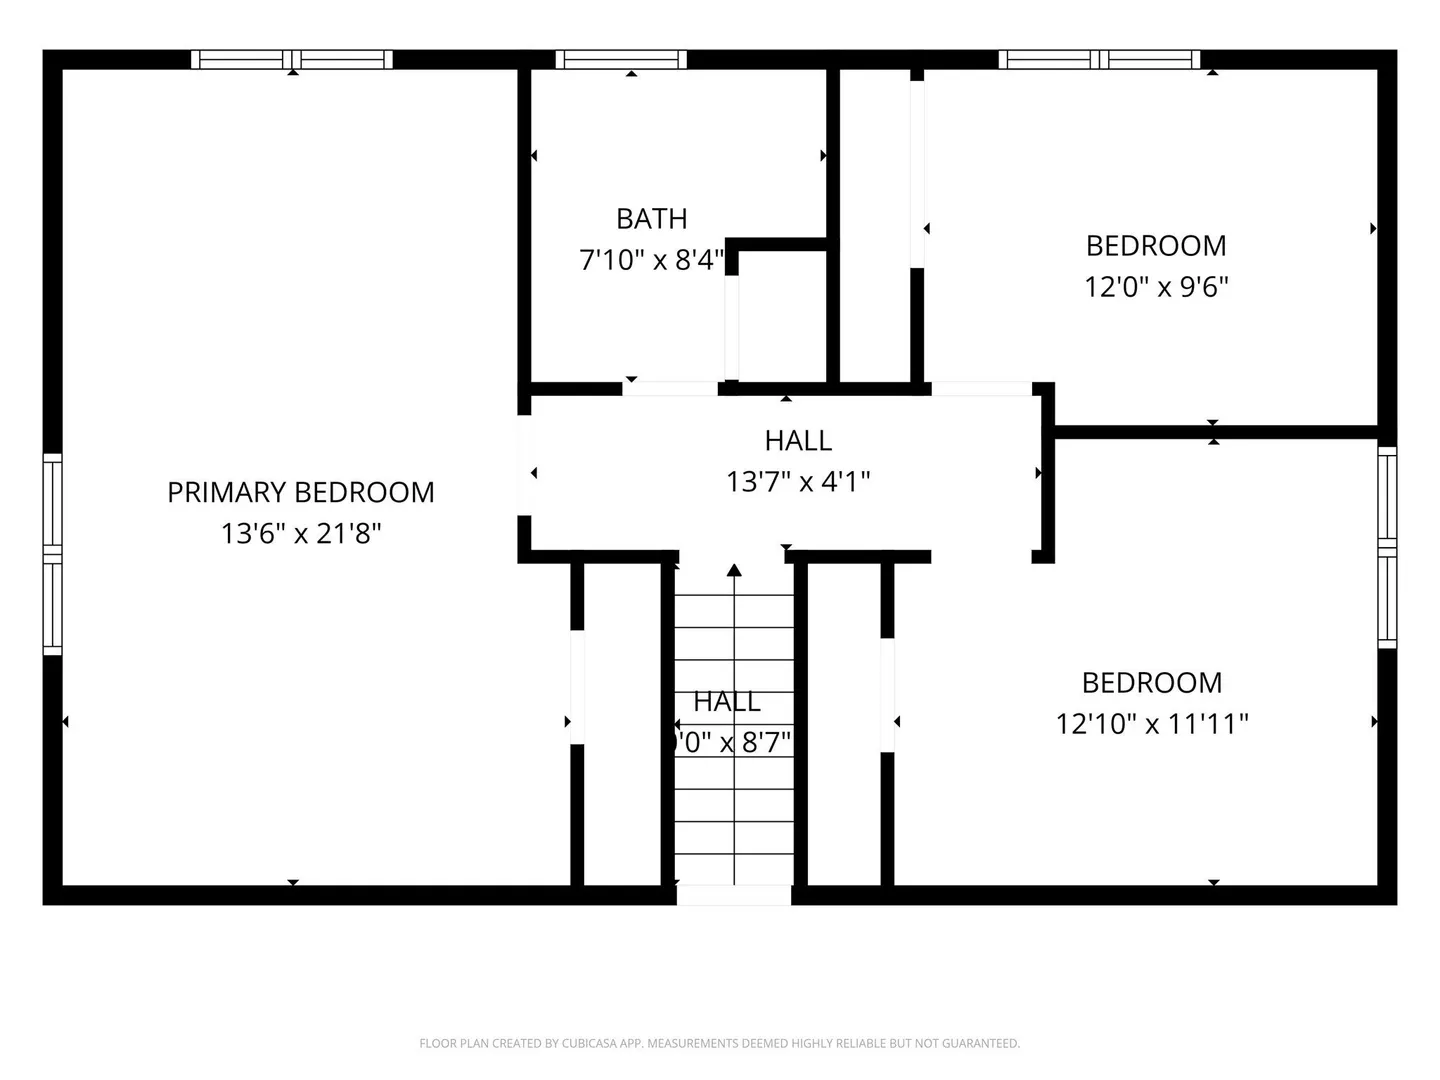
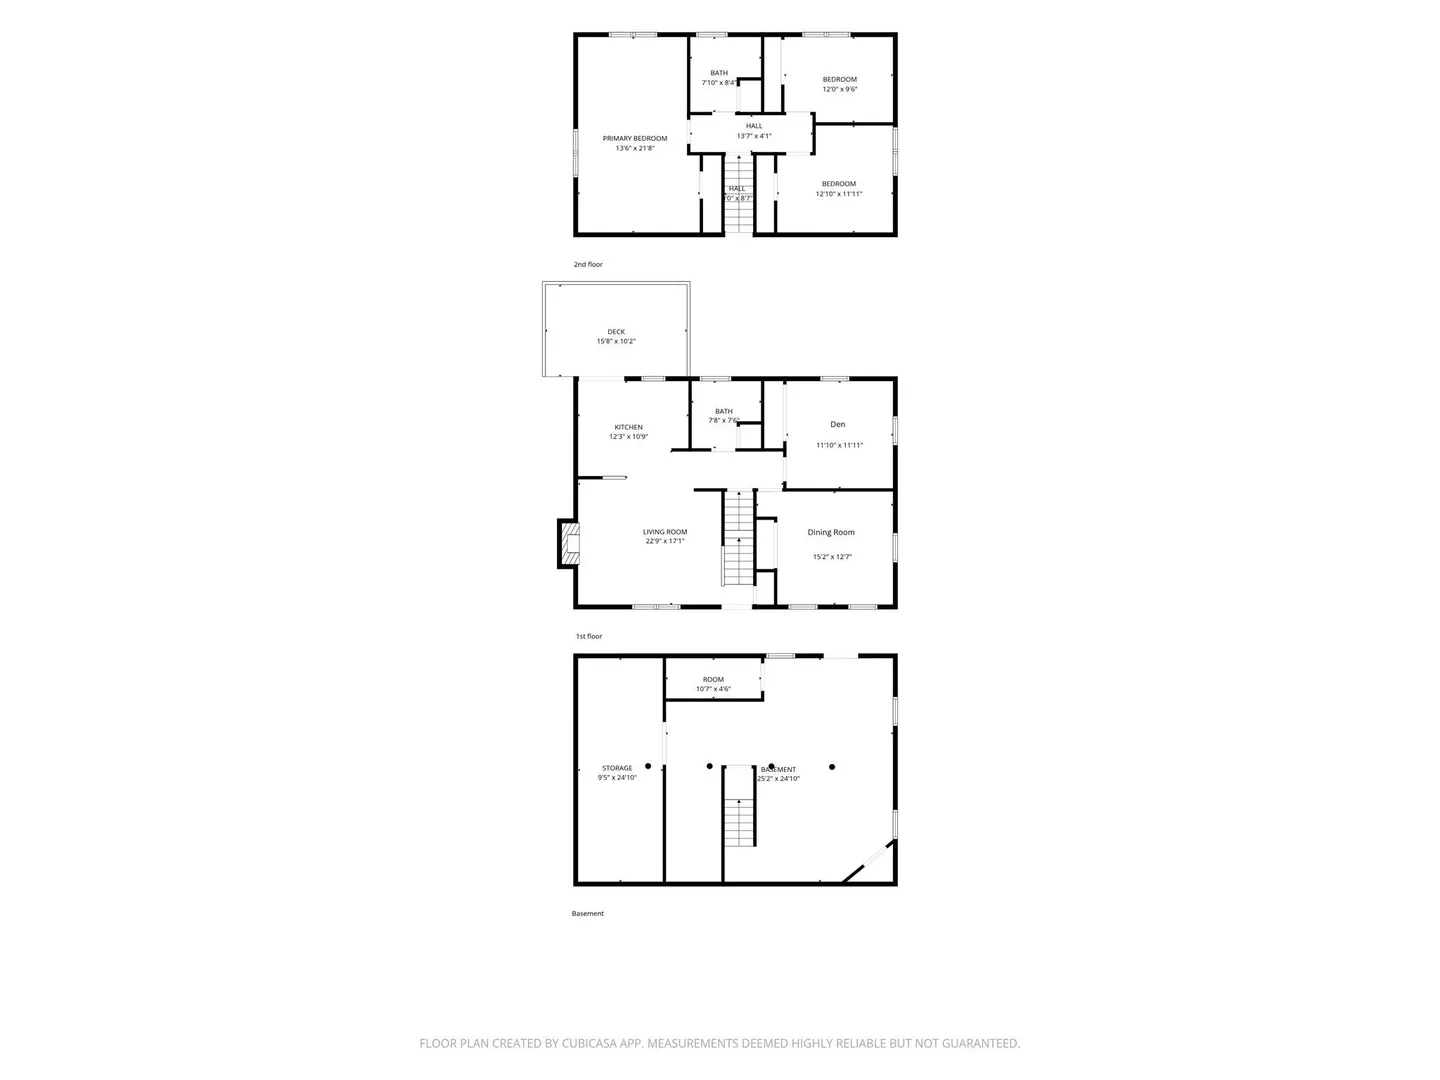
Classic Cape with back dormer conveniently located near Wareham Crossing shopping, restaurants and activities on a beautifully landscaped ¾ acre parcel of land with a private backyard that trails down through the woods to a small brook. This home has been a haven for the current family for over 35 years and with your updates it can be yours for another 35 years and beyond. First floor living with a corner bedroom and full bath, dining-room and living room with a wood burning fireplace, sunny kitchen with deck overlooking the backyard. Upstairs is a front to back primary bedroom, full bath, office/den and 3rd bedroom. Lots of interior and outdoor space to enjoy family gatherings with plenty of privacy.
-
Highlights
- Area: West Wareham
- Parking Spots: 4
- Property Type: Single Family Residence
- Total Rooms: 7
- Status: Active
- Heating: Baseboard, Oil
- Property Class: Residential
- Style: Cape
- Year Built: 1987
-
Additional Details
- Basement: Full, Interior Entry, Bulkhead
- Exterior Features: Deck, Storage
- Foundation: Concrete Perimeter
- Lot Features: Wooded, Cleared, Level
- SqFt Source: Public Record
- Year Built Source: Public Records
- Construction: Frame
- Fireplaces: 1
- Interior Features: Den
- Roof: Shingle
- Year Built Details: Actual
- Zoning: Mr30
-
Amenities
- Community Features: Shopping, Medical Facility, Highway Access
- Parking Features: Paved Drive, Paved
-
Utilities
- Sewer: Private Sewer
- Water Source: Public
-
Fees / Taxes
- Assessed Value: $432,000
- Taxes: $3,698
- Tax Year: 2026
Similar Listings
Sold
26 Photos
Sold
36 Photos
Sold
32 Photos
Sold
37 Photos
Content © 2026 MLS Property Information Network, Inc. The information in this listing was gathered from third party resources including the seller and public records.
Listing information provided courtesy of Upper Cape Realty Corp..
MLS Property Information Network, Inc. and its subscribers disclaim any and all representations or warranties as to the accuracy of this information.