
Sold!
$805,000
3
Beds
2
Baths
2,258
Living Area
-
Property Description
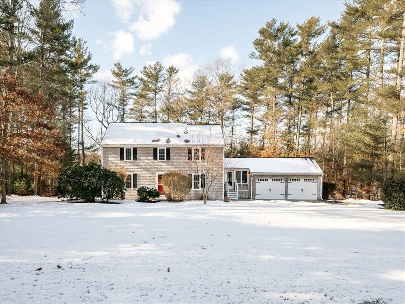
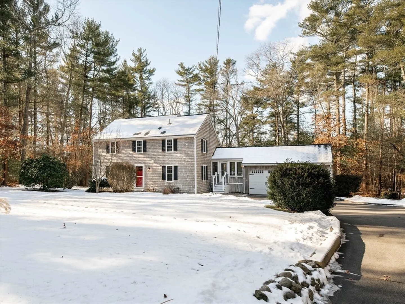
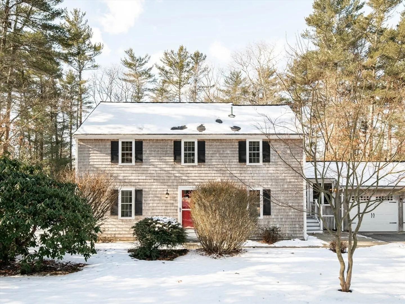
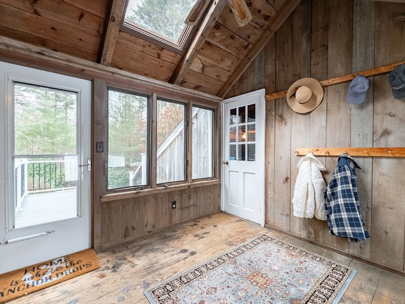
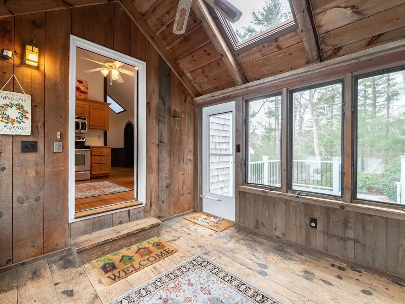
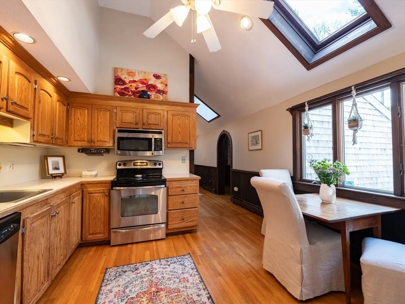
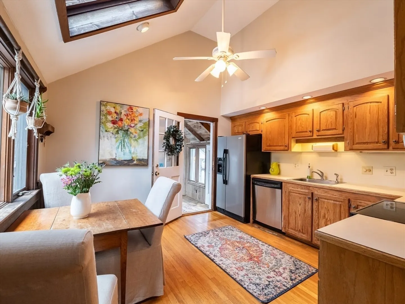
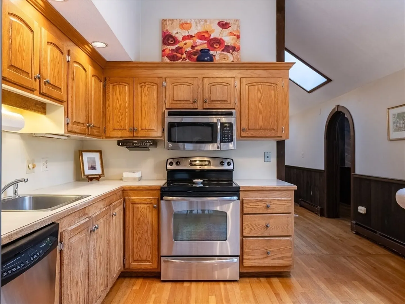
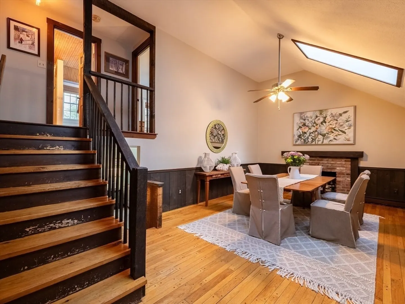
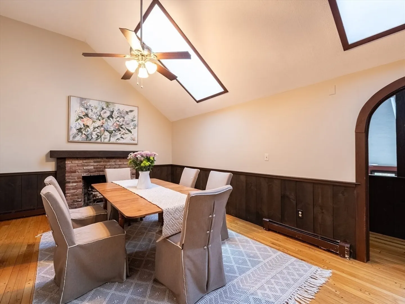
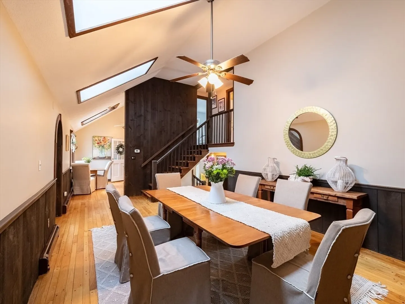
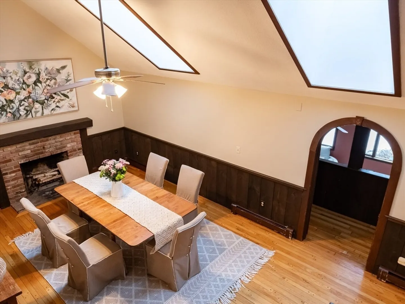
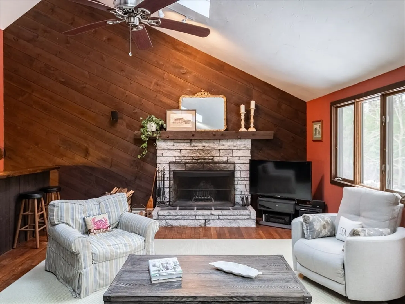
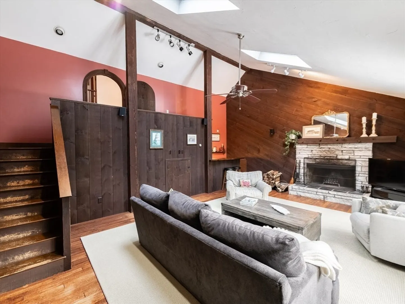
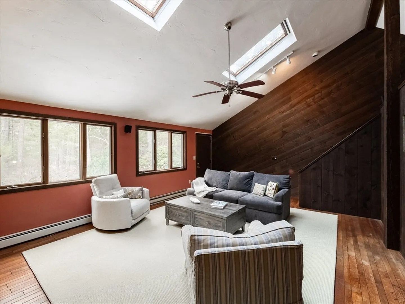
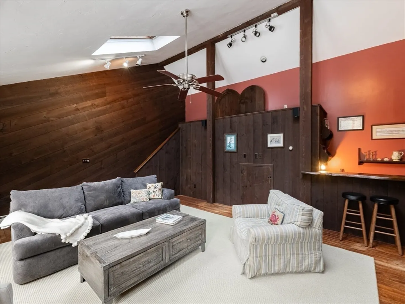
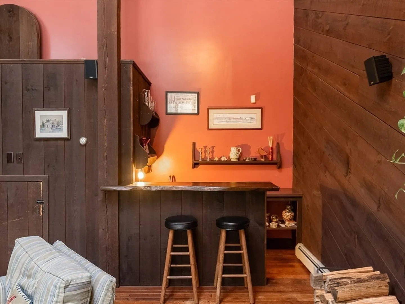
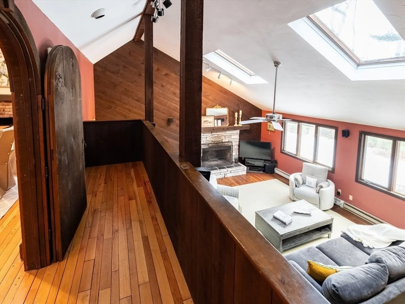
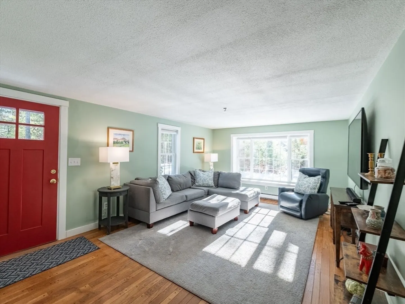
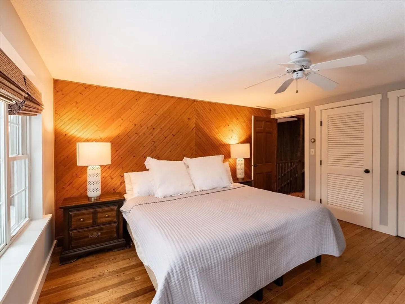
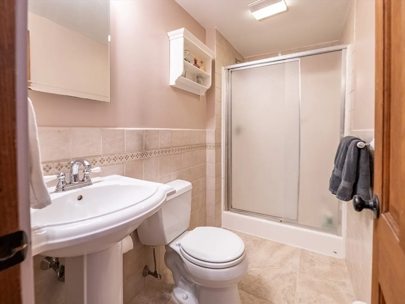
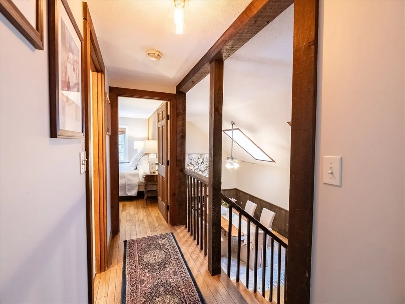
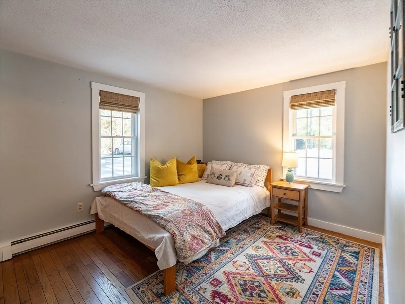
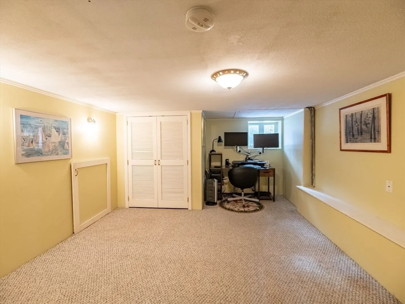
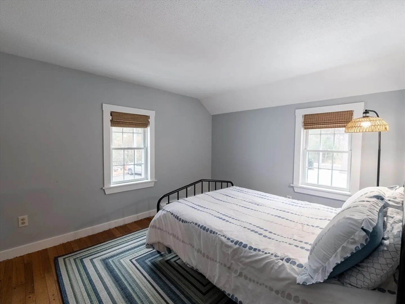
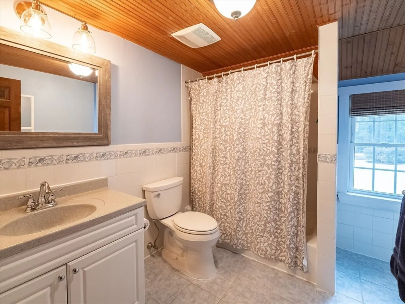
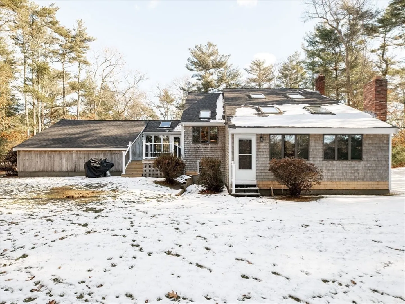
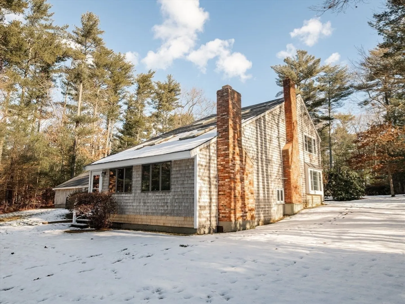
This 3 bedroom Colonial with 2 full baths and an attached 2 car garage is warm and inviting and full of surprises. Upon entry you are greeted by a mudroom, which flows into the kitchen with cathedral ceilings, and windows looking out to the private backyard. Adjacent dining room with fireplace was made for entertaining. Family room with cathedral ceilings, fireplace and pub area is a welcoming gathering spot. There is also a light and bright living room. Finished lower level showcases a home office and laundry/ storage space. Set on an acre, with a beautiful yard with sprinkler system, and a sought after location. New roof in 2020, new front and back exterior doors in 2021, new composite back deck in 2024. Welcome to Duxbury!
-
Highlights
- Acres: 1
- Heating: Baseboard, Oil
- Property Class: Residential
- Style: Colonial
- Year Built: 1971
- Cooling: Window Unit(s)
- Parking Spots: 6
- Property Type: Single Family Residence
- Total Rooms: 8
- Status: Closed
-
Additional Details
- Appliances: Range, Dishwasher, Refrigerator
- Exterior Features: Porch - Enclosed, Deck - Composite, Sprinkler System
- Flooring: Flooring - Wall to Wall Carpet
- Interior Features: Closet, Home Office
- Roof: Shingle
- Year Built Details: Actual
- Zoning: Rc
- Construction: Frame
- Fireplaces: 2
- Foundation: Concrete Perimeter
- Road Frontage Type: Public
- SqFt Source: Public Record
- Year Built Source: Public Records
-
Amenities
- Community Features: Highway Access, House of Worship, Marina, Public School
- Parking Features: Attached, Paved Drive
- Covered Parking Spaces: 2
-
Utilities
- Sewer: Private Sewer
- Water Source: Public
-
Fees / Taxes
- Assessed Value: $583,300
- Taxes: $5,915
- Tax Year: 2025
Similar Listings
Sold
19 Photos
Sold
29 Photos
Sold
18 Photos
Sold
40 Photos
Content © 2026 MLS Property Information Network, Inc. The information in this listing was gathered from third party resources including the seller and public records.
Listing information provided courtesy of Waterfront Realty Group.
MLS Property Information Network, Inc. and its subscribers disclaim any and all representations or warranties as to the accuracy of this information.
