
Sold!
$485,000
2
Beds
2/1
Baths
1,742
Living Area
-
Property Description
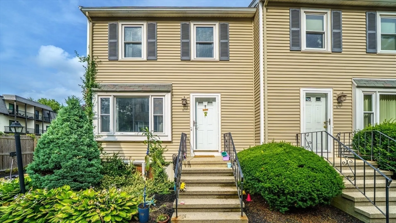
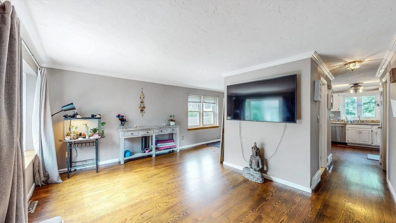
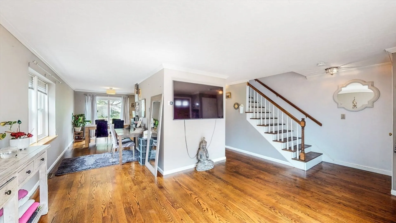
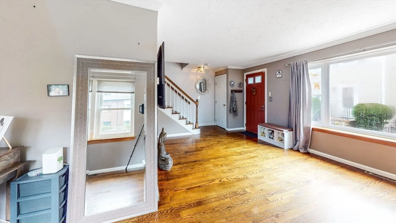
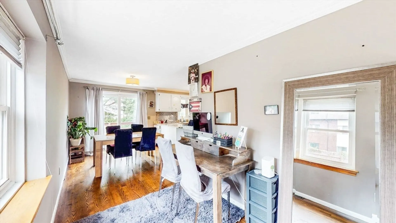
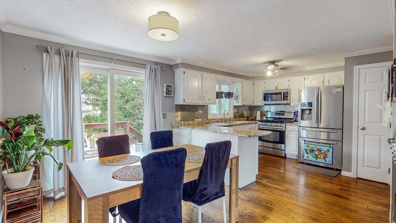
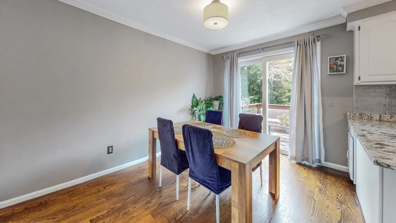
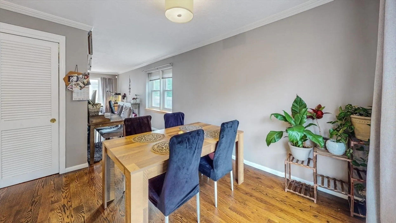
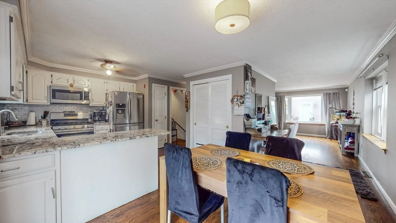
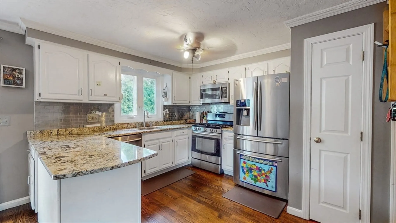
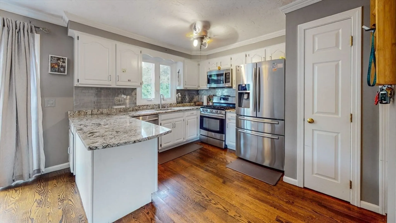
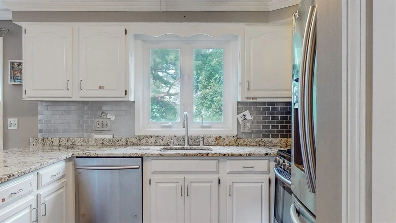
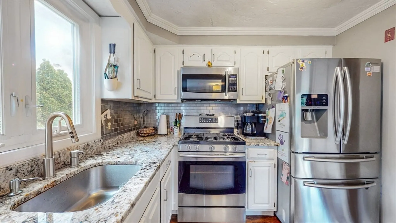
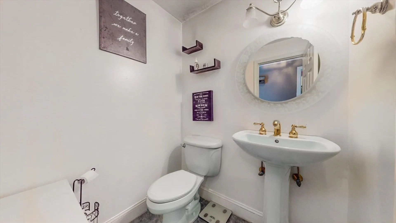
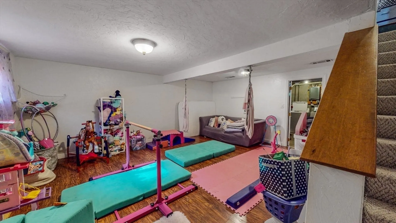
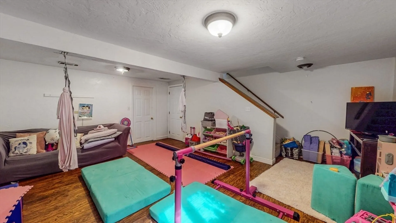
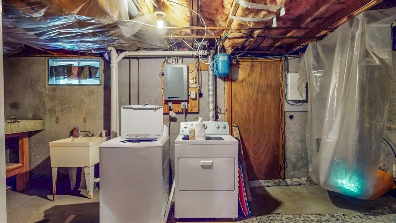
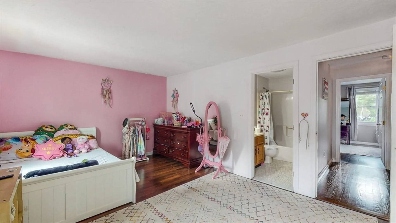
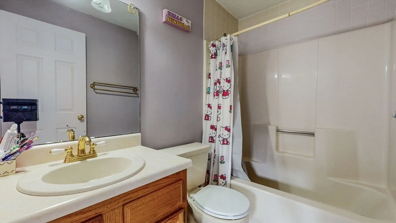
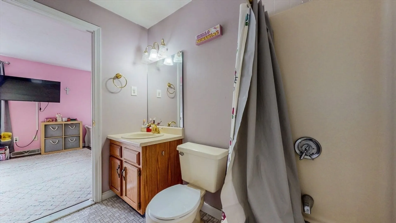
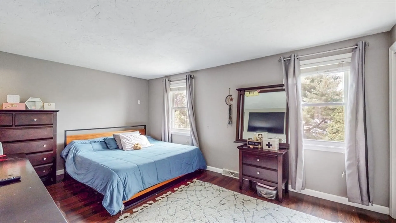
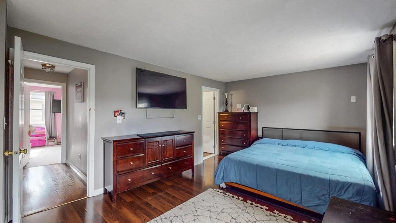
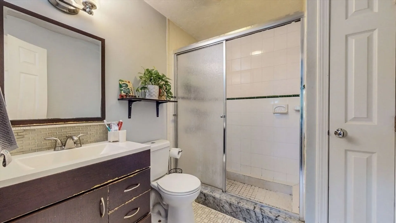
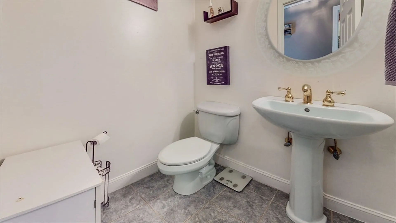
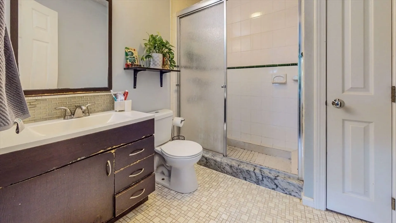
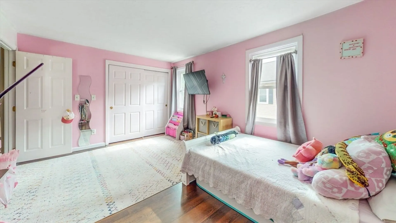
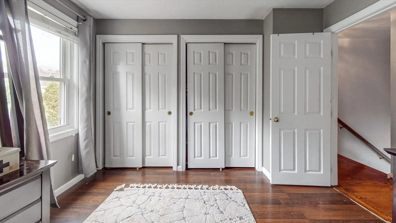
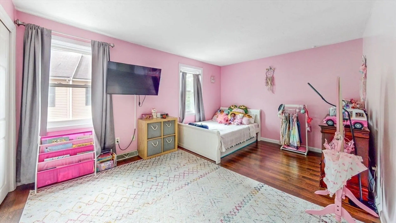
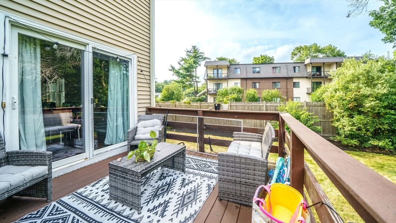
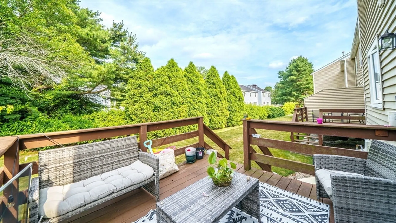
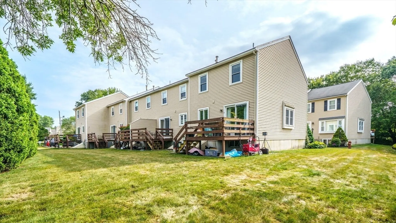
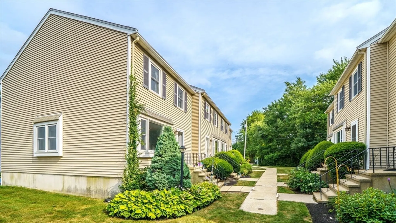
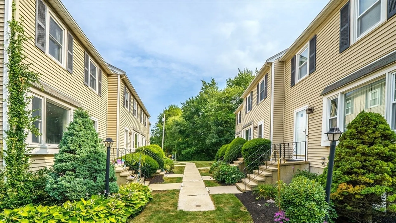
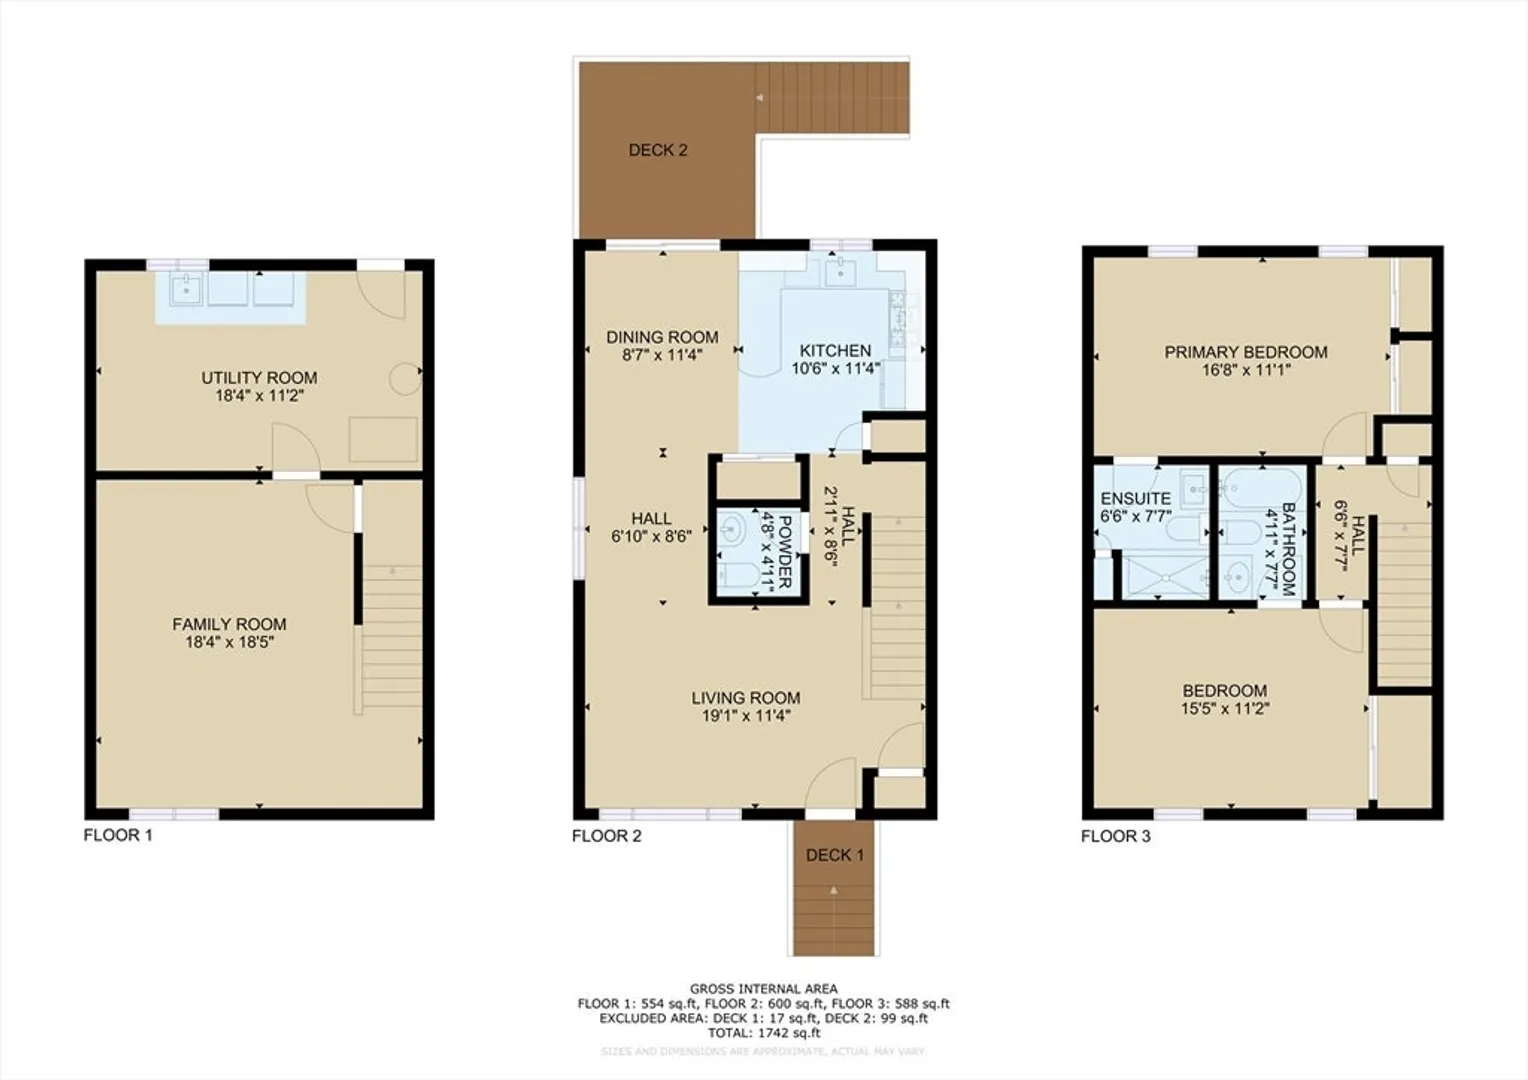
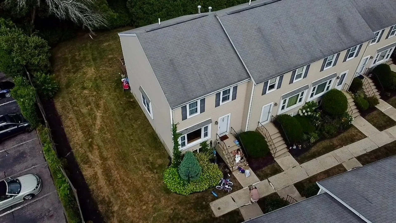
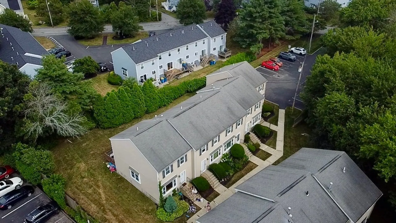
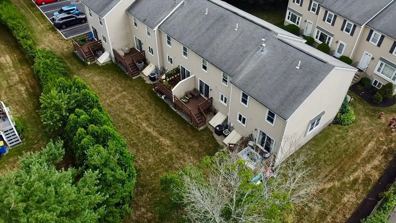
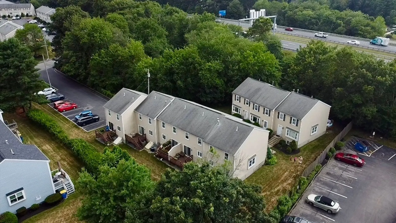
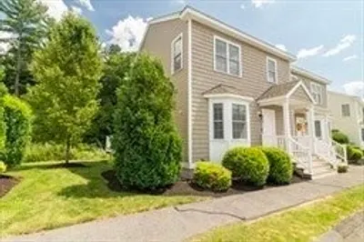
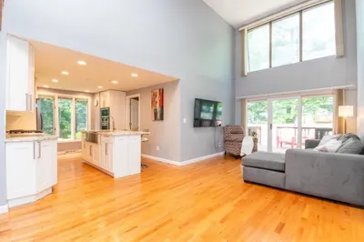
Welcome to this stunning end-unit town house located on the Randolph/Canton town line! This move-in ready home offers a spacious and versatile layout with thoughtful updates throughout. The first floor features beautiful hardwood flooring and a bright, inviting living room with a separate flex space—perfect for a home office, creative corner, or reading nook. Enjoy the open-concept kitchen and dining area, complete with granite countertops, a breakfast bar, and stainless steel appliances. A large pantry and sliding glass doors lead out to your private deck and backyard—ideal for relaxing or entertaining. Upstairs, you'll find two generous primary suites, each with its own full bathroom and ample closet space. The finished lower level offers an expansive bonus room, perfect for movie nights or hosting guests, plus a dedicated area for tools, storage, laundry, or hobbies. As an end unit, this home offers added privacy and outdoor space, perfect for unwinding or play.
-
Highlights
- Area: North Randolph
- Heating: Forced Air, Natural Gas
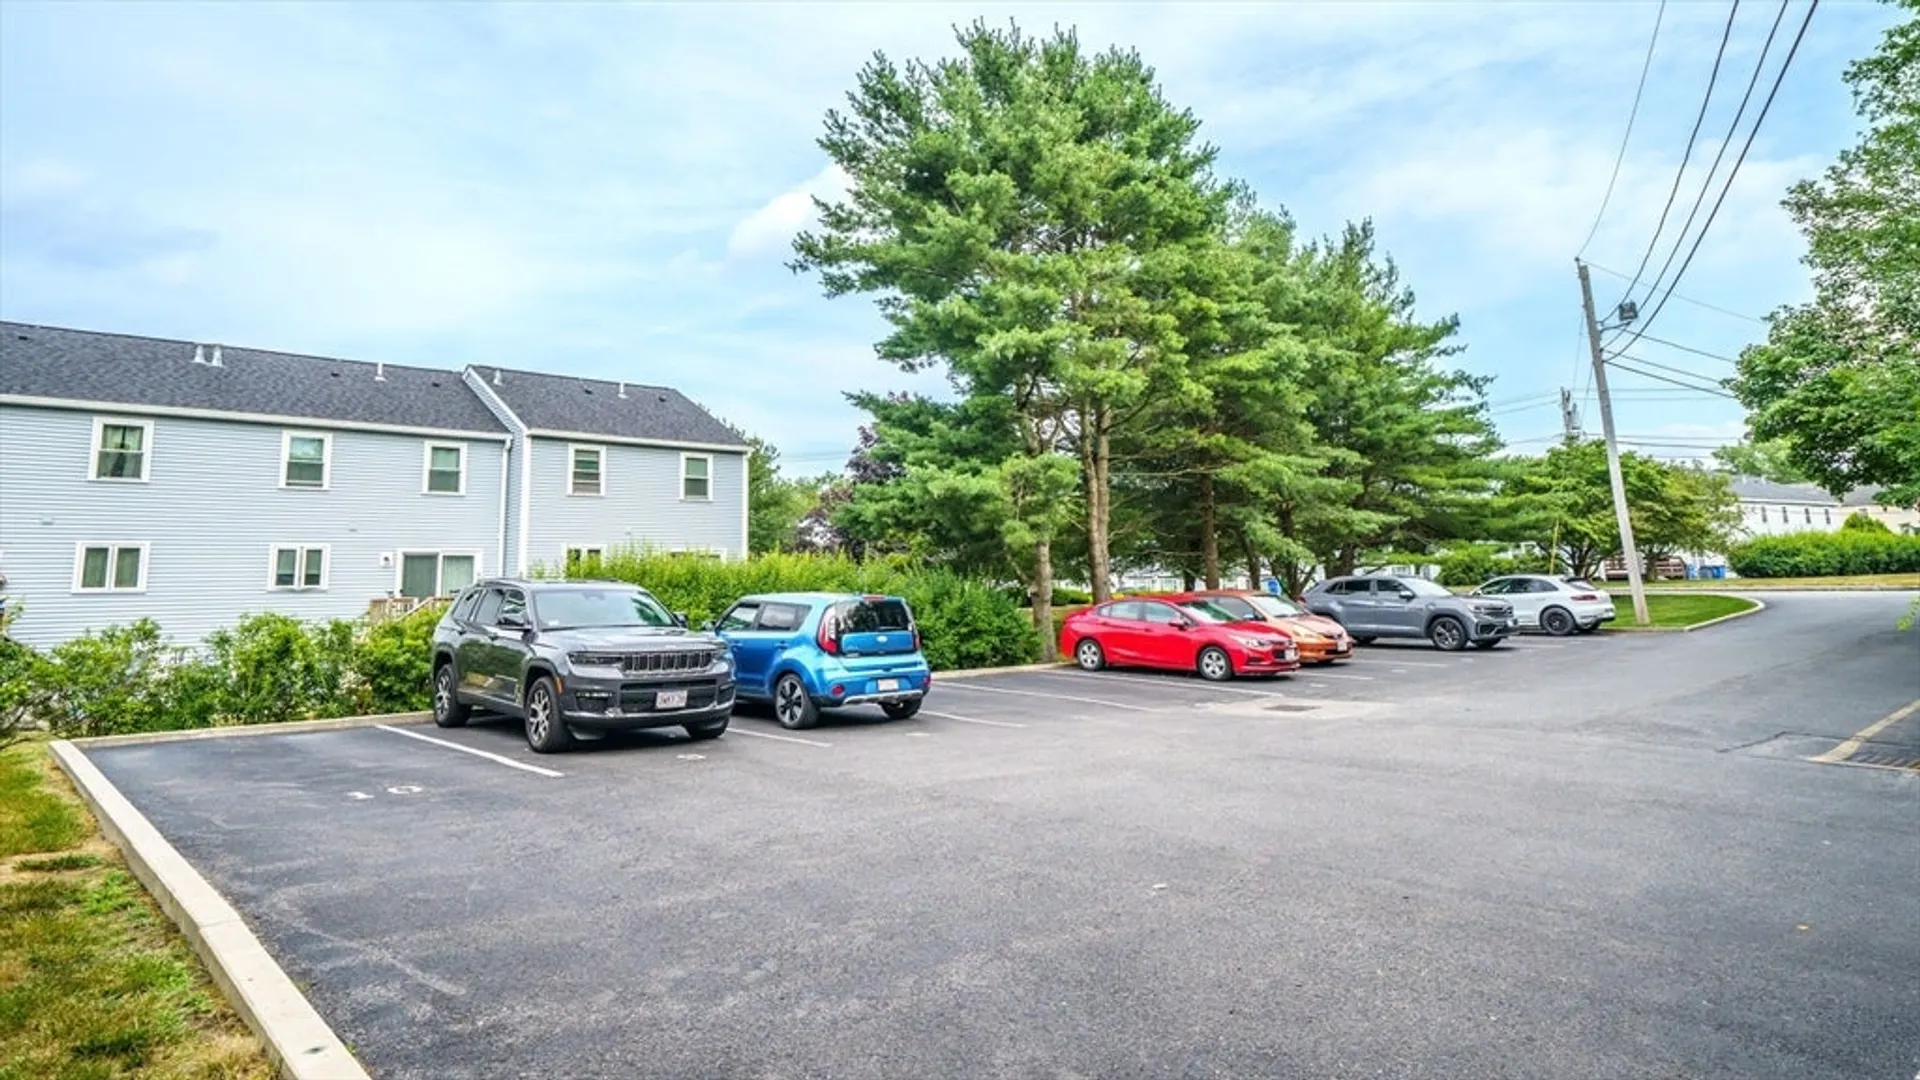
- Parking Spots: 2
- Property Type: Condominium
- Total Rooms: 7
- Year Built: 1987
- Cooling: Central Air
- HOA Fee: $355
- Property Class: Residential
- Stories: 2
- Unit Number: 805
- Status: Closed
-
Additional Details
- Appliances: Range, Dishwasher, Refrigerator, Washer, Dryer
- Construction: Log
- Flooring: Wood
- SqFt Source: Other
- Year Built Details: Actual
- Zoning: A
- Basement: Y
- Exterior Features: Deck - Wood
- Roof: Shingle
- Total Number of Units: 56
- Year Built Source: Public Records
-
Amenities
- Community Features: Park, Walk/Jog Trails, Bike Path, Conservation Area, Highway Access
- Parking Features: Assigned, Off Street
-
Utilities
- Electric: Circuit Breakers
- Water Source: Public
- Sewer: Public Sewer
-
Fees / Taxes
- Assessed Value: $424,500
- HOA Fee Includes: Insurance, Maintenance Structure, Maintenance Grounds, Snow Removal
- Taxes: $4,928
- HOA Fee Frequency: Monthly
- Tax Year: 2025
Similar Listings
Sold
1 Photo
Sold
30 Photos
Sold
37 Photos
Sold
22 Photos
Content © 2026 MLS Property Information Network, Inc. The information in this listing was gathered from third party resources including the seller and public records.
Listing information provided courtesy of Zander Realty Group.
MLS Property Information Network, Inc. and its subscribers disclaim any and all representations or warranties as to the accuracy of this information.
