
Sold!
$675,000
2
Beds
2/1
Baths
1,859
Living Area
-
Property Description
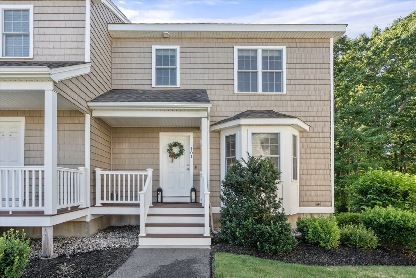
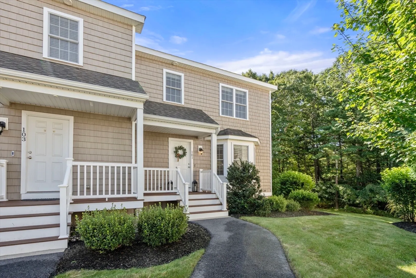
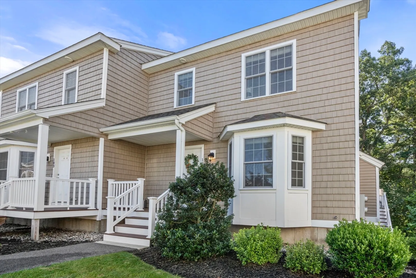
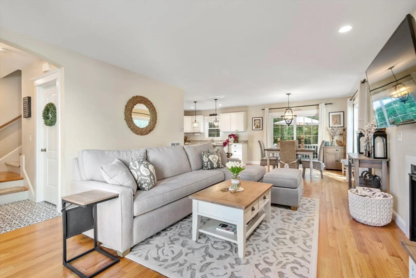
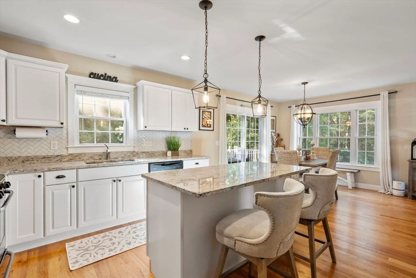
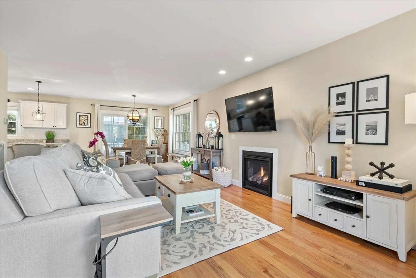
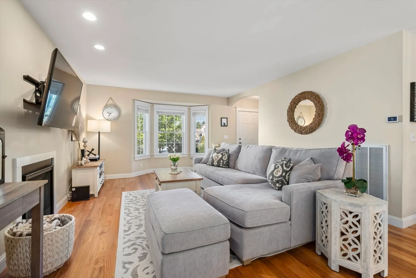
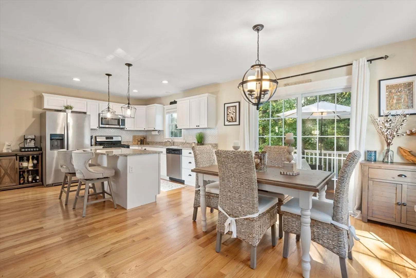
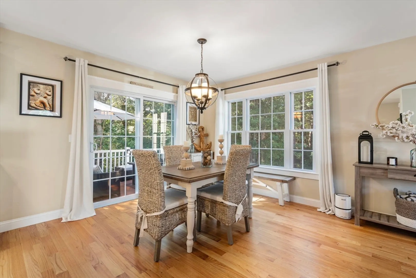
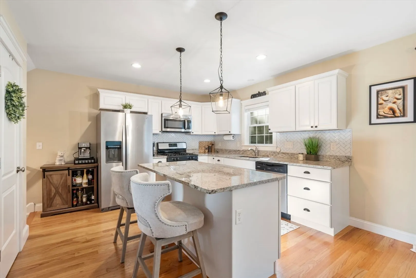
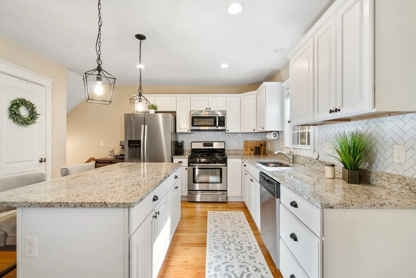
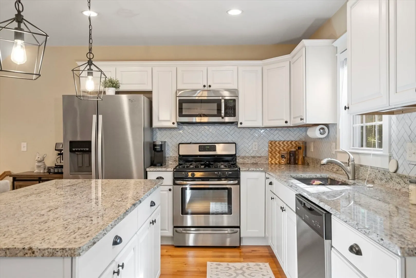
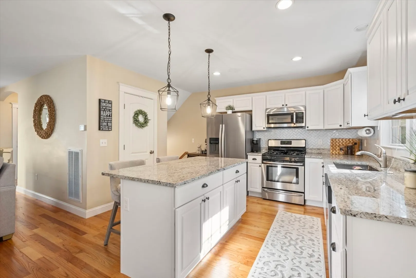
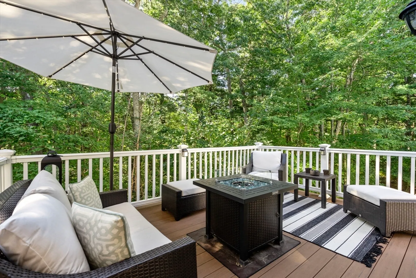
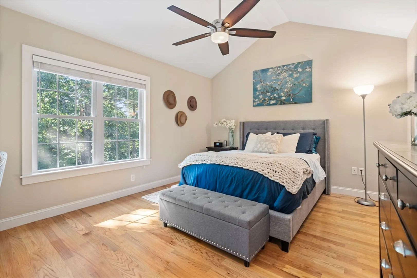
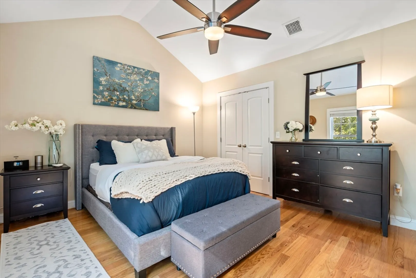
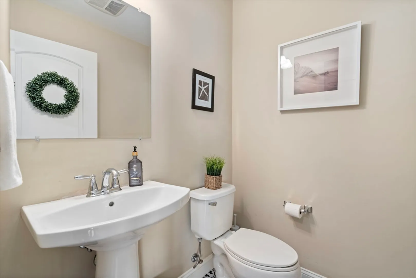
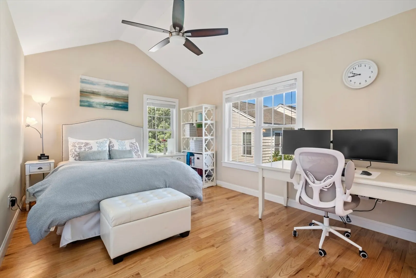
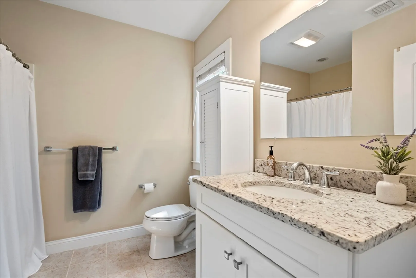
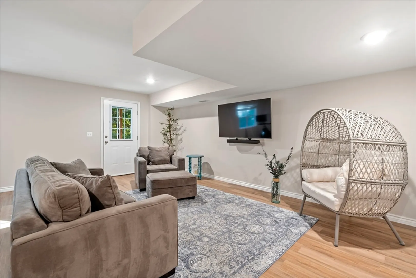
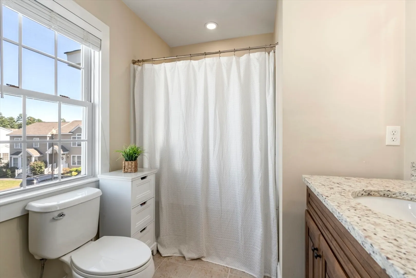
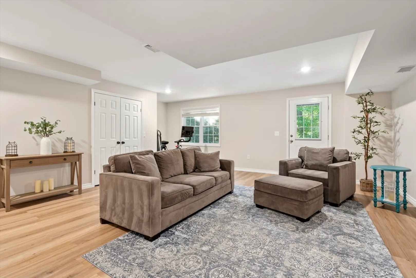
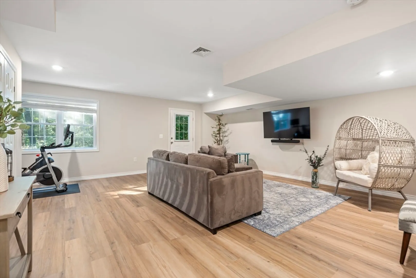
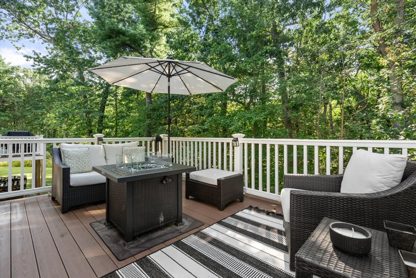
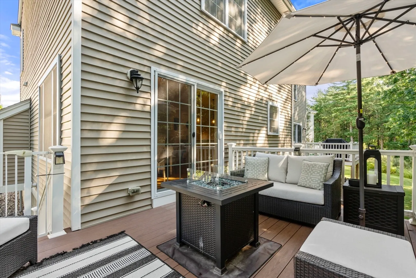
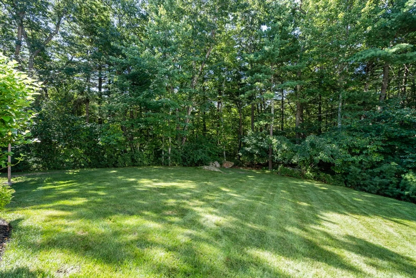
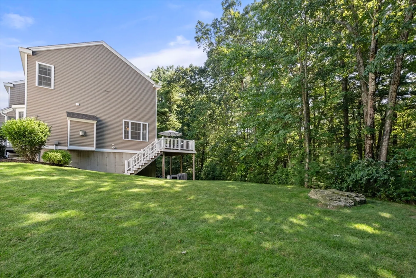
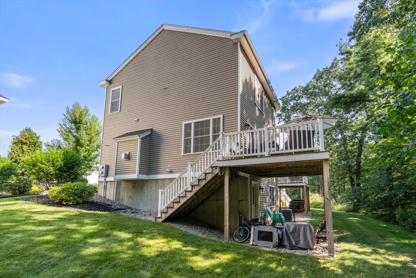
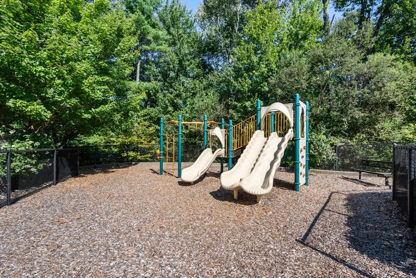
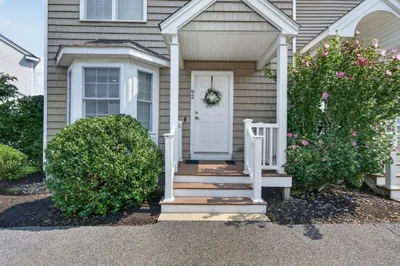
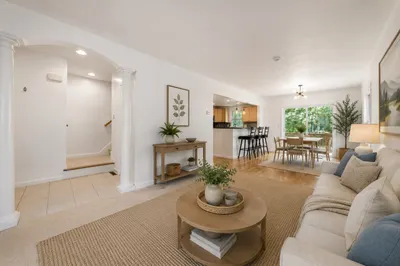
Welcome to this beautiful end unit townhouse at Turtle Brook Village! Step into an inviting open floor plan with a sun-drenched living room, dining room, and kitchen with gleaming hardwood floors. The kitchen features granite counters, an island, and stainless steel appliances, making entertaining a breeze. Seamlessly transition from the dining room to a back deck, leading to an expansive private side yard—a rare gem in townhouse living. Upstairs, cathedral ceilings enhance the spacious feel of the bedrooms, including a stunning master ensuite and another full bath and laundry. Walk-out finished basement, central air, gas heat, 2 deeded parking spaces, and a pet-friendly policy. Conveniently located with easy access to Rt 93/95/128. Don't miss out on the opportunity to call this place home.
-
Highlights
- Building Name: Turtle Brook Condominium
- Heating: Natural Gas
- Parking Spots: 2
- Property Type: Condominium
- Unit Number: 20-2
- Status: Closed
- Cooling: Central Air
- HOA Fee: $254
- Property Class: Residential
- Total Rooms: 4
- Year Built: 2015
-
Additional Details
- Basement: Y
- Total Number of Units: 80
- Year Built Source: Public Records
- Fireplaces: 1
- Year Built Details: Actual
- Zoning: 9999
-
Amenities
- Community Features: Public Transportation, Shopping, Tennis Court(s), Stable(s), Golf, Conservation Area, Highway Access, Private School, Public School, T-Station
- Parking Features: Deeded
-
Utilities
- Sewer: Public Sewer
- Water Source: Public
-
Fees / Taxes
- Assessed Value: $530,200
- Compensation Based On: Gross/Full Sale Price
- HOA Fee Frequency: Monthly
- Tax Year: 2024
- Buyer Agent Compensation: 2%
- Facilitator Compensation: 2%
- HOA Fee Includes: Insurance, Maintenance Structure, Road Maintenance, Maintenance Grounds, Snow Removal, Trash
- Taxes: $5,286
Similar Listings
Sold
25 Photos
Sold
28 Photos
Sold
35 Photos
Sold
42 Photos
Content © 2026 MLS Property Information Network, Inc. The information in this listing was gathered from third party resources including the seller and public records.
Listing information provided courtesy of .
MLS Property Information Network, Inc. and its subscribers disclaim any and all representations or warranties as to the accuracy of this information.
