
Sold!
$2,410,000
4
Beds
3/1
Baths
3,668
Living Area
-
Property Description
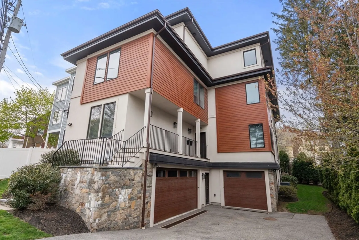
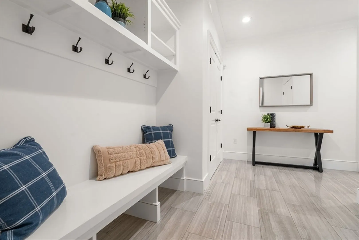
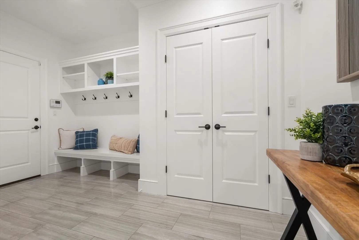
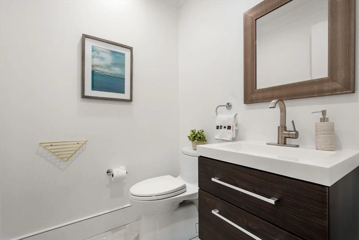
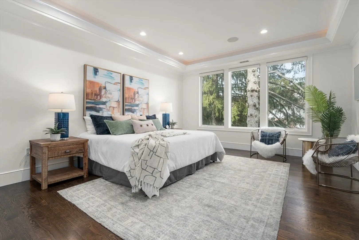
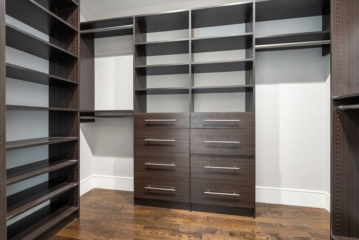
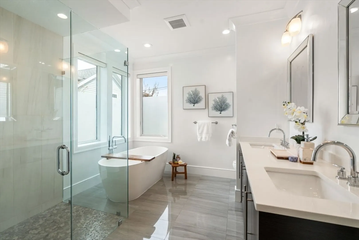
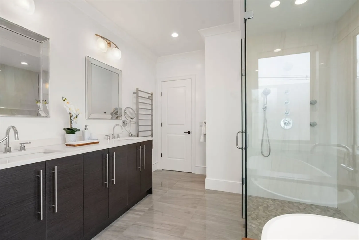
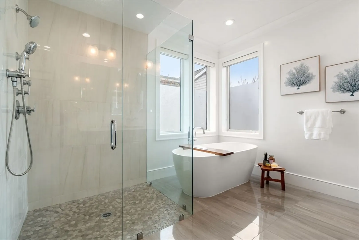
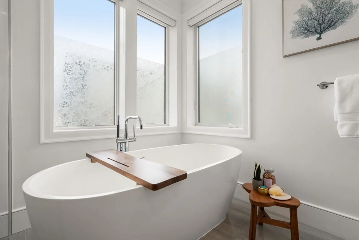
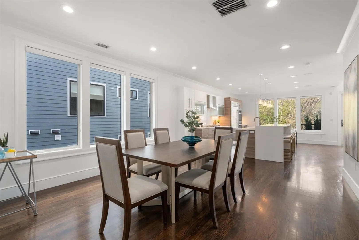
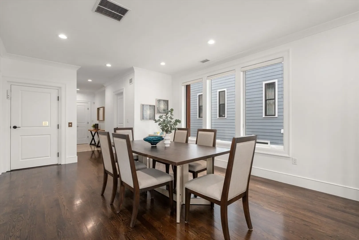
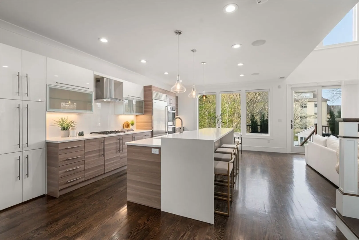
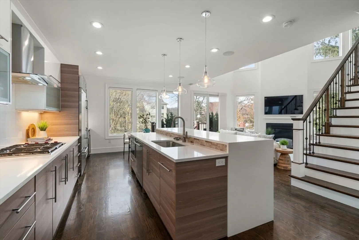
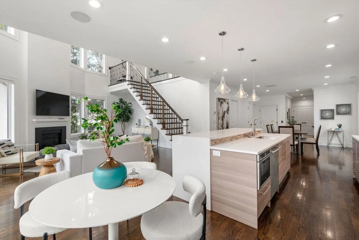
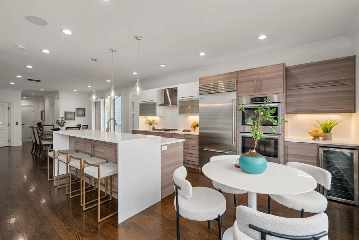
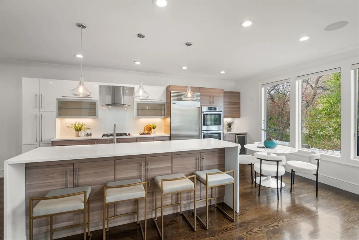
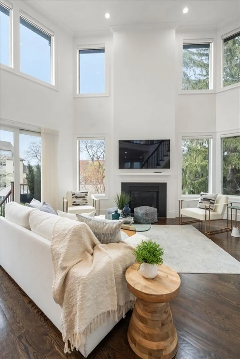
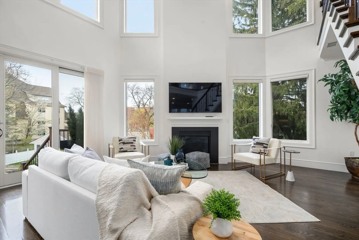
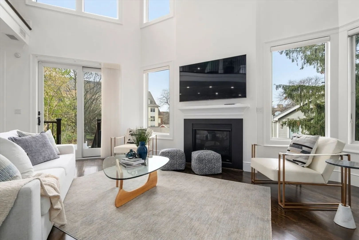
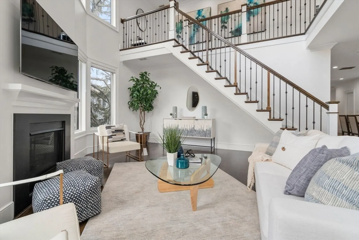
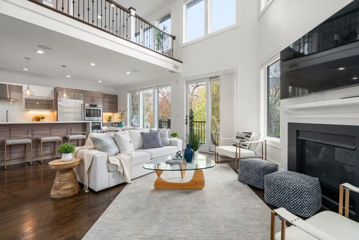
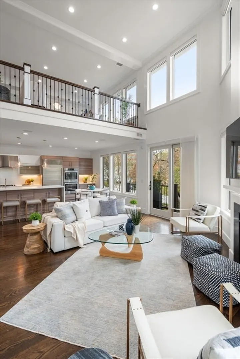
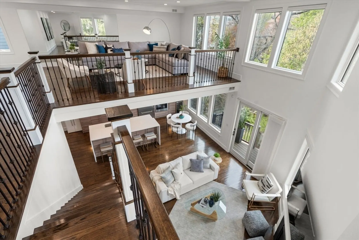
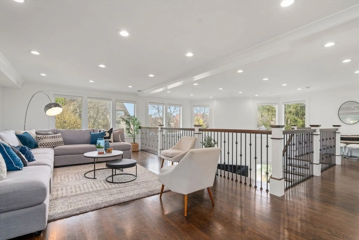
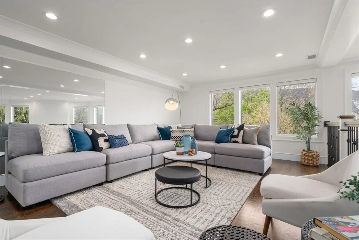
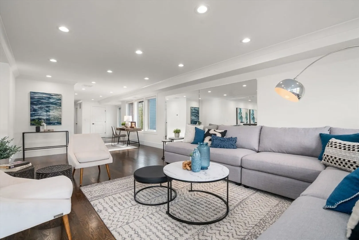
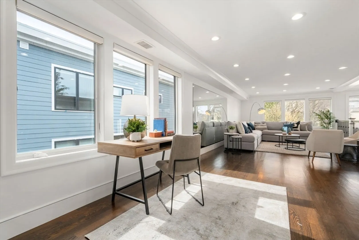
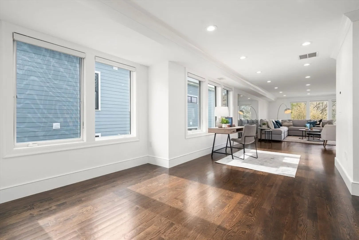
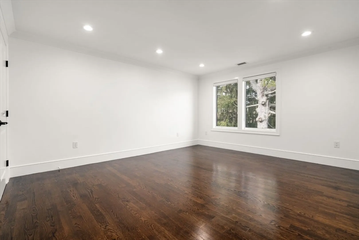
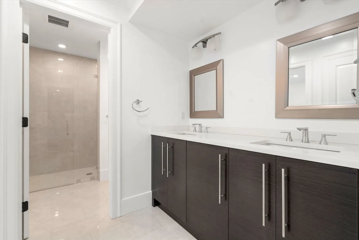
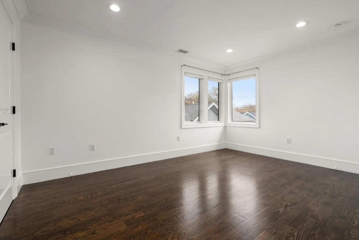
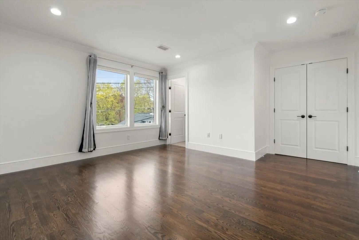
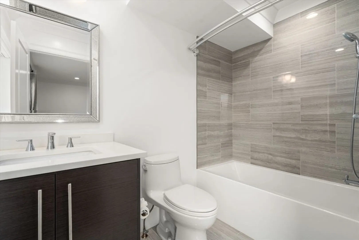
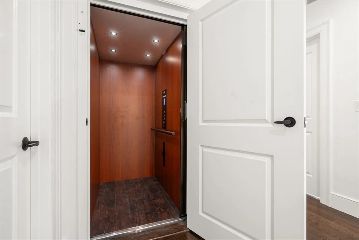
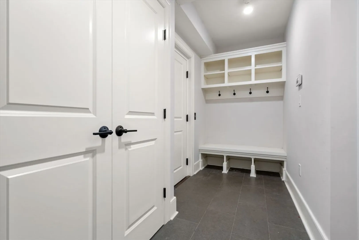
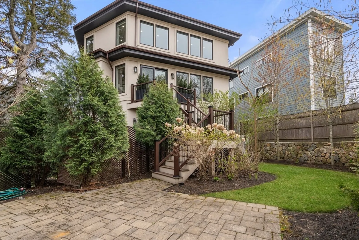
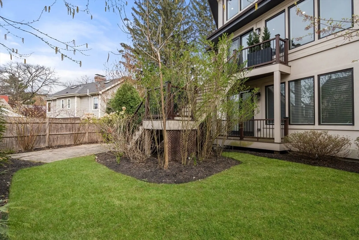
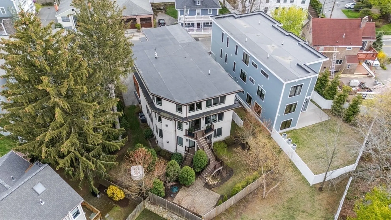
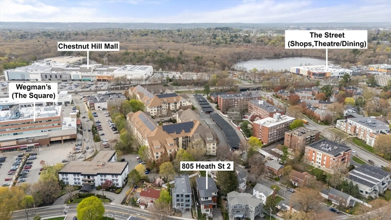
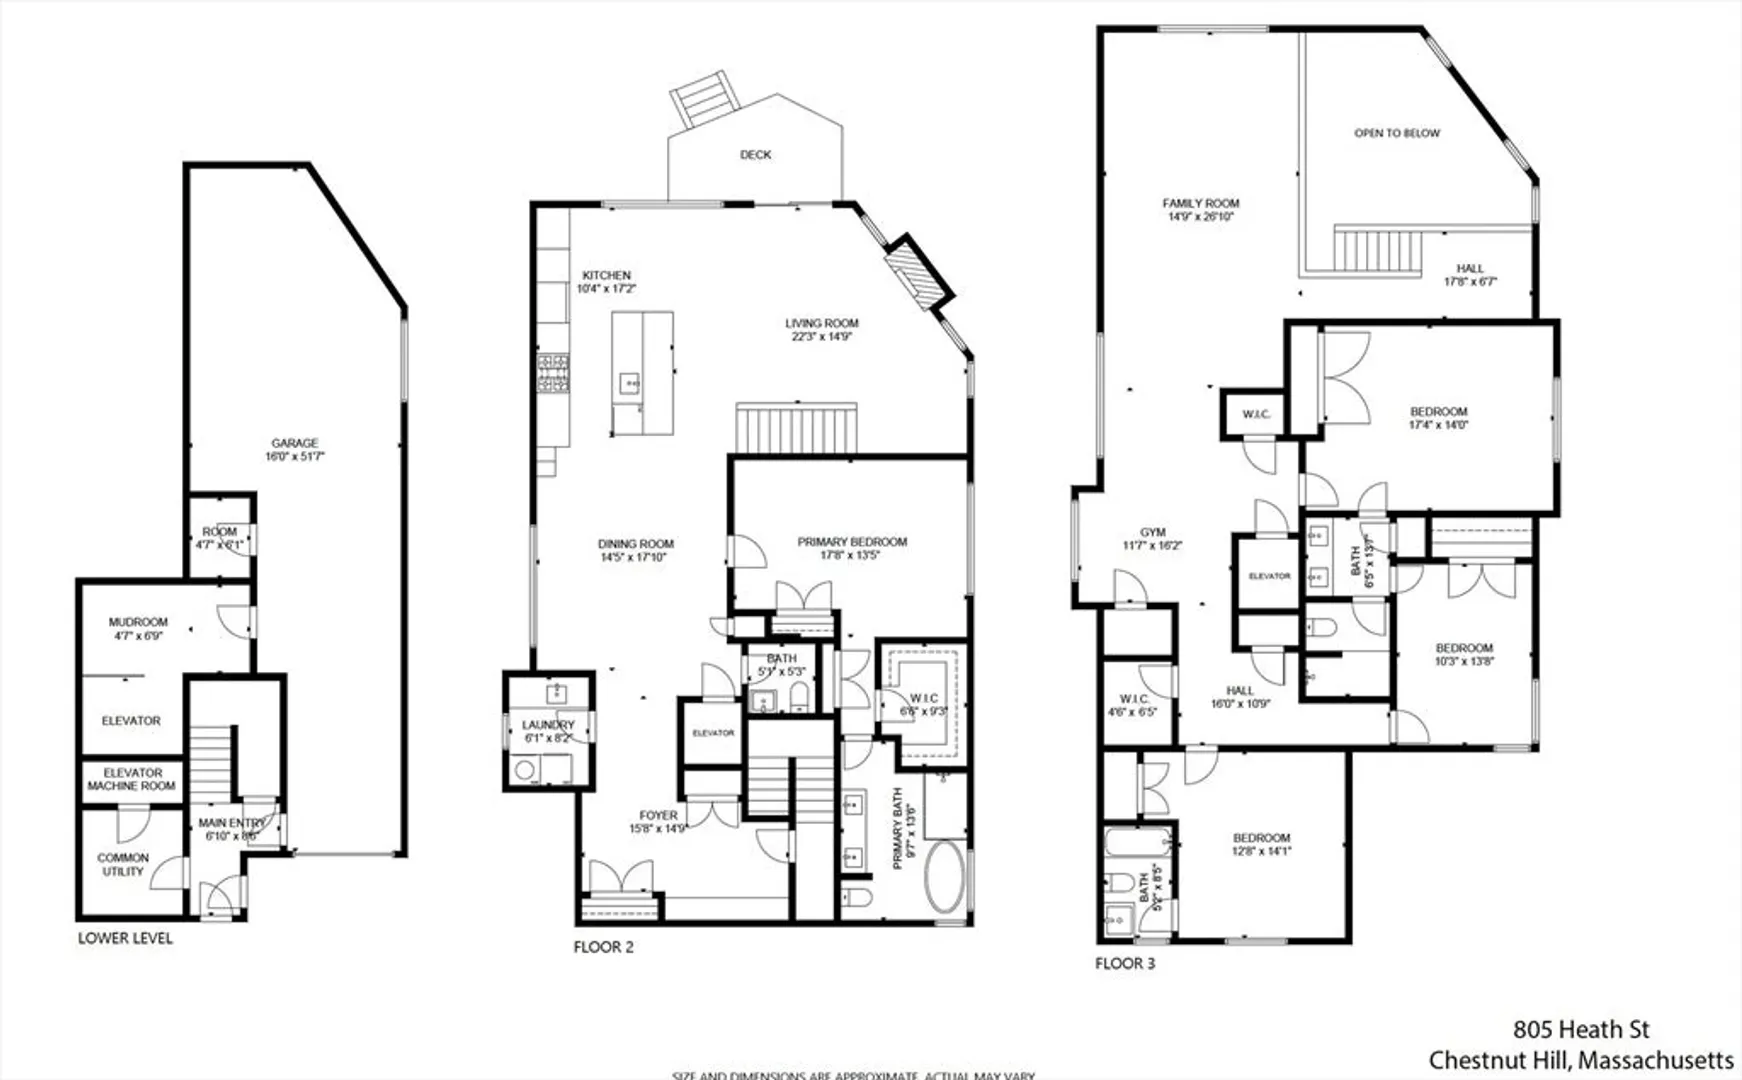
Modern luxurious townhome offering a private elevator to all levels and a heated three-car tandem garage with dedicated storage. The main living level features an open-concept layout with a dramatic two-story living room with vaulted ceilings, gas fireplace, oversized windows, and access to a private deck and patio. The chef’s kitchen showcases custom cabinetry, waterfall island, wine refrigeration, and premium Sub-Zero, Wolf, and Bosch appliances. Detailed with crown moldings, recessed lighting, and refined finishes throughout. The primary suite on the main level includes multiple generous closets and a spa-like bath with soaking tub, zero-entry shower, radiant heat, and dual vanities. Upper level offers a versatile loft/family room, office or fitness area, two bedrooms with a shared bath featuring double vanities and a zero-entry shower, plus an additional bedroom with access to a full bath with tub. Ideally located near Chestnut Hill's shops, dining, gyms, major routes & MBTA.
-
Highlights
- Area: Chestnut Hill
- Heating: Electric Baseboard, Natural Gas, Unit Control, Hydro Air
- Parking Spots: 3
- Property Type: Condominium
- Total Rooms: 7
- Year Built: 2017
- Cooling: Central Air, Unit Control
- HOA Fee: $9,000
- Property Class: Residential
- Stories: 3
- Unit Number: 2
- Status: Closed
-
Additional Details
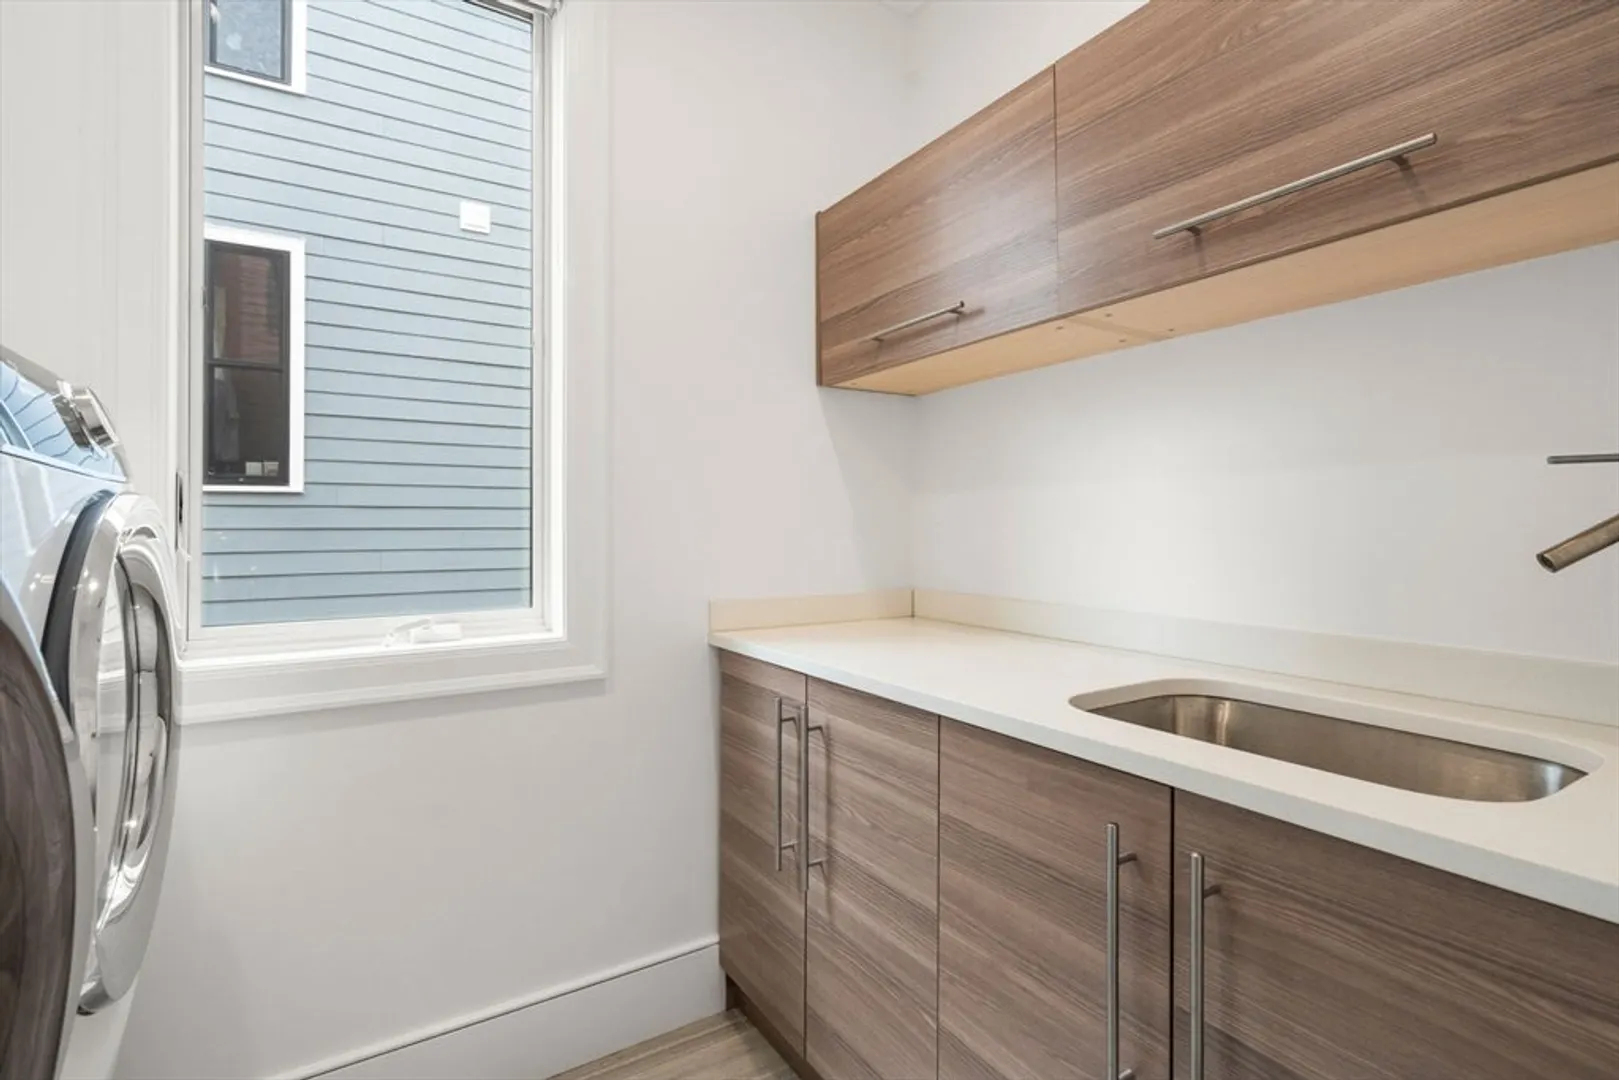
- Appliances: Range, Oven, Dishwasher, Disposal, Microwave, Refrigerator, Washer, Dryer, Vacuum System, Range Hood
- Construction: Frame
- Fireplaces: 1
- Interior Features: Bathroom - Half, Closet/Cabinets - Custom Built, Bathroom, Foyer, Central Vacuum, Elevator
- Roof: Rubber
- Total Number of Units: 2
- Year Built Source: Public Records
- Basement: Y
- Exterior Features: Deck - Composite, Patio, Garden, Rain Gutters, Sprinkler System, Stone Wall
- Flooring: Tile, Hardwood, Flooring - Stone/Ceramic Tile, Flooring - Hardwood
- Pets Allowed: Yes
- SqFt Source: Public Record
- Year Built Details: Actual
- Zoning: T-5
-
Amenities
- Community Features: Public Transportation, Shopping, Walk/Jog Trails, Medical Facility, Conservation Area, House of Worship, Private School, Public School, T-Station
- Parking Features: Under, Garage Door Opener, Storage
- Covered Parking Spaces: 3
- Security Features: Intercom, Security System
-
Utilities
- Electric: Circuit Breakers, 200+ Amp Service
- Water Source: Public
- Sewer: Public Sewer
-
Fees / Taxes
- Assessed Value: $2,162,000
- HOA Fee Includes: Electricity, Water, Sewer, Insurance, Maintenance Grounds, Snow Removal
- Taxes: $21,339
- HOA Fee Frequency: Annually
- Tax Year: 2025
Similar Listings
Sold
15 Photos
Sold
23 Photos
Sold
7 Photos
Sold
38 Photos
Content © 2026 MLS Property Information Network, Inc. The information in this listing was gathered from third party resources including the seller and public records.
Listing information provided courtesy of Coldwell Banker Realty - Boston.
MLS Property Information Network, Inc. and its subscribers disclaim any and all representations or warranties as to the accuracy of this information.
