
99 Florence St #5A-50
$2,875,000
2
Beds
3/1
Baths
3,090
Sqft
- Request Info
- Call
- Save
-
More
- Mortgage Calculator

Property Tools
$2,875,000
2
Beds
3/1
Baths
3,090
Living Area
-
Property Description
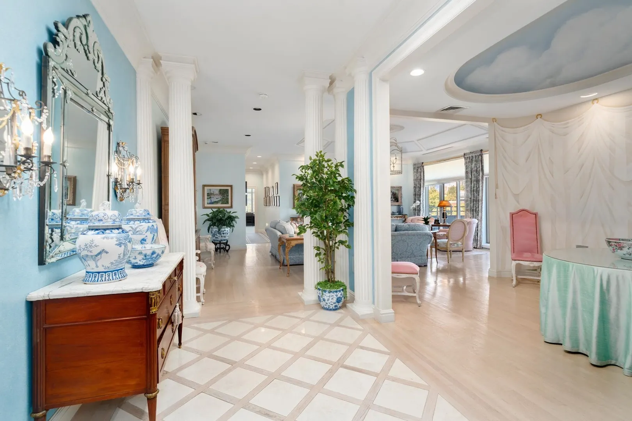
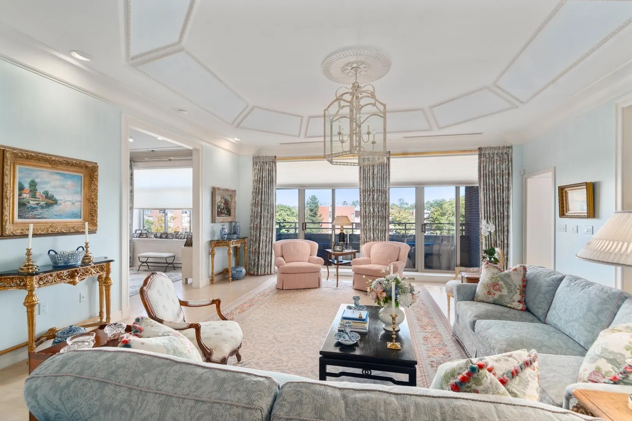
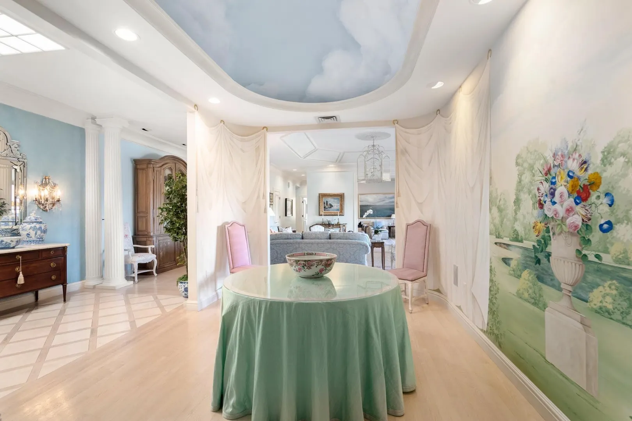
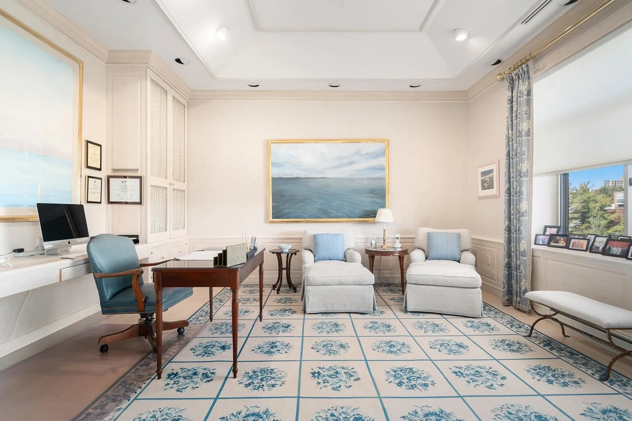
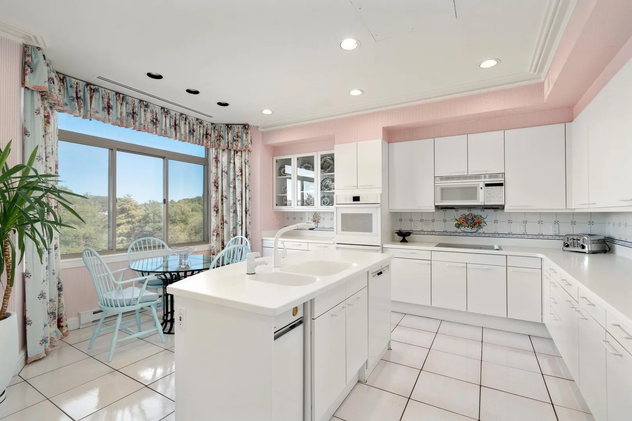
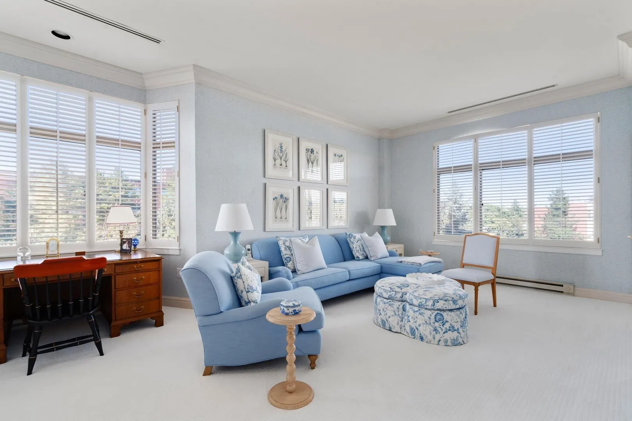
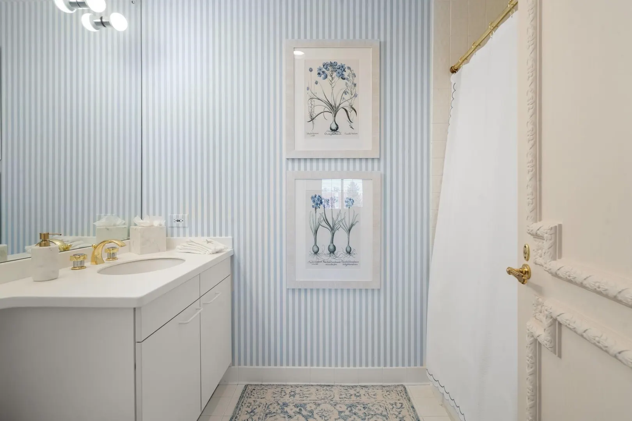
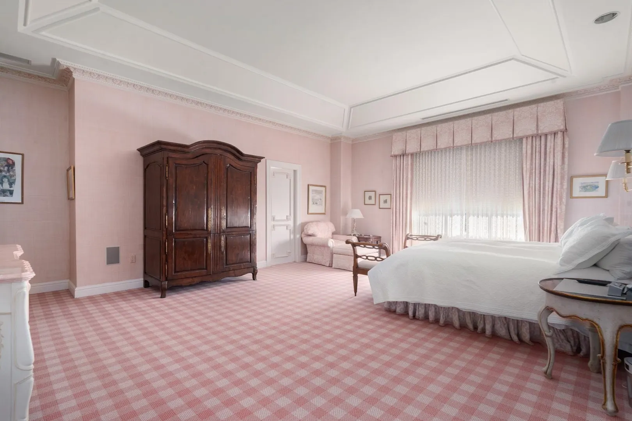
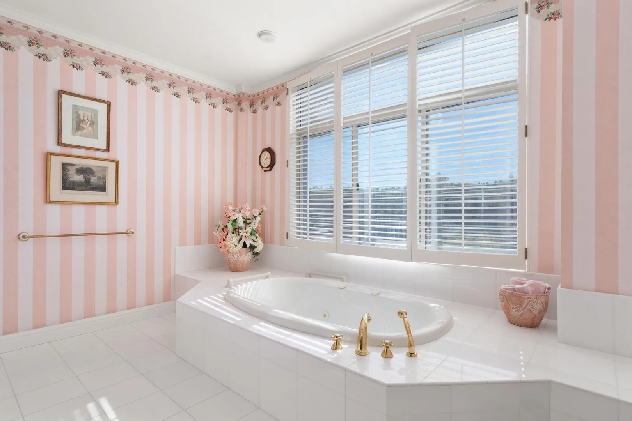
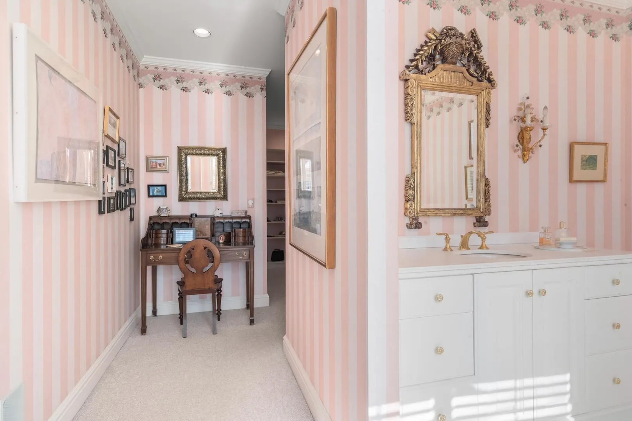
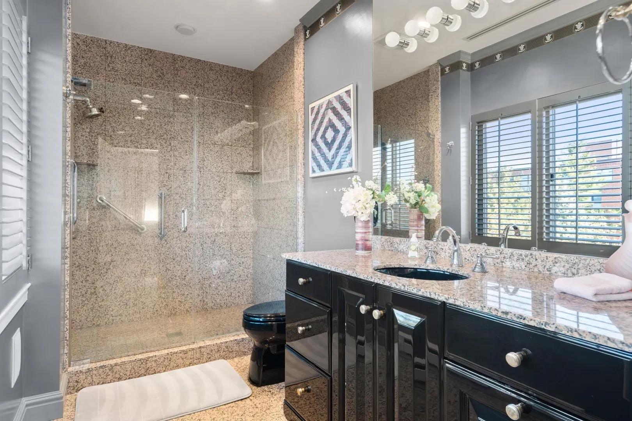
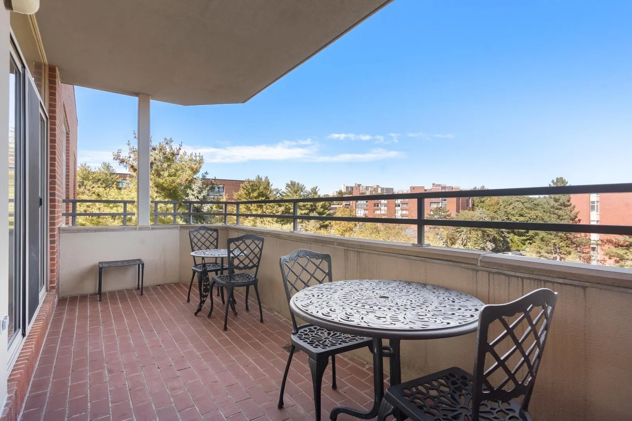
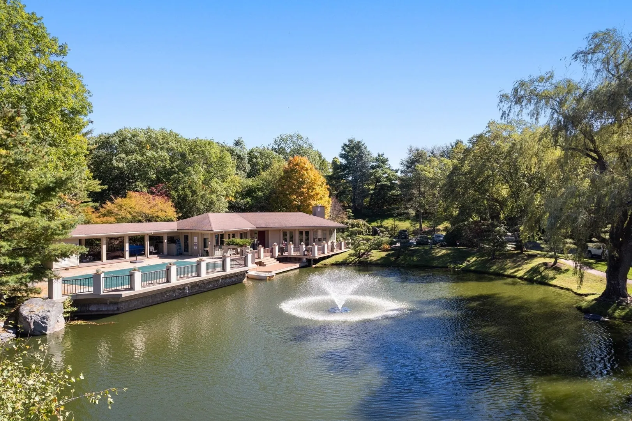
Luxury living at The Farm in Chestnut Hill. Elegant expansive penthouse with over 3000 square feet of gracious living and breathtaking views of the lushly landscaped grounds. This sophisticated property designed by the iconic interior designer Dick FitzGerald presents a skylit entry, soaring ceilings, custom millwork, and oversize windows throughout. A gracious living room with a coffered ceiling flows seamlessly into a handsome study with custom built-ins and access to a private balcony overlooking the picturesque pond and waterfall. The residence offers two bedrooms plus a study, and three and one-half bathrooms. The formal dining room showcases a mural by noted artist James Alan Smith, while the spacious white kitchen is thoughtfully designed with abundant cabinetry and a charming dining area. Oversize primary bedroom with two bathrooms, both with walk-in dressing rooms/closets. In addition, the second bedroom has an en suite bath. Additional amenities include ample closet space plus laundry, garage parking for two vehicles, gym, clubhouse, tennis court, in-ground swimming pool, fourteen meticulously landscaped acres, scenic walking trails, and exceptional on-site management. This beautiful unit in a serene location at The Farm, a highly sought-after community, has convenient access to Chestnut Hill shops and dining, downtown Boston, and transportation.
-
Highlights
- Building Name: The Farm
- Heating: Heat Pump
- Parking Spots: 2
- Property Type: Condominium
- Total Rooms: 6
- Year Built: 1993
- Cooling: Central Air
- HOA Fee: $3,964
- Property Class: Residential
- Stories: 1
- Unit Number: 5a-50
- Status: Active
-
Additional Details
- Basement: N
- Flooring: Flooring - Marble, Wood, Flooring - Stone/Ceramic Tile
- Roof: Rubber
- Total Number of Units: 75
- Year Built Source: Public Records
- Construction: Brick
- Interior Features: Coffered Ceiling(s), Closet/Cabinets - Custom Built, Bathroom - Half, Entry Hall, Study, Bathroom
- SqFt Source: Public Record
- Year Built Details: Approximate
- Zoning: Res
-
Amenities
- Community Features: Public Transportation, Shopping, Pool, Tennis Court(s), Conservation Area, Highway Access
- Parking Features: Attached, Garage Door Opener, Tandem
- Covered Parking Spaces: 2
- Pool Features: Association
-
Utilities
- Sewer: Public Sewer
- Water Source: Public
-
Fees / Taxes
- Assessed Value: $2,452,400
- HOA Fee Includes: Water, Sewer, Insurance, Maintenance Structure, Road Maintenance, Maintenance Grounds, Snow Removal, Trash, Reserve Funds
- Taxes: $23,764
- HOA Fee Frequency: Monthly
- Tax Year: 2026
Similar Listings
Sold
42 Photos
Sold
15 Photos
Sold
7 Photos
Sold
38 Photos
Content © 2026 MLS Property Information Network, Inc. The information in this listing was gathered from third party resources including the seller and public records.
Listing information provided courtesy of Hammond Residential Real Estate.
MLS Property Information Network, Inc. and its subscribers disclaim any and all representations or warranties as to the accuracy of this information.