
Sold!
$565,000
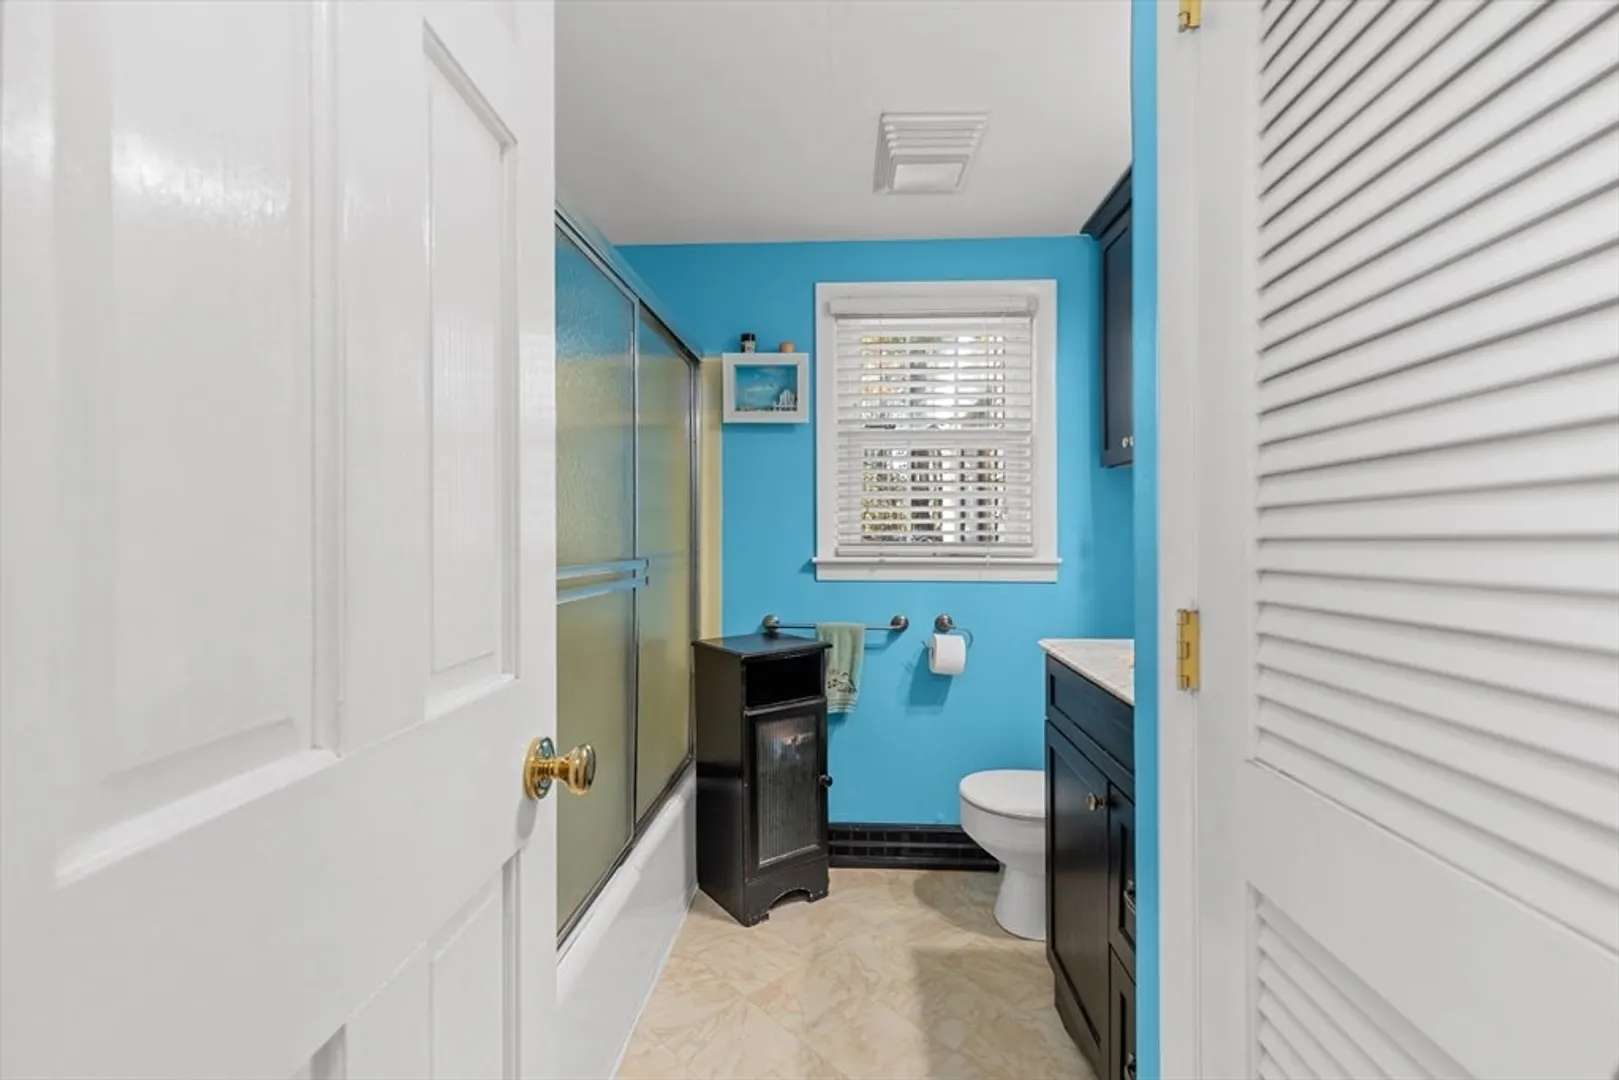
3
Beds
2
Baths
1,694
Living Area
-
Property Description
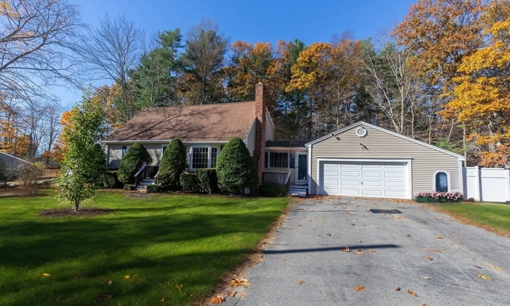
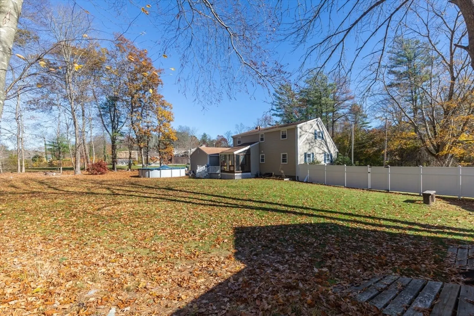
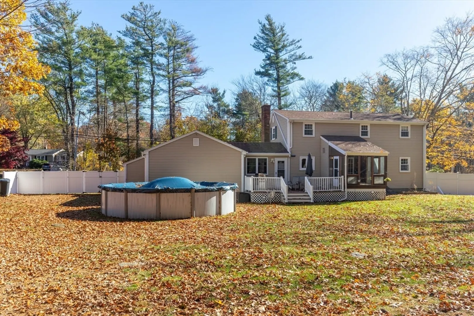
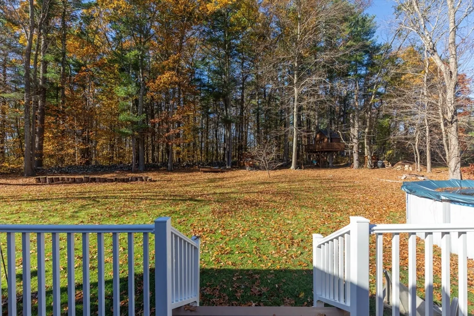
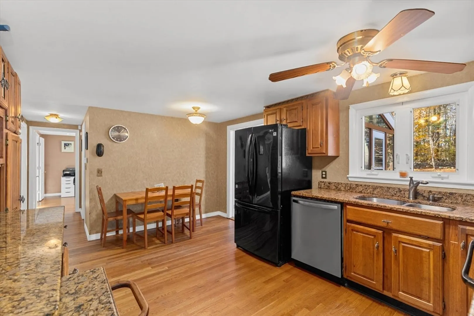
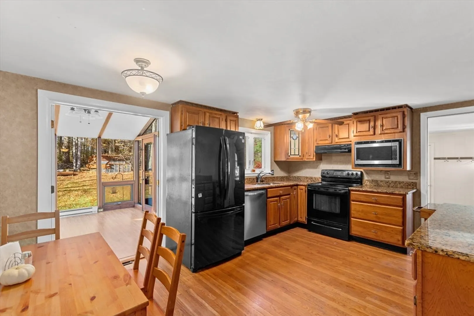
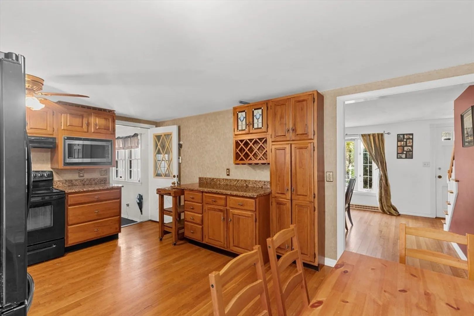
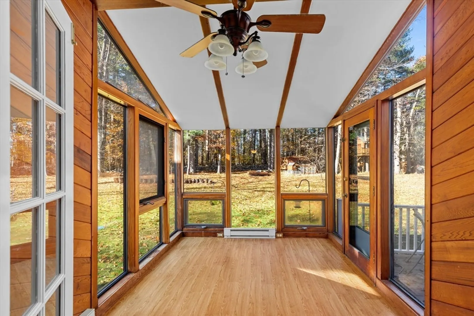
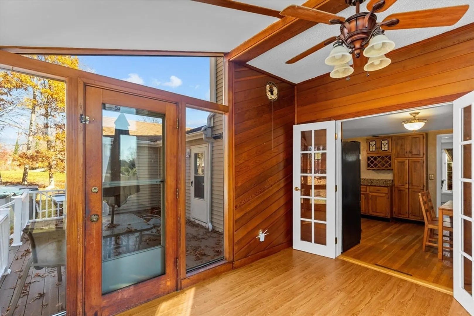
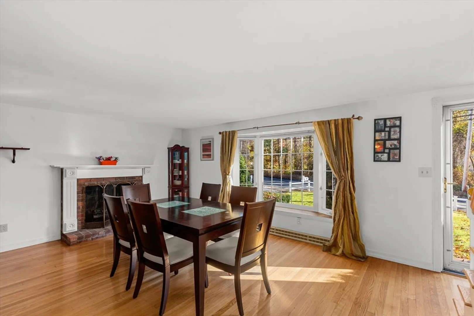
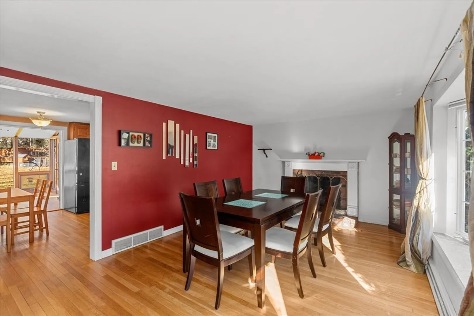
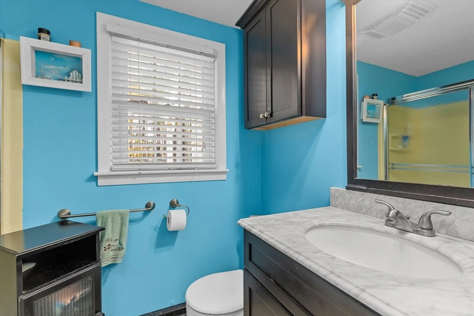
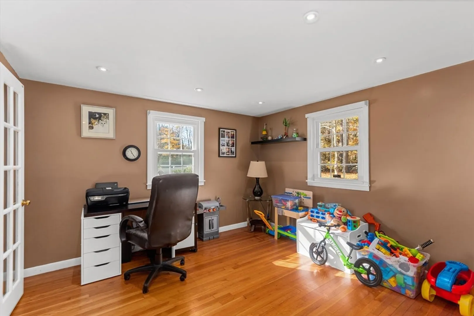
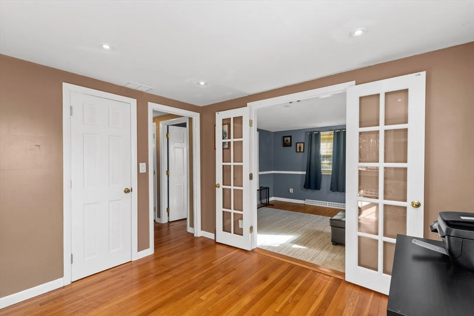
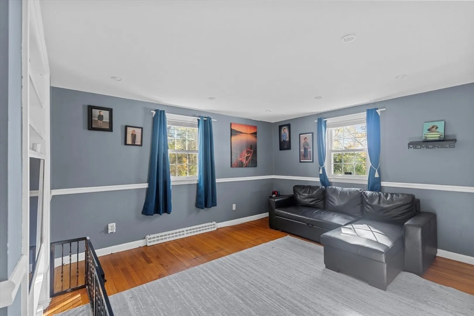
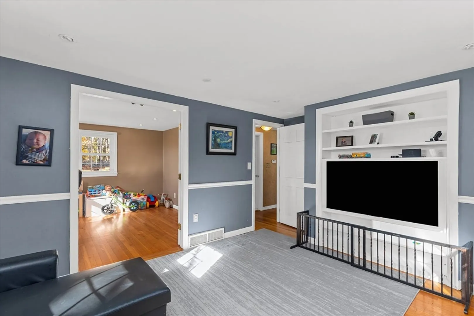
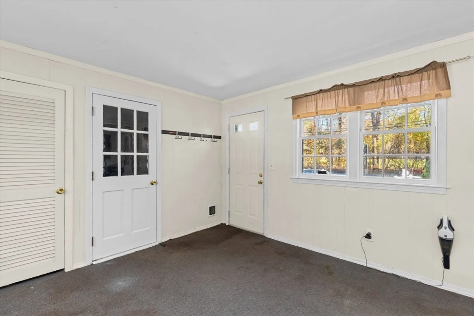
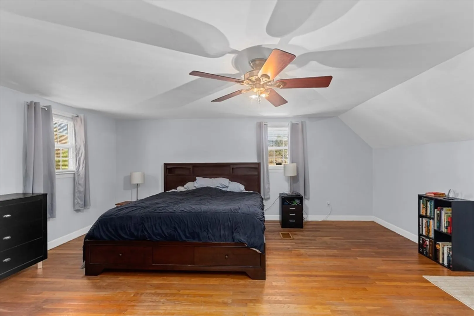
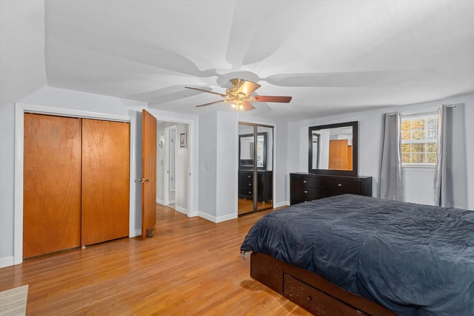
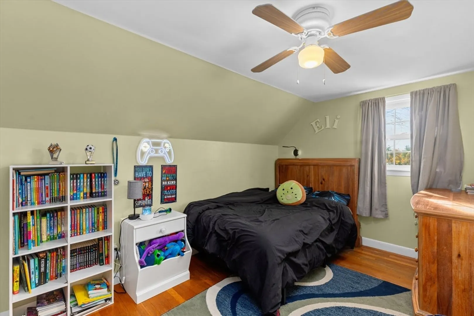
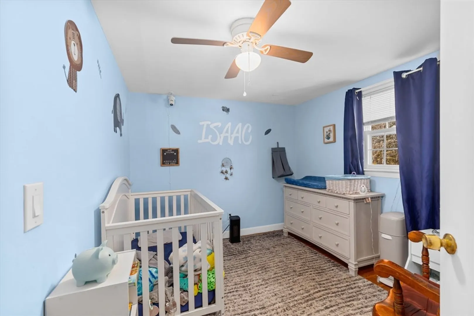
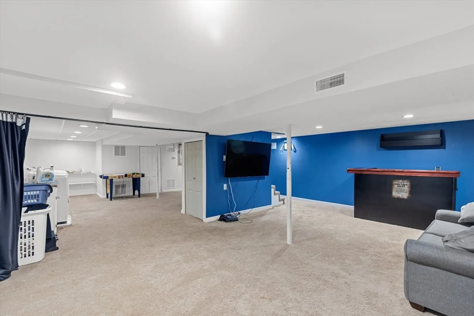
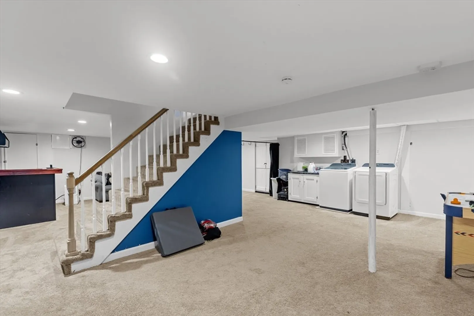
ROOM TO GROW in this classic Cape which has all the charm and space you’ve been looking for! Tucked away on a quiet country road in West Taunton, it offers that peaceful setting you’ll love coming home to. Step inside to a warm, fireplaced living room/dining room with a bay window, a sunny kitchen that opens through glass French doors to a beautiful heated sunroom, newer deck and a level, fenced in backyard that’s perfect for playing or entertaining. Need extra space? There’s a possible first-floor bedroom or home office, plus a finished lower level for even more room to spread out. The primary bedroom upstairs is huge—front to back! With hardwood floors throughout, a finished breezeway, an attached two-car garage and above ground pool this home has great bones and it’s ready for your personal touch—come make it your own before it’s gone!
-
Highlights
- Heating: Forced Air, Natural Gas
- Property Class: Residential
- Style: Cape
- Year Built: 1960
- Parking Spots: 6
- Property Type: Single Family Residence
- Total Rooms: 8
- Status: Closed
-
Additional Details
- Appliances: Range, Dishwasher, Refrigerator
- Construction: Frame
- Exterior Features: Deck - Composite, Storage, Fenced Yard
- Flooring: Wood
- Interior Features: Sun Room, Office, Play Room
- Roof: Shingle
- Year Built Details: Actual
- Zoning: Rurres
- Basement: Finished
- Exclusions: Washer/Dryer Negotiable (3 Years Old)
- Fireplaces: 1
- Foundation: Concrete Perimeter
- Road Frontage Type: Public
- SqFt Source: Public Record
- Year Built Source: Public Records
-
Amenities
- Covered Parking Spaces: 2
- Security Features: Security System
- Parking Features: Attached, Paved Drive, Off Street
-
Utilities
- Electric: 100 Amp Service
- Water Source: Public
- Sewer: Private Sewer
-
Fees / Taxes
- Assessed Value: $457,900
- Taxes: $5,009
- Tax Year: 2025
Similar Listings
Sold
41 Photos
Sold
41 Photos
Sold
42 Photos
Sold
40 Photos
Content © 2026 MLS Property Information Network, Inc. The information in this listing was gathered from third party resources including the seller and public records.
Listing information provided courtesy of Conway - Bridgewater.
MLS Property Information Network, Inc. and its subscribers disclaim any and all representations or warranties as to the accuracy of this information.
