
Sold!
$260,000
4
Beds
1/1
Bath
1,536
Living Area
-
Property Description
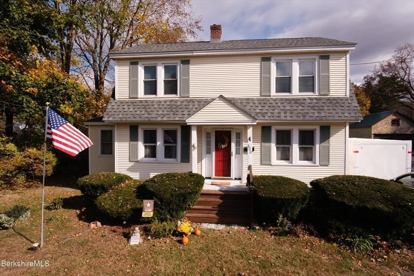
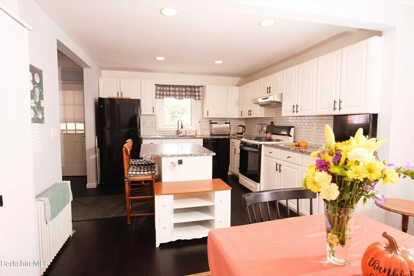
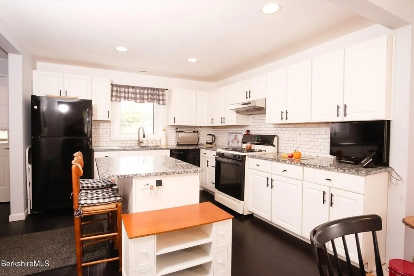
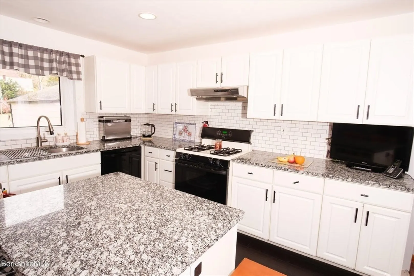
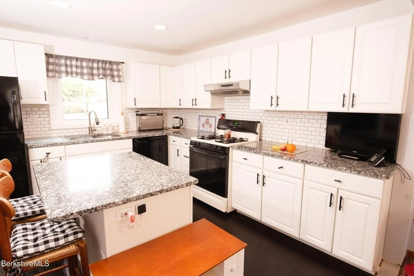
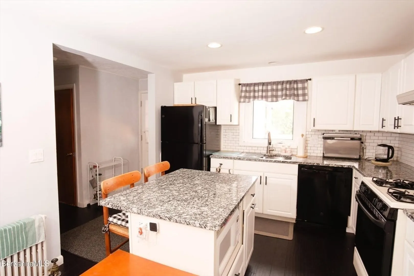
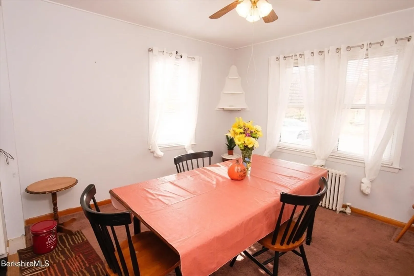
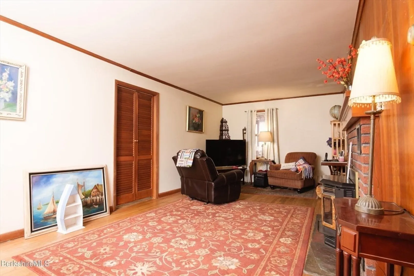
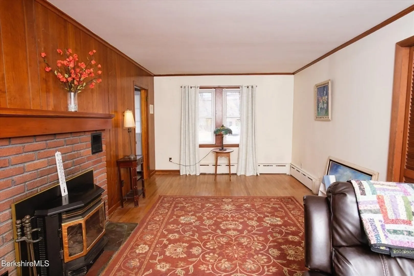
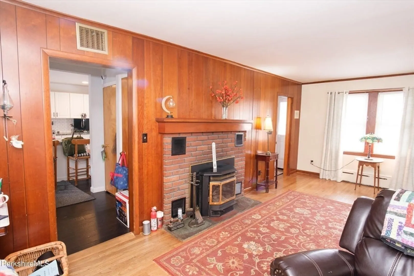
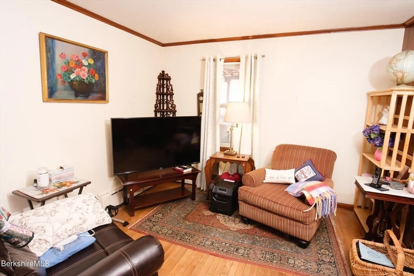
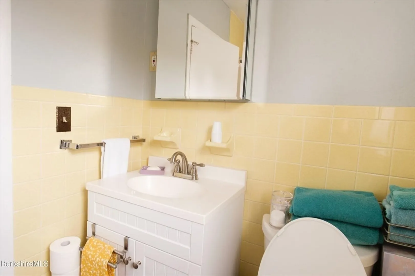
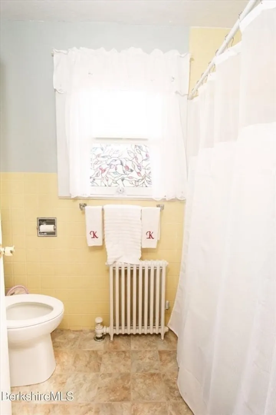
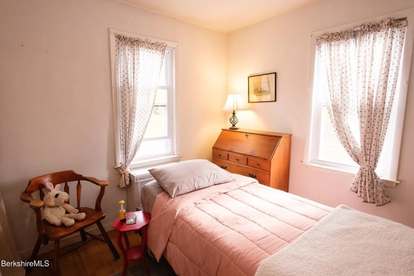
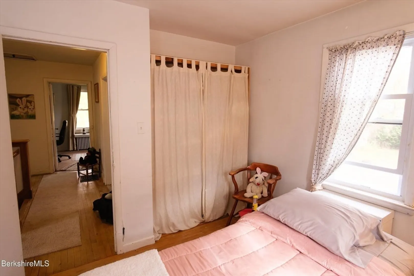
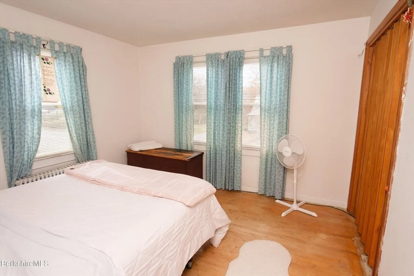
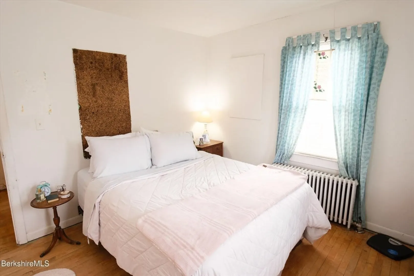
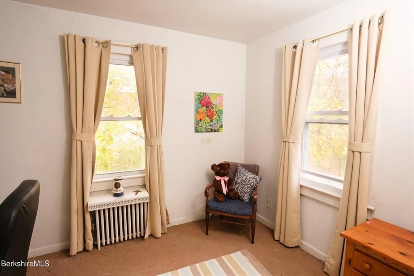
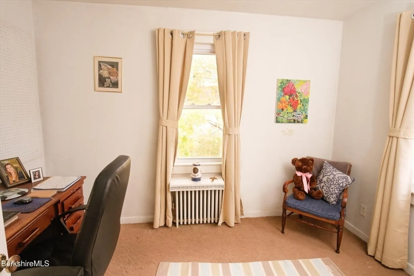
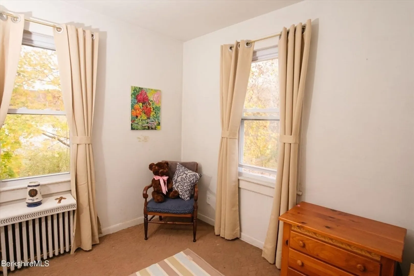
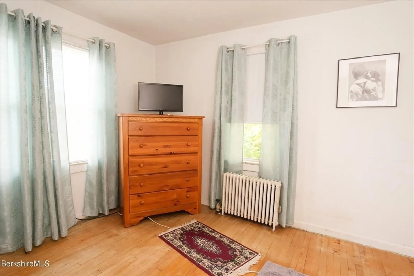
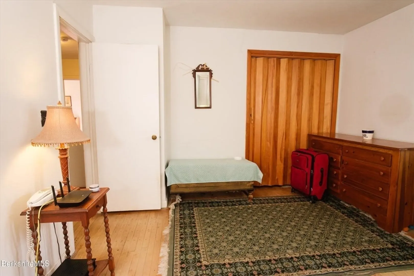
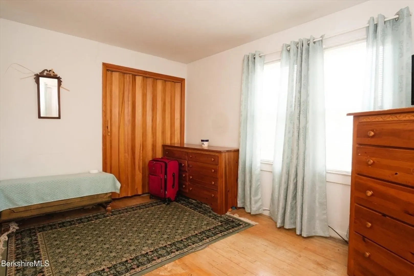
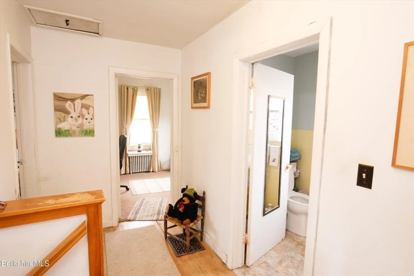
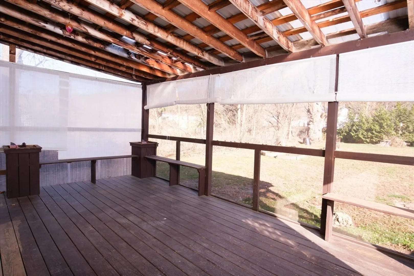
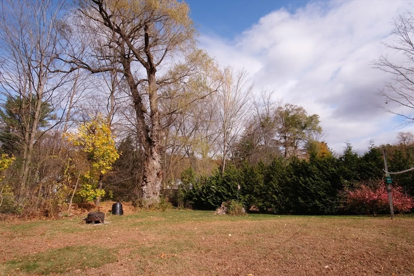
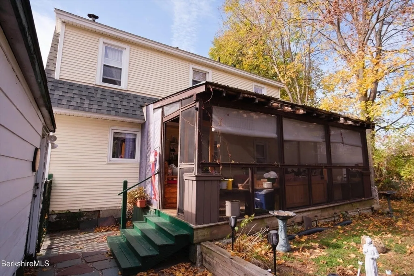
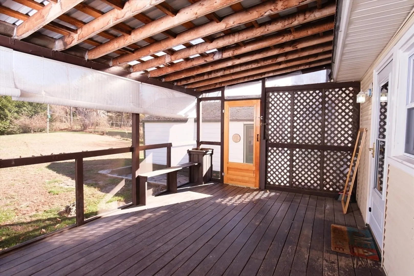
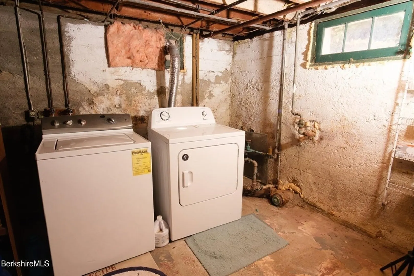
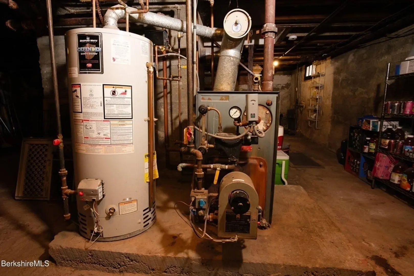
First time for sale in more than 40 years, this charming 4-bedroom, 1.5-bath gambrel colonial is located in beautiful Williamstown, near Williams College., a short drive to Bennington, VT This home has been well cared for and meticulously maintained over the years. Enjoy the fully screened porch or relax in the spacious, fenced-in backyard. The house features four bedrooms, with a full bathroom on the second floor and a half bath on the first floor. The original hardwood flooring runs throughout the home. A full kitchen renovation was completed in 2019, and additional updates include vinyl replacement windows, insulated front and rear doors, and a new roof installed in 2022. Don't miss this opportunity to own a well-loved home in a desirable location!
-
Highlights
- Cooling: Window Unit(s)
- Parking Spots: 5
- Property Type: Single Family Residence
- Total Rooms: 8
- Status: Closed
- Heating: Steam
- Property Class: Residential
- Style: Colonial
- Year Built: 1940
-
Additional Details
- Appliances: Gas Water Heater, Leased Water Heater, Range, Dishwasher, Microwave, Refrigerator
- Construction: Conventional (2x4-2x6)
- Fireplaces: 1
- Foundation: Concrete Perimeter
- Road Frontage Type: Public
- SqFt Source: Public Record
- Year Built Source: Public Records
- Basement: Full
- Exterior Features: Porch - Enclosed, Porch - Screened, Fenced Yard
- Flooring: Wood, Carpet
- Lot Features: Level
- Roof: Shingle
- Year Built Details: Approximate
- Zoning: Res
-
Amenities
- Community Features: Public Transportation, Pool, Golf, Medical Facility, Private School, Public School, University
- Parking Features: Detached, Off Street
- Covered Parking Spaces: 1
-
Utilities
- Electric: 100 Amp Service
- Water Source: Public
- Sewer: Public Sewer
-
Fees / Taxes
- Assessed Value: $268,500
- Taxes: $3,929
- Tax Year: 2024
Similar Listings
Sold
30 Photos
Sold
34 Photos
Sold
12 Photos
Content © 2026 MLS Property Information Network, Inc. The information in this listing was gathered from third party resources including the seller and public records.
Listing information provided courtesy of RE/MAX Transitions.
MLS Property Information Network, Inc. and its subscribers disclaim any and all representations or warranties as to the accuracy of this information.
