
Sold!
$287,500
3
Beds
2
Baths
1,192
Living Area
-
Property Description
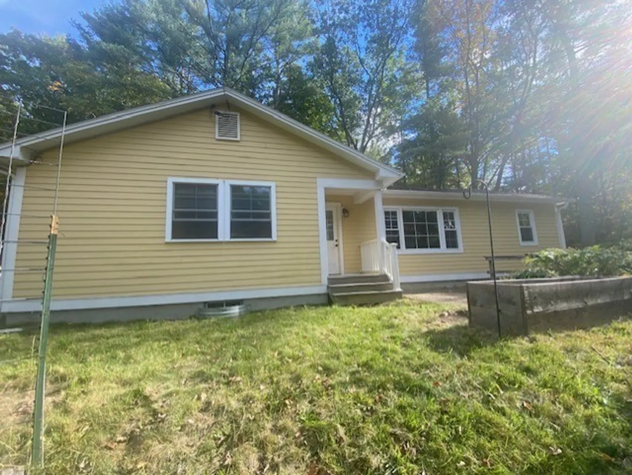
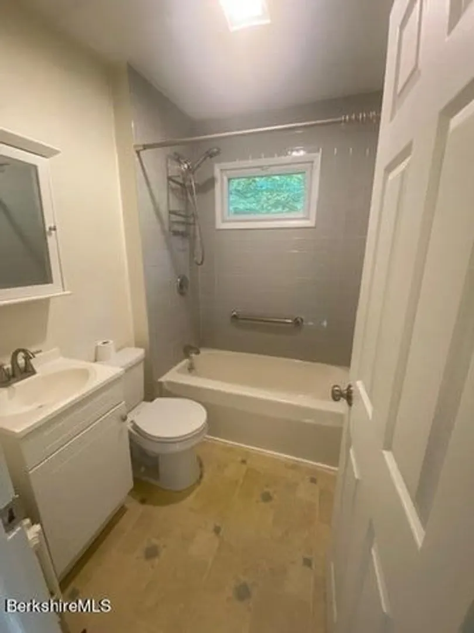
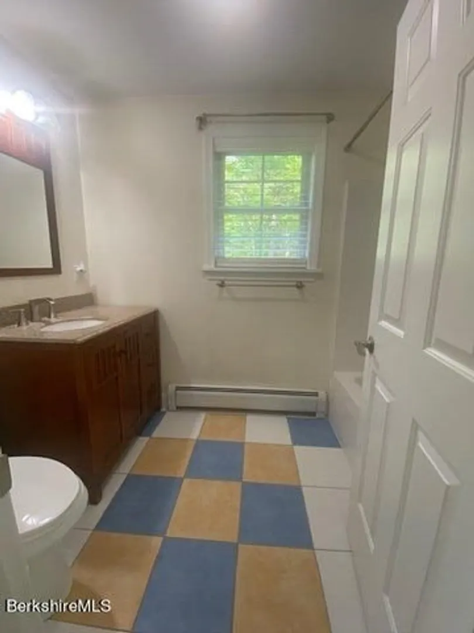
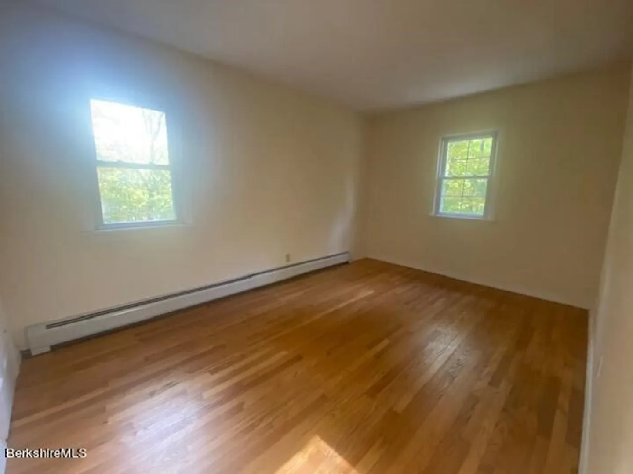
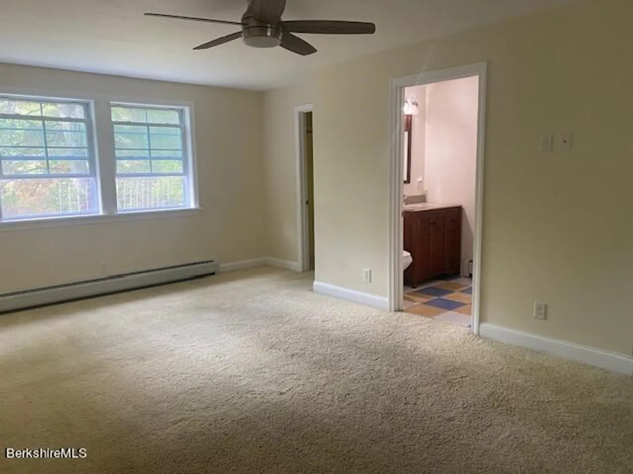
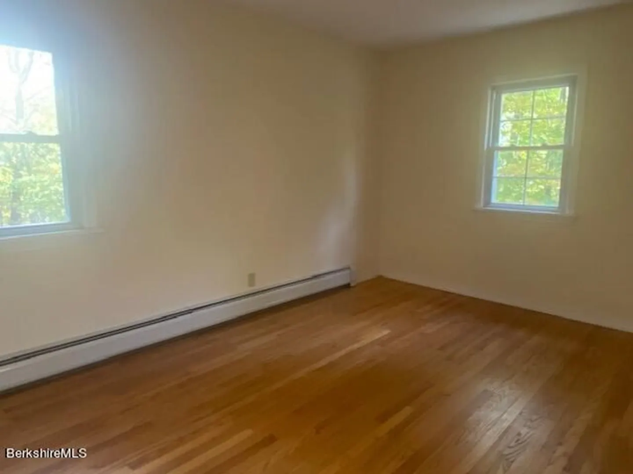
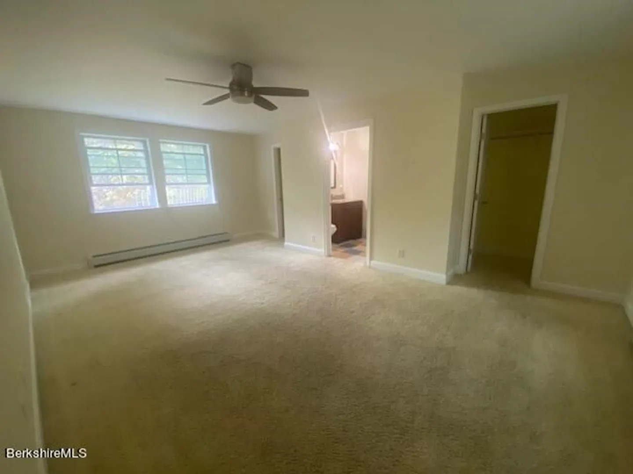
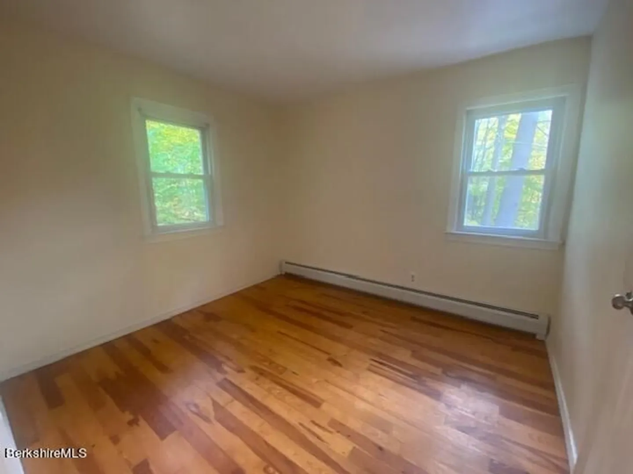
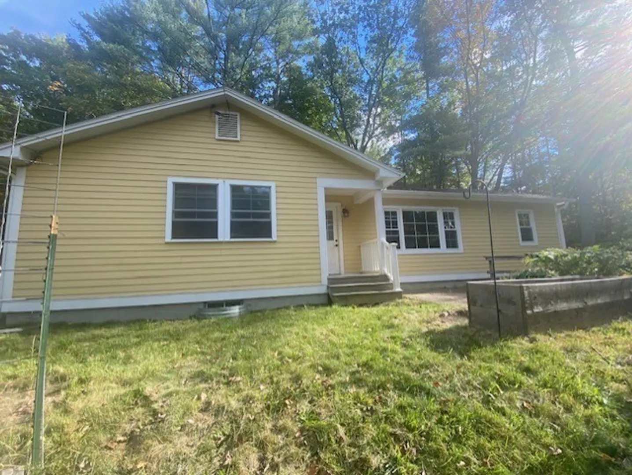
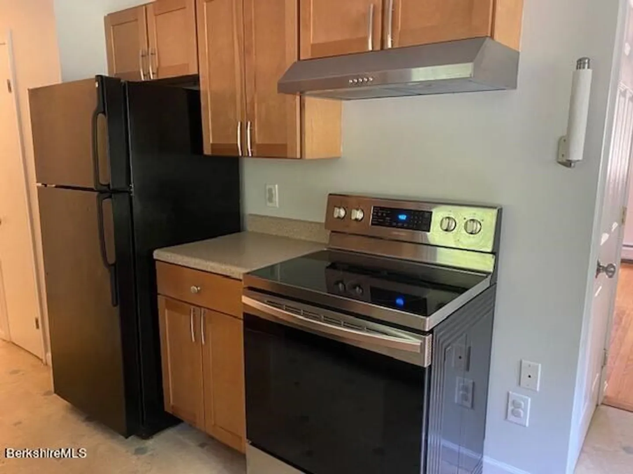
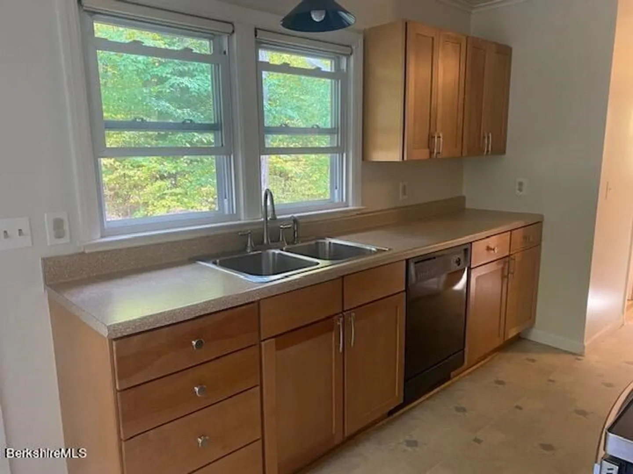
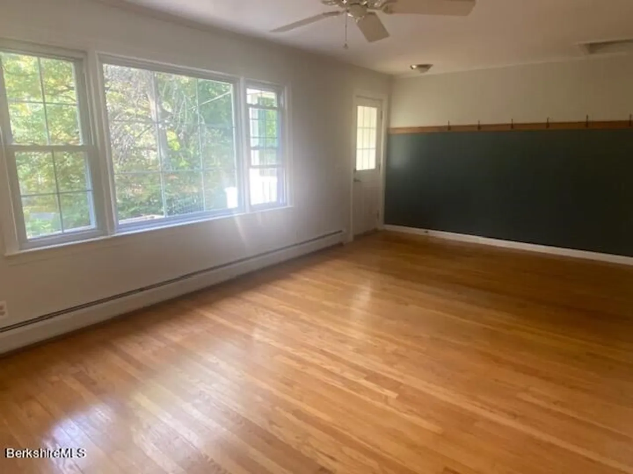
This ranch-style, split floor plan is great! The primary bedroom with a full bathroom is on one side of the living area and two additional bedrooms are on the other side with nice, oak floors and a full bath. The living room is very spacious with brilliant light. The eat-in kitchen has ample cabinets and counter space with new range and range hood. There is a stackable washer and dryer just off the kitchen, plus another in the basement; take your pick! The lot is private and there's a double deep, one-car garage for all of your equipment, toys, car, etc. The source of all representations are from the seller or a public source; broker has not verified same. It is recommended that buyer independently verify all information.
-
Highlights
- Heating: Baseboard
- Property Type: Single Family Residence
- Total Rooms: 6
- Status: Closed
- Property Class: Residential
- Style: Ranch
- Year Built: 1950
-
Additional Details
- Appliances: Tankless Water Heater
- Construction: Frame
- Lot Features: Easements
- Year Built Details: Approximate
- Zoning: Rr2
- Basement: Full, Interior Entry, Garage Access, Sump Pump, Unfinished
- Foundation: Concrete Perimeter
- Roof: Shingle
- Year Built Source: Public Records
-
Amenities
- Covered Parking Spaces: 1
- Parking Features: Under
-
Utilities
- Electric: 100 Amp Service
- Water Source: Public
- Sewer: Public Sewer
-
Fees / Taxes
- Assessed Value: $204,300
- Taxes: $3,095
- Tax Year: 2024
Similar Listings
Sold
30 Photos
Sold
34 Photos
Sold
30 Photos
Sold
17 Photos
Content © 2026 MLS Property Information Network, Inc. The information in this listing was gathered from third party resources including the seller and public records.
Listing information provided courtesy of .
MLS Property Information Network, Inc. and its subscribers disclaim any and all representations or warranties as to the accuracy of this information.
