
Sold!
$605,000
3
Beds
2/1
Baths
1,461
Living Area
-
Property Description
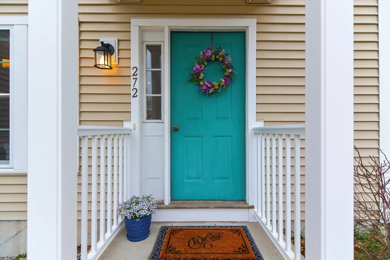
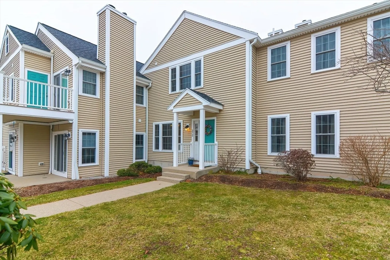
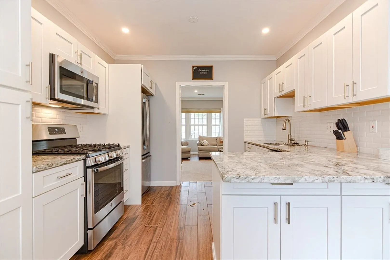
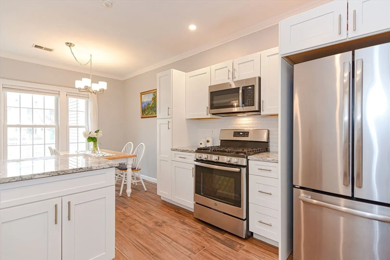
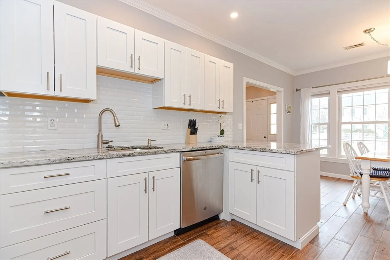
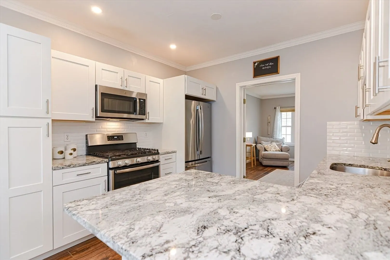
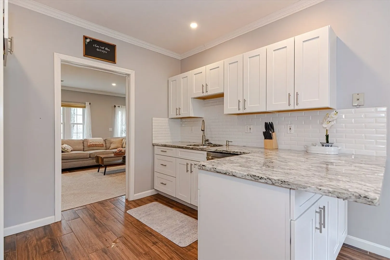
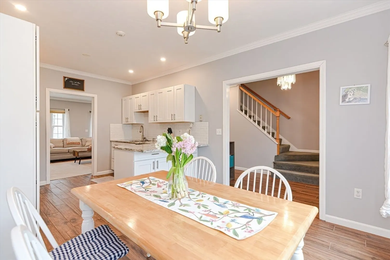
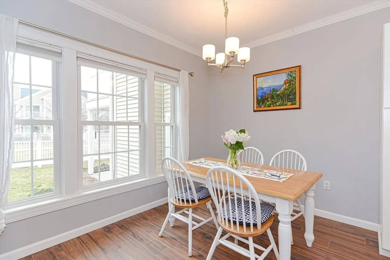
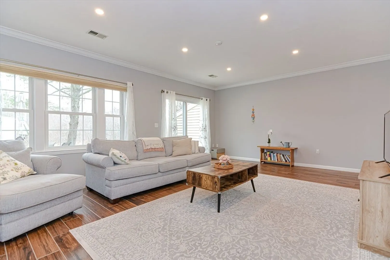
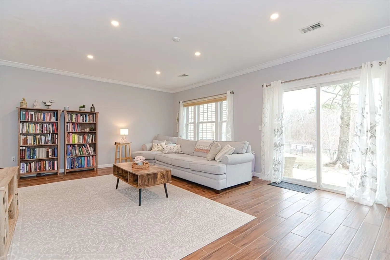
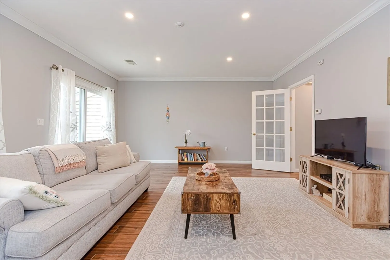
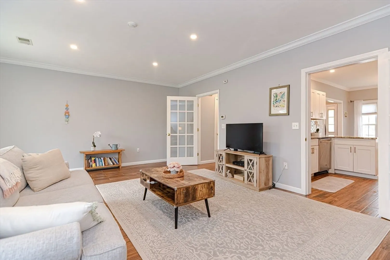
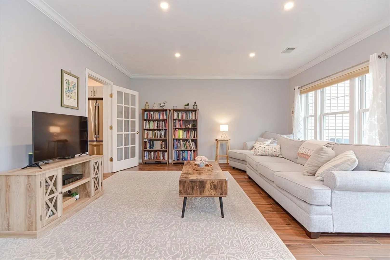
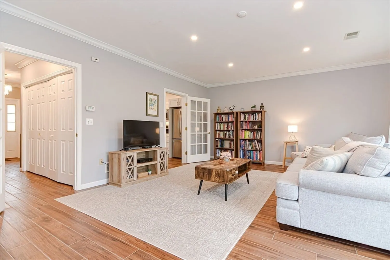
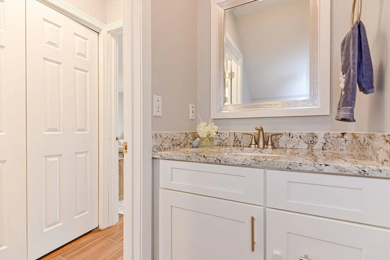
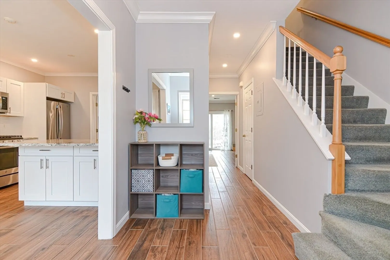
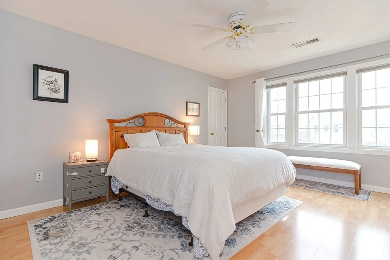
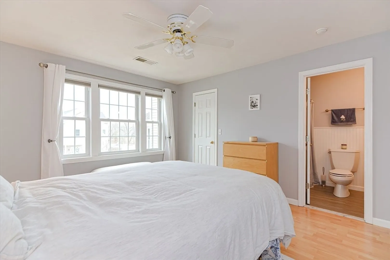
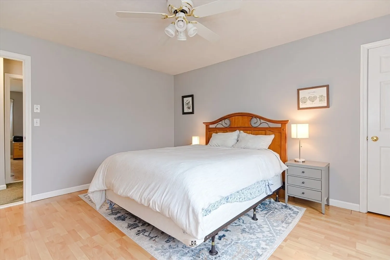
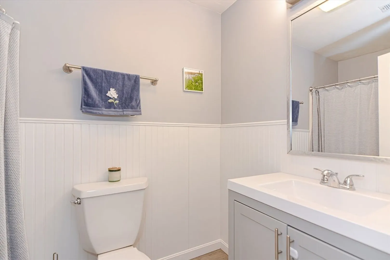
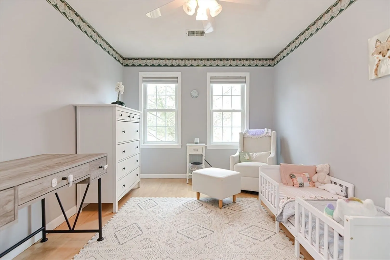
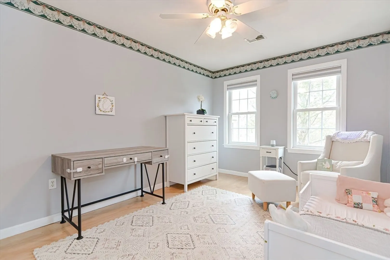
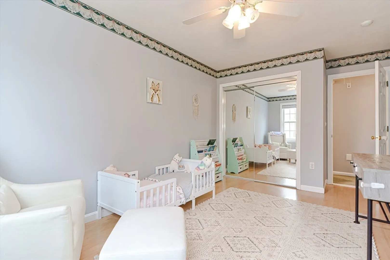
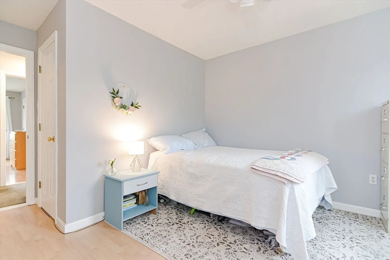
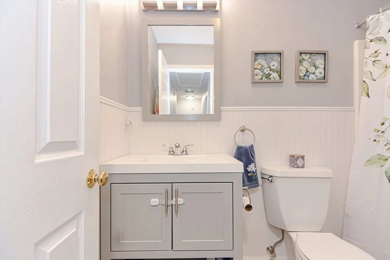
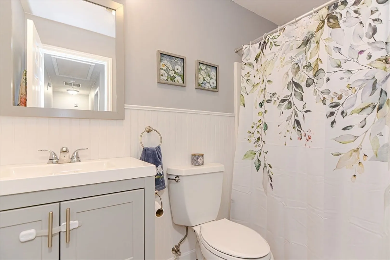
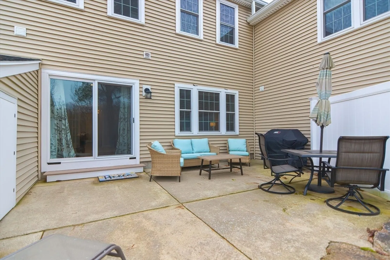
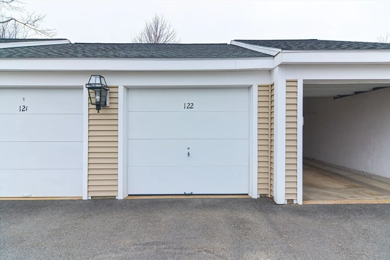
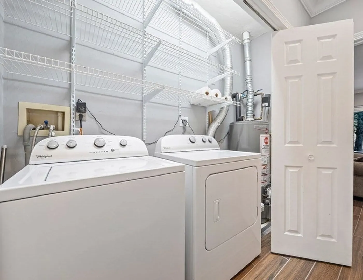
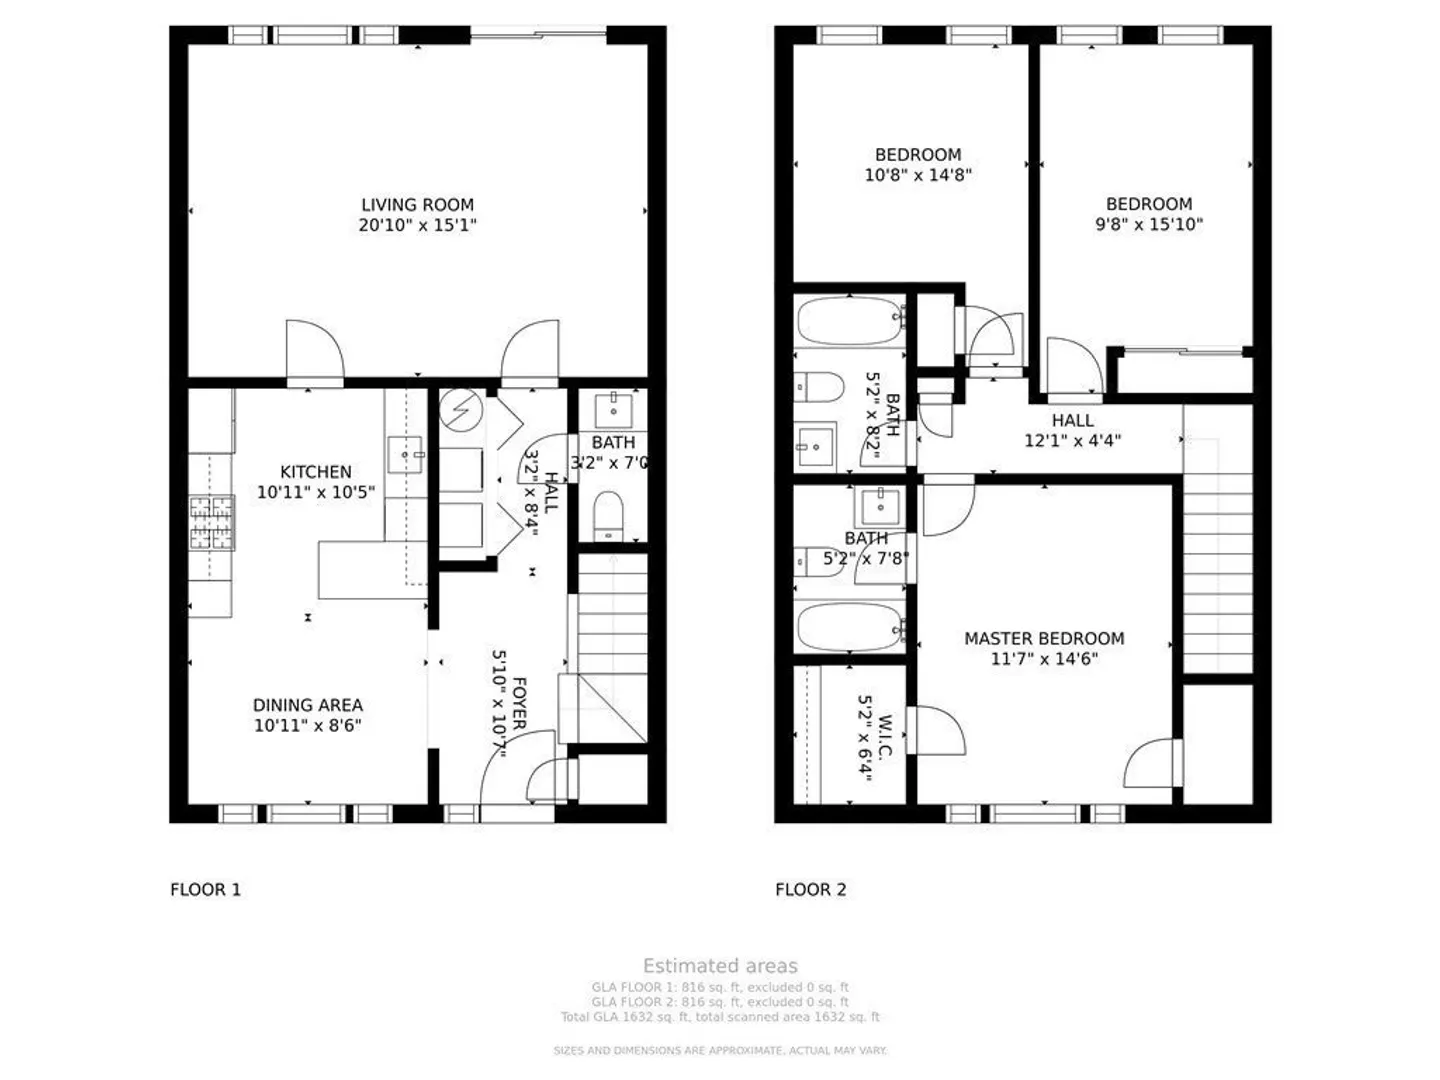
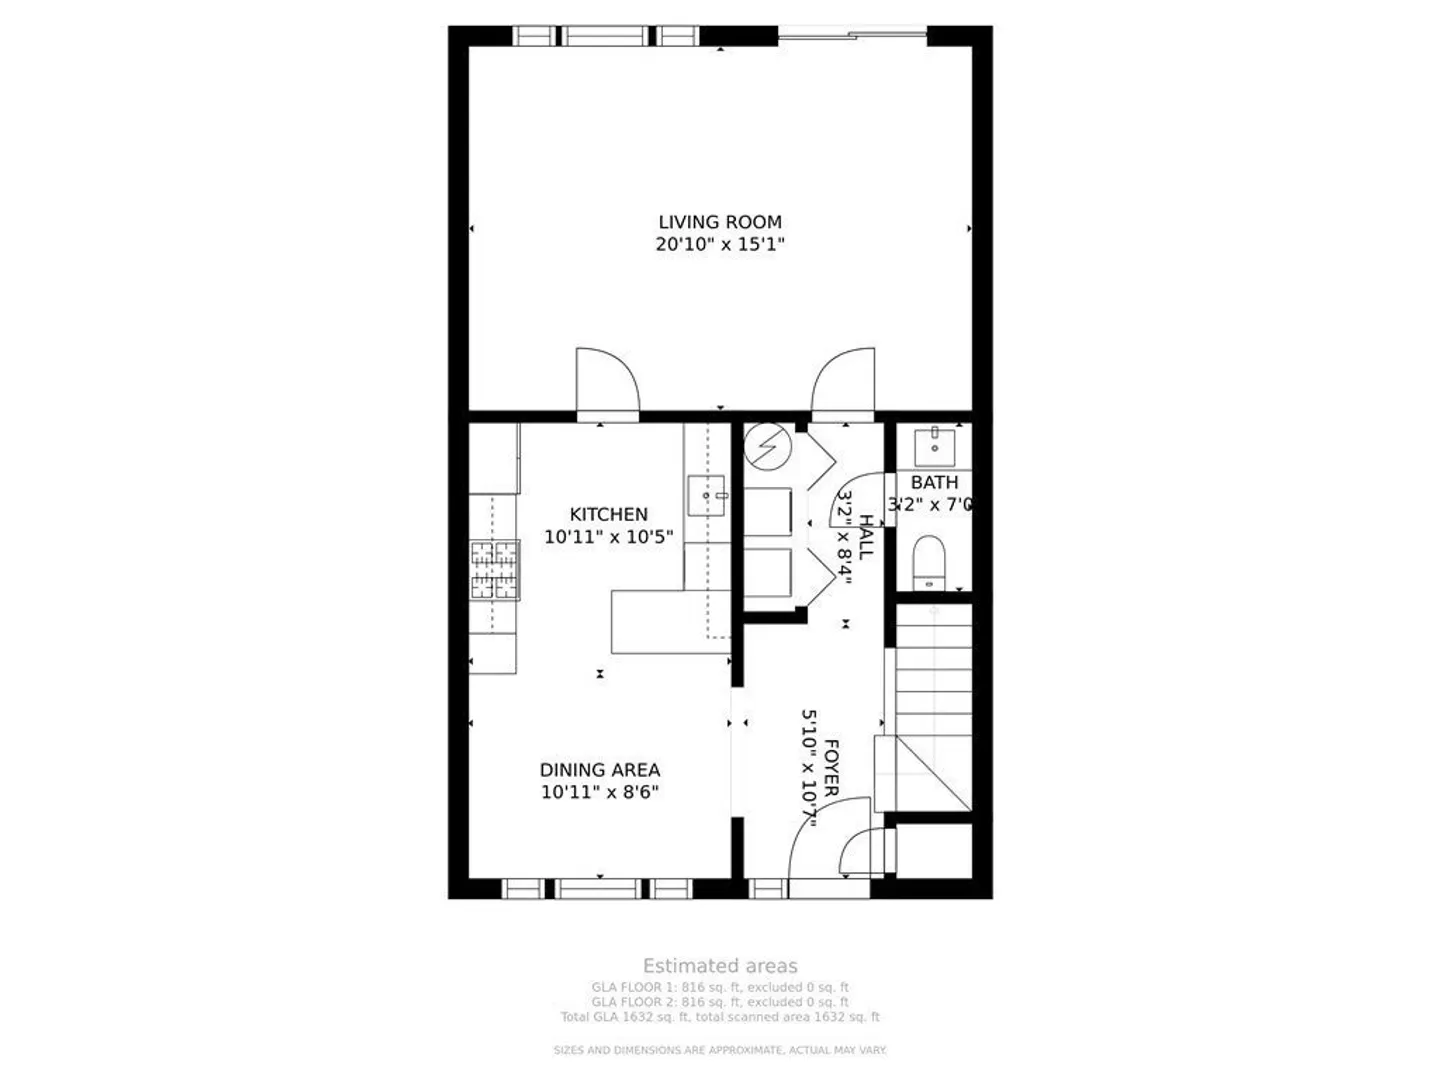
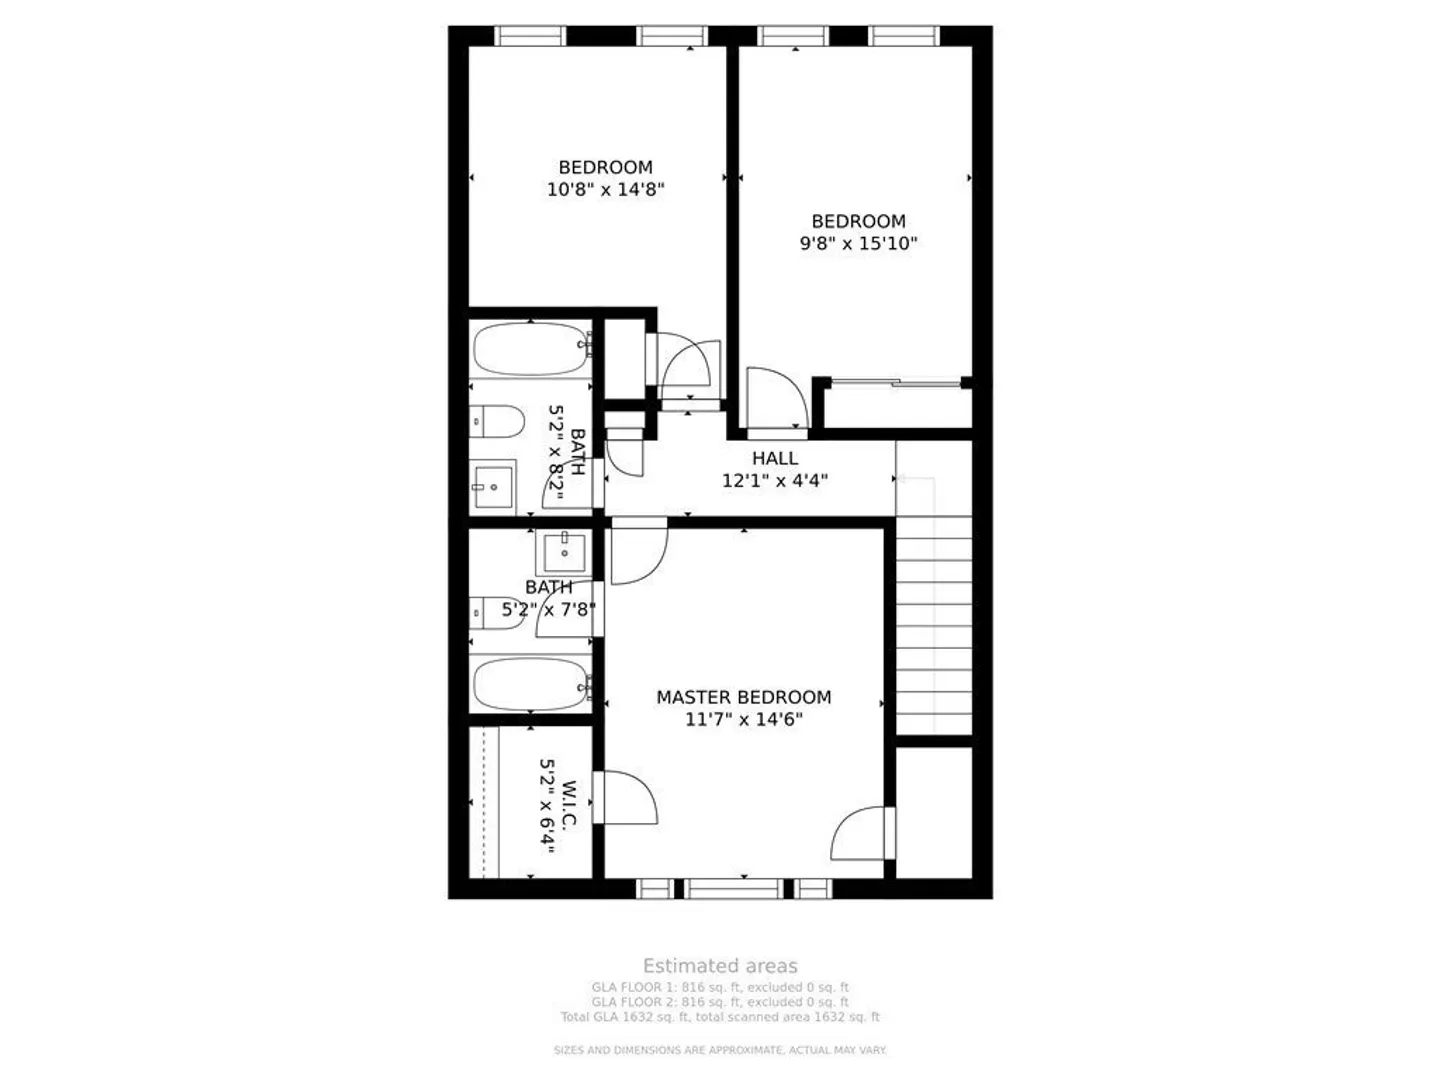
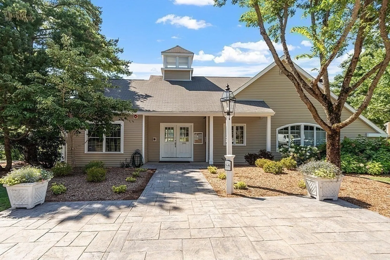
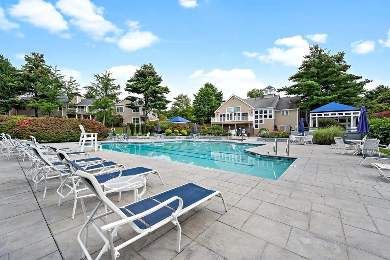
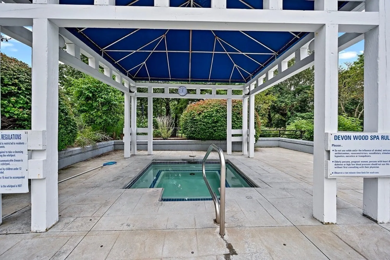
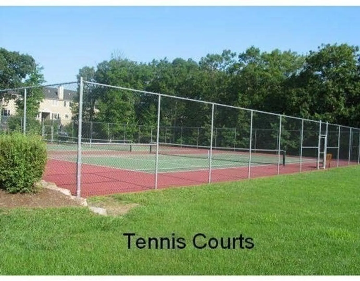
Impeccably maintained 3 bedroom 2.5 bath Townhouse in the desirable Devon Wood Complex. Beautiful sun-drenched Kitchen w granite, stainless steel appliances/crown molding (2019) / Large living room w recessed lights, french doors and lovely views to the patio / backyard. The 2nd floor consists of Master Bedroom with full bath (2021) & walk-in closet, two additional nicely sized bedrooms and another full bath. In-Unit laundry on the first floor / central air / gas cooking & heat / detached one car garage. All located in a picturesque complex which offers amenities including inground pool, spa, tennis courts, clubhouse, walking/jogging trails all on 350 acres of land.Windows.Slider (2017) Water heater (2017) Furnace/AC original Just under 3 miles to the MBTA / 2 miles to shopping, restaurants and under 4 miles to major highway!
-
Highlights
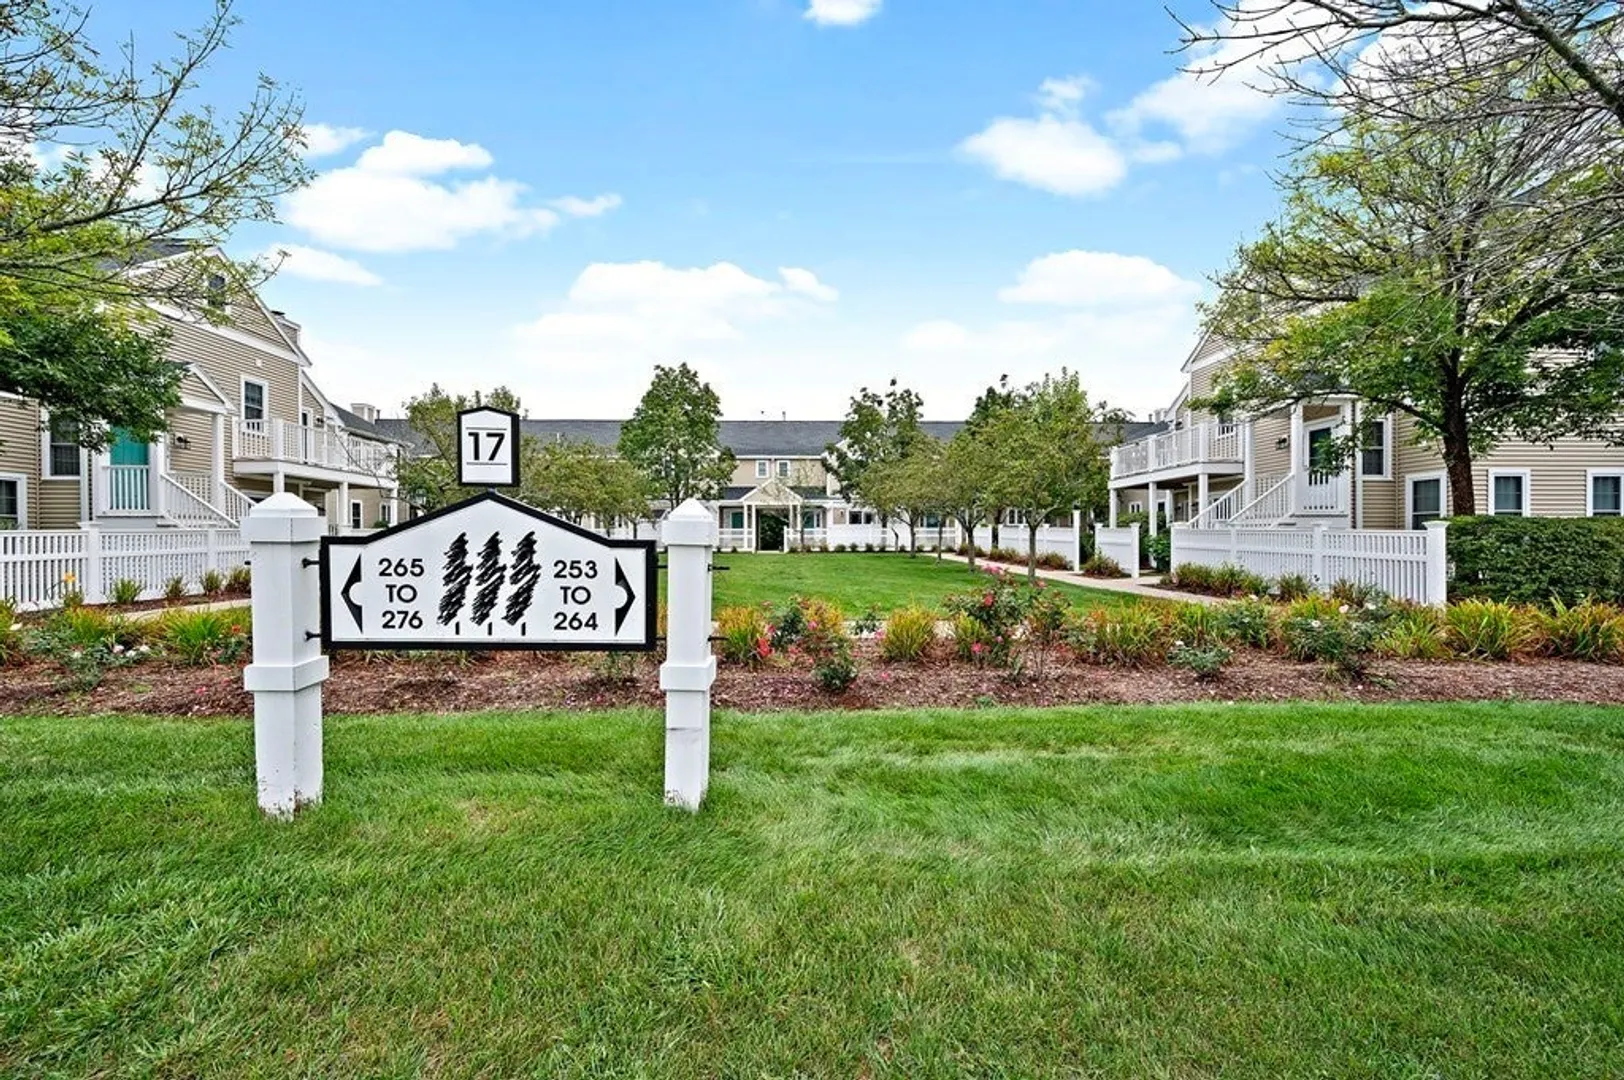
- Building Name: Devon Woods
- Heating: Central, Forced Air, Natural Gas
- Parking Spots: 2
- Property Type: Condominium
- Total Rooms: 5
- Year Built: 1995
- Cooling: Central Air
- HOA Fee: $708
- Property Class: Residential
- Stories: 2
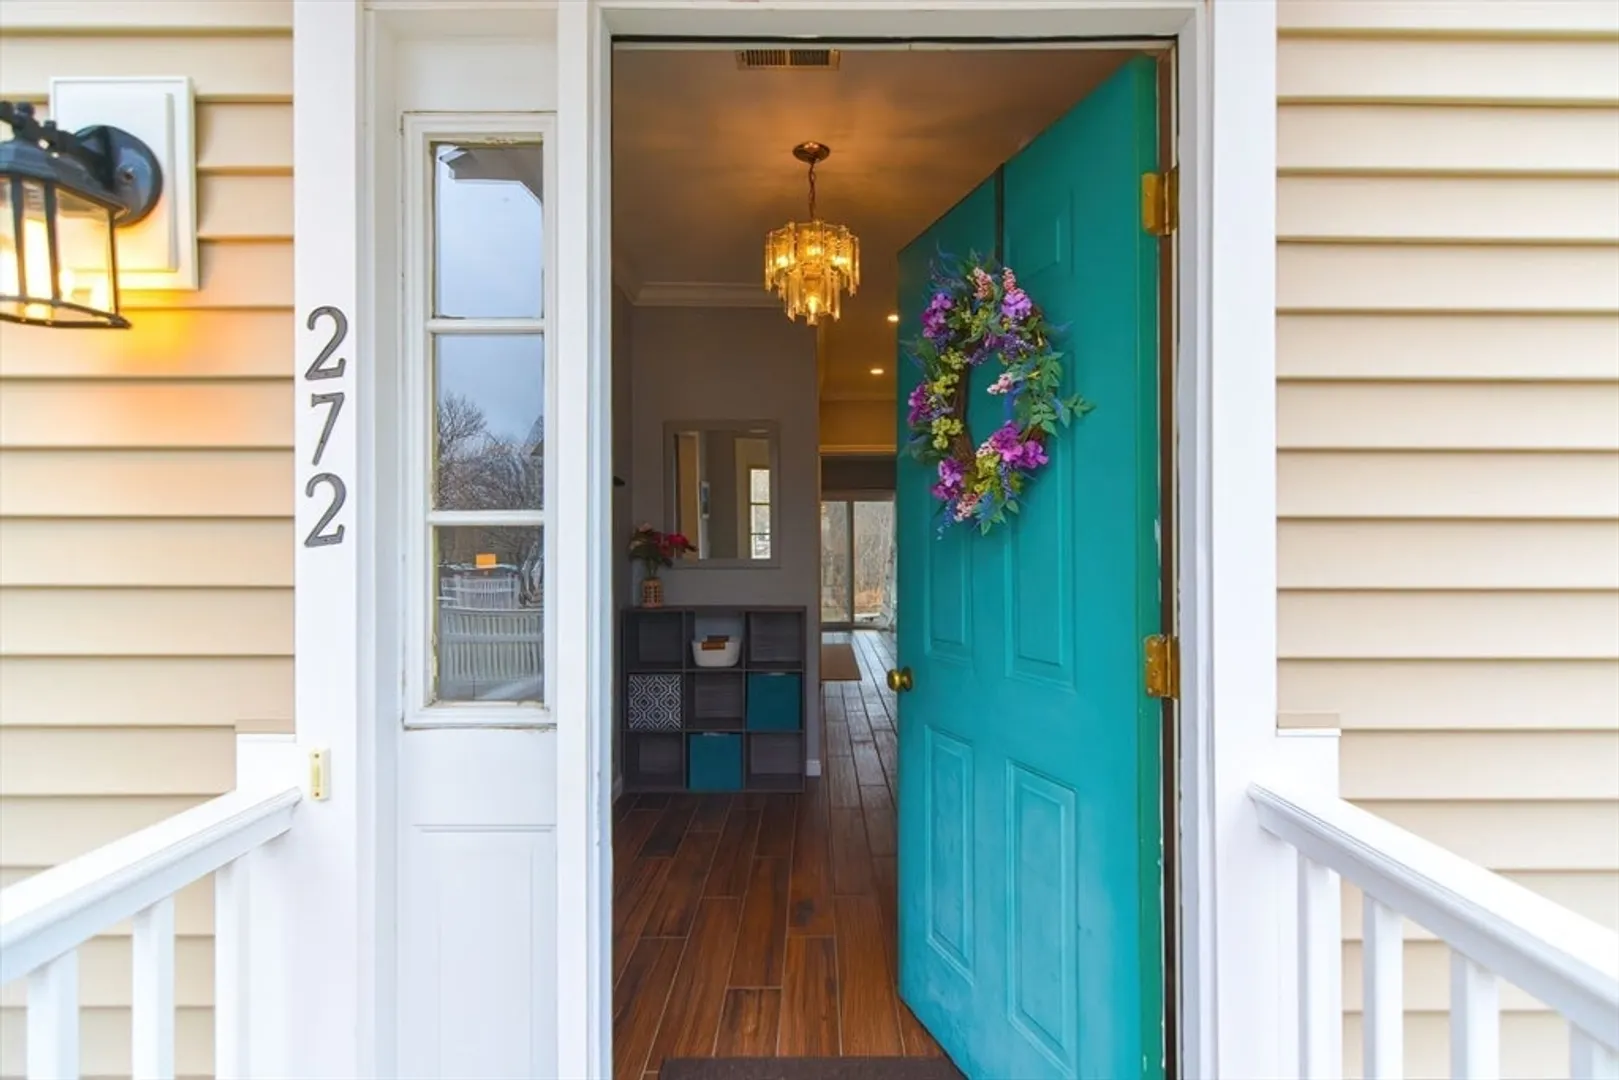
- Unit Number: 272
- Status: Closed
-
Additional Details
- Basement: N
- Exterior Features: Patio
- Pets Allowed: Yes w/ Restrictions
- SqFt Source: Public Record
- Year Built Details: Approximate
- Zoning: Res
- Exclusions: Personal Property
- Flooring: Tile, Vinyl, Wood Laminate
- Roof: Shingle
- Total Number of Units: 366
- Year Built Source: Public Records
-
Amenities
- Covered Parking Spaces: 1
- Pool Features: Association, In Ground
- Parking Features: Detached, Off Street, Assigned, Deeded
-
Utilities
- Electric: Circuit Breakers, 150 Amp Service
- Water Source: Public
- Sewer: Public Sewer
-
Fees / Taxes
- Assessed Value: $502,500
- HOA Fee Includes: Insurance, Maintenance Structure, Maintenance Grounds, Snow Removal, Trash
- Taxes: $4,764
- HOA Fee Frequency: Monthly
- Tax Year: 2024
Similar Listings
Sold
42 Photos
Sold
41 Photos
Sold
35 Photos
Sold
37 Photos
Content © 2026 MLS Property Information Network, Inc. The information in this listing was gathered from third party resources including the seller and public records.
Listing information provided courtesy of East Coast Realty, Inc..
MLS Property Information Network, Inc. and its subscribers disclaim any and all representations or warranties as to the accuracy of this information.
