
Sold!
$338,500
3
Beds
2
Baths
1,144
Living Area
-
Property Description
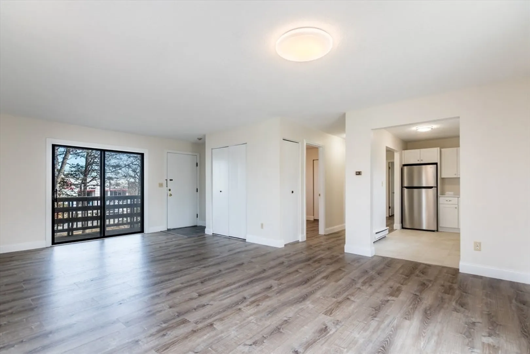
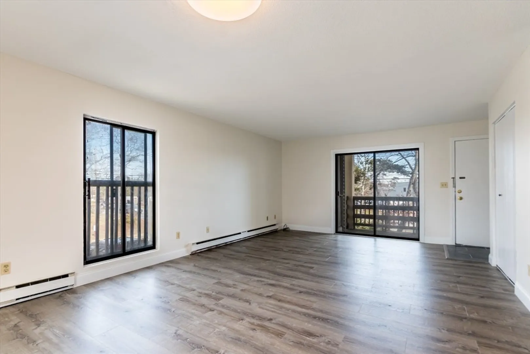
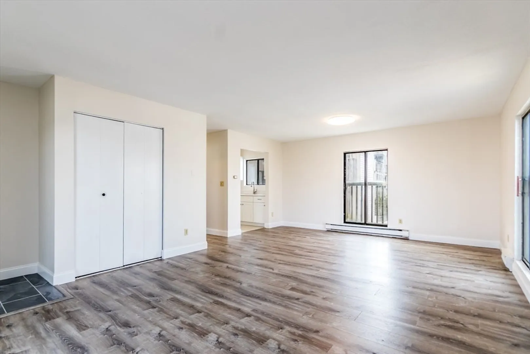
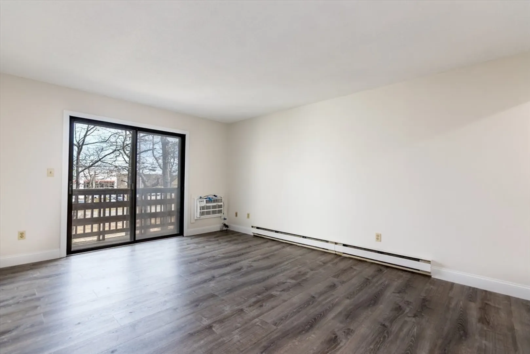
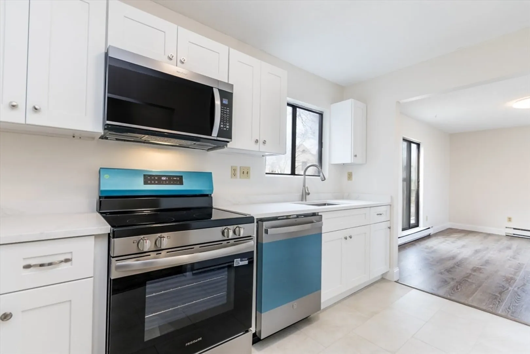
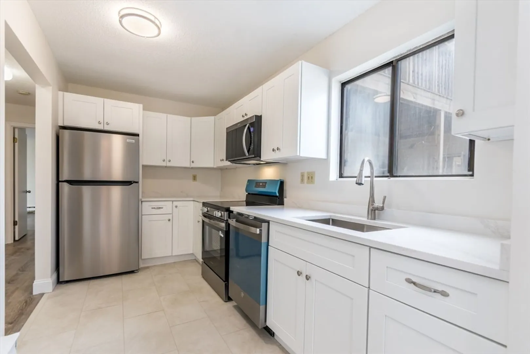
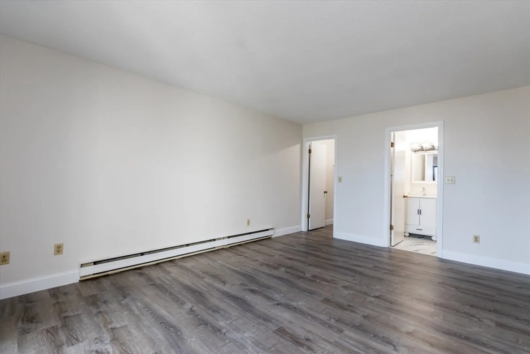
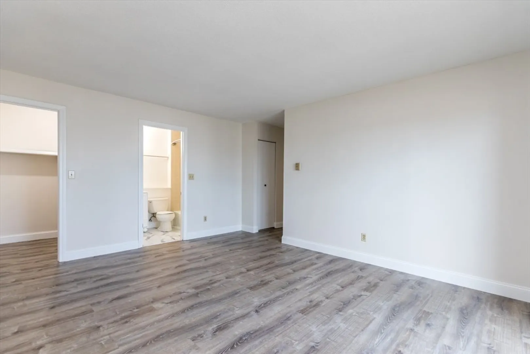
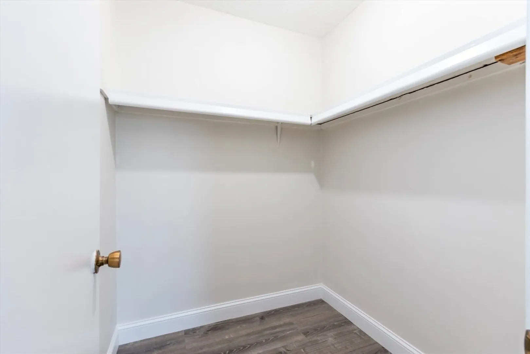
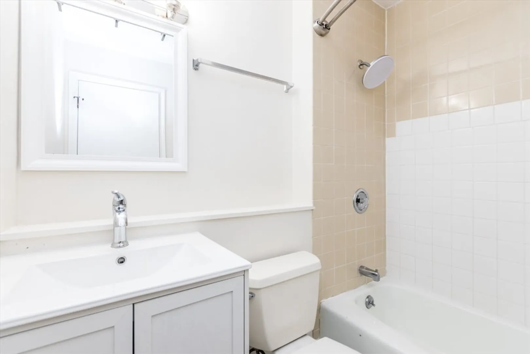
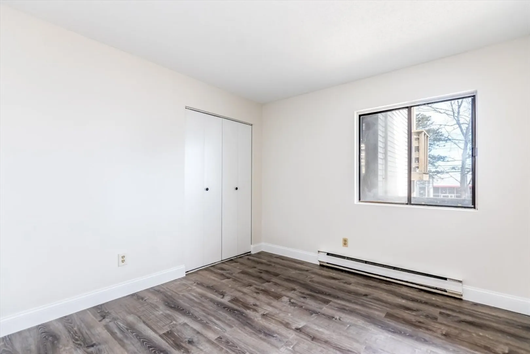
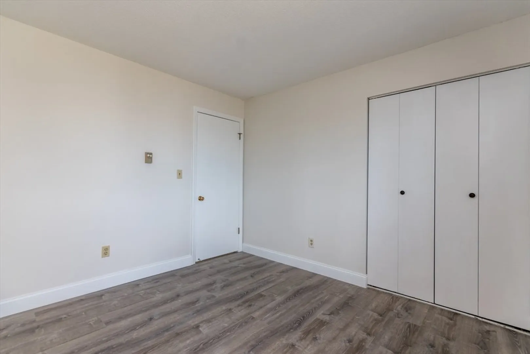
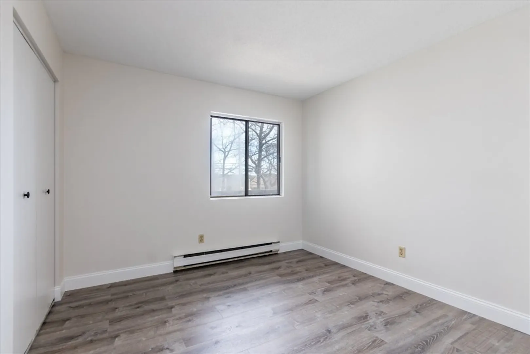
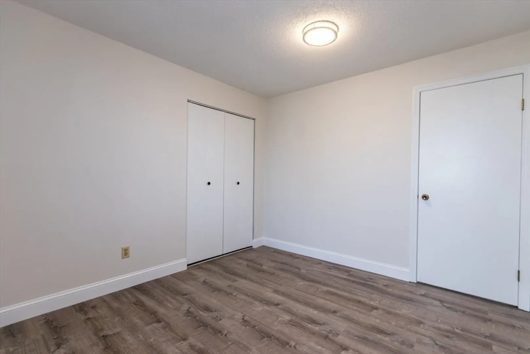
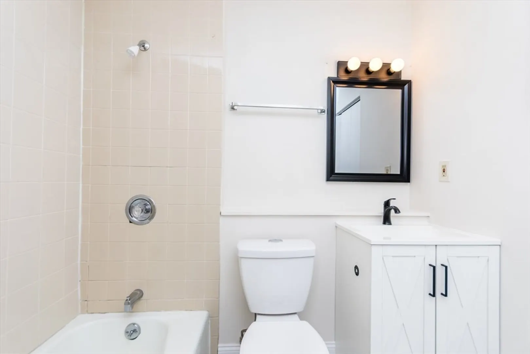
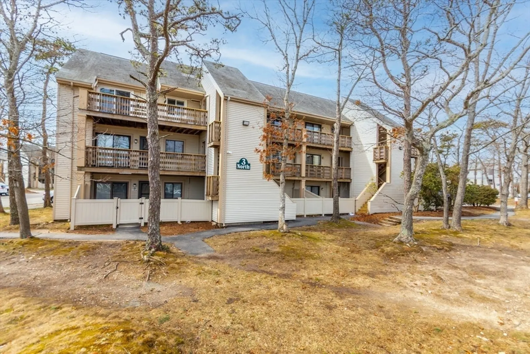
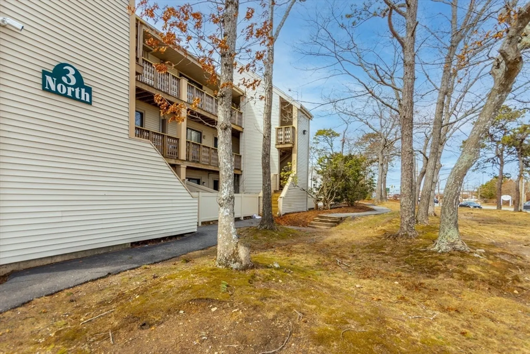
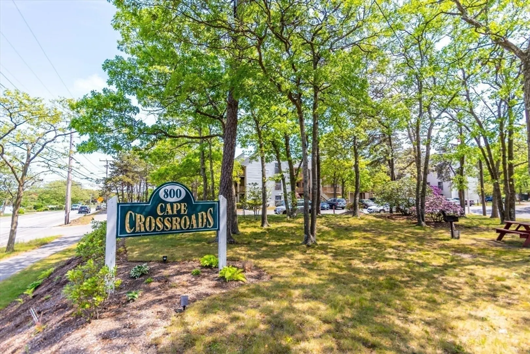
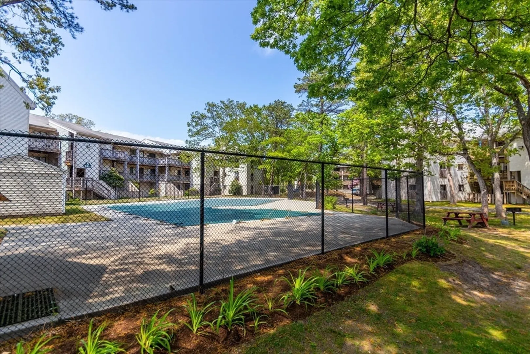
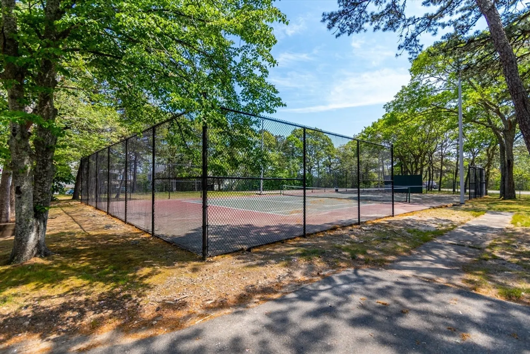
Newly Refurbished 3 bedroom condo in the heart of Hyannis! Welcome to this beautifully updated 2nd floor condo at Cape Crossroads, offering spacious and comfortable living in a prime location. This unit has been thoughtfully refurbished with modern finishes throughout. The brand new kitchen features tile flooring, stone countertops and all-new stainless steel appliances, perfect for both everyday living and entertaining. Spacious bright and airy living room, where sliding glass door leads to your own private deck, ideal for relaxing or hosting guests. The primary bedroom includes a generous walk-in closet and a full en-suite bath with a tub/shower combination. Additional updates include new vinyl flooring, fresh paint, and renovated bathrooms (excluding the tub/shower). Residents of Cape Crossroads enjoy a variety of community amenities, including a pool, tennis courts, and a picnic area, enhancing both year-round living and seasonal getaways. All parties to verify information herein.
-
Highlights
- Area: Hyannis
- Cooling: Wall Unit(s)
- HOA Fee: $486
- Property Class: Residential
- Stories: 1
- Unit Number: 3ne
- Status: Closed
- Building Name: Cape Crossroads
- Heating: Electric
- Parking Spots: 1
- Property Type: Condominium
- Total Rooms: 5
- Year Built: 1974
-
Additional Details
- Appliances: Range, Dishwasher, Microwave, Refrigerator
- Exterior Features: Deck, Balcony, Storage
- Pets Allowed: Yes w/ Restrictions
- SqFt Source: Public Record
- Year Built Details: Approximate
- Zoning: Hb;b
- Basement: N
- Flooring: Tile, Vinyl
- Roof: Shingle
- Total Number of Units: 168
- Year Built Source: Public Records
-
Amenities
- Community Features: Shopping, Golf, Medical Facility, Highway Access, House of Worship
- Pool Features: Association, In Ground
- Parking Features: Assigned, Guest, Paved
- Waterfront Features: Harbor, Sound, Unknown To Beach, Beach Ownership(Public)
-
Utilities
- Sewer: Public Sewer
- Water Source: Public
-
Fees / Taxes
- Assessed Value: $333,100
- HOA Fee Includes: Water, Insurance, Maintenance Structure, Snow Removal, Trash
- Taxes: $3,088
- HOA Fee Frequency: Monthly
- Tax Year: 2025
Similar Listings
Sold
26 Photos
Sold
23 Photos
Sold
28 Photos
Sold
22 Photos
Content © 2026 MLS Property Information Network, Inc. The information in this listing was gathered from third party resources including the seller and public records.
Listing information provided courtesy of Seaport Village Realty, Inc..
MLS Property Information Network, Inc. and its subscribers disclaim any and all representations or warranties as to the accuracy of this information.
