
80 Yorktown Dr #80
$254,900
2
Beds
1/1
Bath
882
Sqft
- Request Info
- Call
- Save
-
More
- Mortgage Calculator

Property Tools
$254,900
2
Beds
1/1
Bath
882
Living Area
-
Property Description
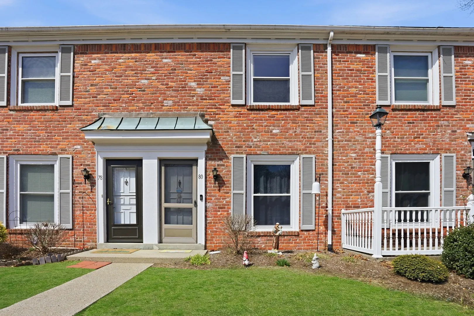
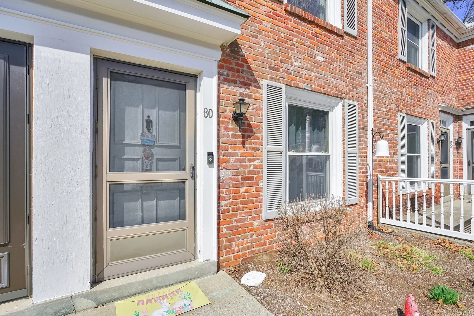
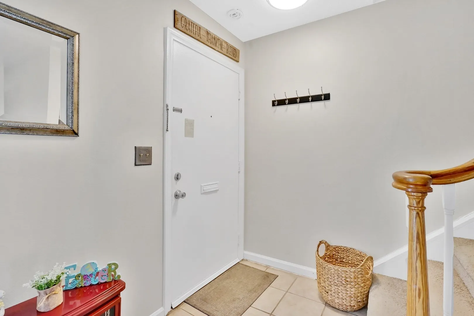
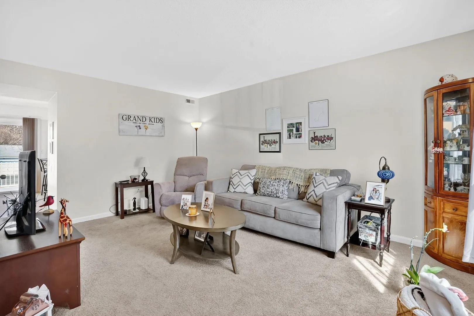
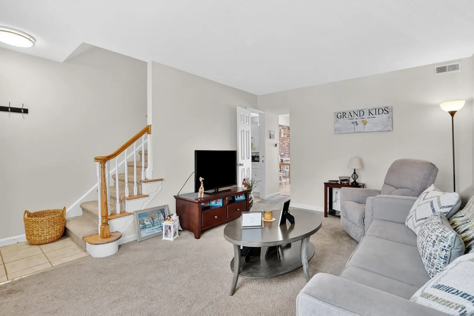
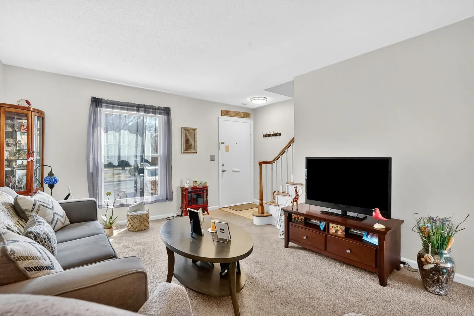
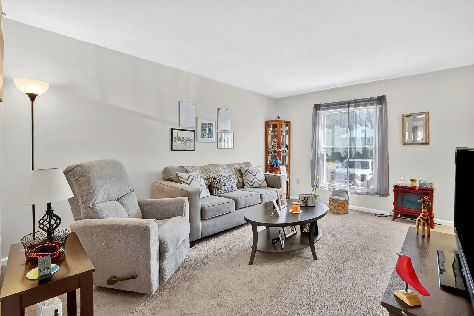
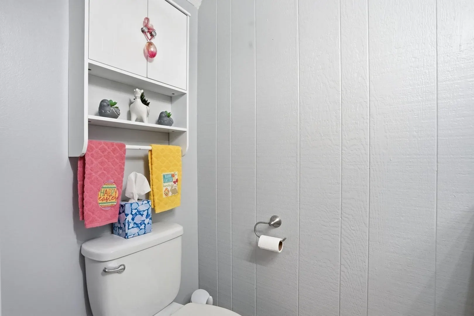
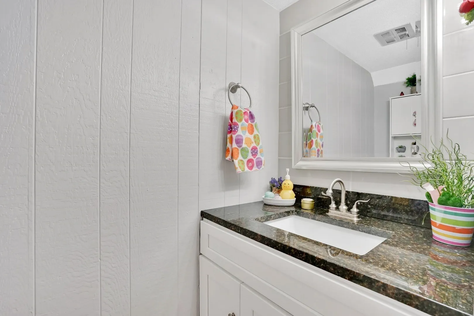
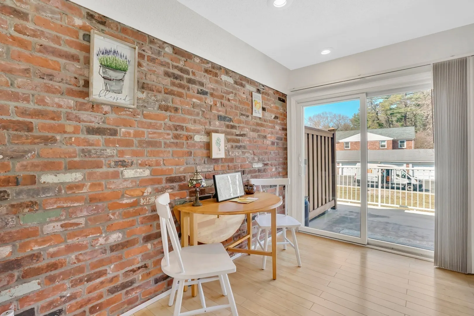
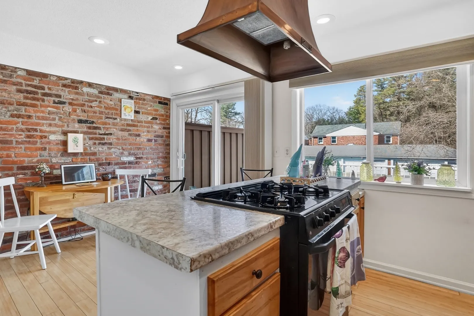
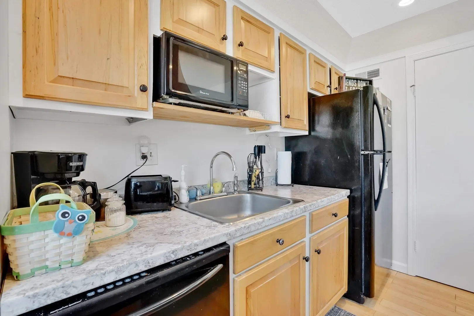
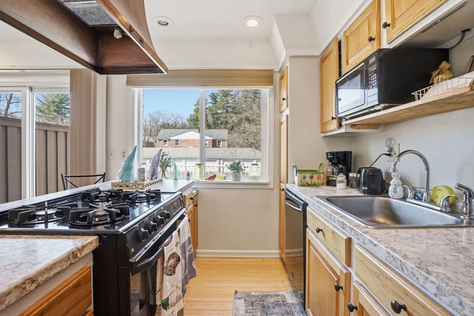
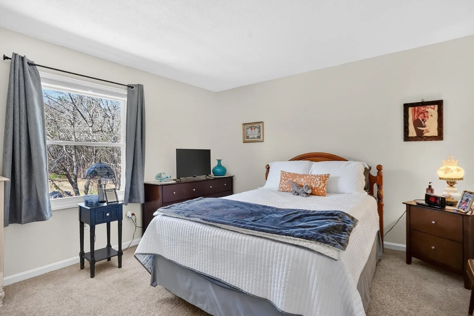
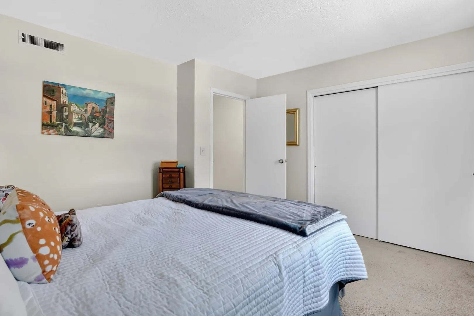
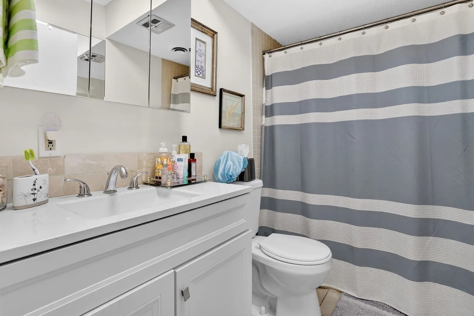
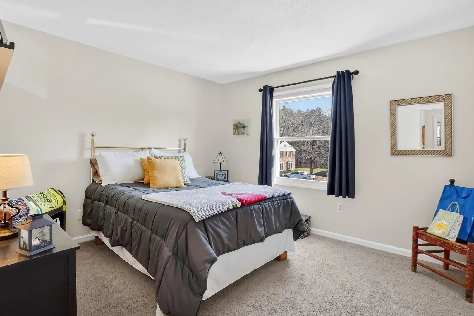
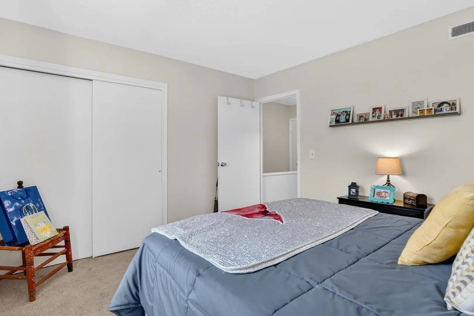
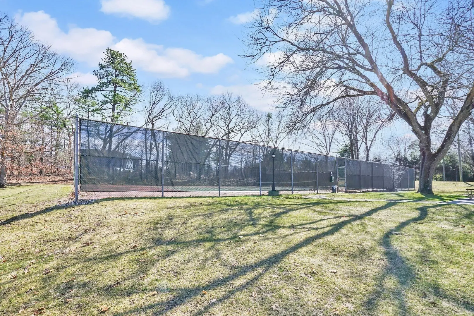
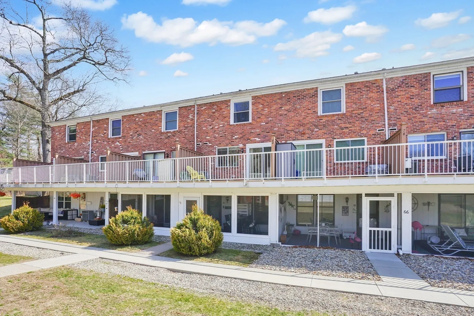
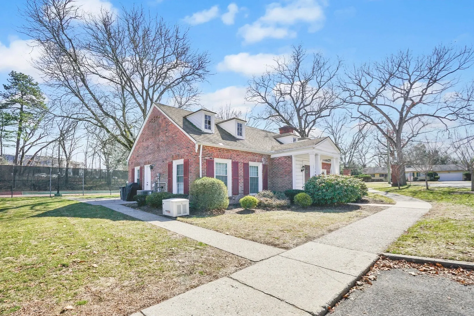
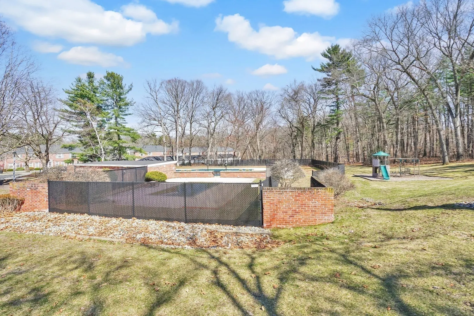
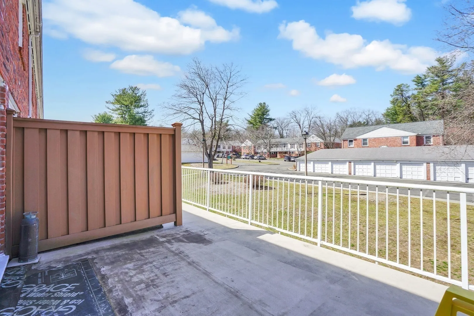
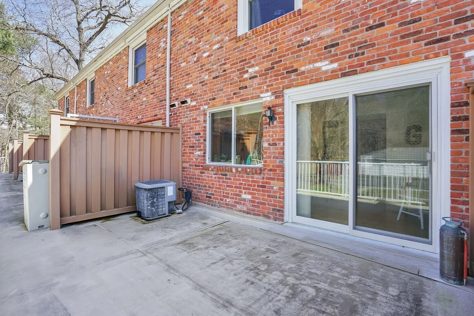
Third time's a charm ..buyers 1031 Exchange fell thru in Colorado ! If you are looking for a beautiful, carefree home and lifestyle then this is the place for you. Enjoy the many amenities including 2 pools, tennis courts, playground and the clubhouse for get togethers ! Tucked away on a cul-de-sac this move in ready townhouse style unit offers on the first floor a large living room which flows to the kitchen with all appliances and stackable laundry as well as large dining area with sliders to deck and a half bath can be found on this floor as well. Upstairs you will find 2 generous sized bedrooms with plenty of closet space as well as a full bath.
-
Highlights
- Area: Forest Park
- Cooling: Central Air, Unit Control
- HOA Fee: $433
- Property Class: Residential
- Stories: 2
- Unit Number: 80
- Status: Active
- Building Name: Georgetown
- Heating: Forced Air, Natural Gas, Unit Control
- Parking Spots: 2
- Property Type: Condominium
- Total Rooms: 5
- Year Built: 1968
-
Additional Details
- Appliances: Range, Dishwasher, Disposal, Refrigerator, Washer, Dryer, Washer/Dryer
- Construction: Frame
- Flooring: Tile, Carpet
- Roof: Shingle
- Total Number of Units: 289
- Year Built Source: Public Records
- Basement: N
- Exterior Features: Deck, Screens, Rain Gutters, Professional Landscaping, Sprinkler System, Tennis Court(s)
- Pets Allowed: Yes w/ Restrictions
- SqFt Source: Public Record
- Year Built Details: Actual, Renovated Since
- Zoning: R4
-
Amenities
- Community Features: Public Transportation, Shopping, Pool, Tennis Court(s), Park, Walk/Jog Trails, Golf, Medical Facility, Laundromat, Bike Path, Conservation Area, Highway Access, House of Worship, Private School, Public School, T-Station, University
- Pool Features: Association, In Ground
- Parking Features: Common, Off Street
-
Utilities
- Electric: Circuit Breakers
- Water Source: Public
- Sewer: Public Sewer
-
Fees / Taxes
- Assessed Value: $222,700
- HOA Fee Includes: Heat, Gas, Water, Sewer, Maintenance Structure, Road Maintenance, Maintenance Grounds, Snow Removal, Trash
- Taxes: $3,492
- HOA Fee Frequency: Monthly
- Tax Year: 2025
Similar Listings
Sold
42 Photos
Sold
34 Photos
Sold
27 Photos
Sold
41 Photos
Content © 2026 MLS Property Information Network, Inc. The information in this listing was gathered from third party resources including the seller and public records.
Listing information provided courtesy of Coldwell Banker Realty - Western MA.
MLS Property Information Network, Inc. and its subscribers disclaim any and all representations or warranties as to the accuracy of this information.