
38 Yorktown Drive #A
$298,900
3
Beds
2
Baths
1,258
Sqft
- Request Info
- Call
- Save
-
More
- Mortgage Calculator

Property Tools
$298,900
3
Beds
2
Baths
1,258
Living Area
-
Property Description
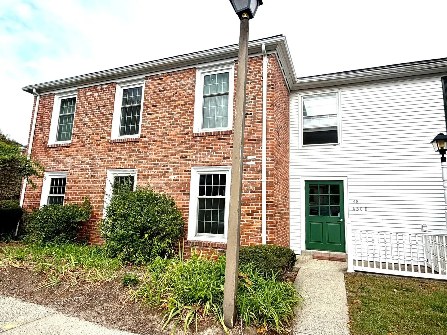
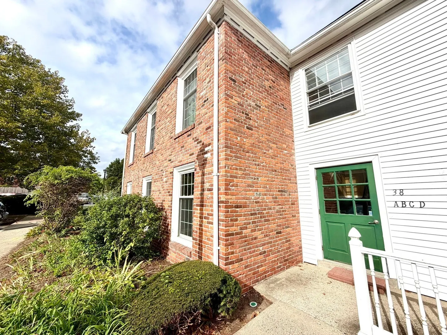
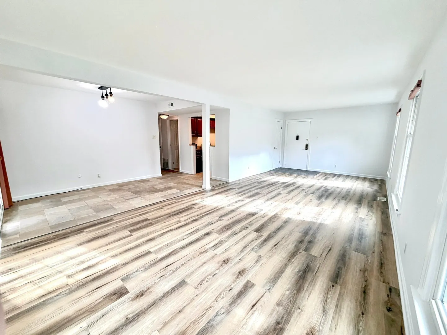
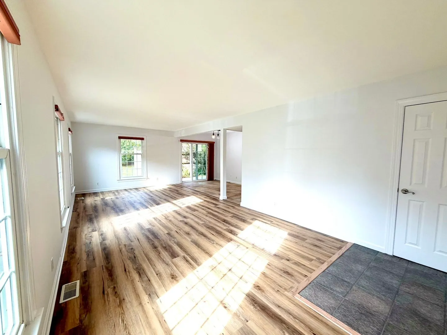
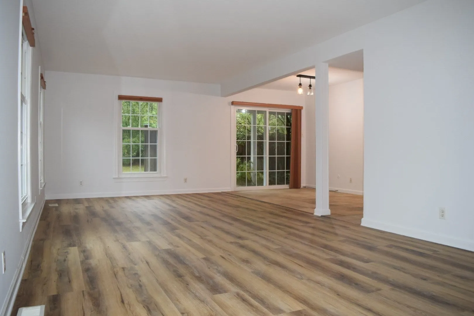
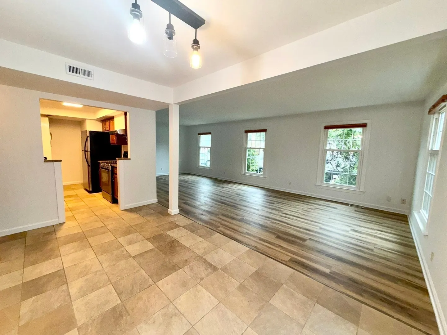
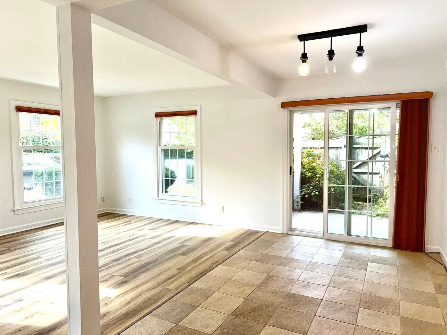
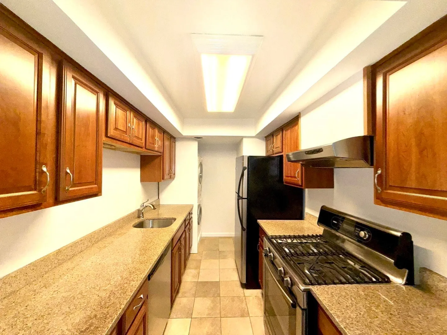
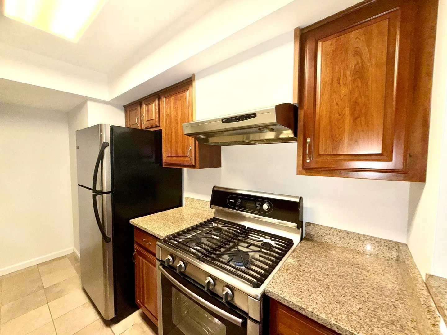
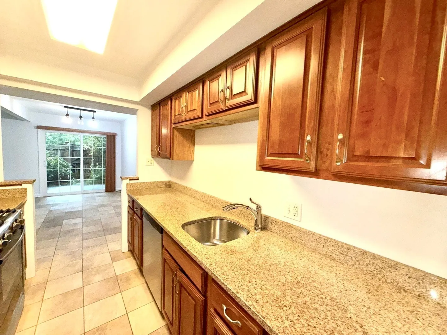
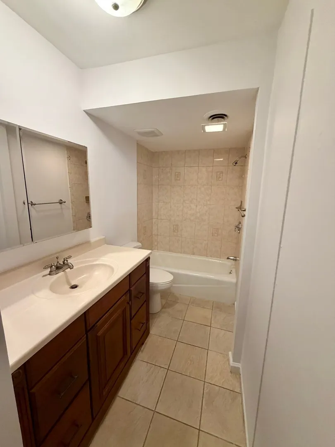
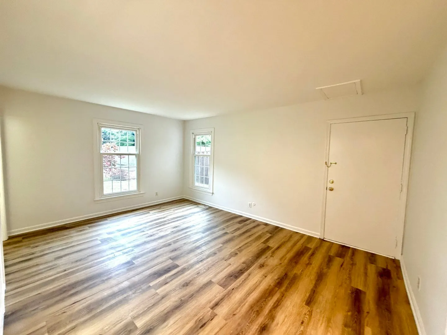
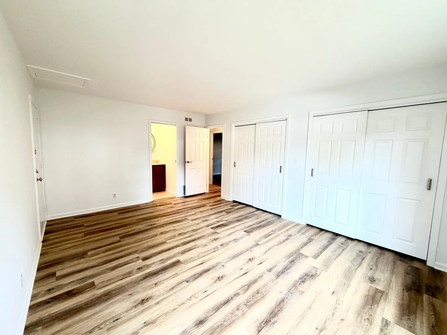
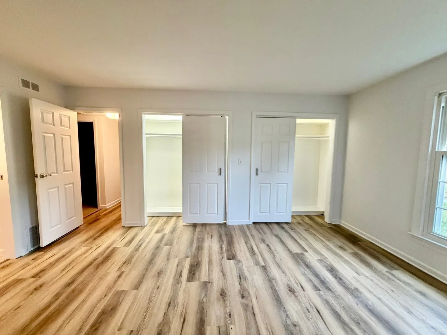
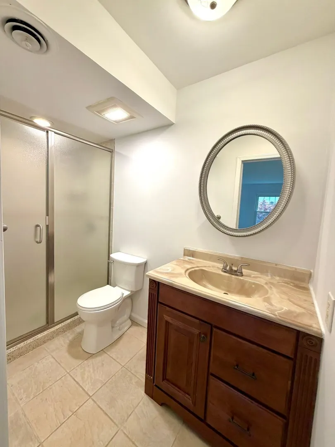
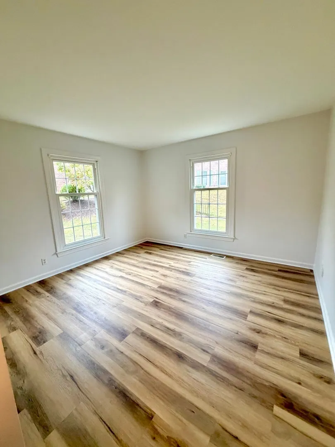
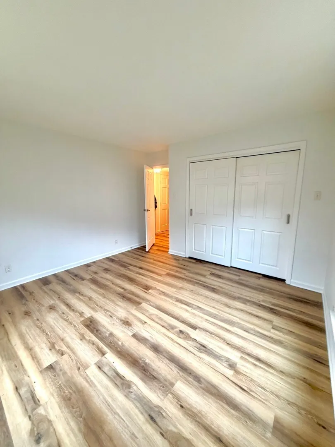
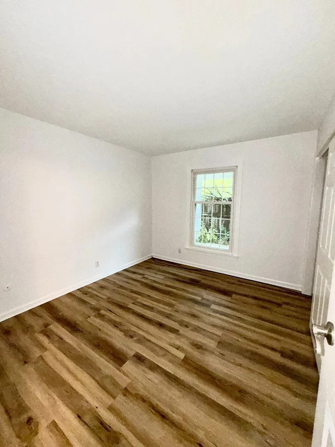
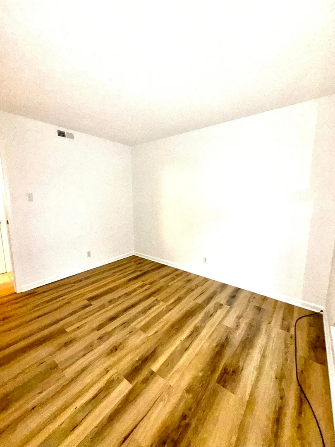
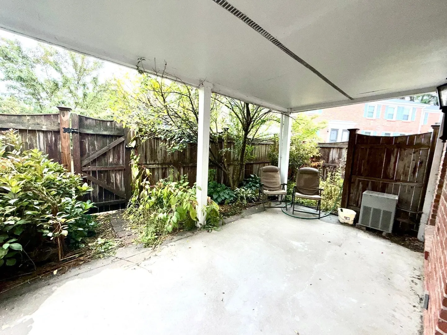
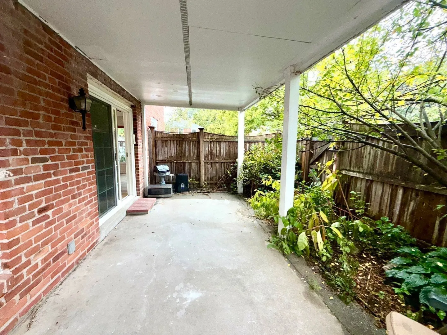
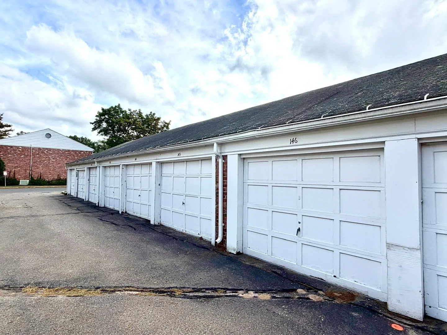
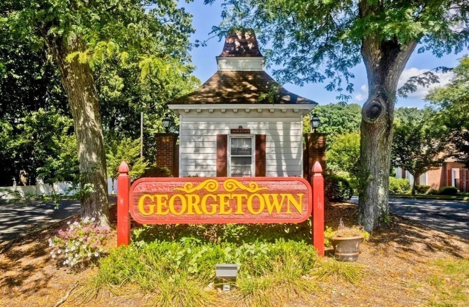
Welcome to the sought-after Georgetown Community! This beautifully maintained, single level end unit condo offers comfortable, easy living with 3 bedrooms and 2 full bathrooms. Step inside to a bright, open living and dining area that flows seamlessly into the adjoining kitchen, featuring granite countertops and stainless-steel appliances. The spacious bedrooms offer plenty of closet space, including a primary bedroom with its own ensuite. This home has been completely repainted and features new flooring throughout the living room and bedrooms, giving it a fresh, clean feel and making it truly move in ready. There is even more to love! Enjoy 2 garage parking spots plus your own fenced in garden area, providing a private outdoor space to relax and enjoy. Conveniently located near the Longmeadow shops, everyday amenities and highway access, this condo offers the perfect combination of comfort, convenience, and easy living. Come see all that this wonderful condo has to offer, you won't want to miss it.
-
Highlights
- Building Name: Georgetown Condos
- Heating: Forced Air
- Parking Spots: 4
- Property Type: Condominium
- Total Rooms: 6
- Year Built: 1968
- Cooling: Central Air
- HOA Fee: $508
- Property Class: Residential
- Stories: 1
- Unit Number: A
- Status: Active
-
Additional Details
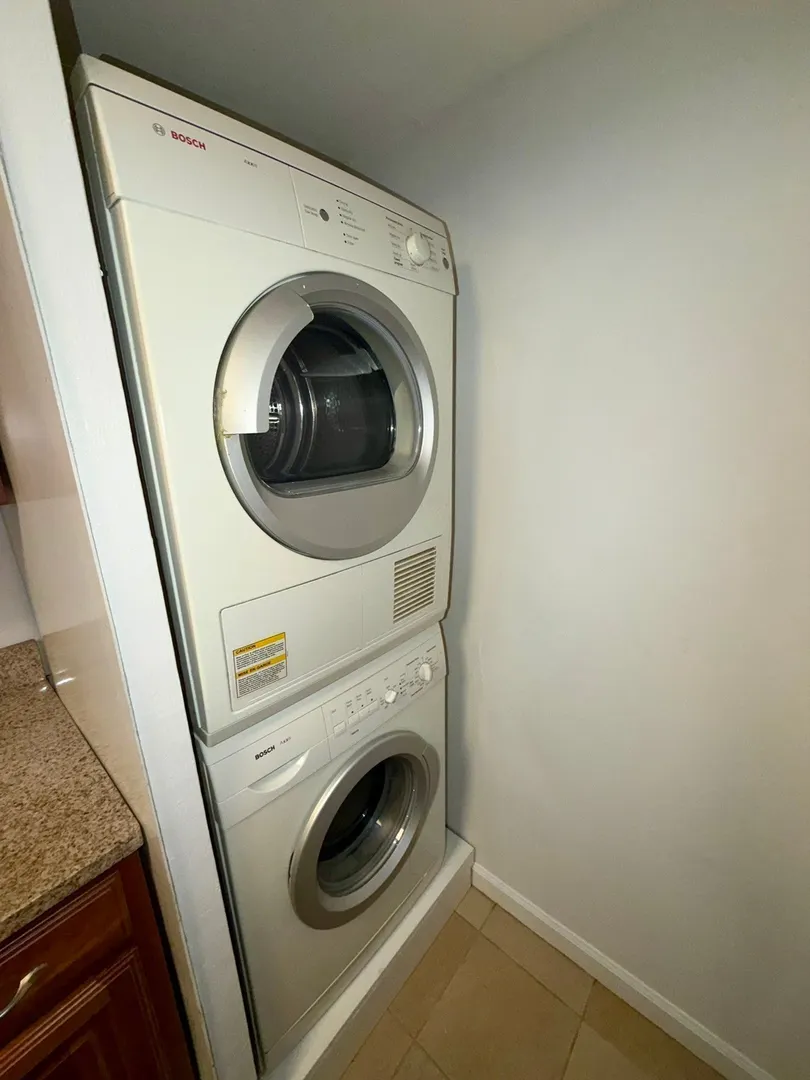
- Appliances: Range, Dishwasher, Refrigerator, Washer, Dryer
- Exterior Features: Patio
- Pets Allowed: Yes w/ Restrictions
- Total Number of Units: 289
- Year Built Source: Public Records
- Basement: N
- Flooring: Tile, Laminate
- SqFt Source: Public Record
- Year Built Details: Actual
- Zoning: Res
-
Amenities
- Community Features: Public Transportation, Shopping, Pool, Tennis Court(s), Highway Access
- Parking Features: Detached, Garage Door Opener, Off Street
- Covered Parking Spaces: 2
- Pool Features: Association, In Ground
-
Utilities
- Sewer: Public Sewer
- Water Source: Public
-
Fees / Taxes
- Assessed Value: $284,400
- HOA Fee Includes: Heat, Gas, Water, Sewer, Insurance, Maintenance Grounds, Snow Removal, Trash
- Taxes: $4,397
- HOA Fee Frequency: Monthly
- Tax Year: 2026
Similar Listings
Sold
42 Photos
Sold
38 Photos
Sold
36 Photos
Sold
31 Photos
Content © 2026 MLS Property Information Network, Inc. The information in this listing was gathered from third party resources including the seller and public records.
Listing information provided courtesy of Coldwell Banker Realty - Western MA.
MLS Property Information Network, Inc. and its subscribers disclaim any and all representations or warranties as to the accuracy of this information.