
Sold!
$1,500,000
5
Beds
2/1
Baths
3,433
Living Area
-
Property Description
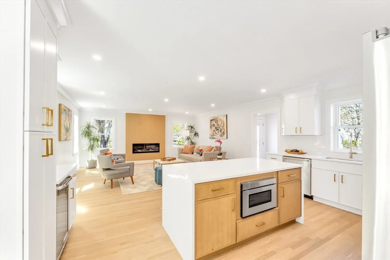
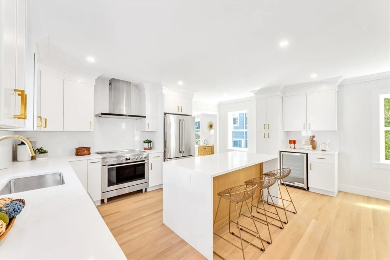
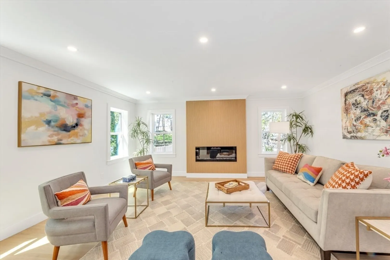
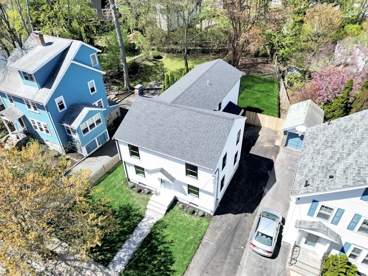
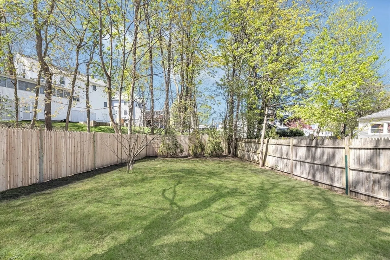
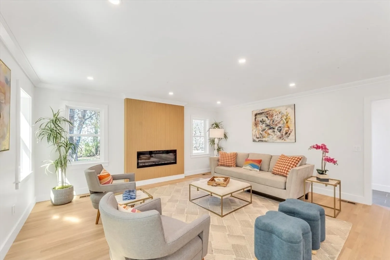
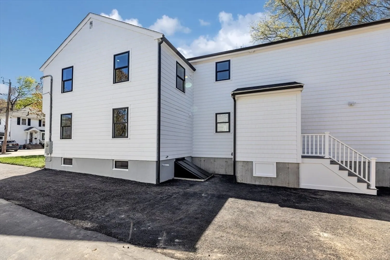
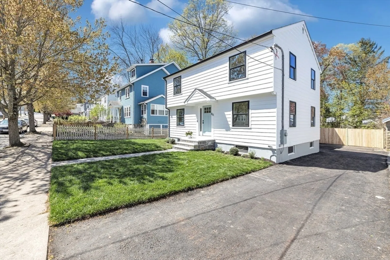
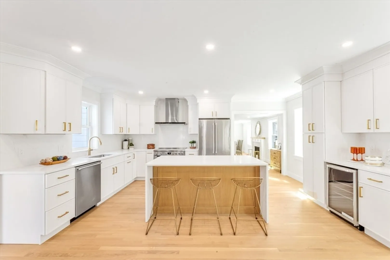
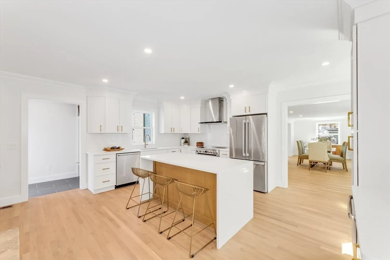
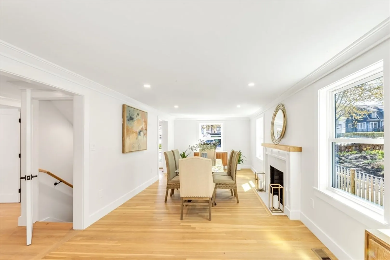
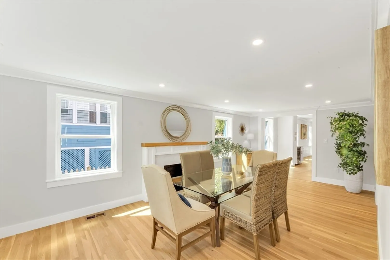
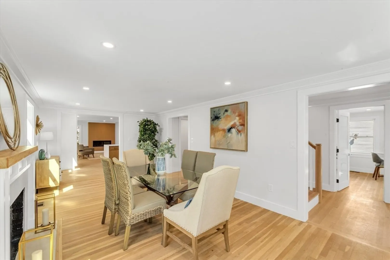
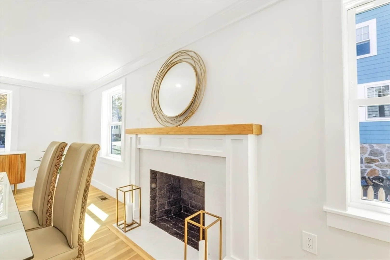
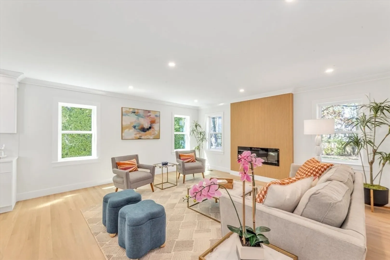
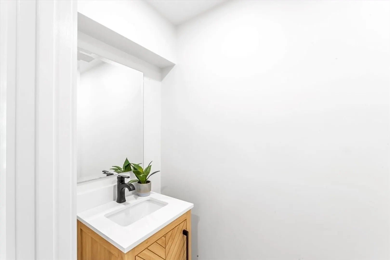
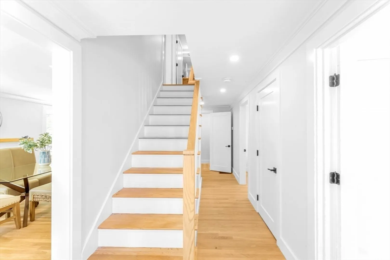
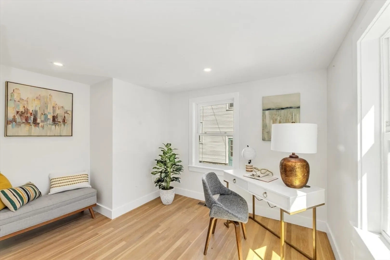
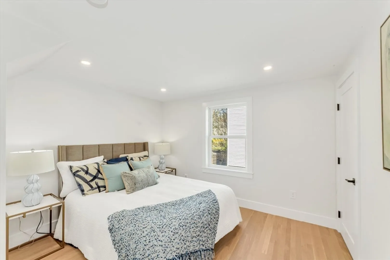
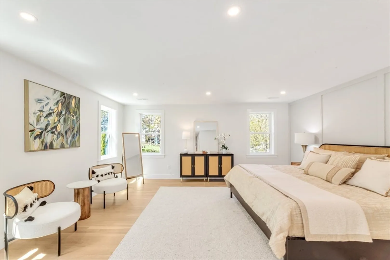
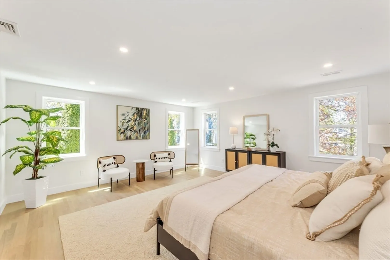
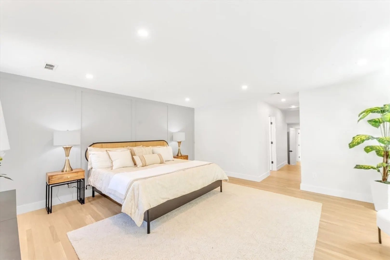
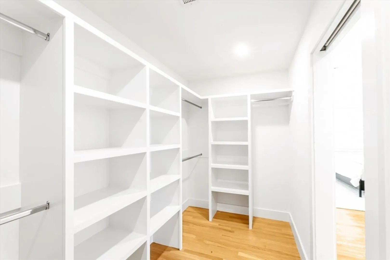
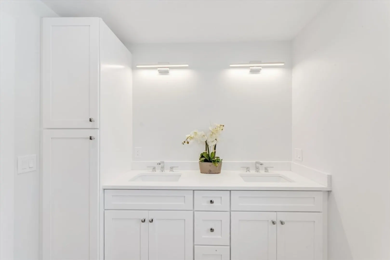
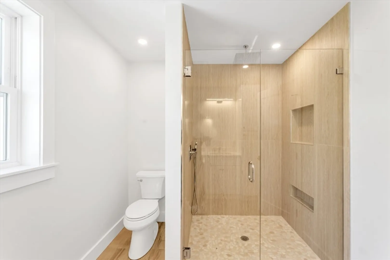
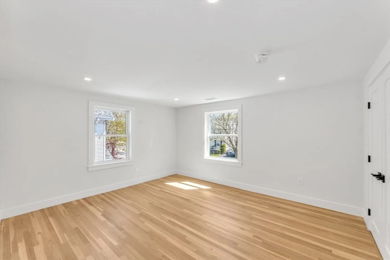
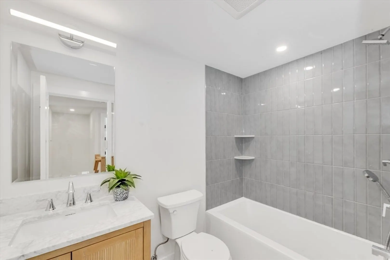
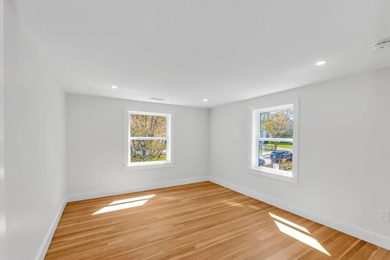
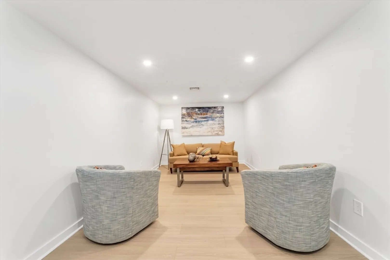
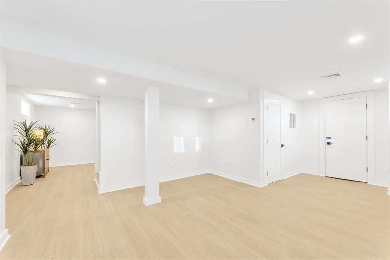
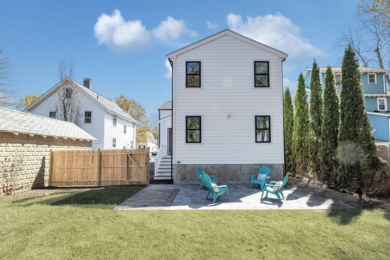
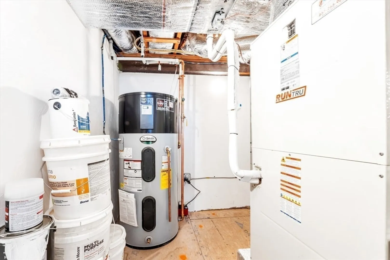
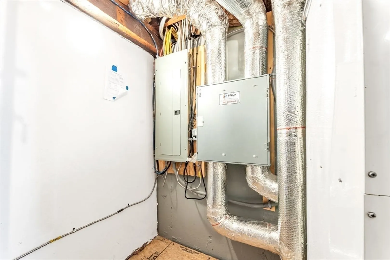
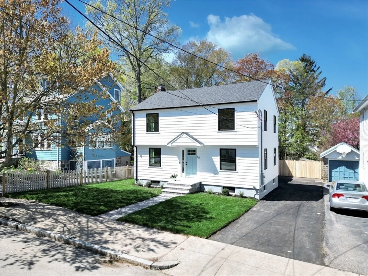
Modern elegance meets functional design in this beautifully transformed residence.This exceptional property boasts a brand-new 2 story rear addition, perfectly situated on a generous 7,640' parcel of land, patio & fenced yard.**5 bedrooms & 2.5 baths** home has been meticulously designed to cater to today’s lifestyle.Highlight of the new addition is the luxurious primary bedroom, complete w/a custom walk-in closet, stylish double vanity & tiled shower w/glass doors. Step into the open-concept Kitchen & FR, where the heart of the home comes alive. Kitchen features slim shaker cabinets/island/coffee bar/Electrolux appliances/sleek SS hood & quartz countertops. Spectacular FR is enhanced by a custom linear oak slat surround w/electric fireplace.1st floor also includes stunning DR w/fireplace/designated office/guest bedroom.Features: white oak flooring, 3 zone heat pump & C/A system, 200 amp service, ERV system that enhances indoor quality & fin. basement.Ideal location on Brookline line!
-
Highlights
- Area: West Roxbury
- Heating: Forced Air, Heat Pump, Electric
- Property Class: Residential
- Style: Colonial, Contemporary
- Year Built: 1951
- Cooling: Central Air, Heat Pump
- Parking Spots: 3
- Property Type: Single Family Residence
- Total Rooms: 10
- Status: Closed
-
Additional Details
- Appliances: Electric Water Heater, Range, Dishwasher, Disposal, Microwave, Refrigerator, Wine Refrigerator, Range Hood, Plumbed For Ice Maker
- Construction: Frame
- Fireplaces: 2
- Foundation: Concrete Perimeter
- Lot Features: Level
- Roof: Shingle
- Year Built Details: Actual, Renovated Since
- Zoning: Res.
- Basement: Full, Finished, Interior Entry, Bulkhead, Sump Pump
- Exterior Features: Patio, Rain Gutters, Professional Landscaping, Fenced Yard
- Flooring: Tile, Laminate, Hardwood, Flooring - Hardwood
- Interior Features: Recessed Lighting, Home Office, Bonus Room
- Road Frontage Type: Public
- SqFt Source: Measured
- Year Built Source: Public Records
-
Amenities
- Community Features: Public Transportation, Shopping, Tennis Court(s), Park, Walk/Jog Trails, Medical Facility, Conservation Area, Highway Access, House of Worship, Private School, Public School, T-Station, Sidewalks
- Parking Features: Paved Drive, Off Street, Tandem, Paved
-
Utilities
- Electric: Circuit Breakers, 200+ Amp Service
- Water Source: Public
- Sewer: Public Sewer
-
Fees / Taxes
- Assessed Value: $731,800
- Taxes: $8,474
- Tax Year: 2025
Similar Listings
Sold

42 Photos
Sold

30 Photos
Sold

82 Photos
Sold

11 Photos
Content © 2026 MLS Property Information Network, Inc. The information in this listing was gathered from third party resources including the seller and public records.
Listing information provided courtesy of RE/MAX Partners Relocation.
MLS Property Information Network, Inc. and its subscribers disclaim any and all representations or warranties as to the accuracy of this information.
