
Sold!
$320,000
2
Beds
1
Bath
830
Living Area
-
Property Description
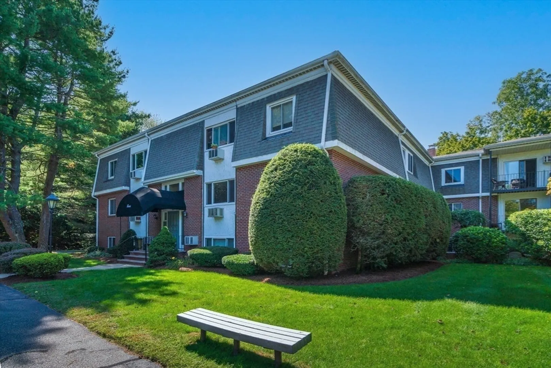
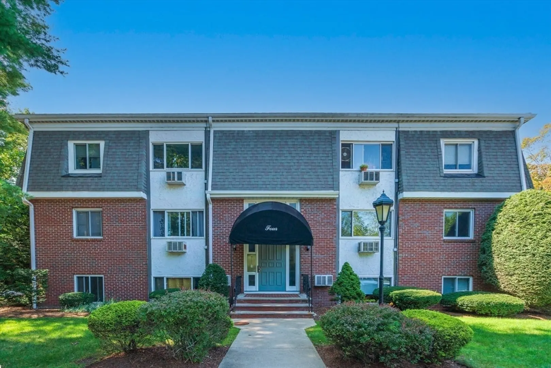
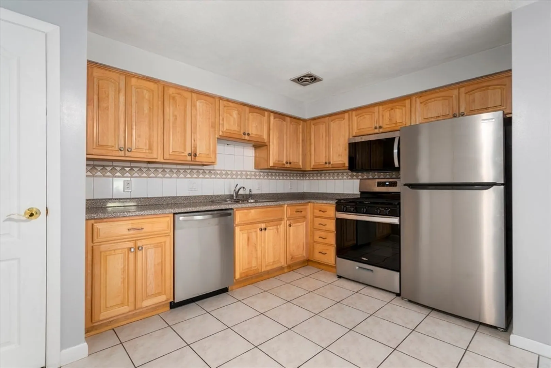
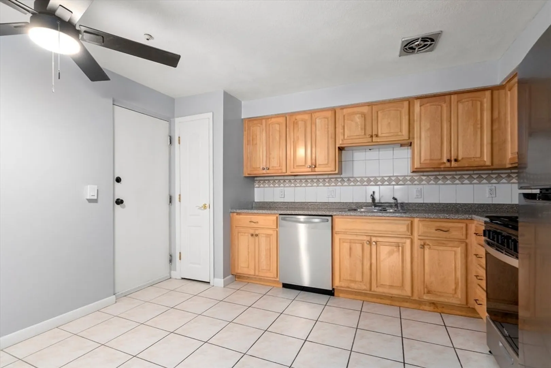
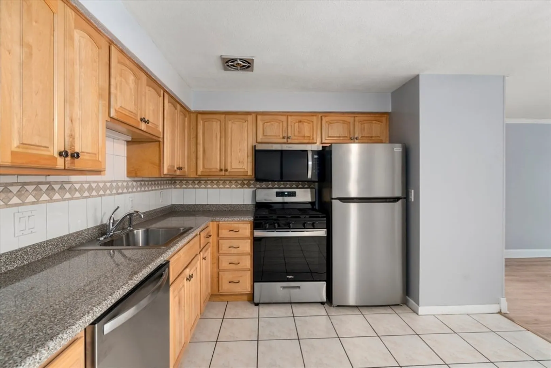
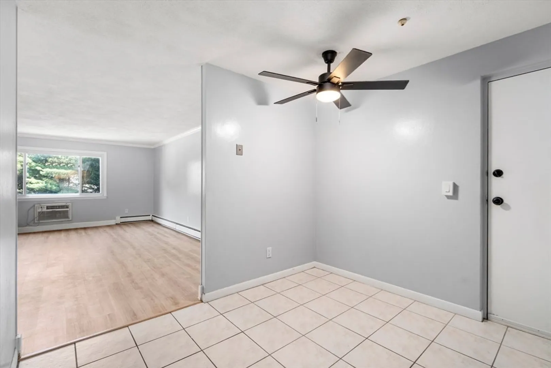
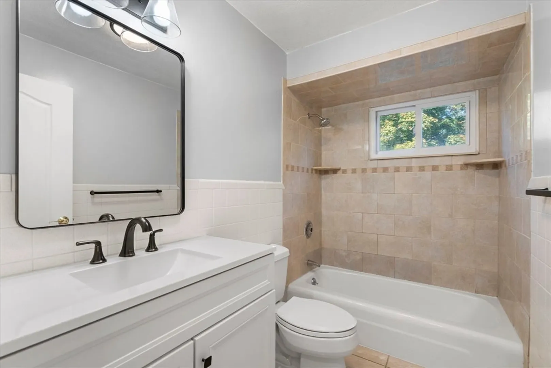
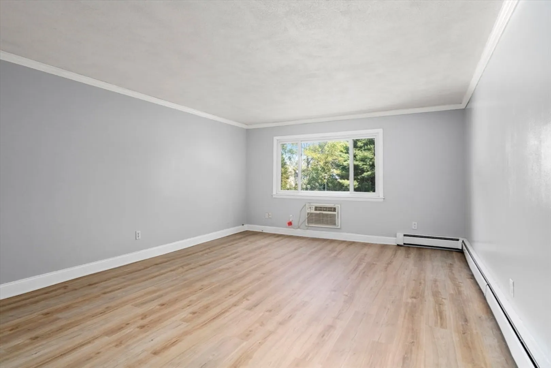
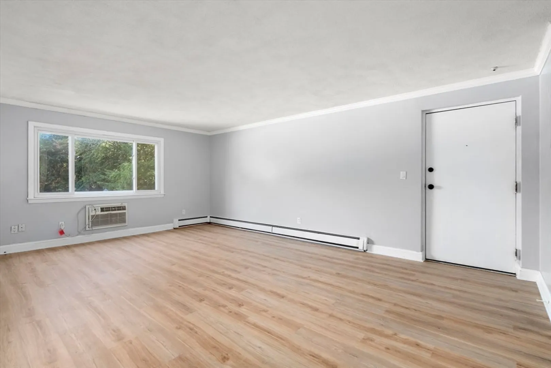
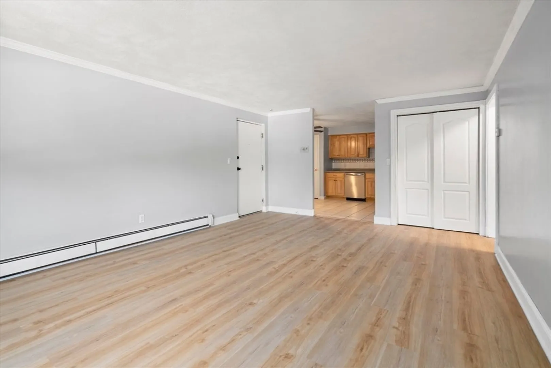
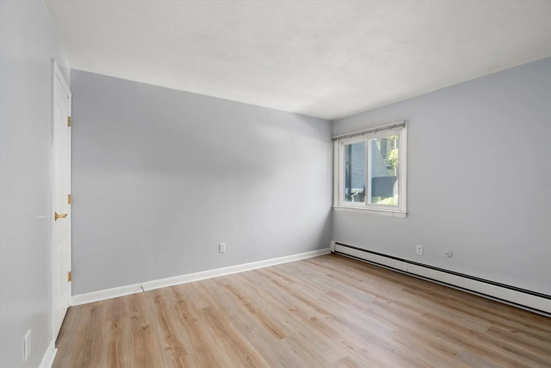
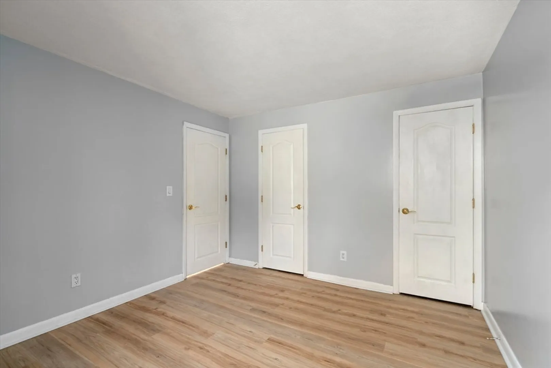
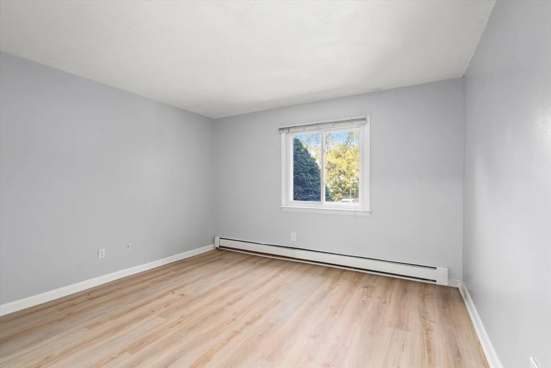
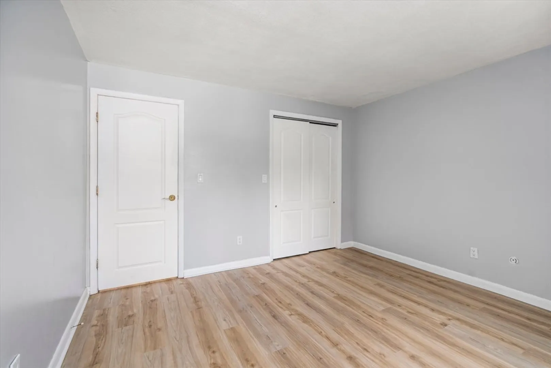
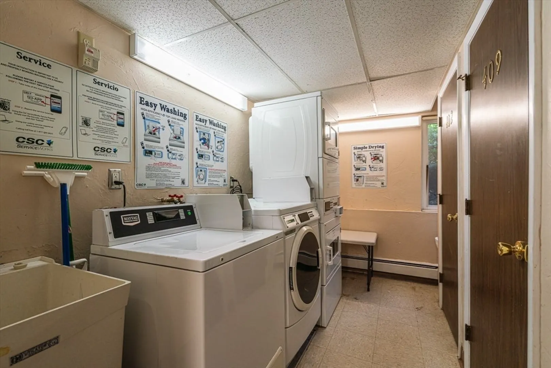
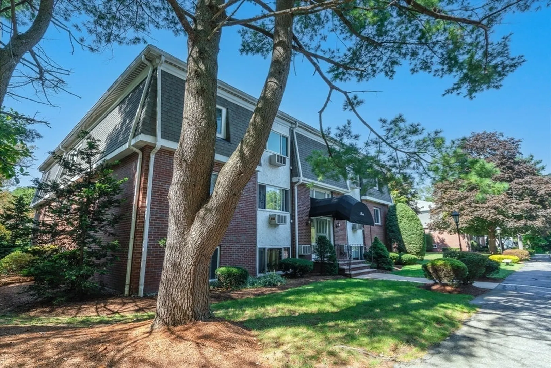
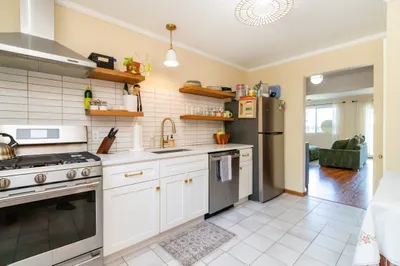
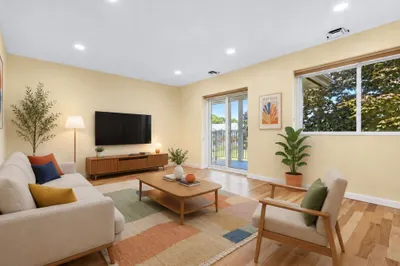
Welcome to Walnut Park! This 2 bedroom garden style unit in a professionally managed community, is perfect for first time home buyers or empty nesters and is minutes from the highway and the train station. The kitchen comes complete with a pantry, tile backsplash and new stainless-steel appliances (August 2025). Freshly painted throughout and new luxury vinyl flooring (Aug 2025). Upgraded high efficiency heating system (Nov 2022). Bathroom with linen closet, and new vanity and mirror (Aug 2025). Living Room with Crown Molding, Enjoy carefree living while the landscaping, exterior maintenance and snow removal is taken care of for you! In-building laundry, 2 parking spots, town sewer and water. Conveniently located to downtown Canton.
-
Highlights
- Building Name: Walnut Park
- Heating: Baseboard, Natural Gas
- Parking Spots: 2
- Property Type: Condominium
- Total Rooms: 4
- Year Built: 1968
- Cooling: Window Unit(s)
- HOA Fee: $474
- Property Class: Residential
- Stories: 1
- Unit Number: 405
- Status: Closed
-
Additional Details
- Appliances: Range, Dishwasher, Microwave, Refrigerator
- Exterior Features: Rain Gutters, Professional Landscaping
- Roof: Shingle
- Total Number of Units: 45
- Year Built Source: Public Records
- Basement: N
- Flooring: Tile, Vinyl / VCT
- SqFt Source: Public Record
- Year Built Details: Actual
- Zoning: 3
-
Amenities
- Community Features: Public Transportation, Shopping, Park, Walk/Jog Trails, Golf, Medical Facility, Laundromat, Conservation Area, Highway Access, House of Worship, Public School, T-Station
- Security Features: Intercom
- Parking Features: Off Street
-
Utilities
- Sewer: Public Sewer
- Water Source: Public
-
Fees / Taxes
- Assessed Value: $336,400
- HOA Fee Includes: Water, Sewer, Insurance, Maintenance Structure, Maintenance Grounds, Snow Removal, Trash
- Taxes: $3,327
- HOA Fee Frequency: Monthly
- Tax Year: 2025
Similar Listings
Sold
37 Photos
Sold
23 Photos
Sold
40 Photos
Sold
33 Photos
Content © 2026 MLS Property Information Network, Inc. The information in this listing was gathered from third party resources including the seller and public records.
Listing information provided courtesy of Keller Williams Realty.
MLS Property Information Network, Inc. and its subscribers disclaim any and all representations or warranties as to the accuracy of this information.
