
Sold!
$840,000
3
Beds
2/1
Baths
2,474
Living Area
-
Property Description
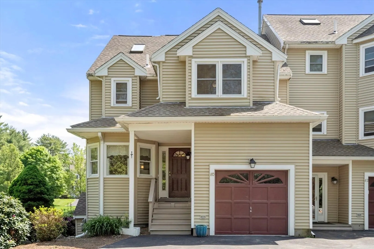
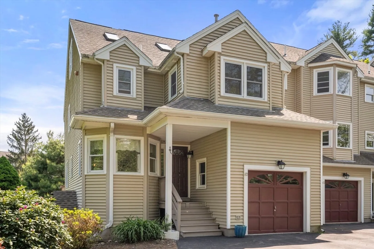
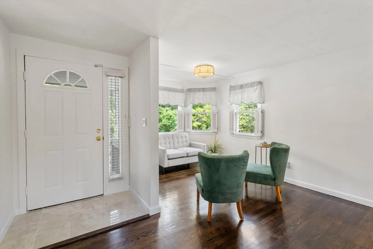
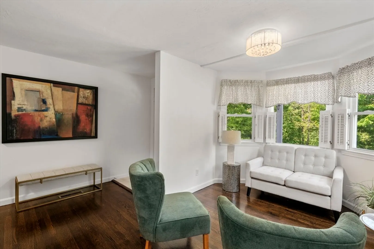
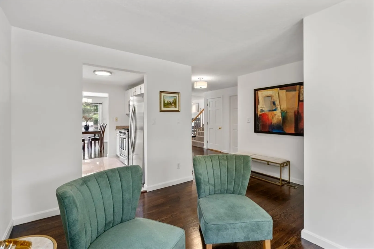
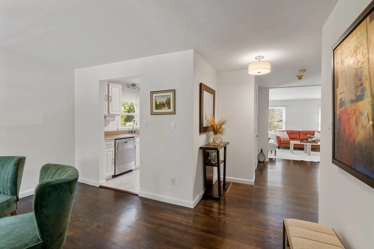
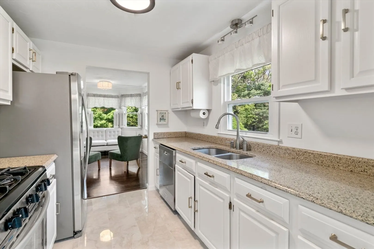
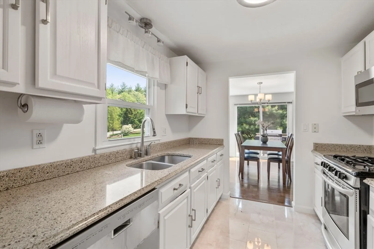
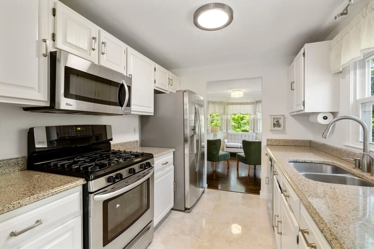
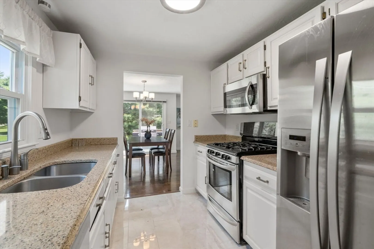
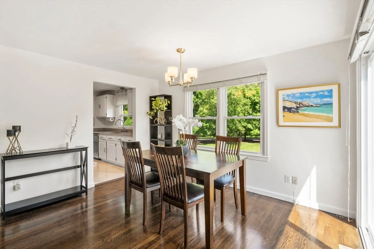
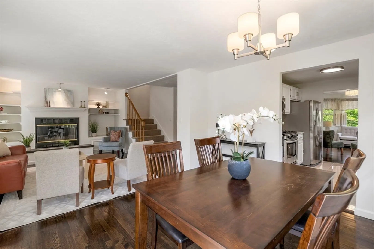
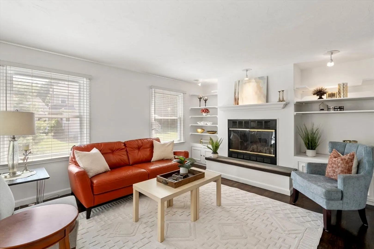
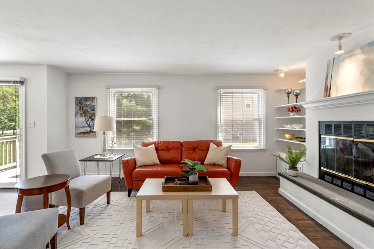
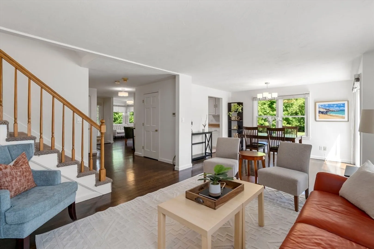
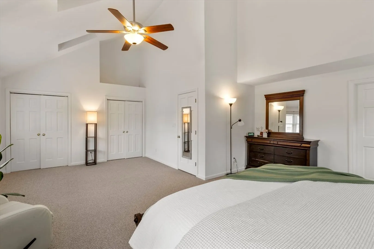
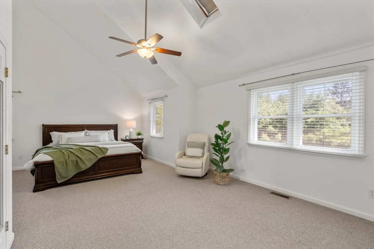
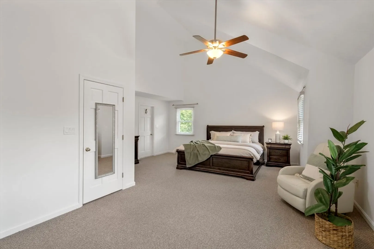
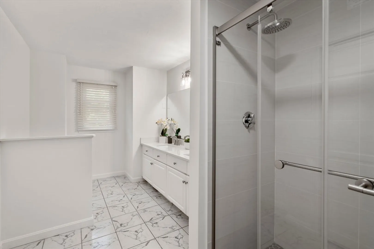
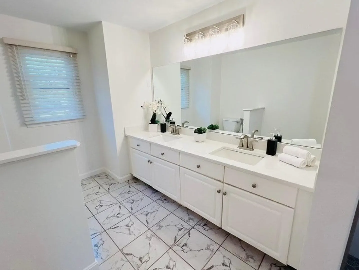
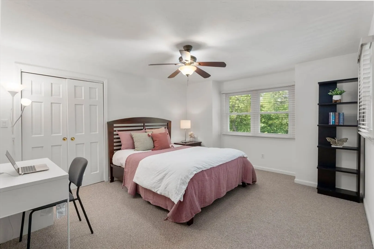
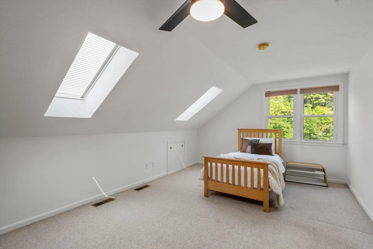
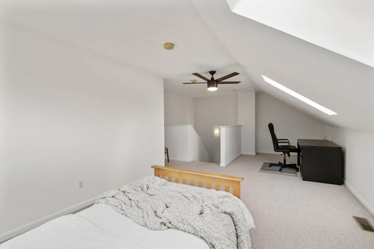
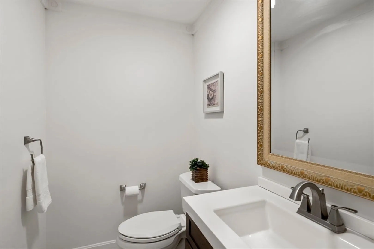
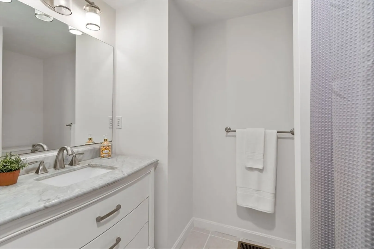
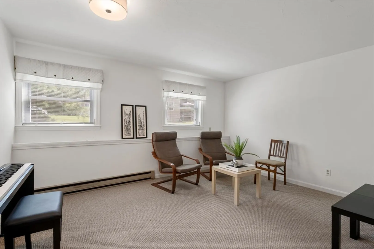
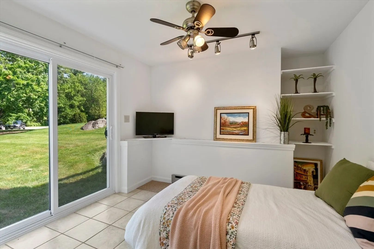
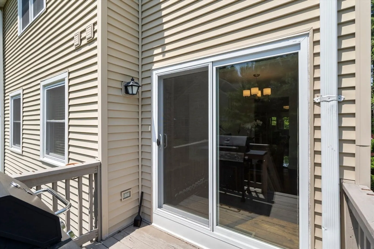
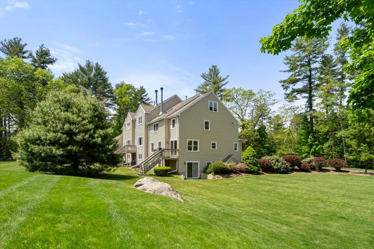
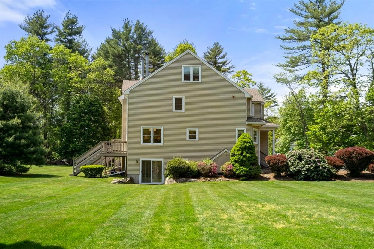
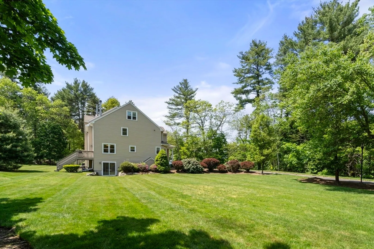
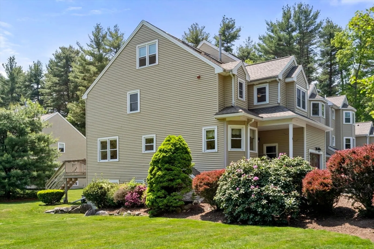
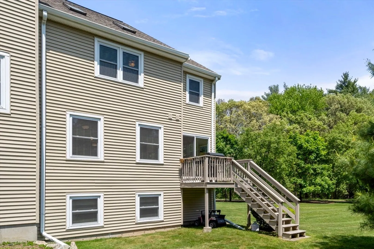
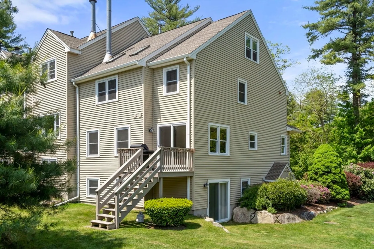
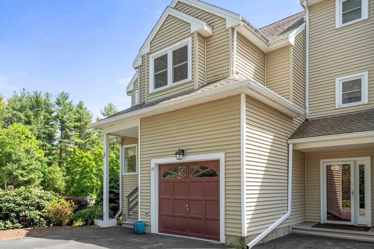
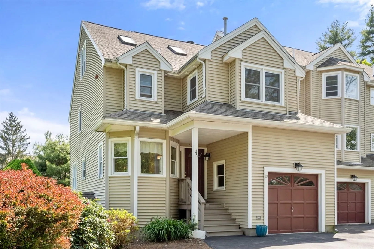
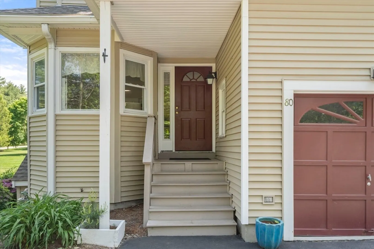
OPEN HOUSES CANCELLED - offer accepted. This spacious end unit with four floors of living feels like a single family home with all the convenience of a professionally managed complex plus access to top rated Dover school system. Enter through the beautiful front hall, adjacent to the elegant and cozy seating area/living room. Lovely updated kitchen has everything you need, leading to bright and open dining area perfect for entertaining & gathering. Enjoy views of the grounds from generous family room with built-ins and picturesque fireplace. Upstairs you'll find an enormous primary suite with deep closets & renovated bathroom plus laundry, providing a retreat-like space. One additional full bathroom and bedroom complete the second floor. Loft space offers privacy and spaciousness, perfect for home office, guest space, play area or whatever you need! Lower level has much-needed bonus space: a second family room, study room, or gym.
-
Highlights
- Building Name: County Court
- Heating: Forced Air, Natural Gas
- Parking Spots: 2
- Property Type: Condominium
- Total Rooms: 8
- Year Built: 1993
- Cooling: Central Air
- HOA Fee: $485
- Property Class: Residential
- Stories: 4
- Unit Number: 80
- Status: Closed
-
Additional Details
- Appliances: Range, Dishwasher, Disposal, Microwave, Refrigerator, Freezer, Washer, Dryer
- Construction: Frame
- Exterior Features: Porch, Patio, Rain Gutters, Professional Landscaping
- Flooring: Tile, Hardwood
- Roof: Shingle
- Total Number of Units: 56
- Year Built Source: Public Records
- Basement: Y
- Exclusions: Refrigerator In Garage.
- Fireplaces: 1
- Interior Features: Lighting - Overhead, Bonus Room, Loft, Internet Available - Unknown
- SqFt Source: Public Record
- Year Built Details: Approximate
- Zoning: N/a
-
Amenities
- Community Features: Tennis Court(s)
- Parking Features: Attached, Garage Door Opener, Deeded, Assigned, Off Street
- Covered Parking Spaces: 1
-
Utilities
- Sewer: Private Sewer
- Water Source: Public
-
Fees / Taxes
- Assessed Value: $651,200
- HOA Fee Includes: Sewer, Insurance, Maintenance Structure, Maintenance Grounds, Snow Removal, Trash
- Taxes: $7,137
- HOA Fee Frequency: Monthly
- Tax Year: 2024
Similar Listings
Sold
35 Photos
Sold
42 Photos
Sold
33 Photos
Sold
42 Photos
Content © 2026 MLS Property Information Network, Inc. The information in this listing was gathered from third party resources including the seller and public records.
Listing information provided courtesy of Gibson Sotheby's International Realty.
MLS Property Information Network, Inc. and its subscribers disclaim any and all representations or warranties as to the accuracy of this information.
