
Sold!
$870,000
2
Beds
2/2
Baths
2,582
Living Area
-
Property Description
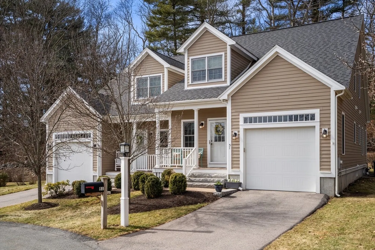
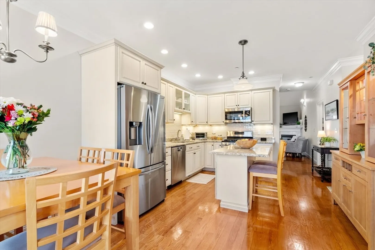
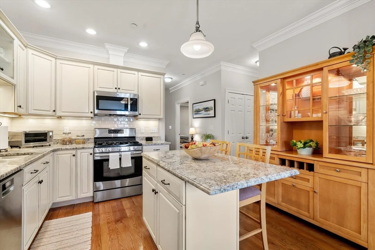
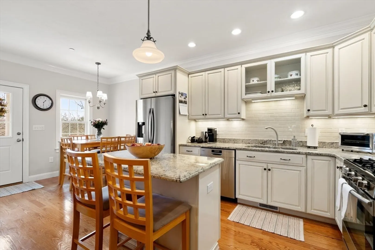
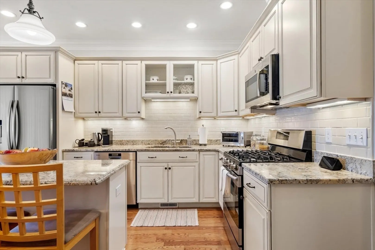
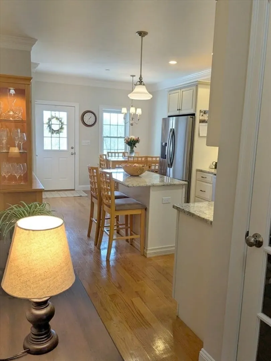
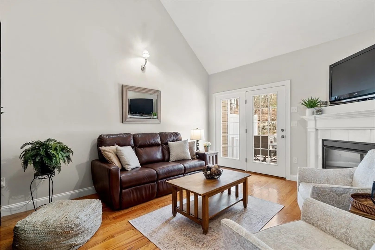
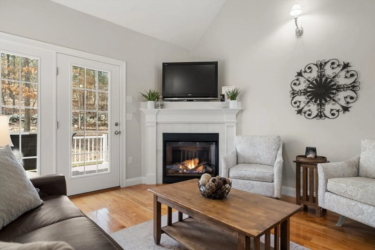
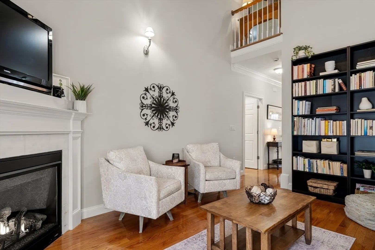
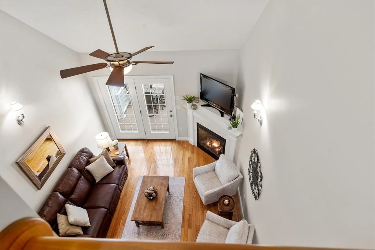
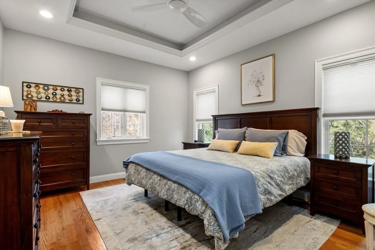
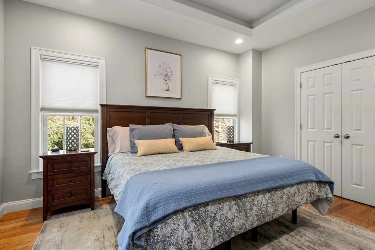
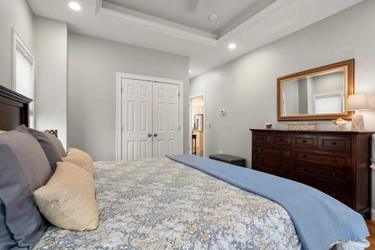
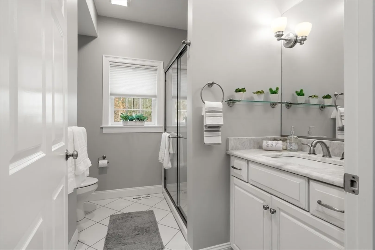
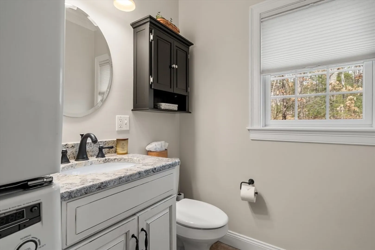
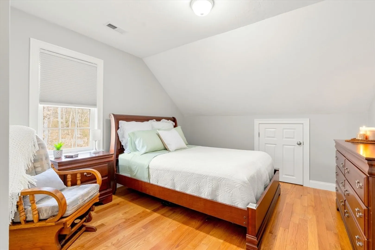
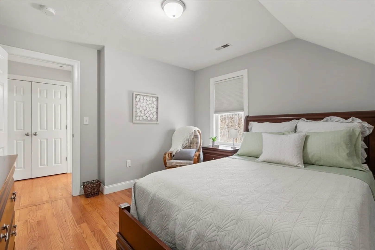
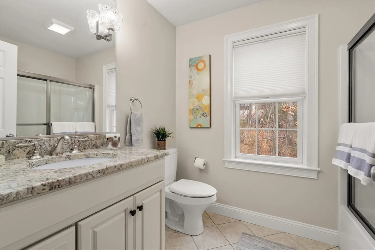
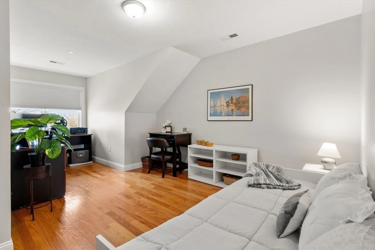
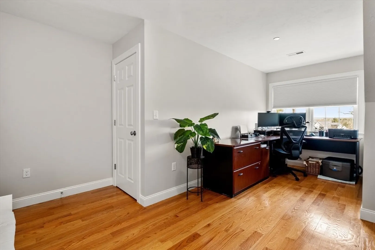
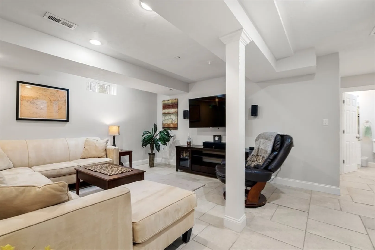
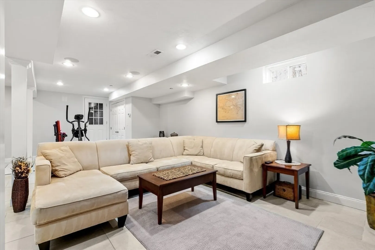
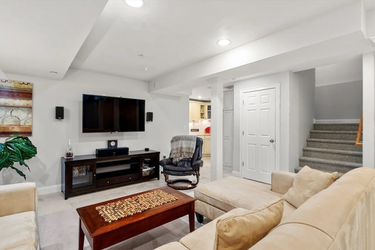
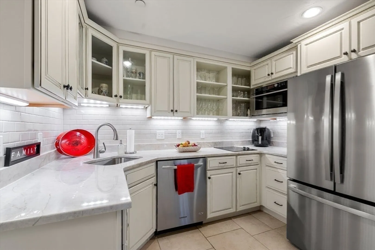
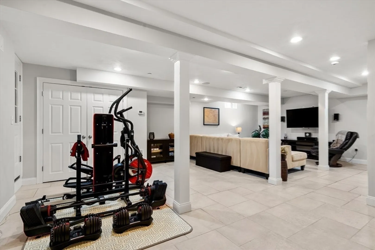
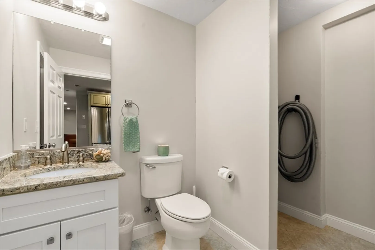
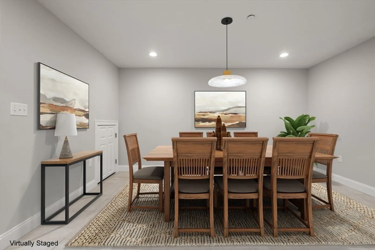
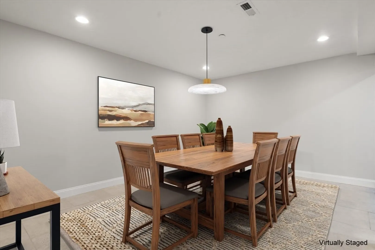
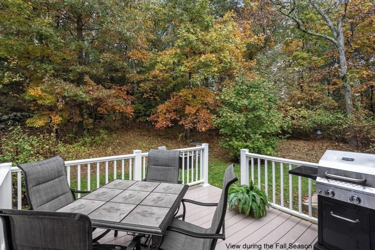
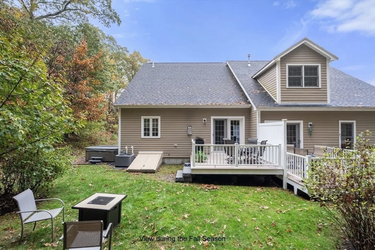
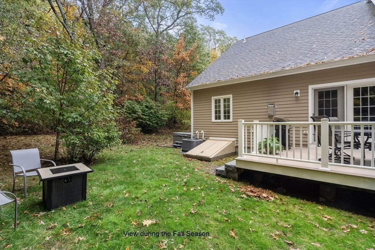
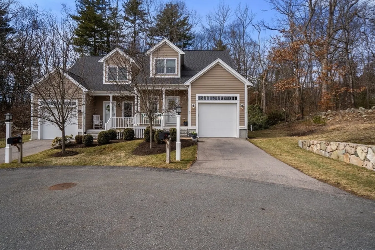
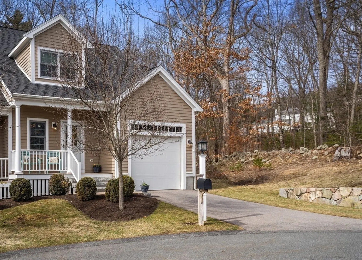
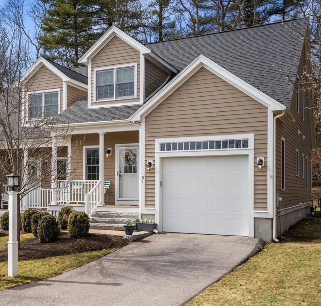
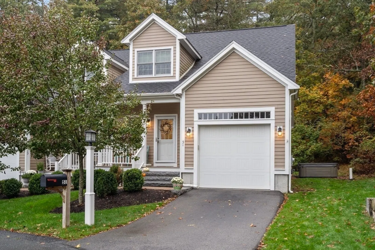
Enjoy one floor living in this immaculately maintained corner unit in Reynolds Farm 55+ community, situated on a quiet cul-de-sac with great private outdoor space! The main level features an island Eat-in-Kitchen with SS appliances, granite counters, tile backsplash, two California pantries and a living room w/cathedral ceiling, a corner gas fireplace & French doors leading to a deck & yard with Hot Tub/Spa! This level also features a spacious coveted Primary Suite with tray ceiling, a tile/granite bathroom and His & Hers closets. A half bath with stackable W&D completes this level. The second floor features a bedroom, a bonus room/office, full bath, attic storage & nook overlooking the living area. The spacious lower level offers a family room, dining room/game area, a half bath & a beautiful fully equipped kitchen perfect for entertaining! This home has gleaming hardwood floors, new stairwell Berber carpet & the entire interior freshly painted, giving this home a bright & crisp look!
-
Highlights
- Building Name: Reynolds Farm Condominiums
- Heating: Central, Forced Air, Propane
- Parking Spots: 2
- Property Type: Condominium
- Total Rooms: 6
- Year Built: 2012
- Cooling: Central Air
- HOA Fee: $500
- Property Class: Residential
- Stories: 3
- Unit Number: 51
- Status: Closed
-
Additional Details
- Appliances: Range, Dishwasher, Disposal, Microwave, Refrigerator, Washer, Dryer, Vacuum System, Second Dishwasher, Stainless Steel Appliance(s)
- Construction: Frame
- Exterior Features: Porch, Deck - Composite, Hot Tub/Spa, Rain Gutters, Professional Landscaping
- Flooring: Tile, Hardwood, Flooring - Hardwood, Flooring - Stone/Ceramic Tile
- Pets Allowed: Yes w/ Restrictions
- SqFt Source: Unit Floor Plan
- Year Built Details: Actual
- Zoning: Res
- Basement: Y
- Exclusions: Please Read List Of Features And Updates Attached To Seller's Disclosure.
- Fireplaces: 1
- Interior Features: Closet/Cabinets - Custom Built, Pantry, Countertops - Stone/Granite/Solid, Recessed Lighting, Bathroom - Half, Dining Area, Open Floorplan, Home Office, Kitchen, Bathroom, Game Room, Central Vacuum, Wired for Sound
- Roof: Shingle
- Total Number of Units: 12
- Year Built Source: Public Records
-
Amenities
- Community Features: Public Transportation, Shopping, House of Worship, Adult Community
- Parking Features: Attached, Garage Door Opener, Storage, Off Street, Deeded
- Covered Parking Spaces: 1
-
Utilities
- Electric: 220 Volts, Circuit Breakers, 200+ Amp Service
- Water Source: Public
- Sewer: Public Sewer
-
Fees / Taxes
- Assessed Value: $761,200
- HOA Fee Includes: Insurance, Maintenance Structure, Road Maintenance, Maintenance Grounds, Snow Removal
- Taxes: $9,743
- HOA Fee Frequency: Monthly
- Tax Year: 2025
Similar Listings
Sold
42 Photos
Sold
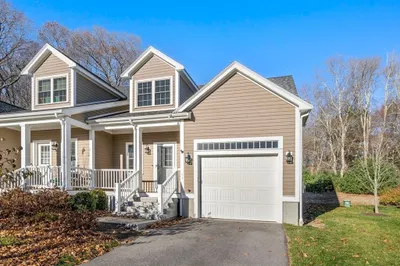
33 Photos
Sold
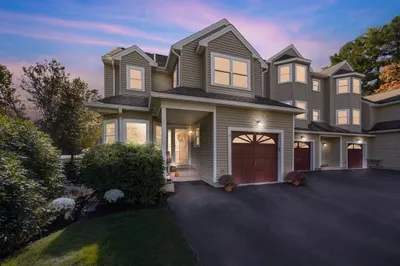
42 Photos
Sold
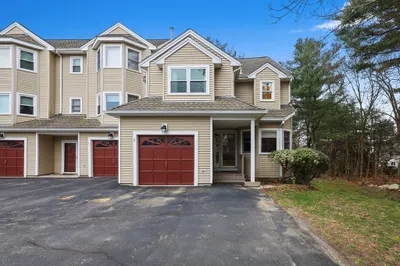
29 Photos
Content © 2026 MLS Property Information Network, Inc. The information in this listing was gathered from third party resources including the seller and public records.
Listing information provided courtesy of RE/MAX Real Estate Center.
MLS Property Information Network, Inc. and its subscribers disclaim any and all representations or warranties as to the accuracy of this information.
