
80 Temple Road
$775,000
4
Beds
1
Bath
1,718
Sqft
- Request Info
- Call
- Save
-
More
- Mortgage Calculator

Property Tools
Coming Soon
$775,000
4
Beds
1
Bath
1,718
Living Area
-
Property Description
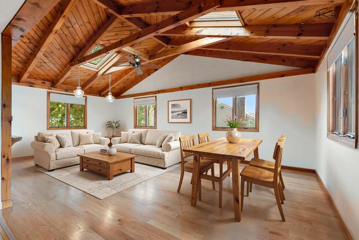
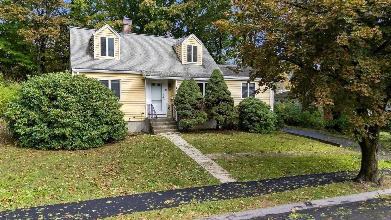
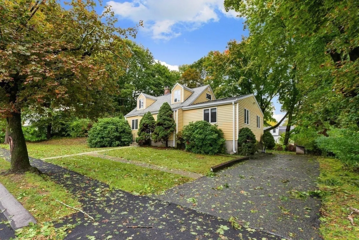
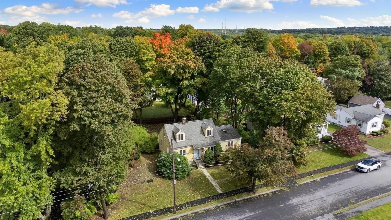
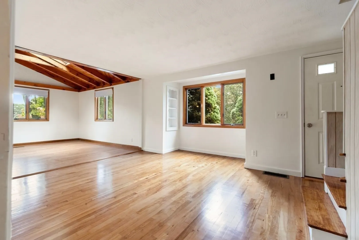
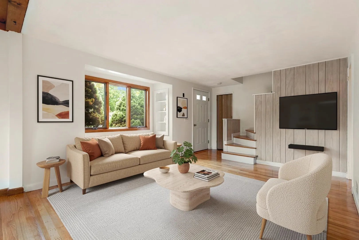
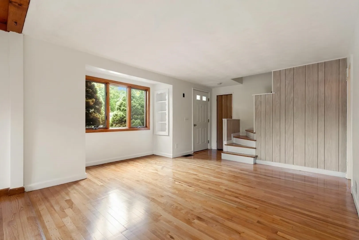
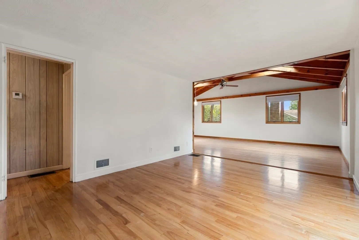
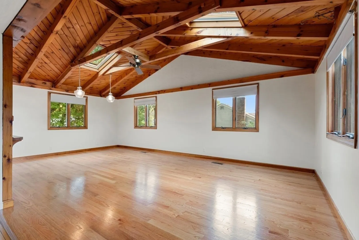
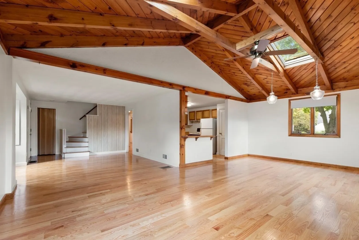
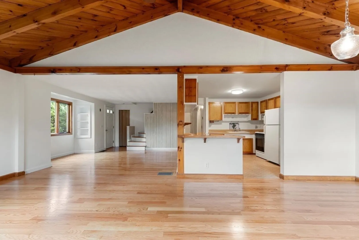
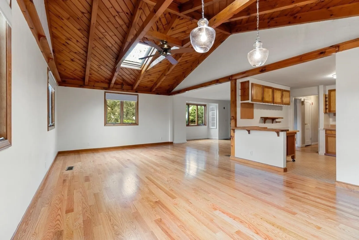
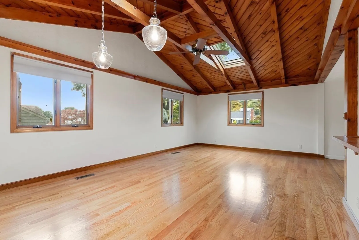
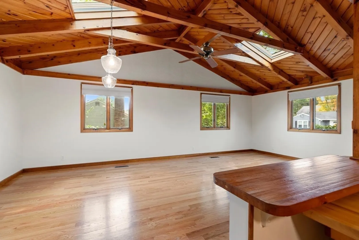
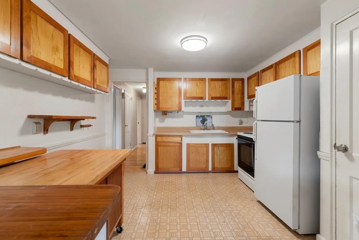
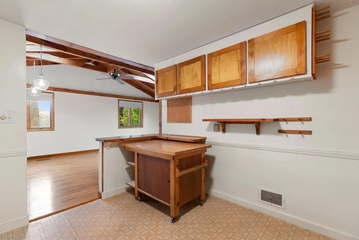
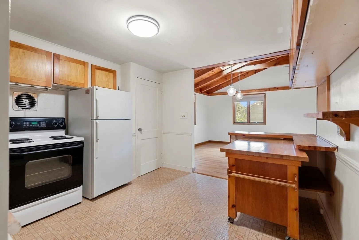
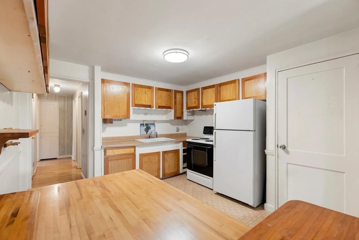
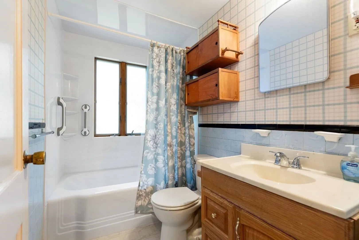
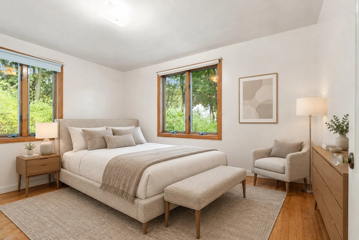
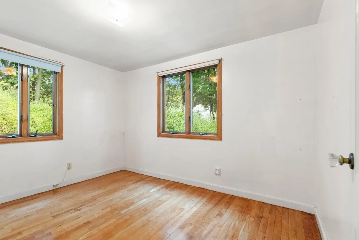
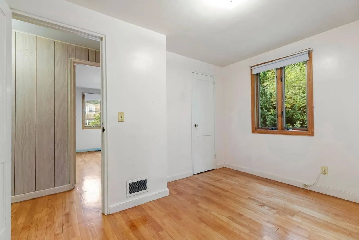
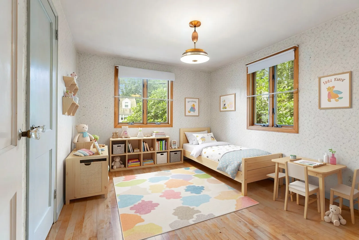
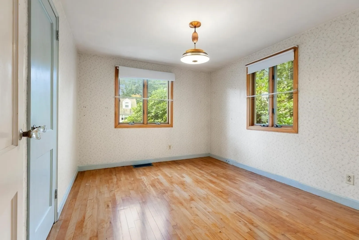
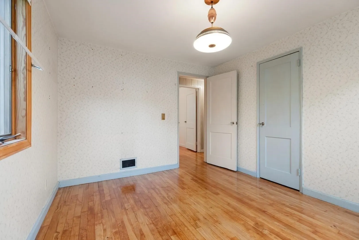
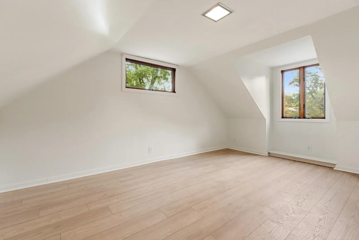
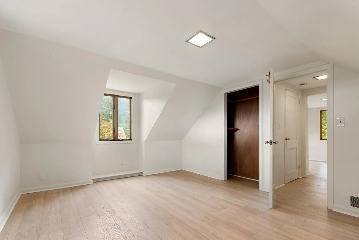
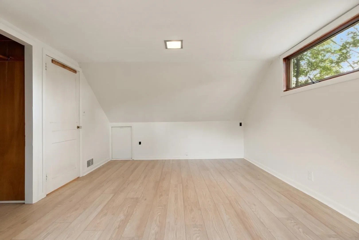
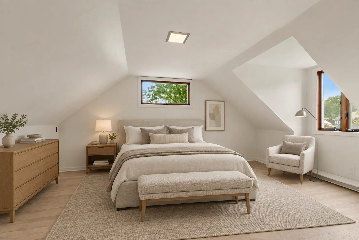
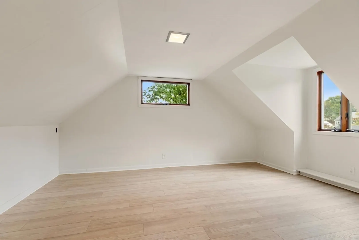
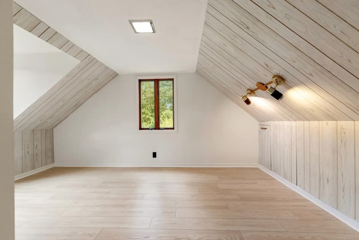
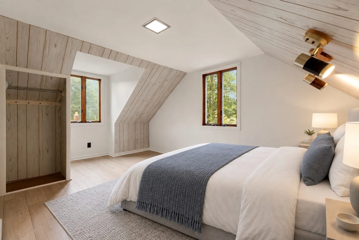
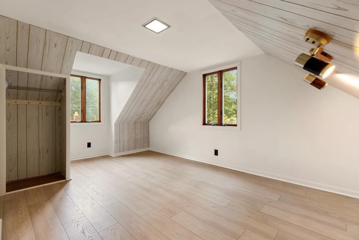
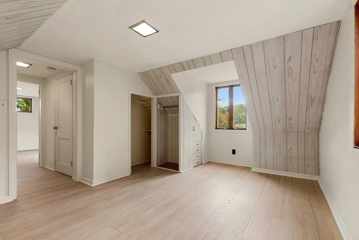
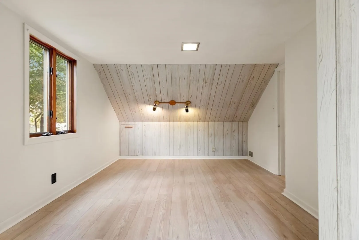
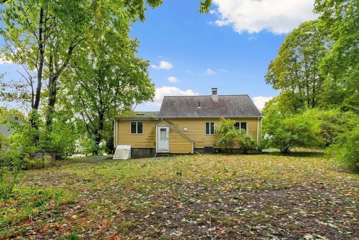
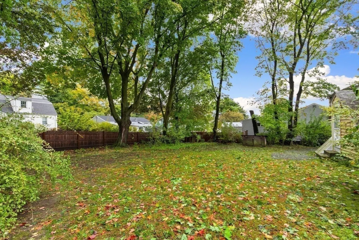
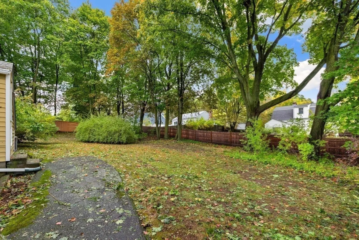
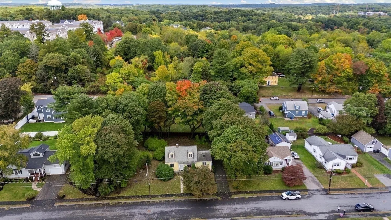
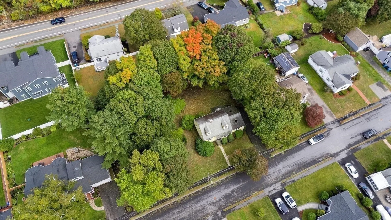
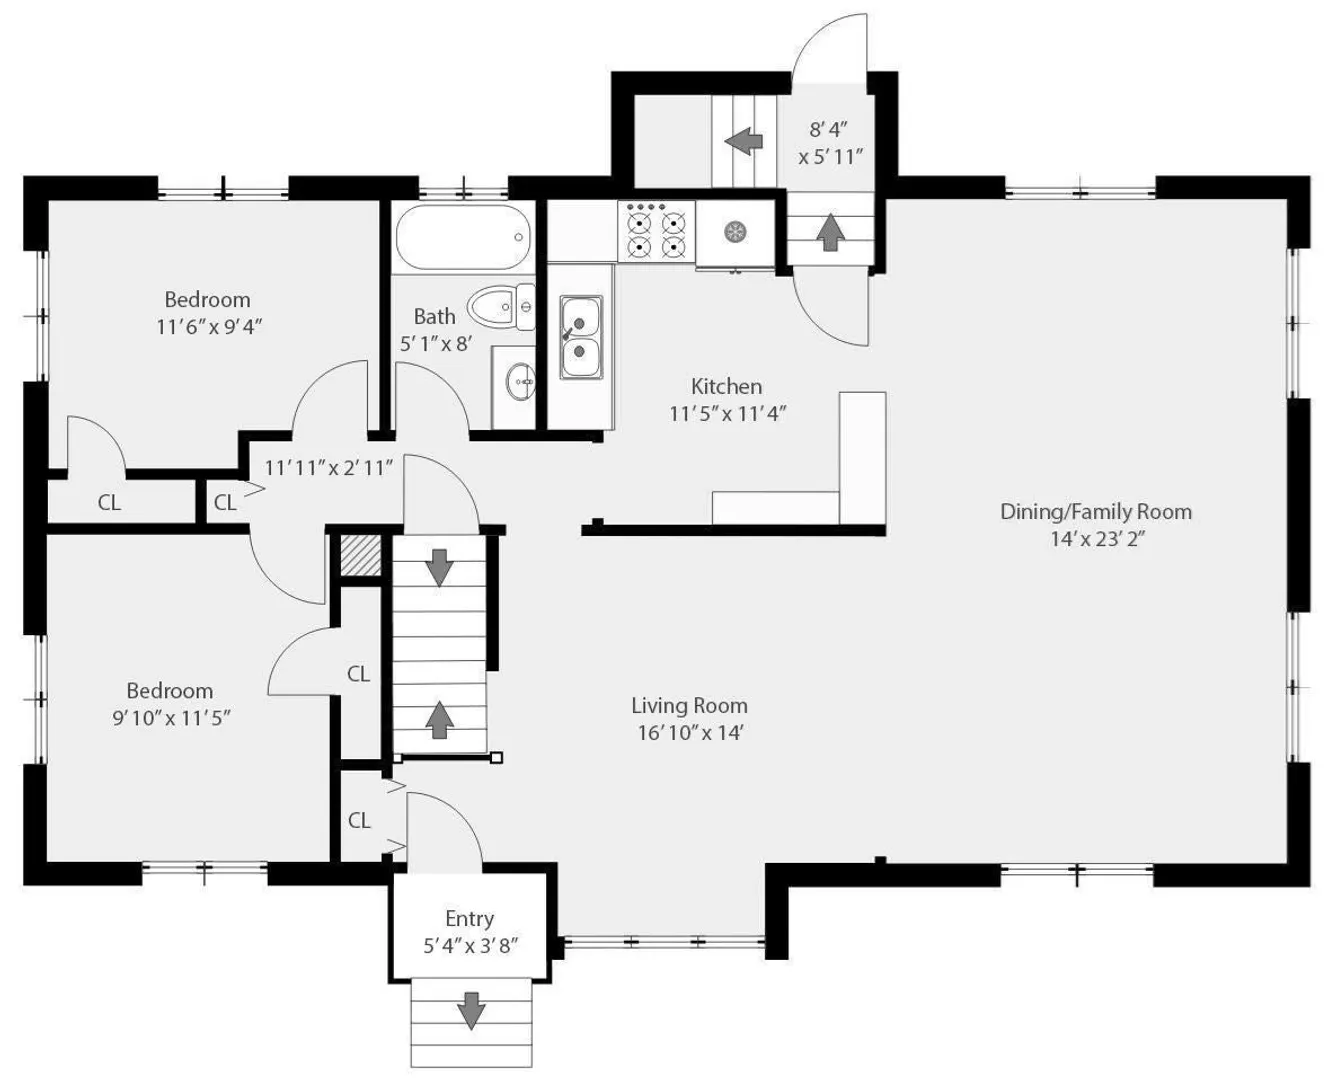
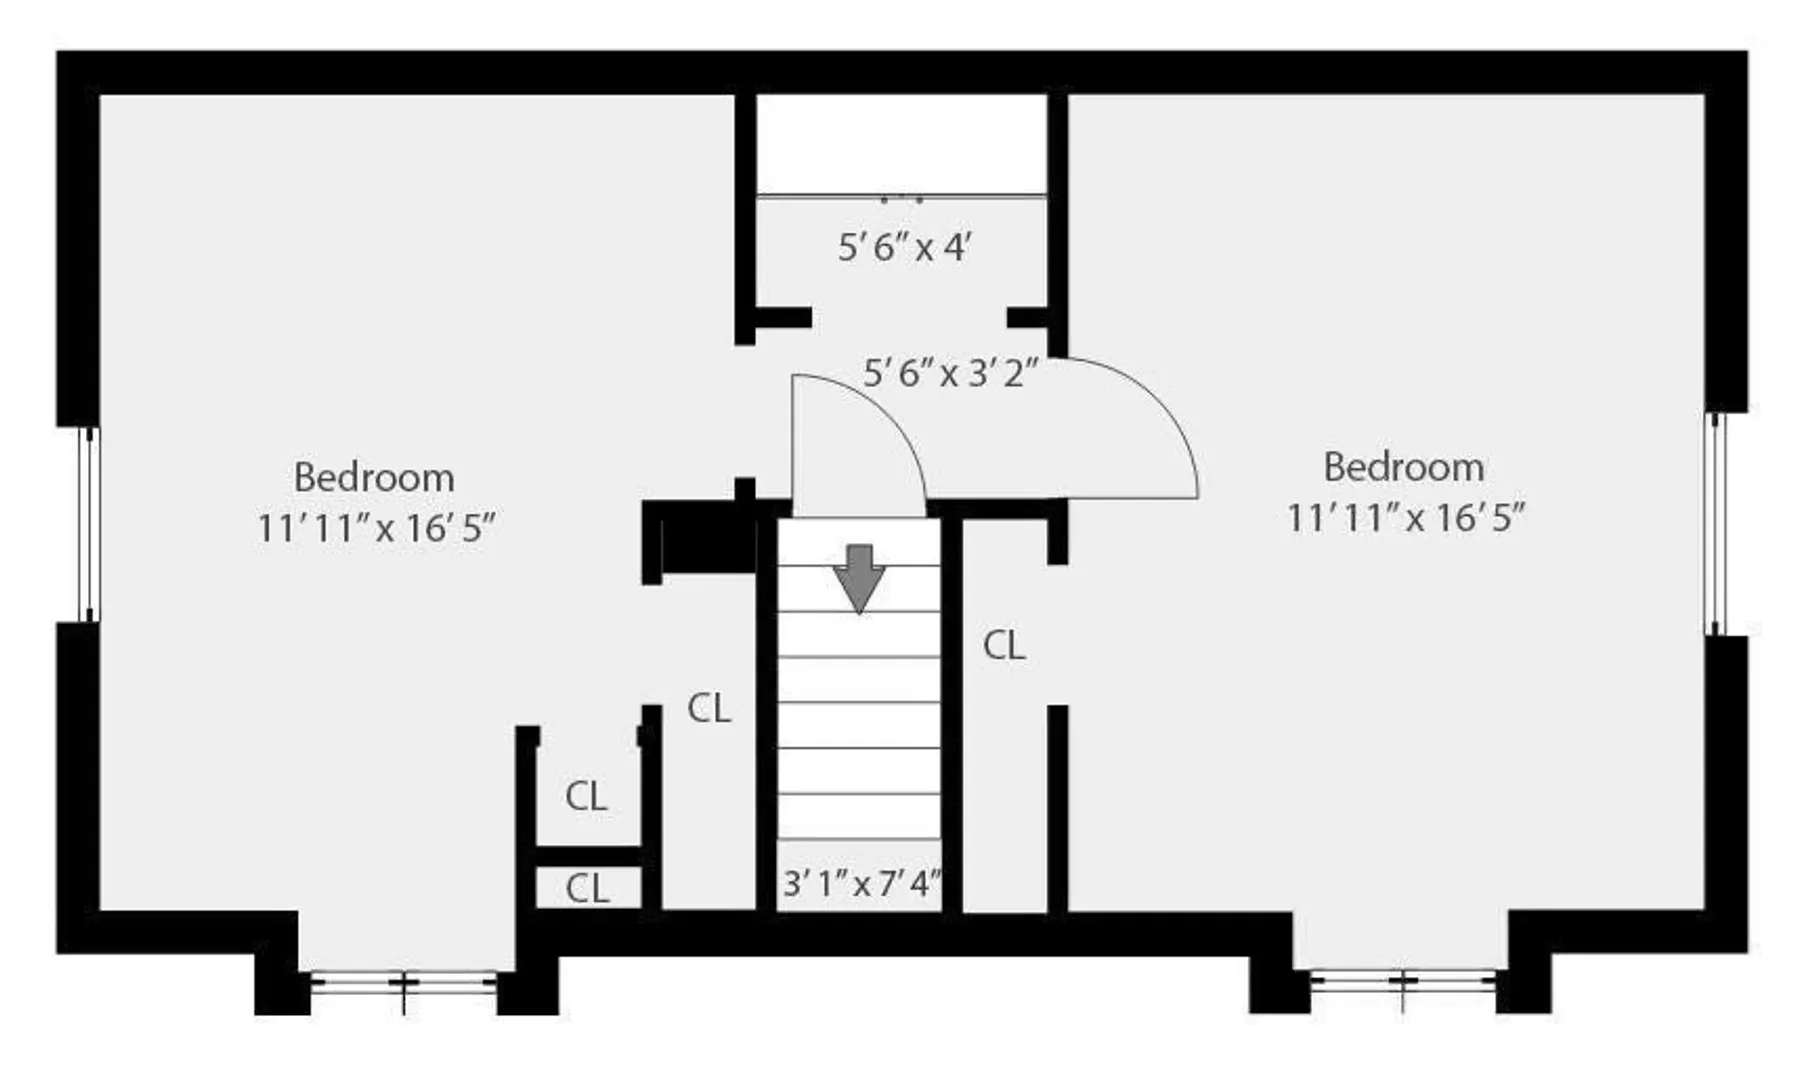
Gleaming hardwood floors welcome you to this charming 4 bedroom, 1-bath Cape-style home in the desirable Glenmeadow East neighborhood of North Waltham. The first floor features a stunning family room/dining room combination with newly installed hardwood floors and beamed ceilings, a kitchen ready for your personal touch, full bath, and two bedrooms. The second floor boasts newly installed laminate flooring and two additional bedrooms. Enjoy a nice level .31-acre lot with off-street parking, first-floor central A/C, newer heating system, oil tank and electric hot water heater, gutters, and some freshly painted rooms. The unfinished basement offers laundry, woodworking space, storage, and plenty of potential. Conveniently located near major highways, schools, parks, Belmont Country Club, and Bentley University.
-
Highlights
- Cooling: Central Air, Other
- Parking Spots: 2
- Property Type: Single Family Residence
- Total Rooms: 8
- Status: Coming Soon
- Heating: Forced Air, Oil
- Property Class: Residential
- Style: Cape
- Year Built: 1950
-
Additional Details
- Appliances: Electric Water Heater, Range, Refrigerator, Washer, Dryer
- Exterior Features: Rain Gutters
- Foundation: Concrete Perimeter
- SqFt Source: Public Record
- Year Built Source: Public Records
- Basement: Bulkhead, Sump Pump, Concrete, Unfinished
- Flooring: Vinyl, Laminate, Hardwood, Flooring - Hardwood
- Interior Features: Closet, Bonus Room
- Year Built Details: Actual
- Zoning: R
-
Amenities
- Community Features: Public Transportation, Shopping, Park, Highway Access, House of Worship, Public School, University
- Parking Features: Paved Drive, Off Street, Paved
-
Utilities
- Electric: 200+ Amp Service
- Water Source: Public
- Sewer: Public Sewer
-
Fees / Taxes
- Assessed Value: $799,100
- Taxes: $5,047
- Tax Year: 2026
Similar Listings


Sold
41 Photos
Sold
33 Photos
Sold
36 Photos
Sold
40 Photos
Content © 2026 MLS Property Information Network, Inc. The information in this listing was gathered from third party resources including the seller and public records.
Listing information provided courtesy of RE/MAX Encore.
MLS Property Information Network, Inc. and its subscribers disclaim any and all representations or warranties as to the accuracy of this information.