
Sold!
$970,000
3
Beds
3
Baths
2,011
Living Area
-
Property Description
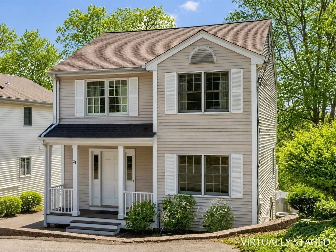
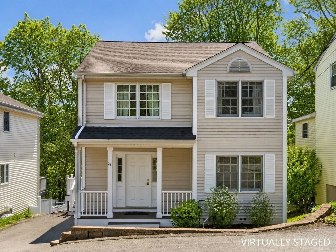
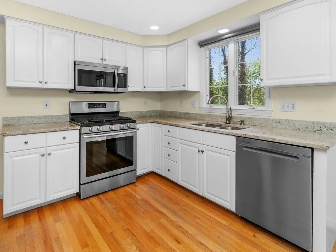
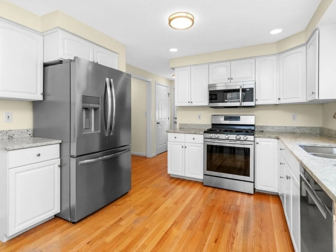
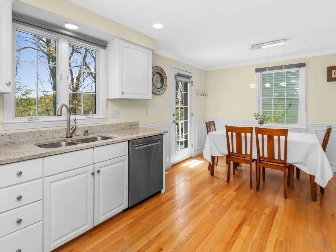
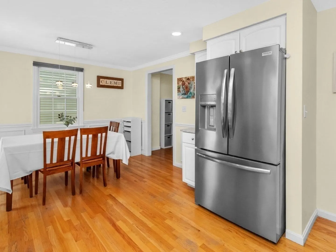
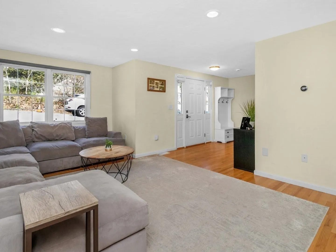
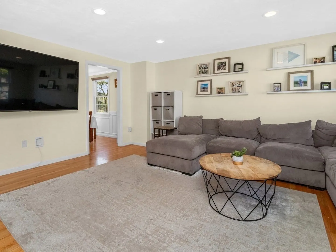
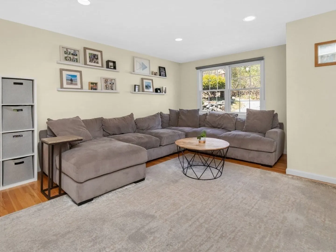
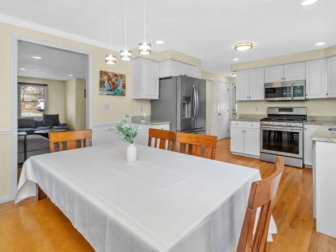
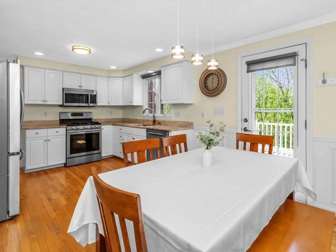
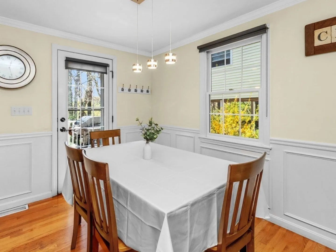
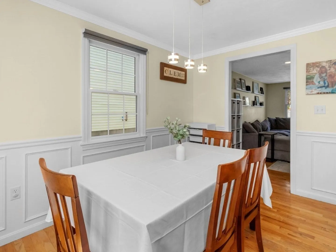
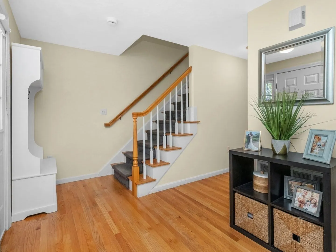
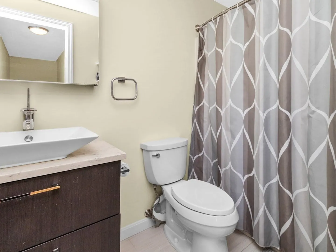
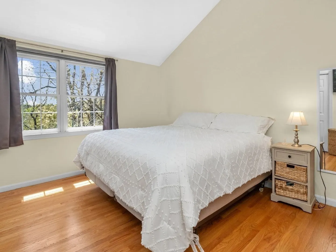
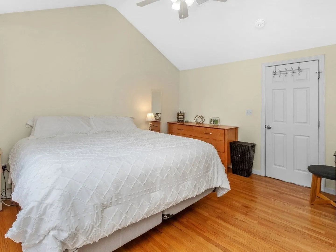
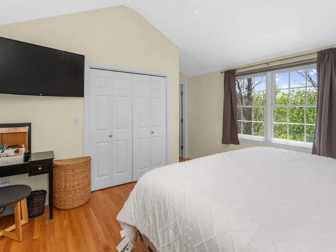
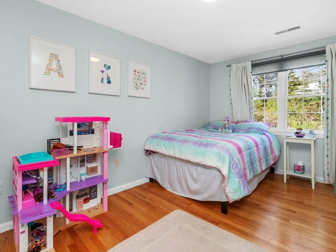
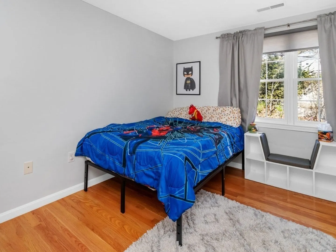
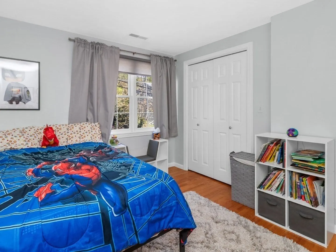
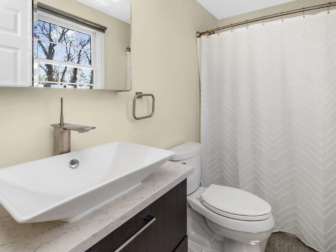
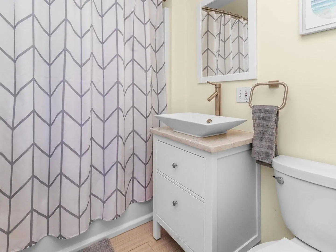
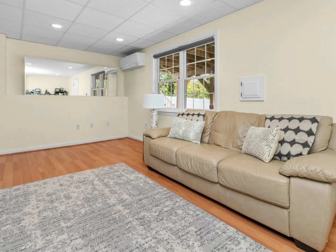
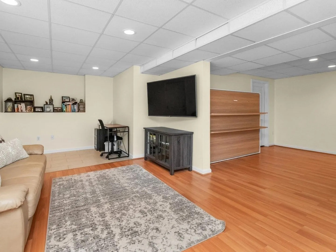
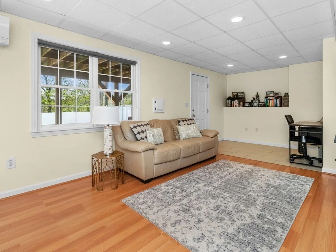
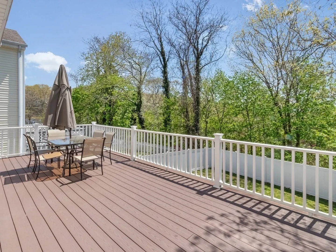
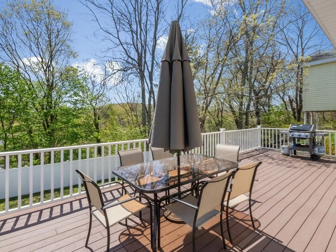
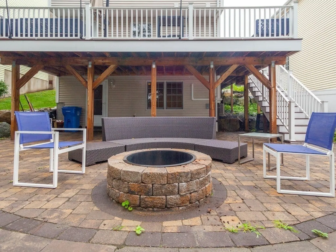
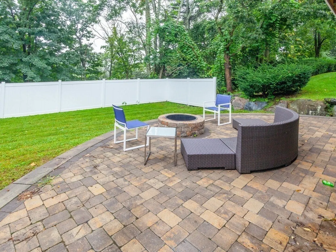
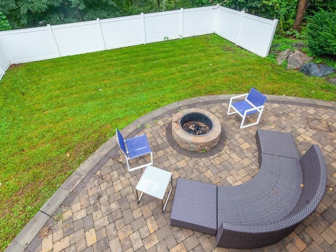
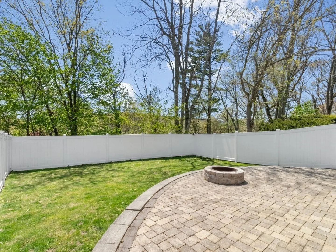
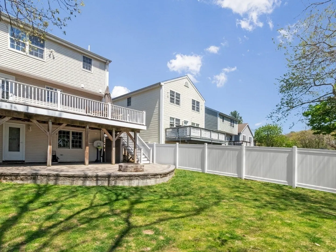
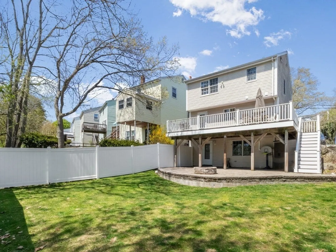
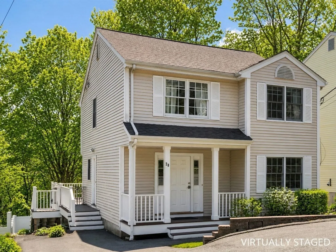
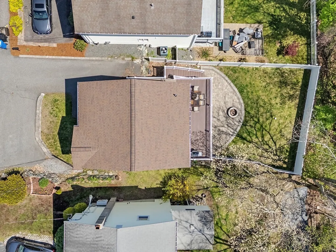
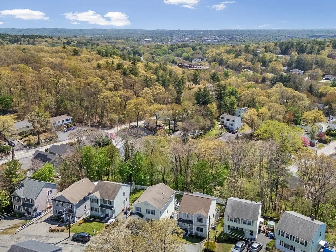
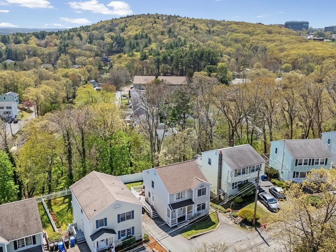
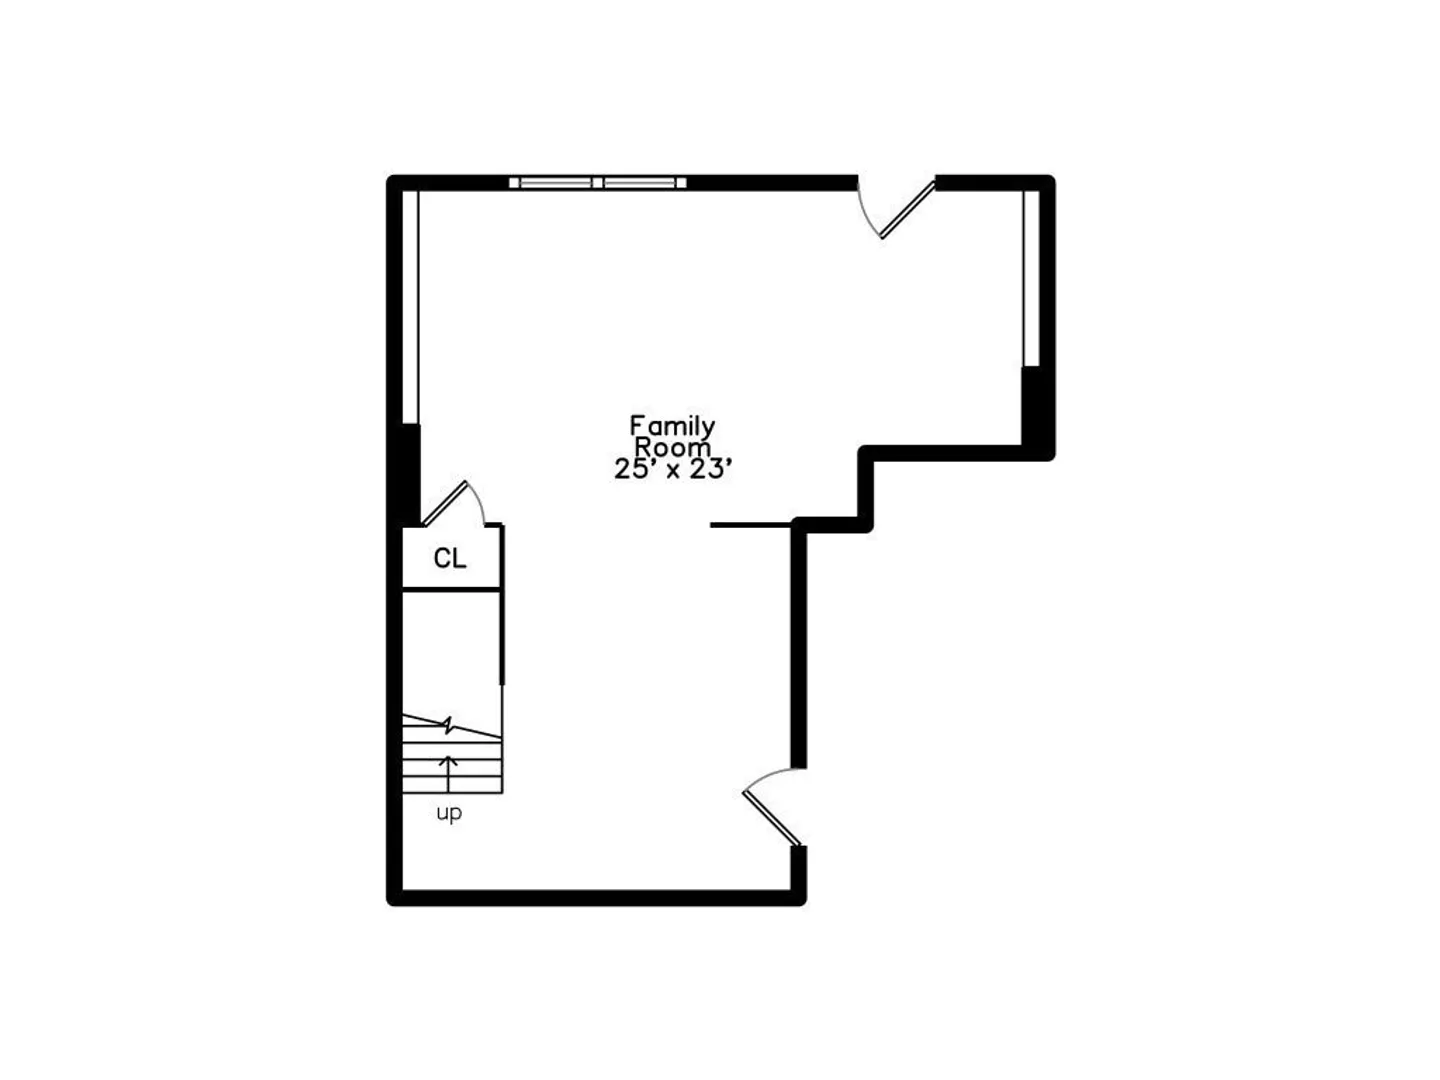
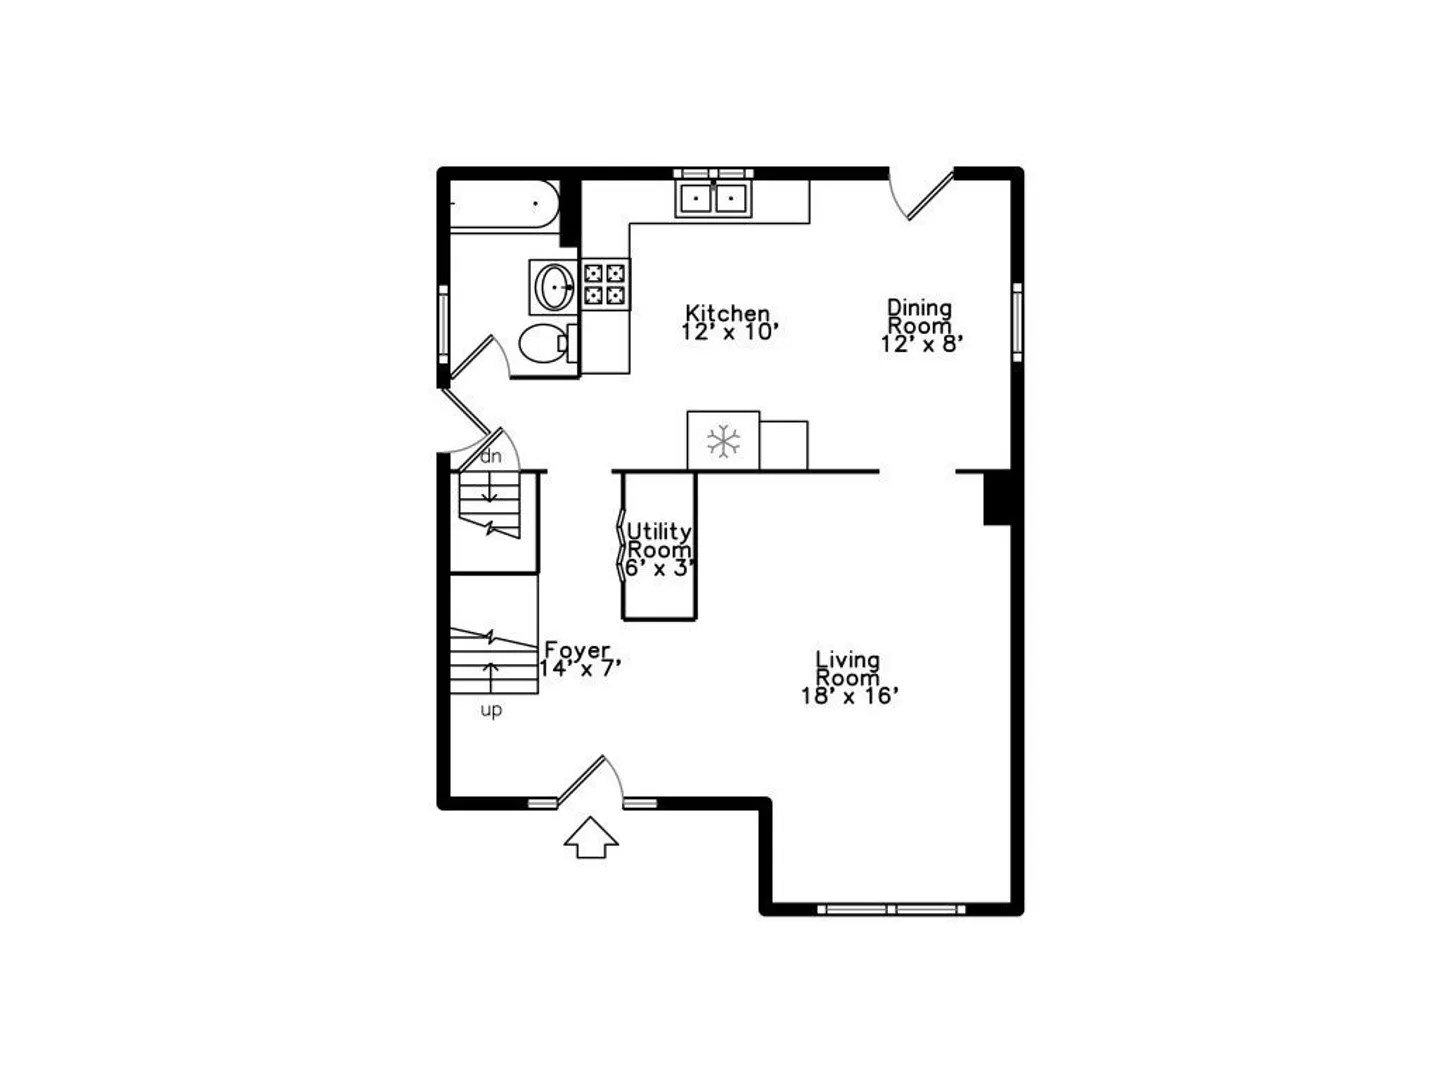
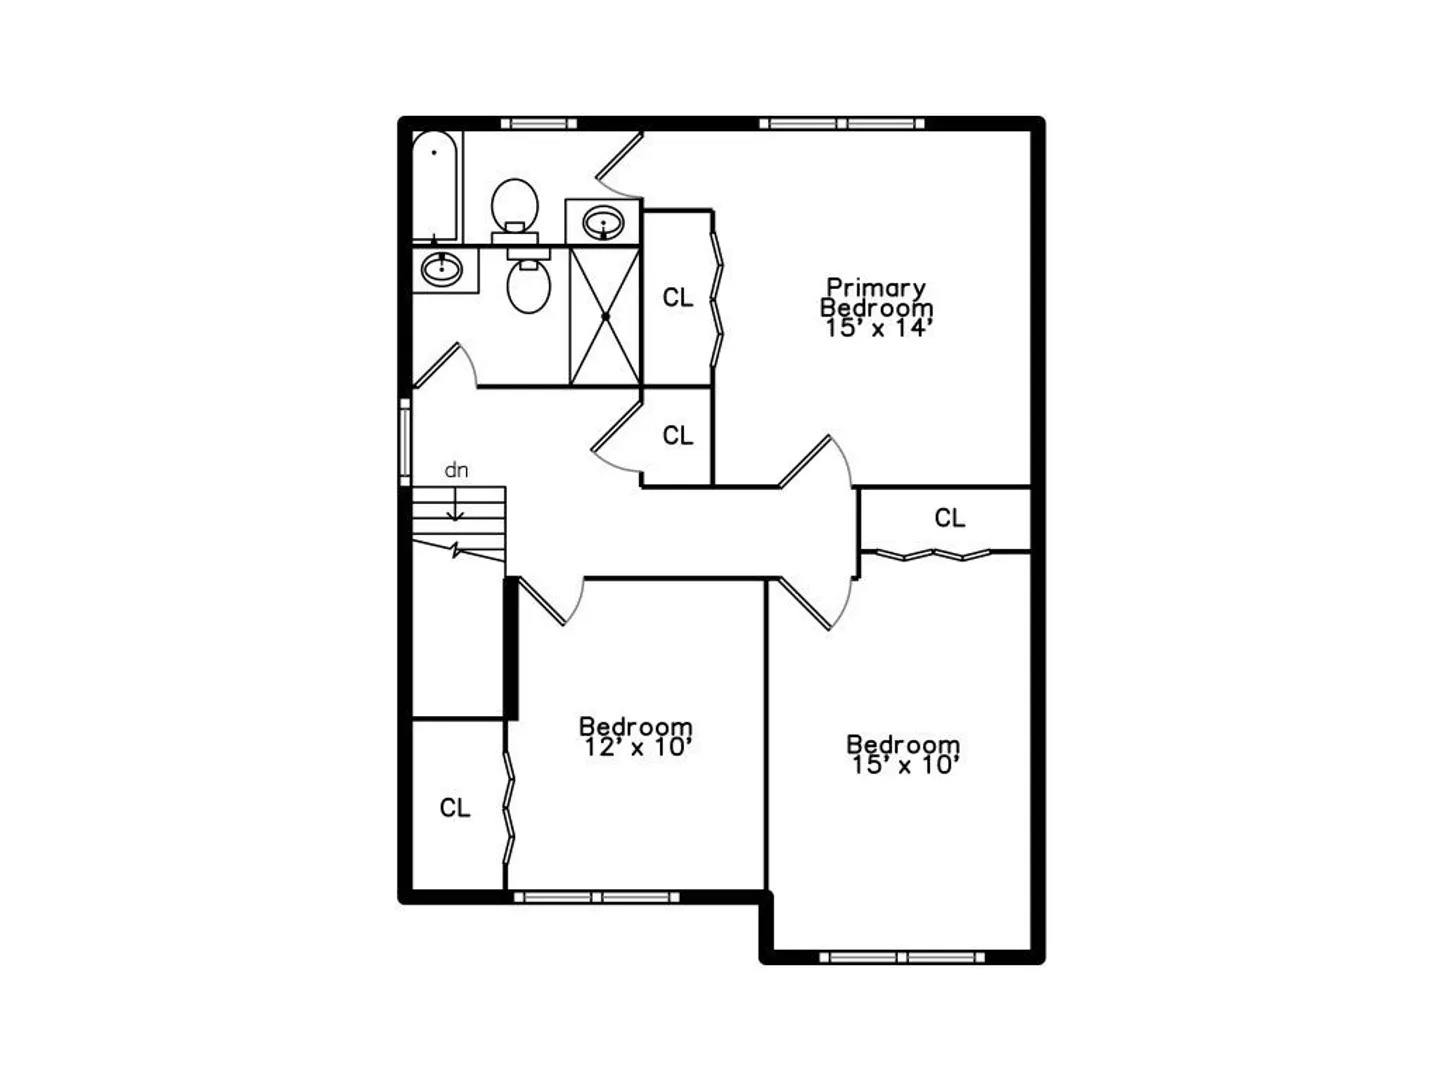
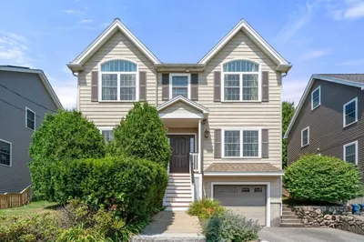
Beautiful newer construction Contemporary Colonial in highly desirable Lincoln Heights offering exceptional style, space, and updates. Granite kitchen with recessed lighting, updated stainless steel appliances, and great flow to the dining room for everyday living and entertaining. Large sun-filled living room enhances the inviting layout. Featuring updated tile baths, including a cathedral ceiling primary suite with private tile bath. Gleaming hardwood floors and LED lighting throughout. Enjoy central A/C, central vacuum, and a finished walk-out lower level family room or guest suite with mini split heating and cooling leading to a private fenced level yard with stone patio and firepit. Entertainment-sized rear deck overlooks the yard, ideal for gatherings. Truly turnkey with new 2024 roof and newer 2020 heat and central A/C. Convenient to parks, shopping, schools, and major routes. Located in Boston Magazine’s top-ranked MacArthur School District.
-
Highlights
- Cooling: Central Air
- Parking Spots: 3
- Property Type: Single Family Residence
- Total Rooms: 7
- Status: Closed
- Heating: Forced Air, Natural Gas
- Property Class: Residential
- Style: Colonial, Contemporary
- Year Built: 2000
-
Additional Details
- Appliances: Gas Water Heater, Range, Dishwasher, Disposal, Microwave
- Construction: Frame
- Flooring: Wood, Tile
- Foundation Area: 720
- Roof: Shingle
- Year Built Details: Actual
- Zoning: Res
- Basement: Full, Finished, Interior Entry
- Exterior Features: Deck, Professional Landscaping
- Foundation: Concrete Perimeter
- Interior Features: Central Vacuum
- SqFt Source: Public Record
- Year Built Source: Public Records
-
Amenities
- Community Features: Public Transportation, Park
- Security Features: Security System
- Parking Features: Paved Drive, Off Street
-
Utilities
- Electric: Circuit Breakers, 100 Amp Service
- Water Source: Public
- Sewer: Public Sewer
-
Fees / Taxes
- Assessed Value: $753,100
- Taxes: $4,430
- Tax Year: 2025
Similar Listings
Sold
31 Photos
Sold
39 Photos
Sold
38 Photos
Sold
32 Photos
Content © 2026 MLS Property Information Network, Inc. The information in this listing was gathered from third party resources including the seller and public records.
Listing information provided courtesy of RE/MAX Real Estate Center.
MLS Property Information Network, Inc. and its subscribers disclaim any and all representations or warranties as to the accuracy of this information.
