
Sold!
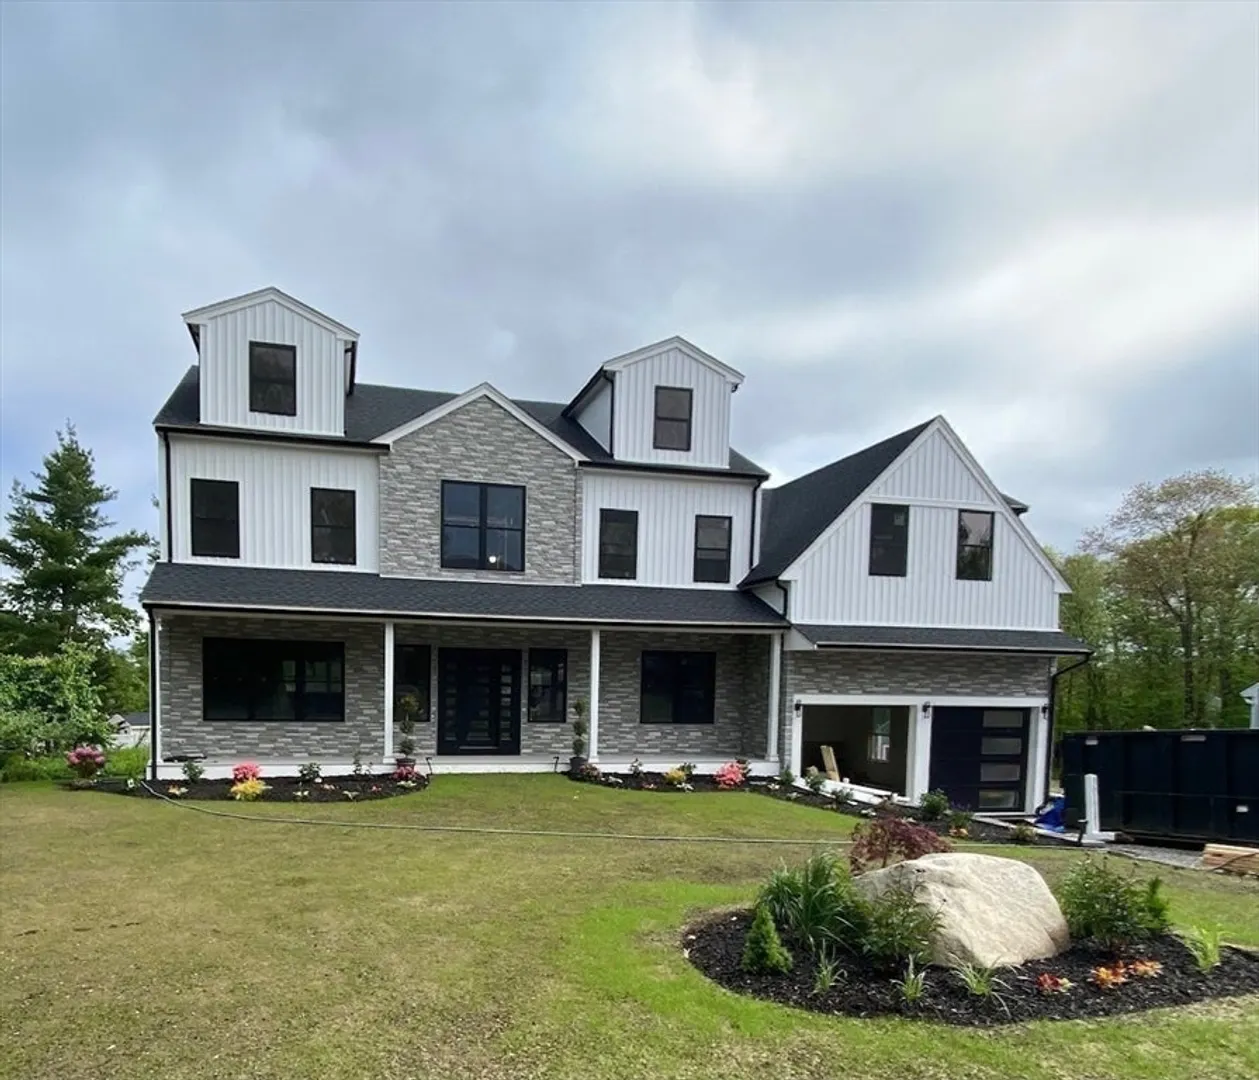
$1,800,000
5
Beds
4/1
Baths
5,500
Living Area
-
Property Description
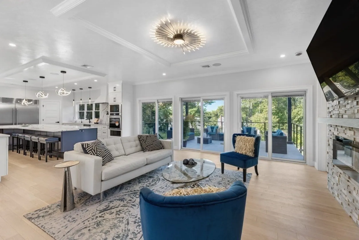
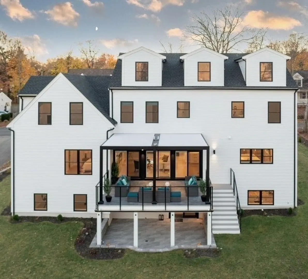
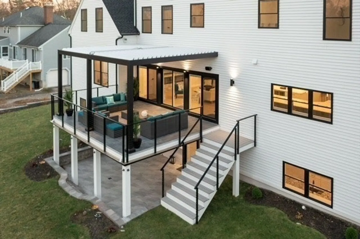
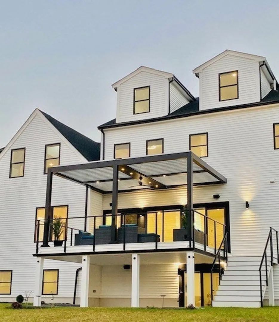
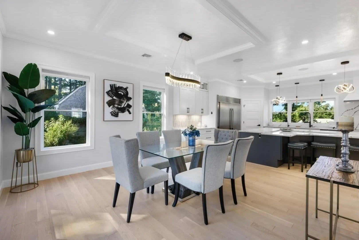
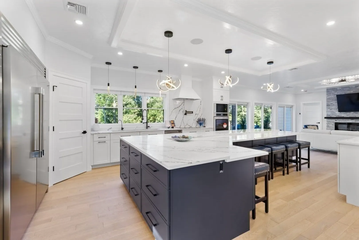
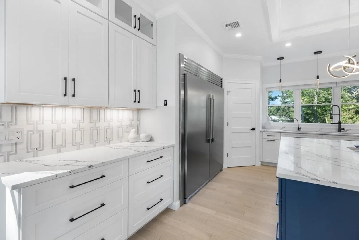
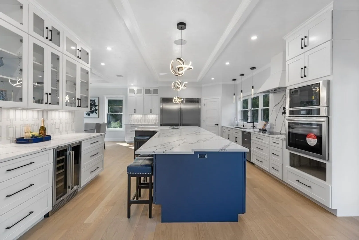
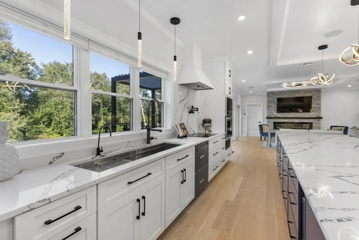
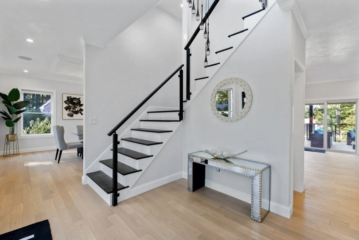
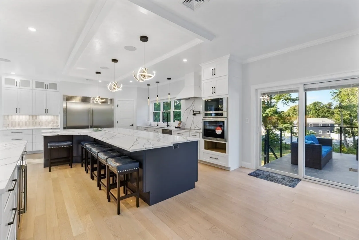
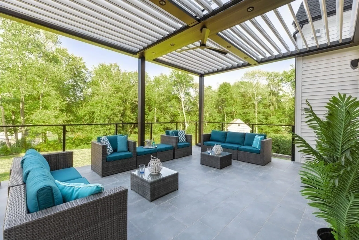
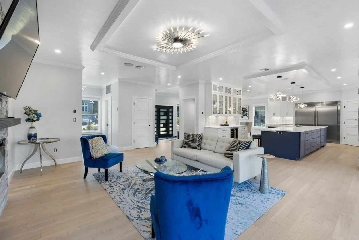
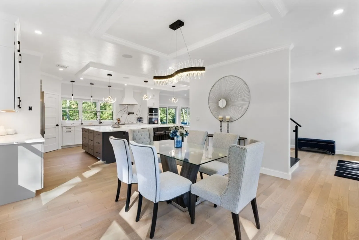
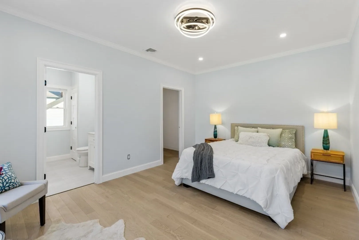
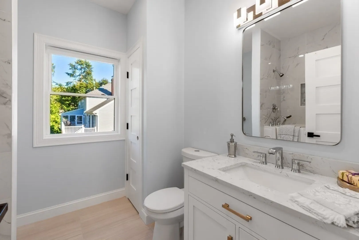
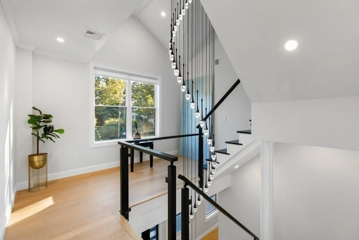
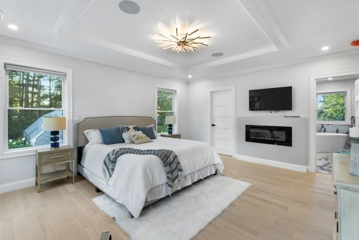
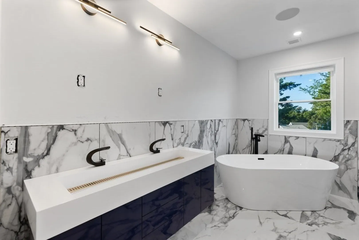
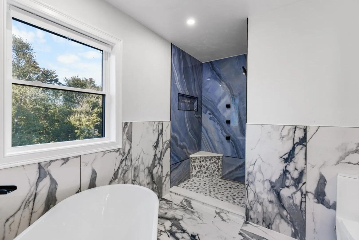
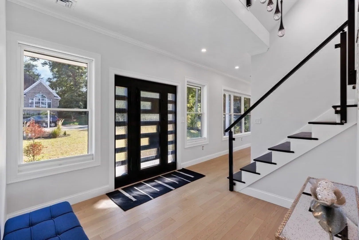
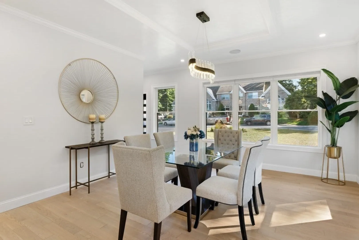
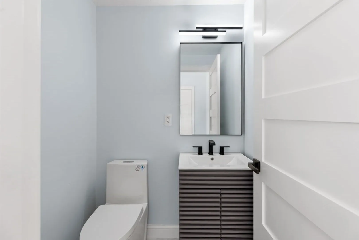
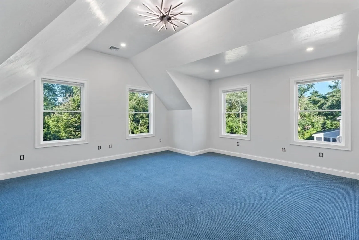
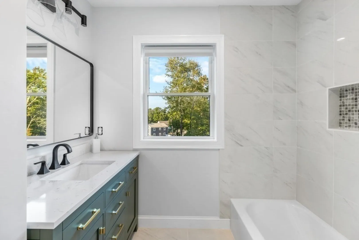
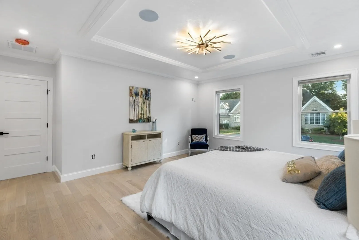
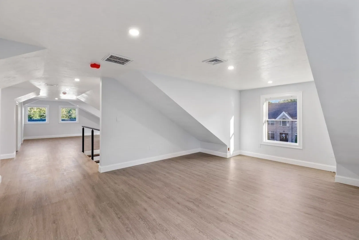
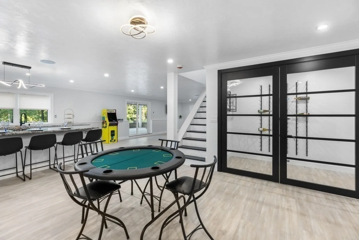
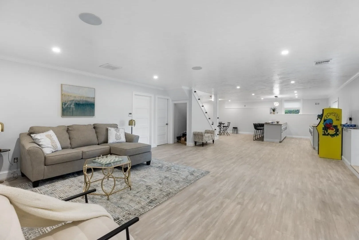
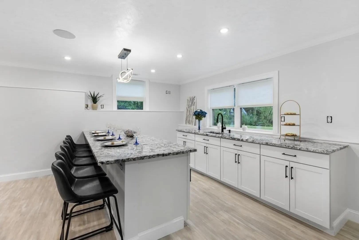
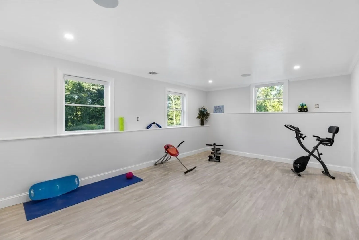
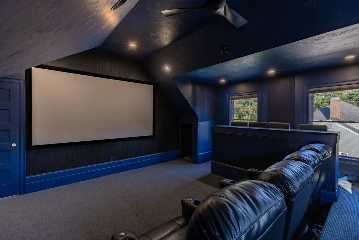
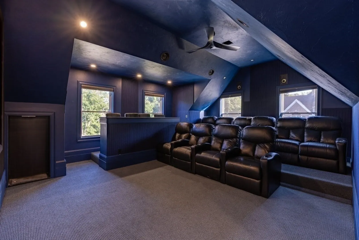
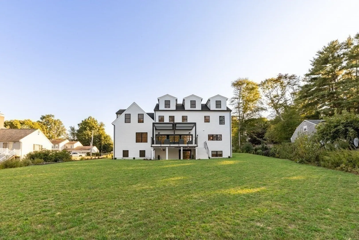
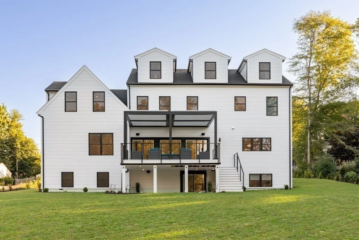
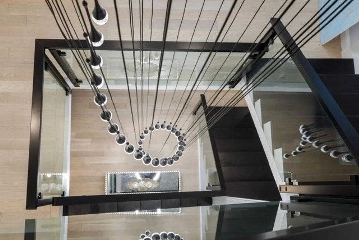
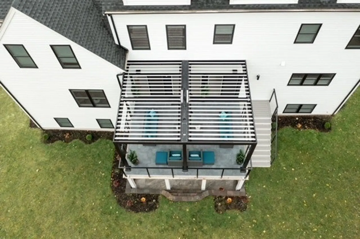
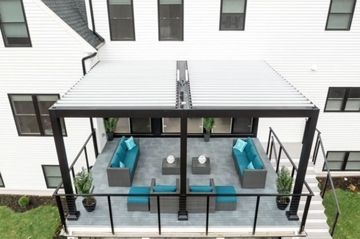
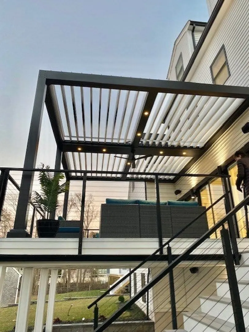
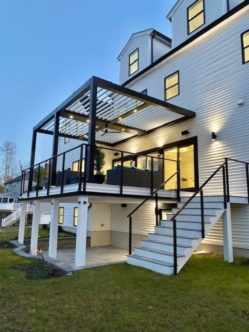
Welcome Home to 80 Sycamore Road !! Incredible new construction energy efficient 100% electric home with over 5000 square feet of living !! Gracious foyer leads to an open concept first floor with chefs kitchen, large living and dining room areas with sliders to a deck with pergola overlooking the expansive back yard. First floor guest or in law suite, mudroom and attached 2 car garage. Second floor hosts a primary bedroom with primary bath, three additional bedrooms and main bath. The third floor walk up attic has incredible finished space and the basement level has a kitchenette, game table area, playroom, wine room and home gym. Walkout to spacious back yard. This incredible property has all the bells and whistles. Located in the popular Braintree Highlands area, this home is close to shopping, restaurants, private and public schools, T and highway access.
-
Highlights
- Area: Braintree Highlands
- Heating: Central, Forced Air, Heat Pump, Electric, ENERGY STAR Qualified Equipment, Air Source Heat Pumps (ASHP)
- Property Class: Residential
- Style: Contemporary
- Year Built: 2024
- Cooling: Central Air, Heat Pump, High Seer Heat Pump (12+), ENERGY STAR Qualified Equipment, Air Source Heat Pumps (ASHP)
- Parking Spots: 8
- Property Type: Single Family Residence
- Total Rooms: 13
- Status: Closed
-
Additional Details
- Appliances: Electric Water Heater, Water Heater, Oven, Dishwasher, Disposal, Microwave, Range, Refrigerator, Freezer, ENERGY STAR Qualified Refrigerator, Wine Refrigerator, ENERGY STAR Qualified Dishwasher, Range Hood, Cooktop, Plumbed For Ice Maker
- Construction: Frame, Structural Insulated Panels
- Fireplaces: 2
- Foundation: Concrete Perimeter
- Interior Features: Media Room, Exercise Room, Wine Cellar, Bathroom, WaterSense Fixture(s), Walk-up Attic, Finish - Cement Plaster, Wired for Sound, Internet Available - Broadband
- Road Frontage Type: Public
- SqFt Source: Owner
- Year Built Source: Builder
- Basement: Full, Finished, Walk-Out Access, Interior Entry
- Exterior Features: Porch, Deck, Patio, Covered Patio/Deck, Rain Gutters, Professional Landscaping, Decorative Lighting, Lighting, Stone Wall
- Flooring: Tile, Vinyl, Carpet, Hardwood
- Foundation Area: 1920
- Lot Features: Cul-De-Sac
- Roof: Shingle
- Year Built Details: Actual
- Zoning: 0000000
-
Amenities
- Community Features: Public Transportation, Shopping, Park, Highway Access, House of Worship, Private School, Public School, T-Station
- Parking Features: Attached, Garage Door Opener, Storage, Insulated, Paved Drive, Off Street, Paved
- Covered Parking Spaces: 2
-
Utilities
- Electric: 220 Volts, Circuit Breakers
- Water Source: Public
- Sewer: Public Sewer
-
Fees / Taxes
- Assessed Value: $1,792,200
- Home Warranty: 1
Similar Listings
Sold
1 Photo
Sold
42 Photos
Sold
1 Photo
Sold
30 Photos
Content © 2026 MLS Property Information Network, Inc. The information in this listing was gathered from third party resources including the seller and public records.
Listing information provided courtesy of Coldwell Banker Realty - Milton.
MLS Property Information Network, Inc. and its subscribers disclaim any and all representations or warranties as to the accuracy of this information.
