
Sold!

$205,000
2
Beds
1
Bath
753
Living Area
-
Property Description
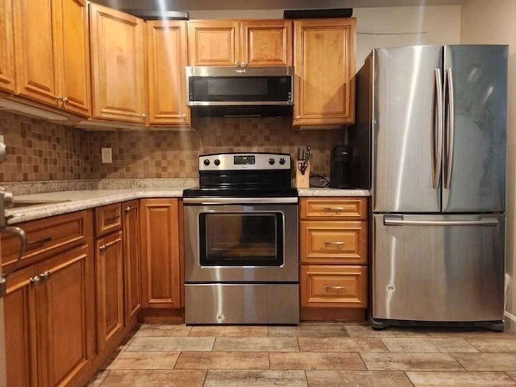
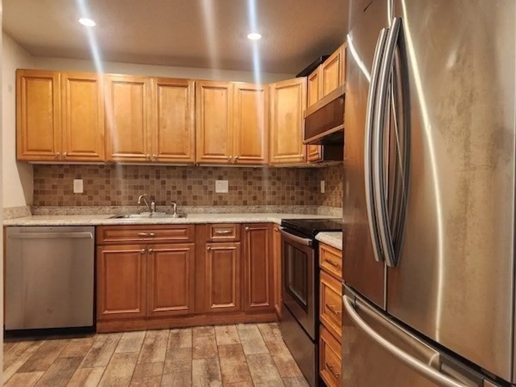
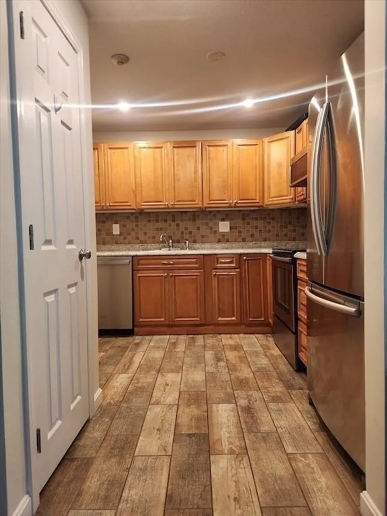
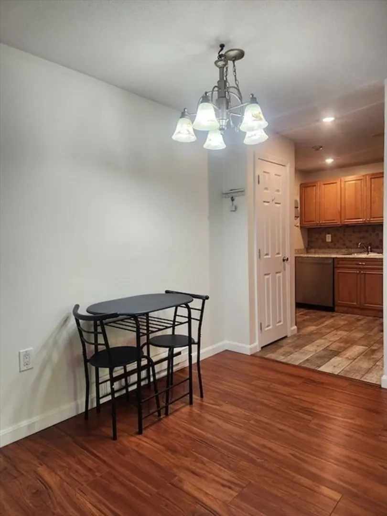
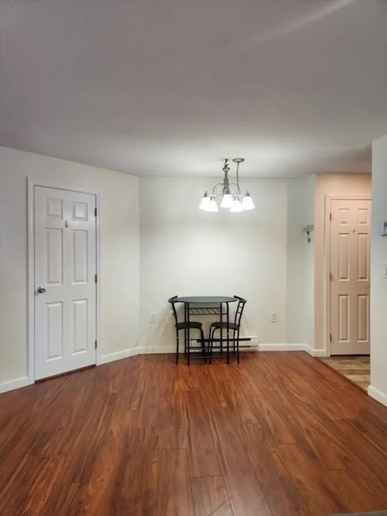
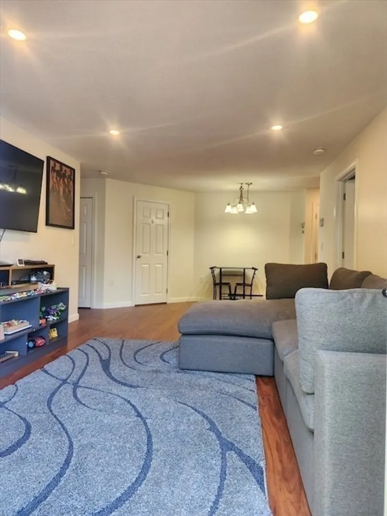
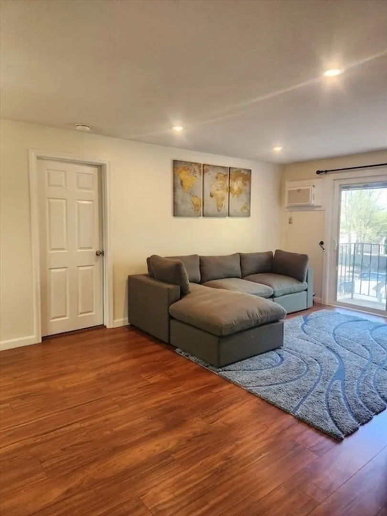
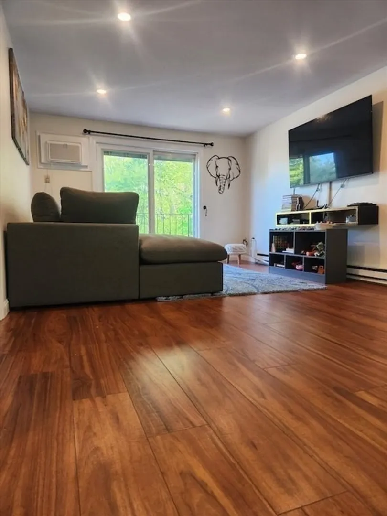
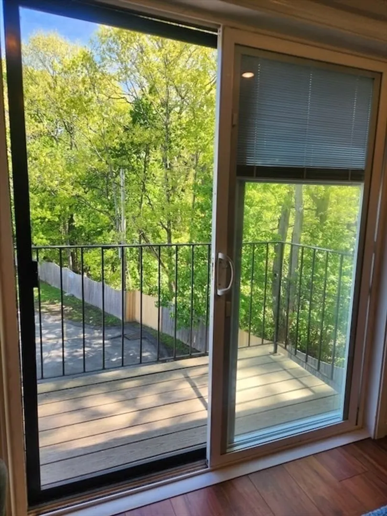
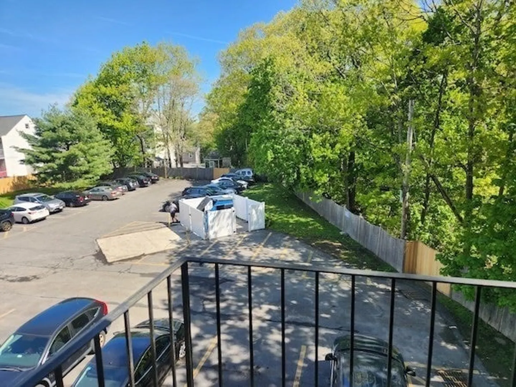
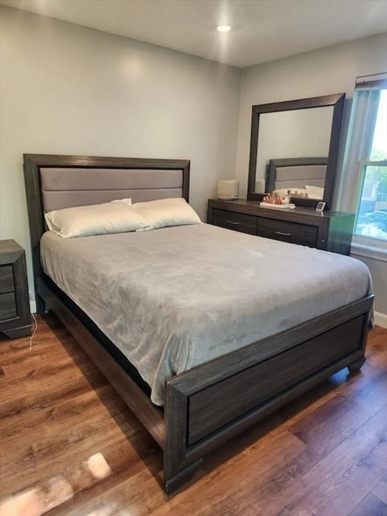
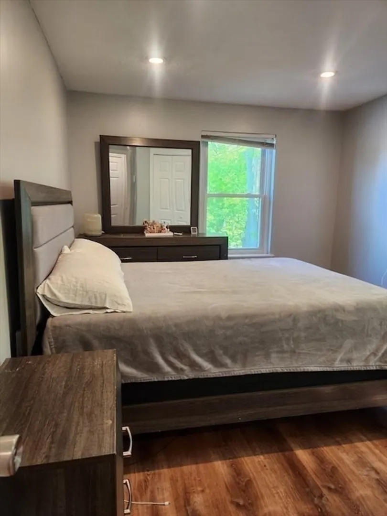
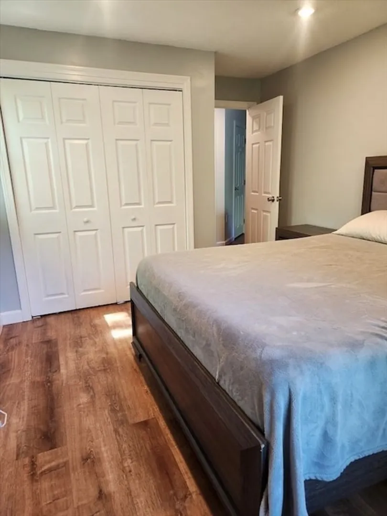
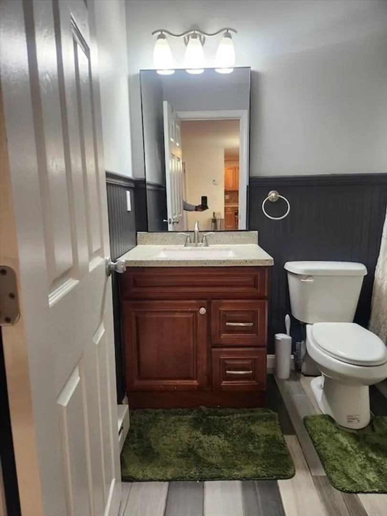
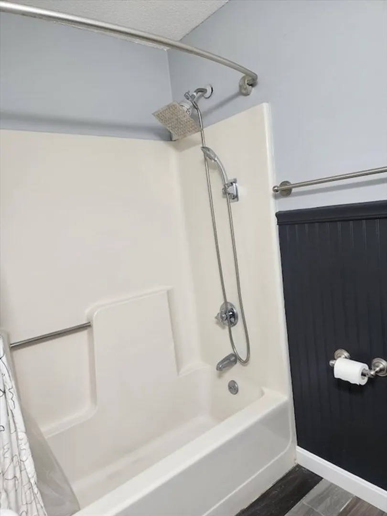
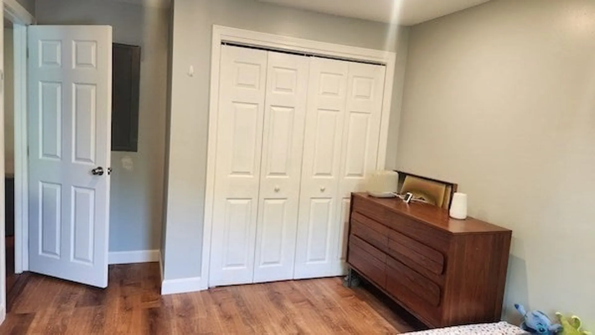
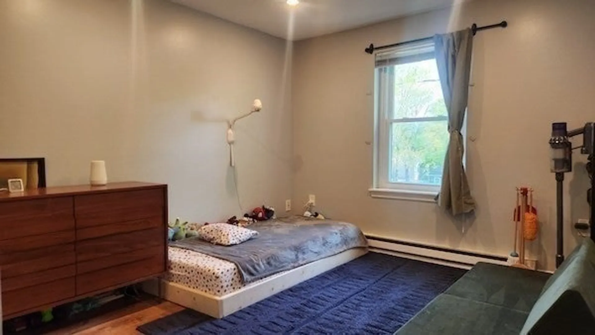
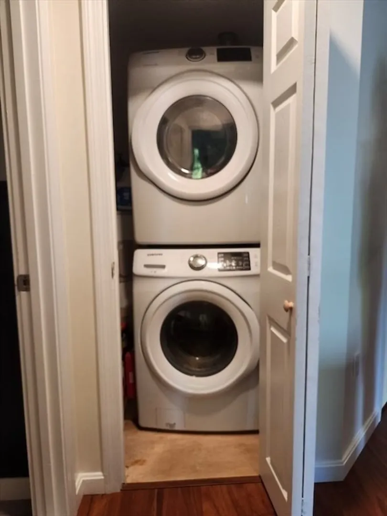
Welcome to this beautifully updated 2-bedroom condo nestled in the sought-after Green Hill Estates — a quiet, pet-friendly gated community where thoughtful upgrades meet everyday convenience. The renovated kitchen shines with hardwood cabinetry, tile backsplash, and stainless steel appliances including a new dishwasher and low-profile microwave, while the open-concept living and dining area is bathed in natural light through double sliding doors with innovative blind-glass technology that open onto a private balcony. The tiled bathroom has been upgraded with a granite-top vanity, deep soaking tub, and dual showerheads. Both spacious bedrooms offer generous closet space and natural light. You will also profit to a dedicated attic storage for seasonal items. Smart thermostats, recessed lighting, wall A/C, laminate flooring, and in-unit front-loading laundry round out an impressive list of modern comforts — all included with one deeded parking space.
-
Highlights
- Building Name: Green Hill Estates
- Heating: Baseboard
- Parking Spots: 1
- Property Type: Condominium
- Total Rooms: 4
- Year Built: 1988
- Cooling: Wall Unit(s)
- HOA Fee: $500
- Property Class: Residential
- Stories: 2
- Unit Number: 36
- Status: Closed
-
Additional Details
- Appliances: Range, Dishwasher, Microwave, Refrigerator, Washer, Dryer
- Construction: Brick
- Flooring: Tile, Vinyl
- Roof: Shingle
- Total Number of Units: 36
- Year Built Source: Public Records
- Basement: N
- Exterior Features: Porch, Balcony, Screens
- Pets Allowed: Yes w/ Restrictions
- SqFt Source: Public Record
- Year Built Details: Actual
- Zoning: Res
-
Amenities
- Community Features: Public Transportation, Park, Golf, Medical Facility, Laundromat, Highway Access, House of Worship, Public School, T-Station, University
- Security Features: Intercom
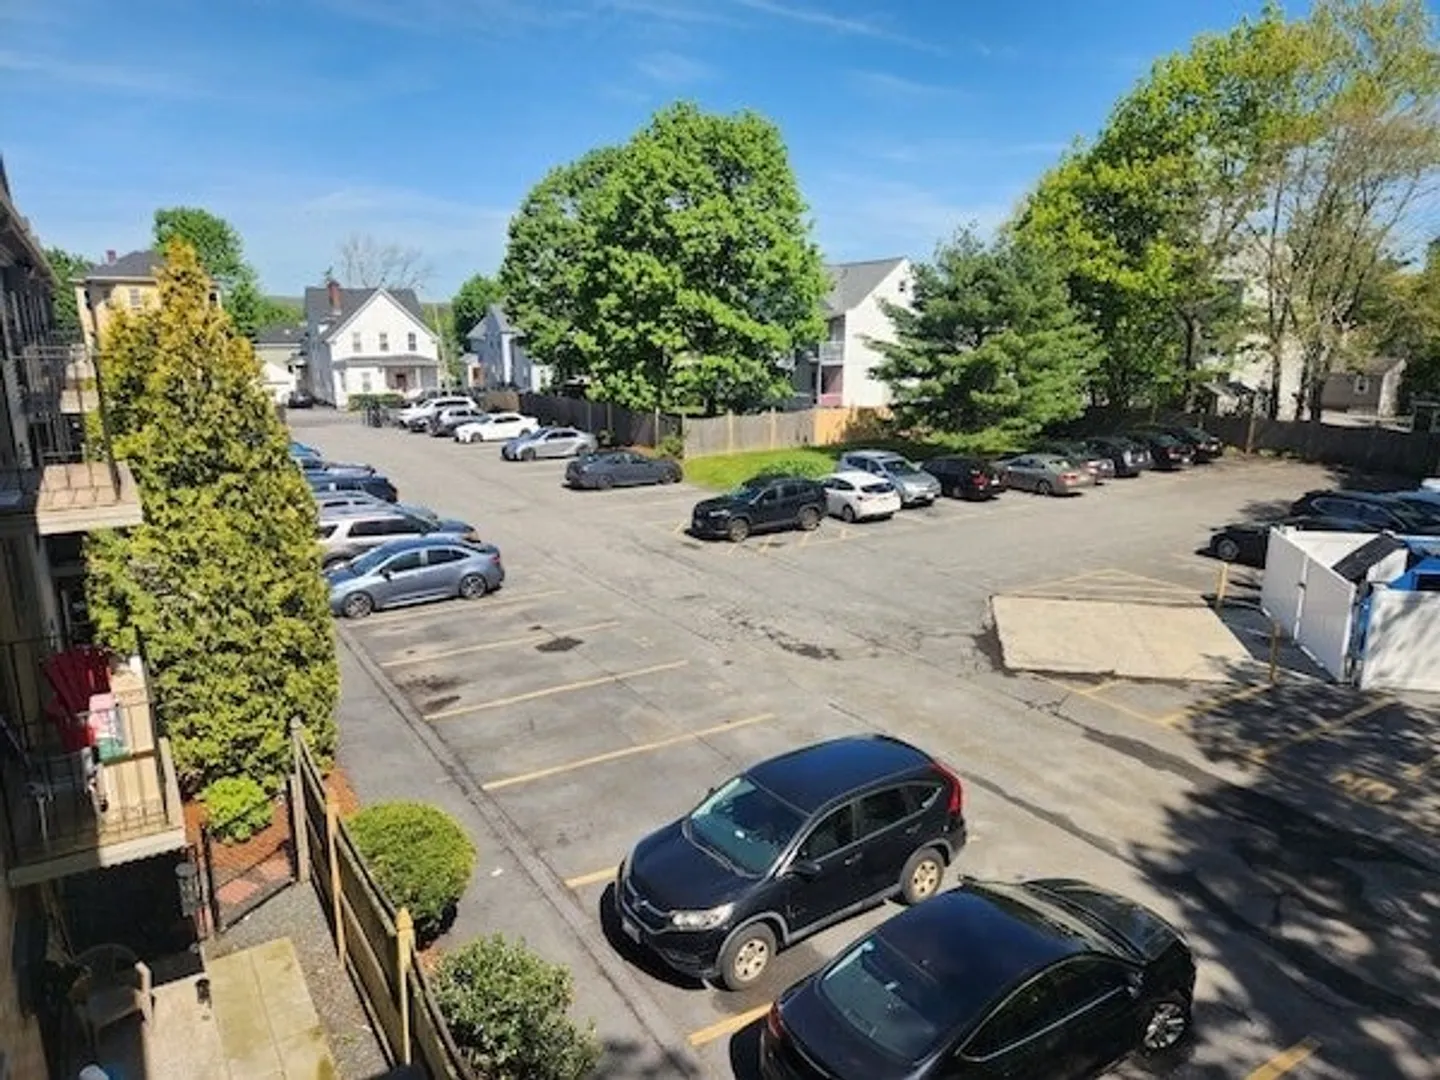
- Parking Features: Off Street, Assigned, Guest, Paved
- Waterfront Features: Lake/Pond
-
Utilities
- Electric: Circuit Breakers
- Water Source: Public
- Sewer: Public Sewer
-
Fees / Taxes
- Assessed Value: $187,700
- HOA Fee Includes: Water, Sewer, Insurance, Maintenance Structure, Maintenance Grounds, Snow Removal, Trash
- Taxes: $2,476
- HOA Fee Frequency: Monthly
- Tax Year: 2025
Similar Listings
Sold
31 Photos
Sold
35 Photos
Sold
18 Photos
Sold
27 Photos
Content © 2026 MLS Property Information Network, Inc. The information in this listing was gathered from third party resources including the seller and public records.
Listing information provided courtesy of Coldwell Banker Realty - New England Home Office.
MLS Property Information Network, Inc. and its subscribers disclaim any and all representations or warranties as to the accuracy of this information.
