
Sold!
$362,400
2
Beds
1/1
Bath
920
Living Area
-
Property Description
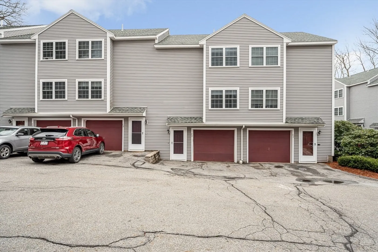
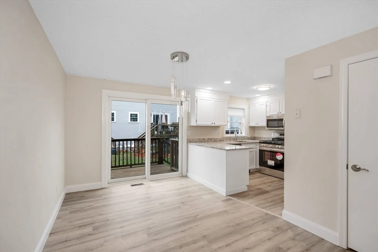
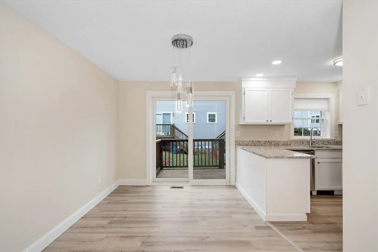
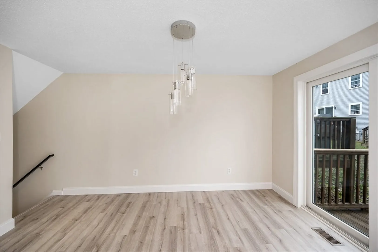
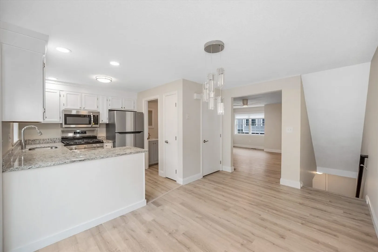
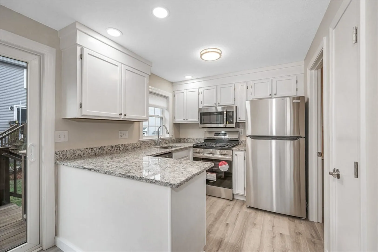
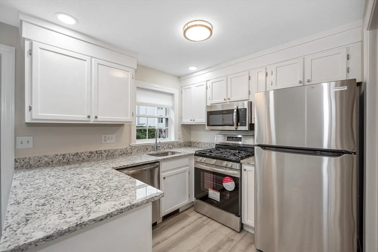
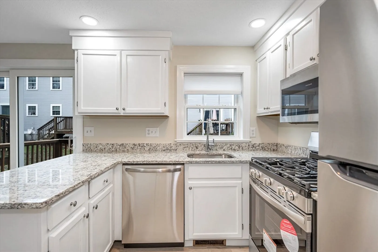
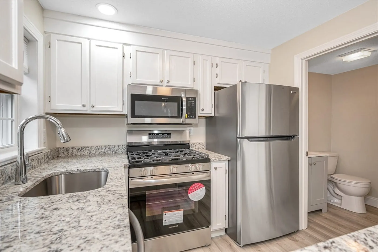
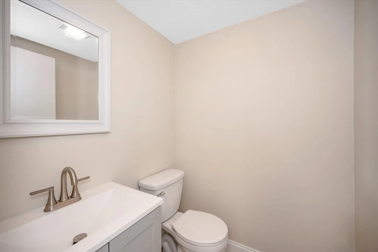
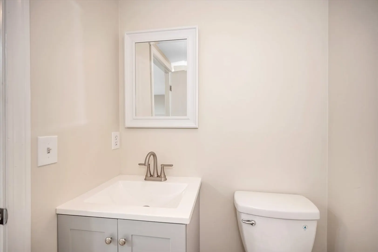
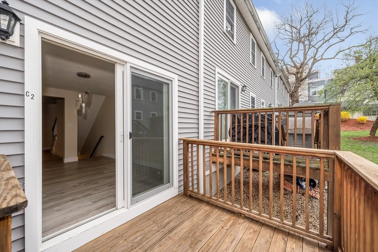
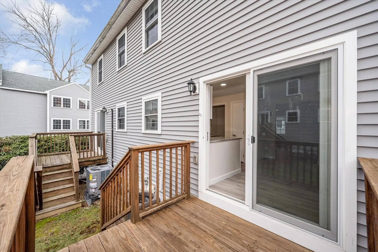
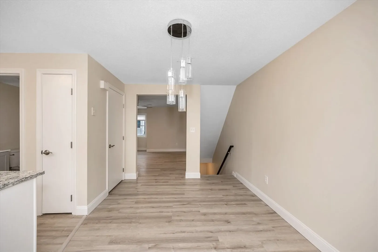
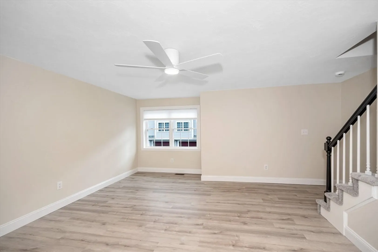
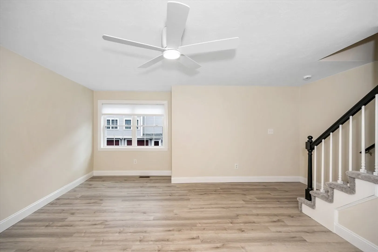
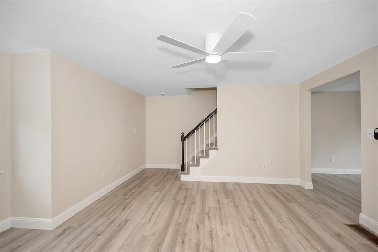
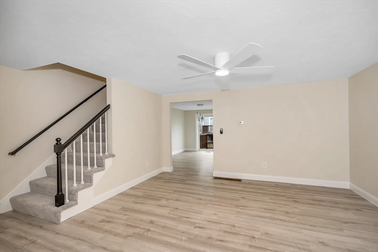
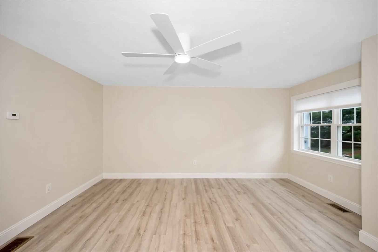
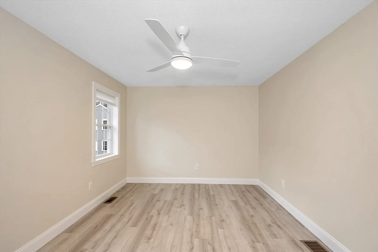
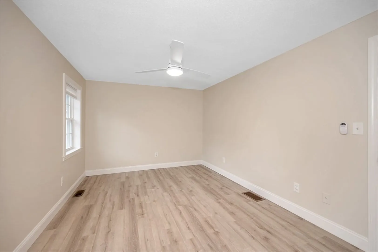
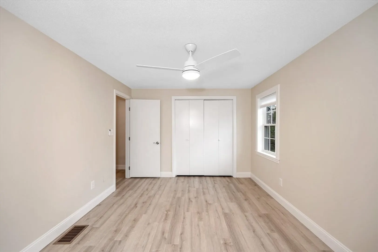
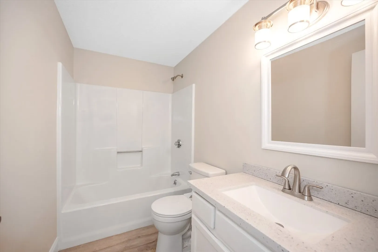
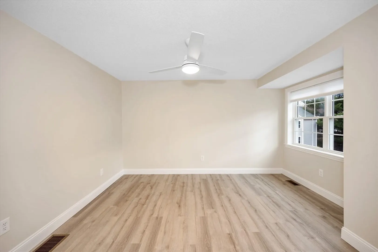
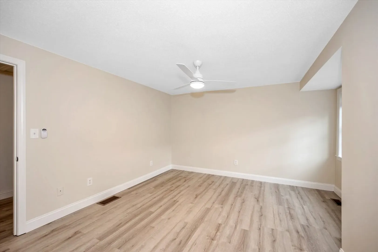
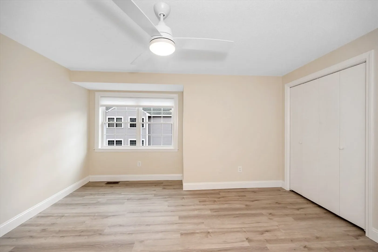
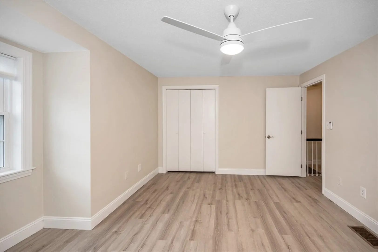
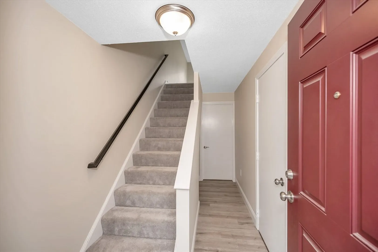
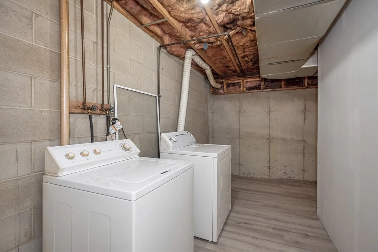
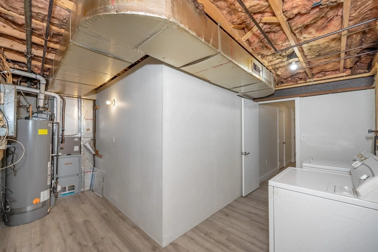
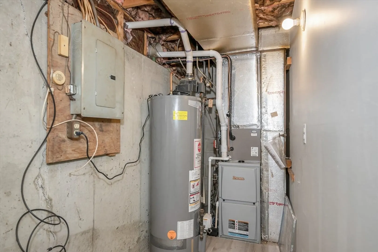
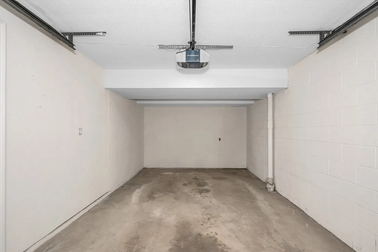
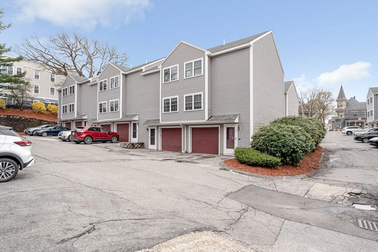
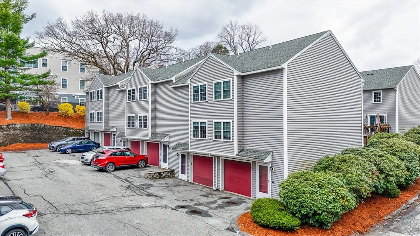
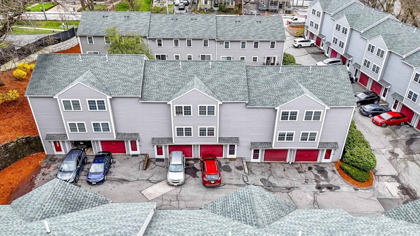
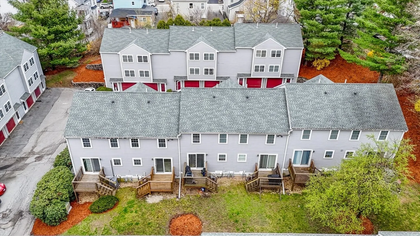
Come and see this beautiful, spacious, completely remodeled townhome! This townhome consists of two roomy bedrooms and light filled living space throughout. The unit has new paint throughout all levels, including the garage, new flooring, lighting, bathrooms with new granite vanity tops, new ceiling fans with remotes, new granite countertops in the kitchen and all new stainless steel appliances. This unit also has brand new central air and newer hot water tank and heating system. The Seller has also installed new window blinds for your convenience and comfort. The location is convenient to the commuter rail and highway access. There is nothing to do but move in, unpack and start enjoying your new home.
-
Highlights
- Building Name: Smithcrest Condominium
- Heating: Forced Air, Natural Gas
- Parking Spots: 2
- Property Type: Condominium
- Total Rooms: 4
- Year Built: 1985
- Cooling: Central Air
- HOA Fee: $536
- Property Class: Residential
- Stories: 3
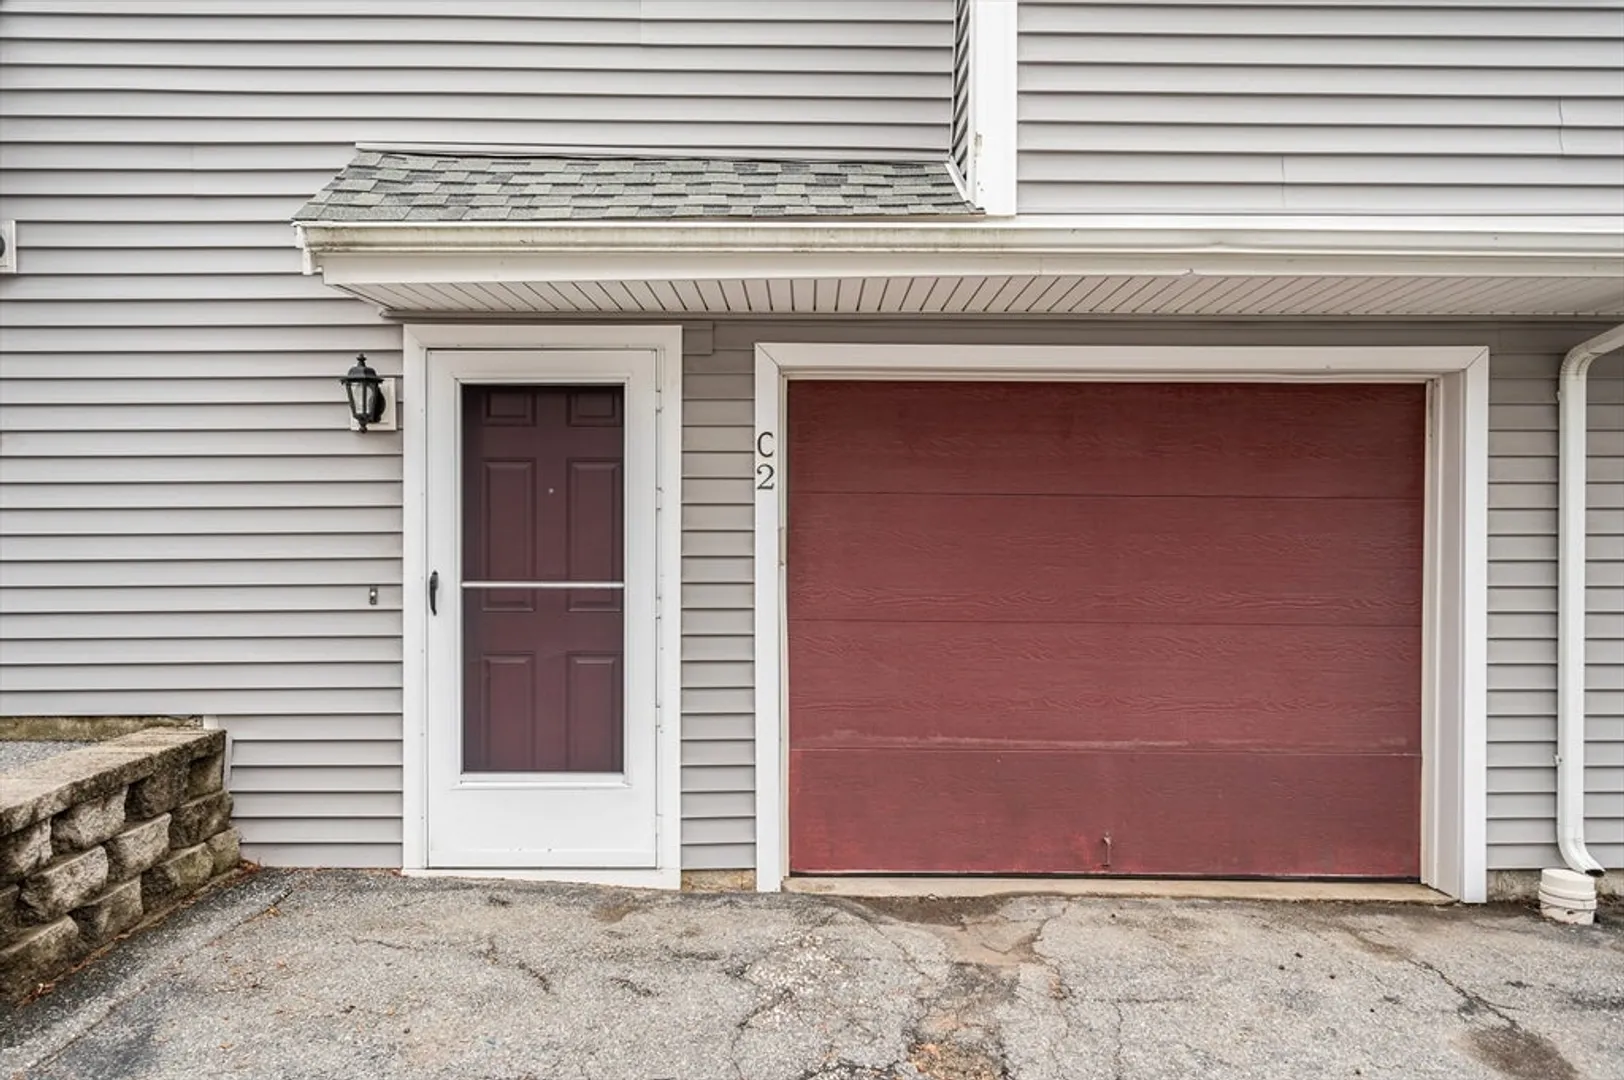
- Unit Number: 2c
- Status: Closed
-
Additional Details
- Appliances: Range, Dishwasher, Microwave, Refrigerator, Washer, Dryer
- Construction: Frame
- Flooring: Laminate
- Roof: Shingle
- Total Number of Units: 30
- Year Built Source: Public Records
- Basement: N
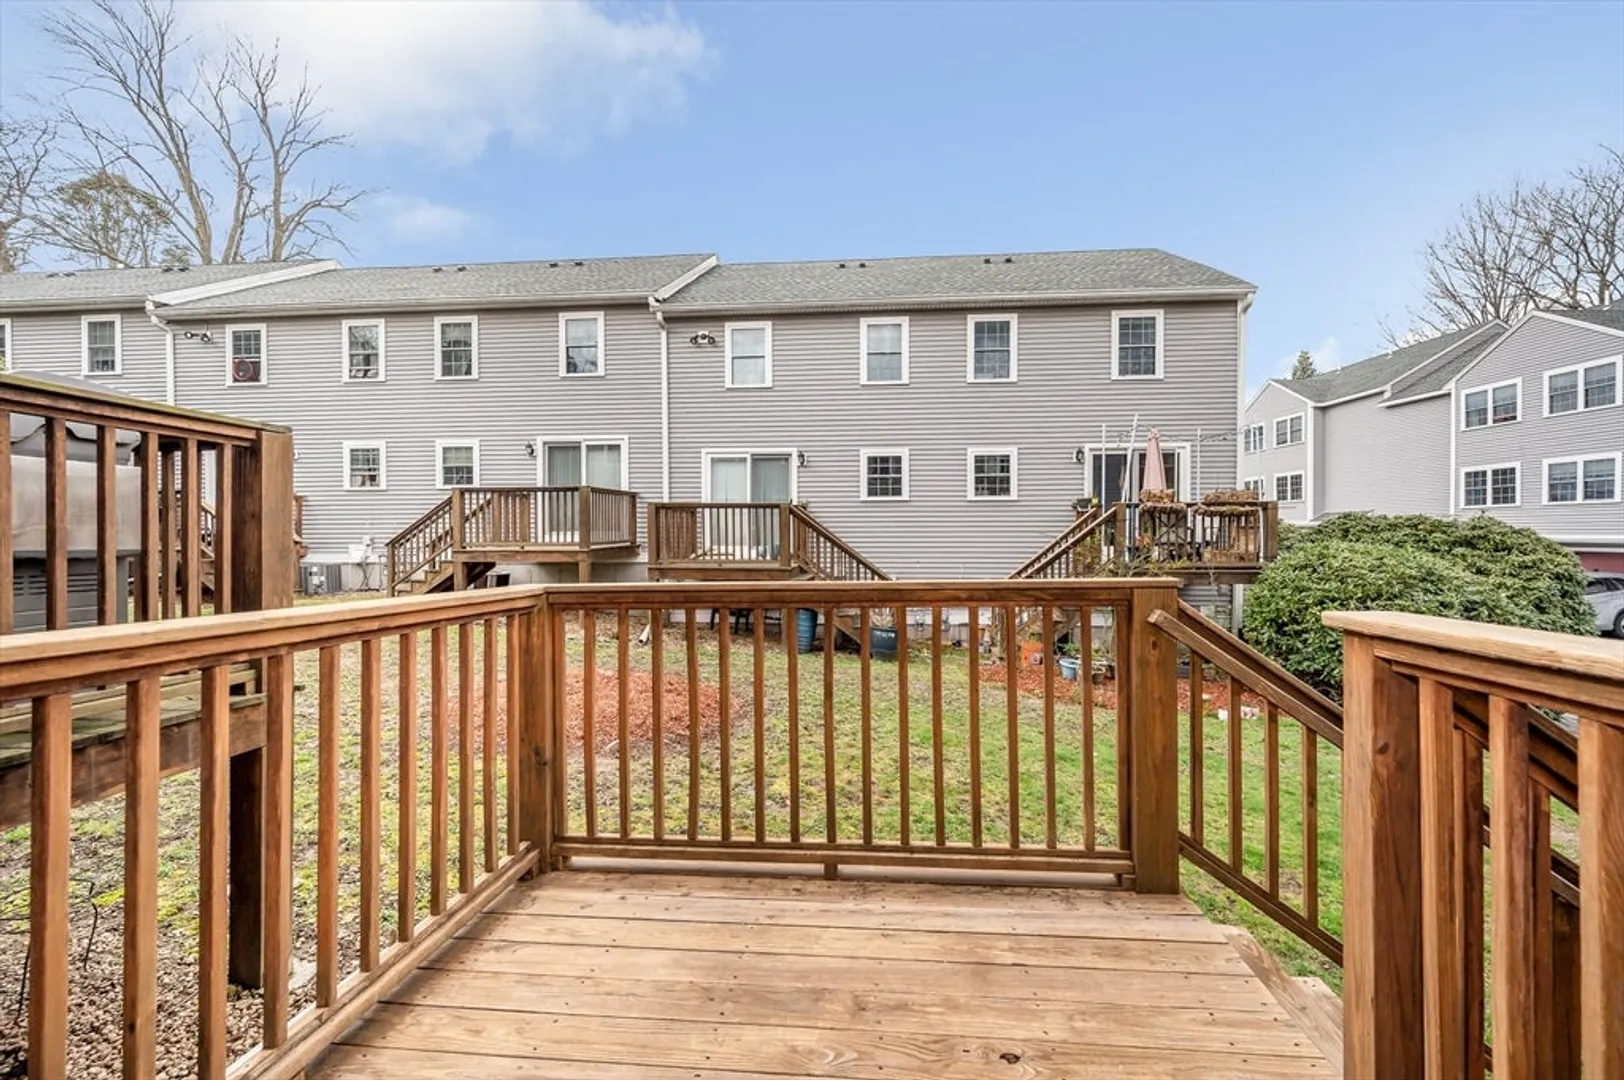
- Exterior Features: Deck - Wood
- Pets Allowed: Yes w/ Restrictions
- SqFt Source: Public Record
- Year Built Details: Approximate
- Zoning: Tmf
-
Amenities
- Community Features: Public Transportation, Highway Access, Public School, T-Station
- Parking Features: Under, Off Street
- Covered Parking Spaces: 1
-
Utilities
- Electric: 110 Volts
- Water Source: Public
- Sewer: Public Sewer
-
Fees / Taxes
- Assessed Value: $298,100
- HOA Fee Includes: Water, Sewer, Insurance, Maintenance Grounds, Snow Removal, Trash
- Taxes: $3,550
- HOA Fee Frequency: Monthly
- Tax Year: 2024
Similar Listings
Sold
36 Photos
Sold
41 Photos
Sold
1 Photo
Sold
32 Photos
Content © 2026 MLS Property Information Network, Inc. The information in this listing was gathered from third party resources including the seller and public records.
Listing information provided courtesy of Main Street Residential Realty.
MLS Property Information Network, Inc. and its subscribers disclaim any and all representations or warranties as to the accuracy of this information.
