
80 Pleasant St #80
$1,175,000
3
Beds
2/1
Baths
2,208
Sqft
- Request Info
- Call
- Save
-
More
- Mortgage Calculator

Property Tools
$1,175,000
3
Beds
2/1
Baths
2,208
Living Area
-
Property Description
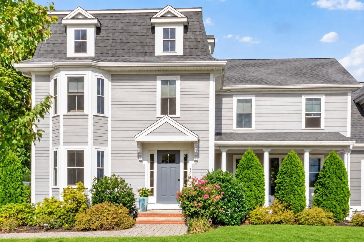
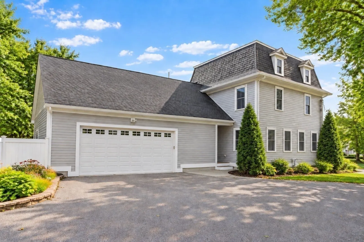
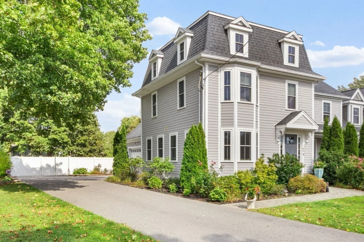
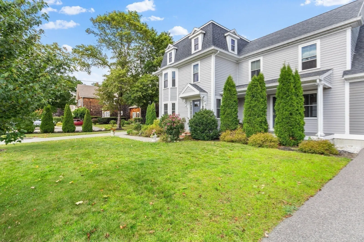
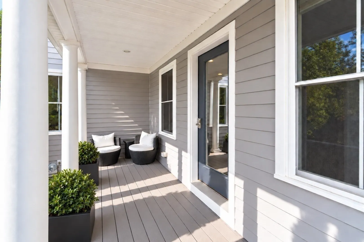
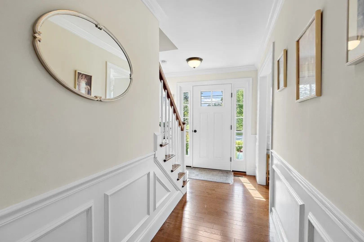
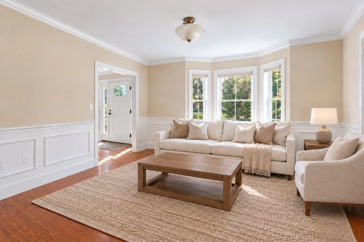
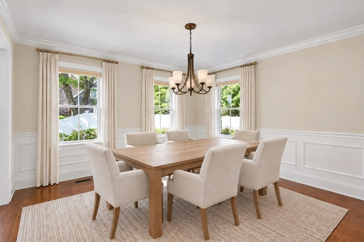
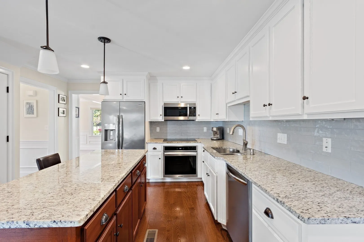
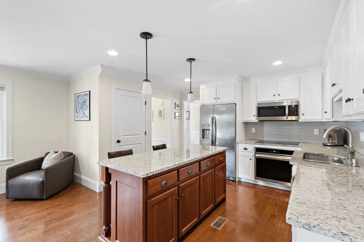
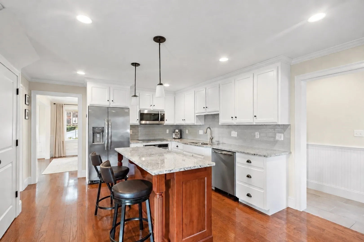
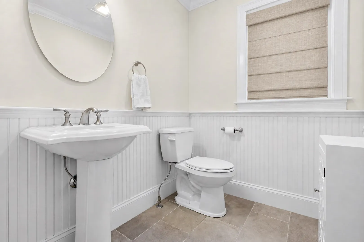
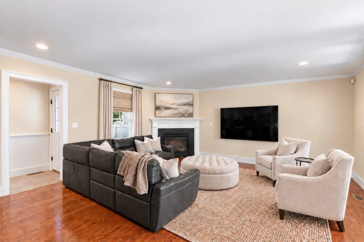
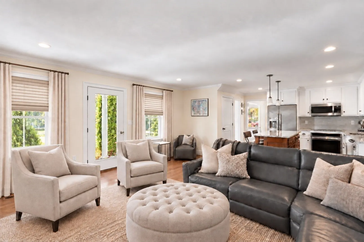
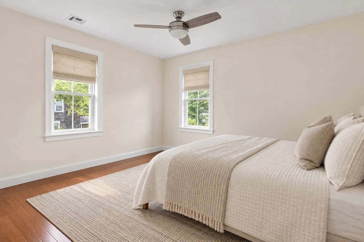
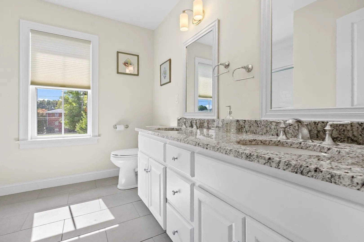
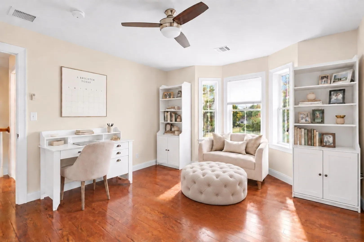
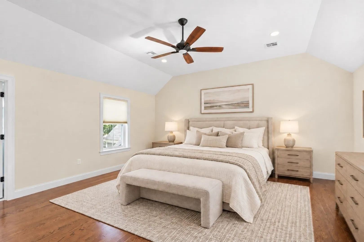
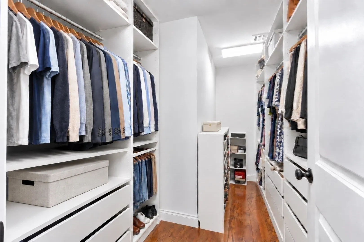
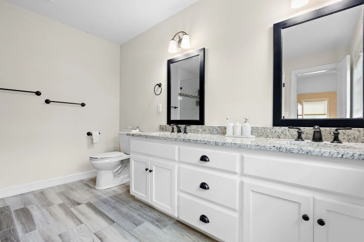
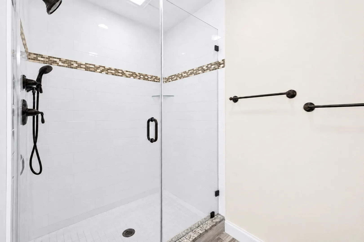
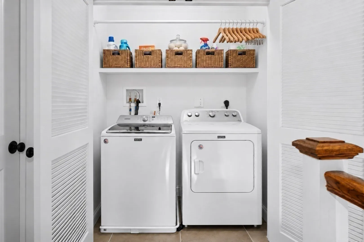
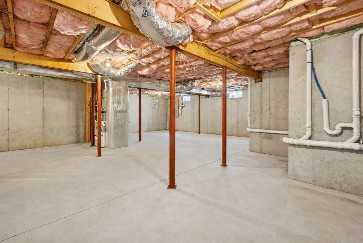
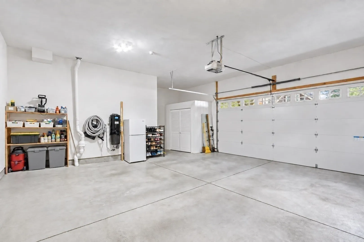
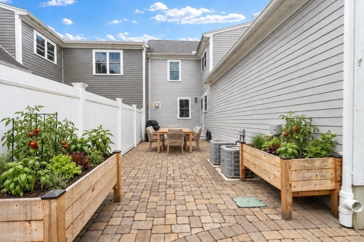
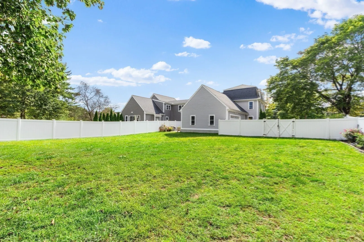
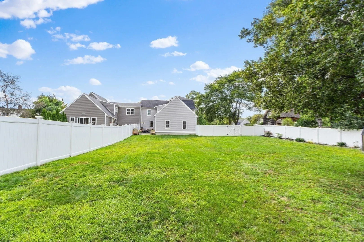
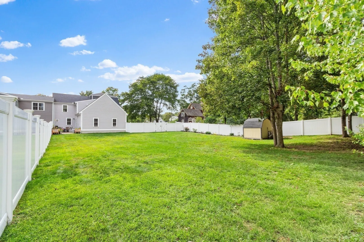
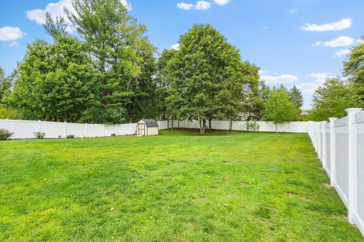
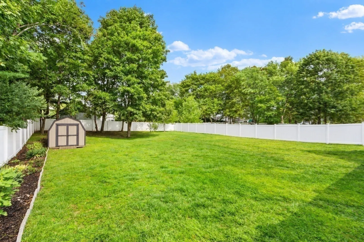
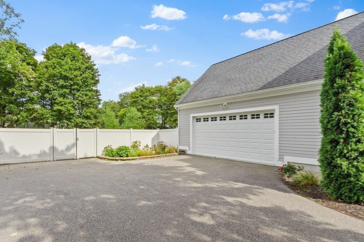
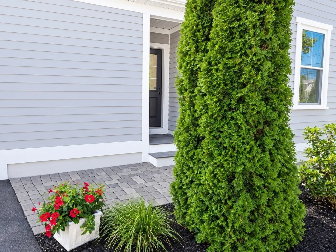
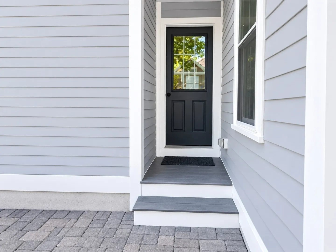
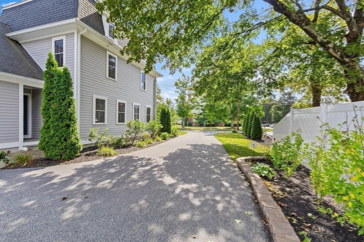
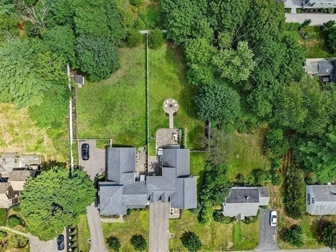
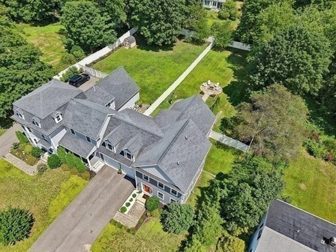
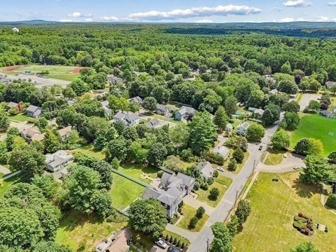
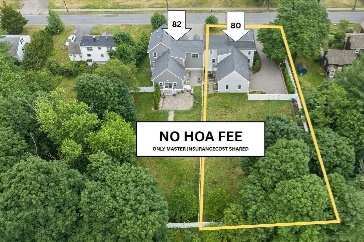
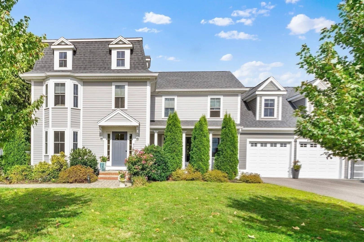
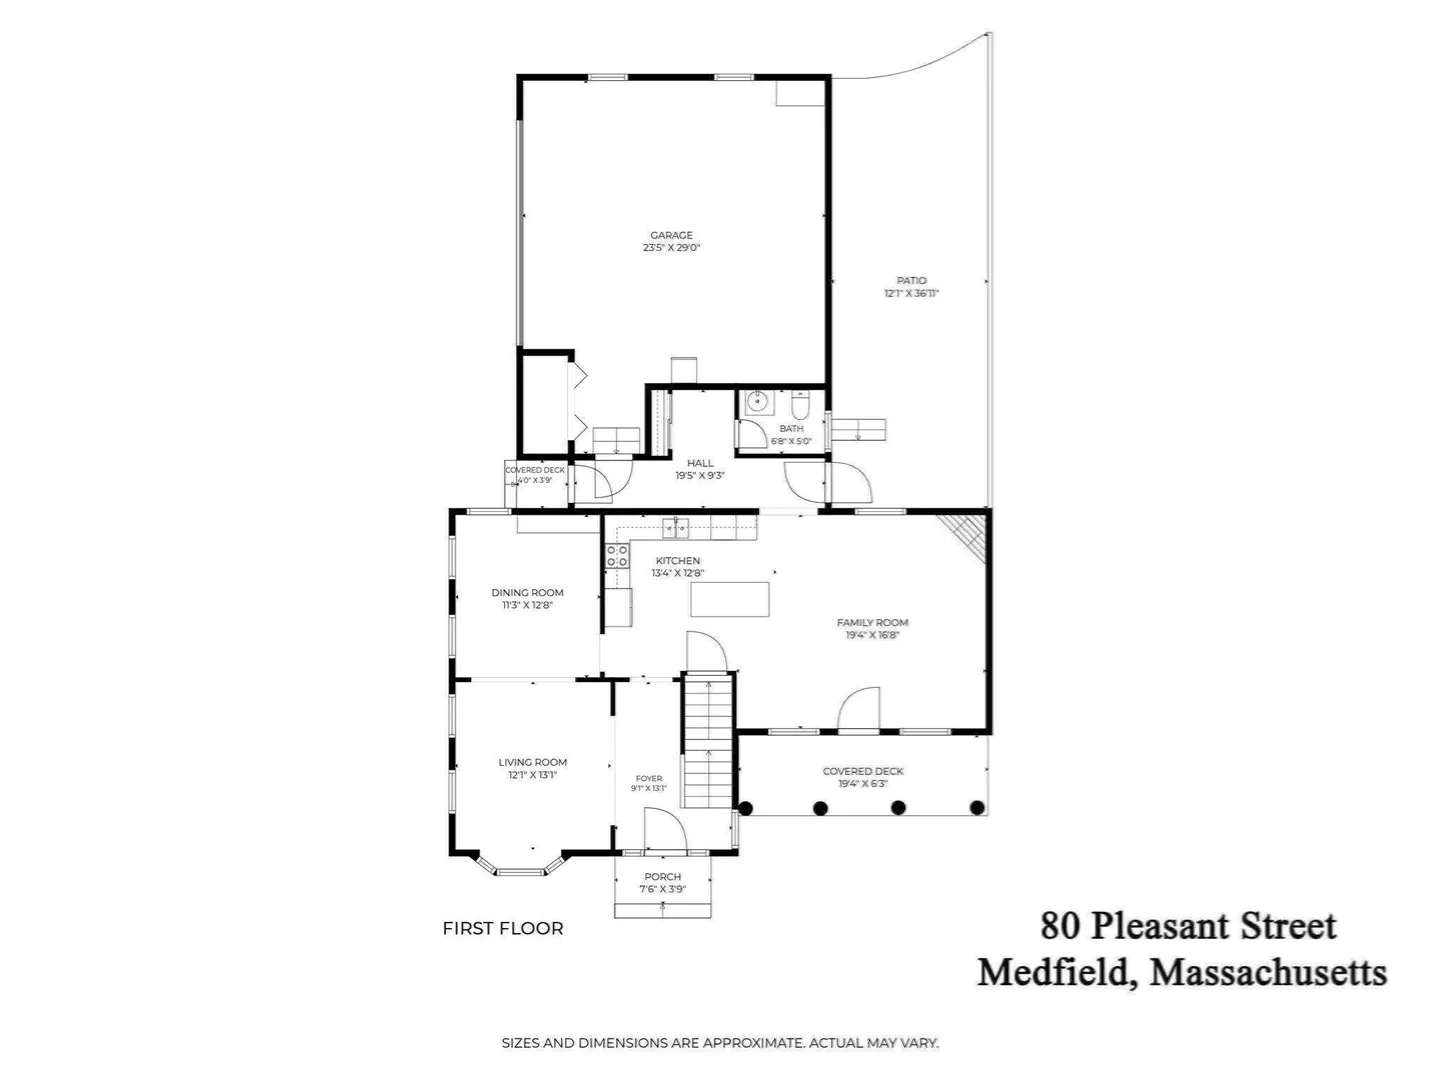
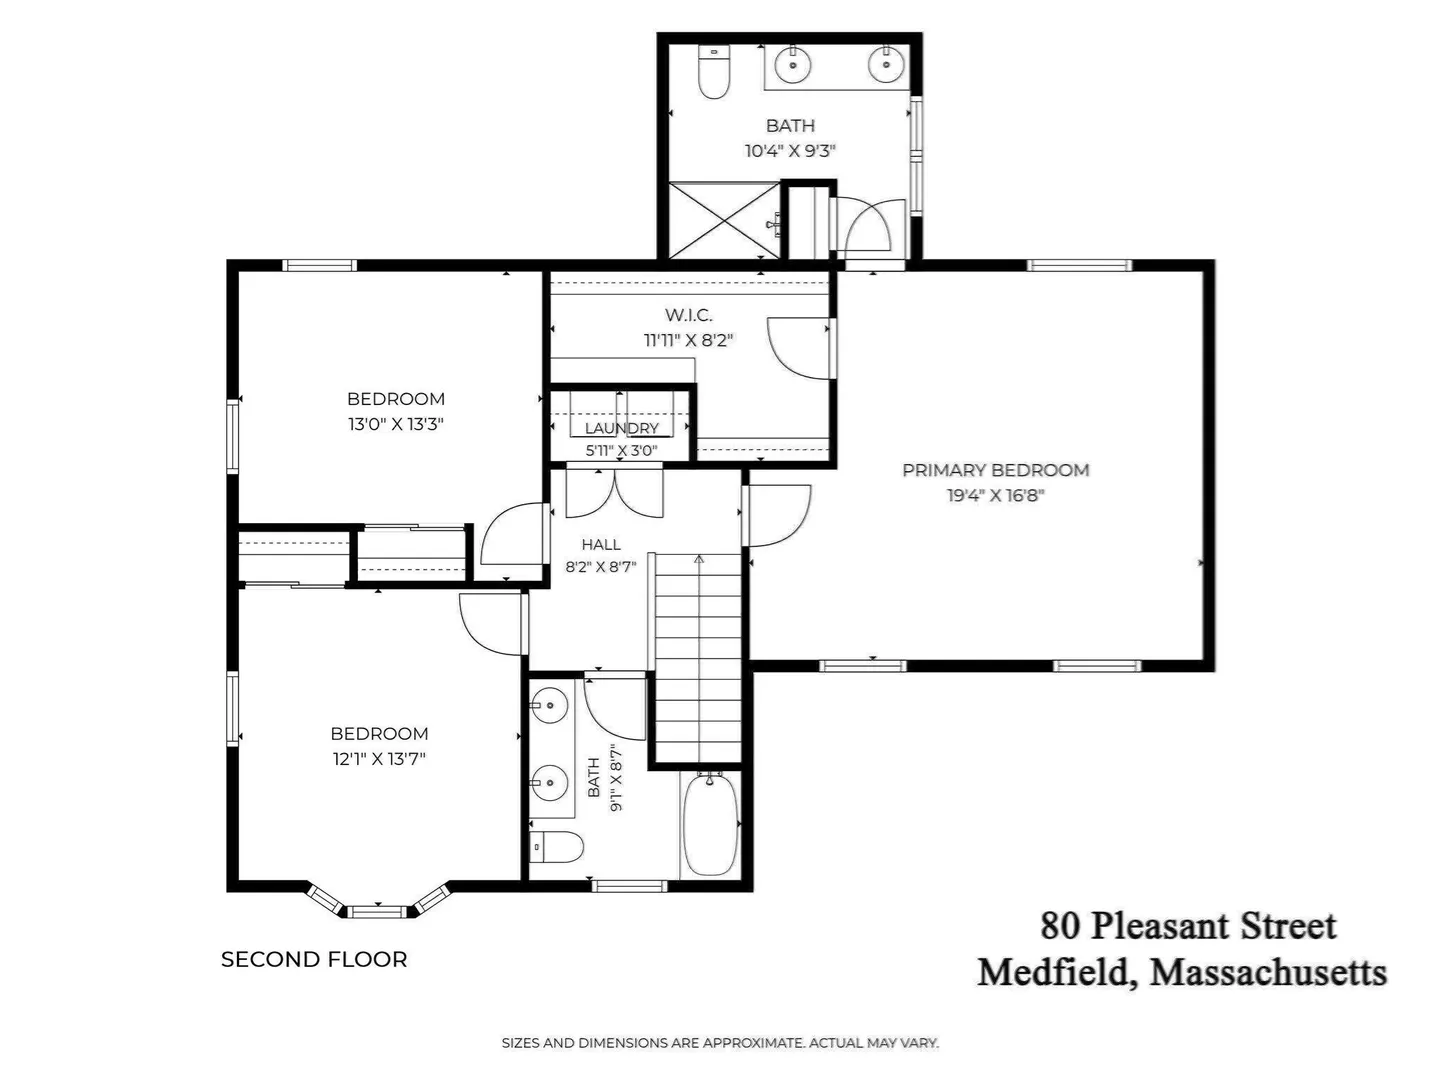
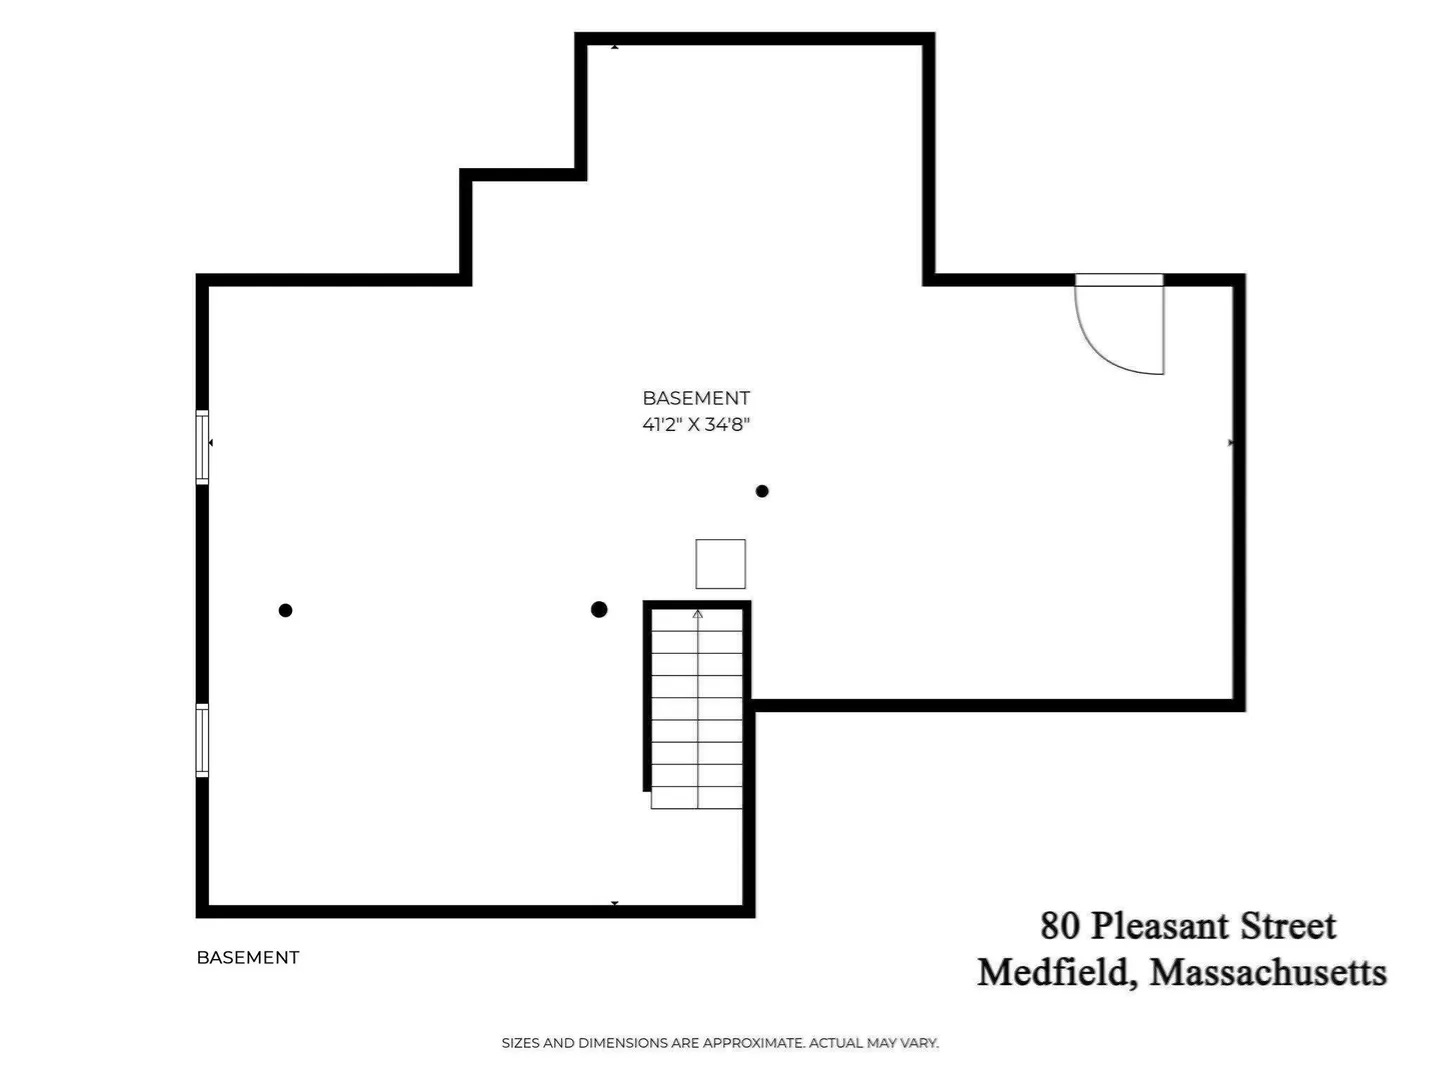
Welcome to 80 Pleasant Street, a beautifully maintained, custom-designed home built in 2017, offering over 2,200 square feet of thoughtfully designed living space. With NO HOA fees and only a shared master insurance policy between the two units, you'll enjoy the freedom, privacy, and feel of single-family living without monthly association dues. Filled with natural light, this exceptional home showcases oversized windows, custom mill-work, crown molding, wainscoting, central air conditioning, and hardwood flooring throughout. The gourmet kitchen is designed for both everyday living and entertaining, featuring granite countertops, a tile backsplash, a center island, stainless steel appliances, and gas cooking. The kitchen flows seamlessly into the inviting family room, highlighted by a cozy gas fireplace. Upstairs, the spacious primary suite offers a large walk-in closet with custom shelving and a beautifully appointed tiled bath featuring a walk-in shower. Two additional bedrooms, a full bath, and a convenient second-floor laundry area complete the upper level. The expansive lower level offers over 1,100 square feet of unfinished space, providing endless possibilities for future expansion, recreation, a home gym, media room, or additional living space tailored to your needs. Outside, enjoy a large, level, fully fenced backyard complete with a storage shed and a private rear patio, perfect for entertaining, gardening, or relaxing. Designed with convenience in mind, the home features three separate covered entrances, including the main front entry, a charming covered front porch, and a covered side entrance from the driveway that leads directly into the mudroom, offering easy access in all seasons and weather conditions. A private driveway and detached two-car garage further enhance the property's single-family feel and functionality. The garage also includes a built-in walk-in storage pantry, providing exceptional organization and storage options. Constructed with durable HardiePlank siding, this home combines quality craftsmanship with an unbeatable location. Situated just moments from Medfield's vibrant town center, you'll enjoy easy access to parks, playgrounds, schools, restaurants, shops, the supermarket, and a wide range of community amenities.Offering the perfect blend of comfort, style, convenience, and low-maintenance living, 80 Pleasant Street is truly a rare opportunity in one of Medfield's most desirable locations.
-
Highlights
- Cooling: Central Air
- Parking Spots: 6
- Property Type: Condominium
- Total Rooms: 7
- Year Built: 2017
- Heating: Forced Air, Natural Gas
- Property Class: Residential
- Stories: 2
- Unit Number: 80
- Status: Active
-
Additional Details
- Appliances: Range, Dishwasher, Disposal, Microwave, Refrigerator, Washer, Dryer, Vacuum System
- Construction: Frame
- Fireplaces: 1
- Interior Features: Central Vacuum
- Roof: Shingle
- Total Number of Units: 2
- Year Built Source: Public Records
- Basement: Y
- Exterior Features: Deck - Roof, Deck - Composite, Patio, Covered Patio/Deck, Storage, Fenced Yard, Rain Gutters
- Flooring: Tile, Hardwood
- Pets Allowed: Yes
- SqFt Source: Master Deed
- Year Built Details: Actual
- Zoning: Ru
-
Amenities
- Community Features: Public Transportation, Shopping, Pool, Tennis Court(s), Park, Walk/Jog Trails, Public School
- Parking Features: Attached, Garage Door Opener, Deeded, Insulated, Off Street
- Covered Parking Spaces: 2
-
Utilities
- Electric: Circuit Breakers
- Water Source: Public
- Sewer: Public Sewer
-
Fees / Taxes
- Assessed Value: $906,700
- Taxes: $12,512
- Tax Year: 2025
Similar Listings
Content © 2026 MLS Property Information Network, Inc. The information in this listing was gathered from third party resources including the seller and public records.
Listing information provided courtesy of Berkshire Hathaway Home Services Commonwealth Real Estate.
MLS Property Information Network, Inc. and its subscribers disclaim any and all representations or warranties as to the accuracy of this information.