
Sold!
$1,295,000
3
Beds
2/1
Baths
2,810
Living Area
-
Property Description
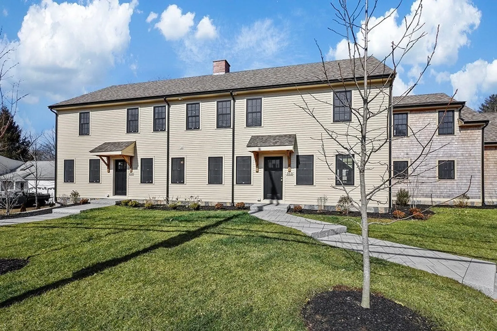
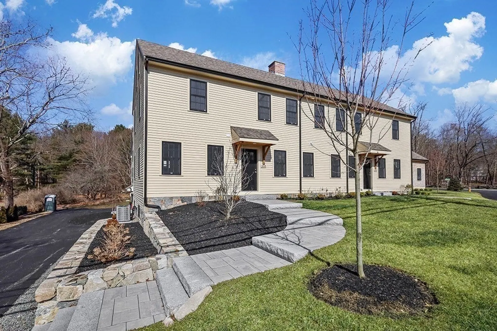
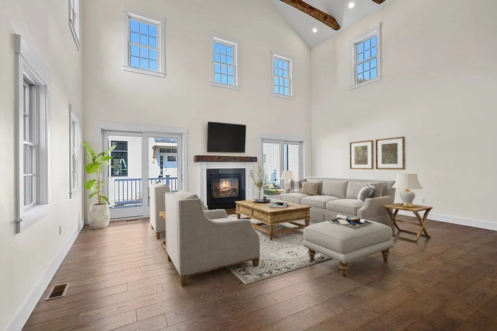
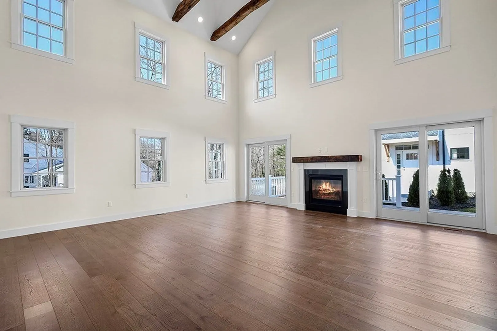
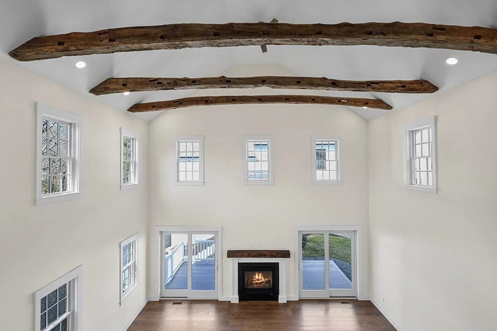
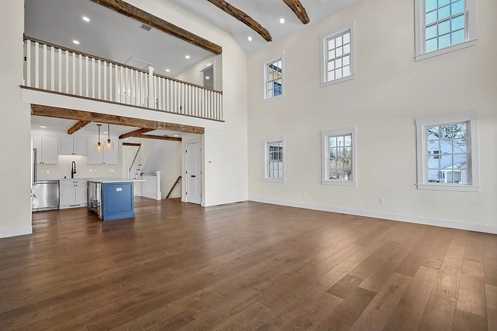
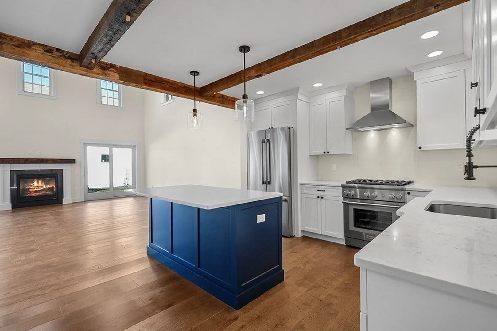
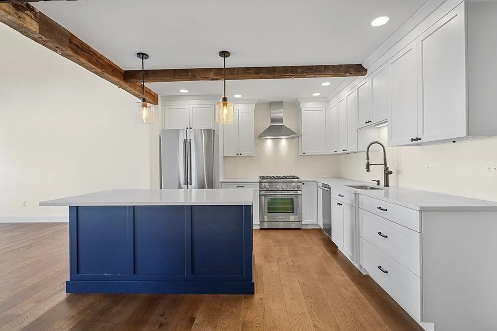
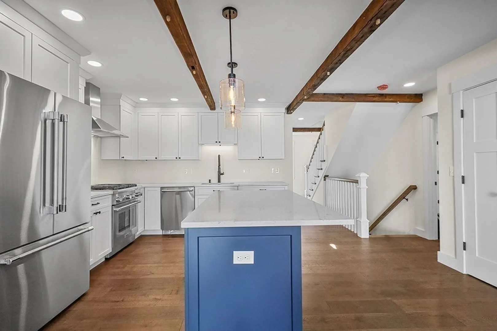
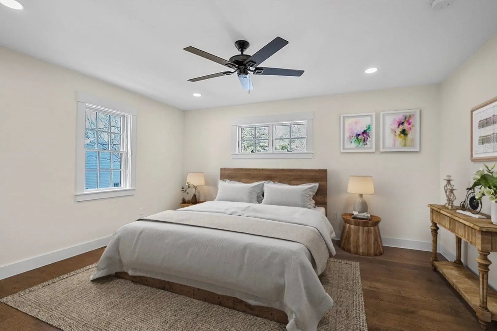
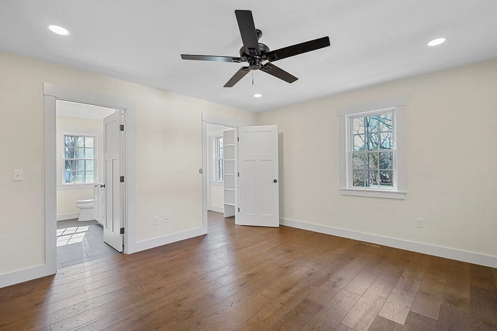
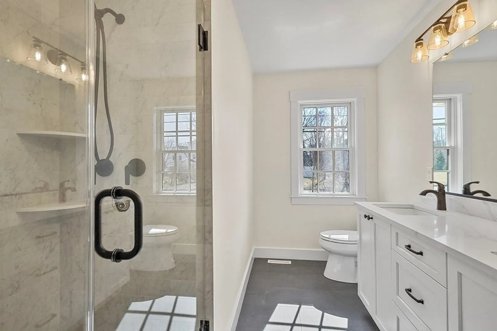
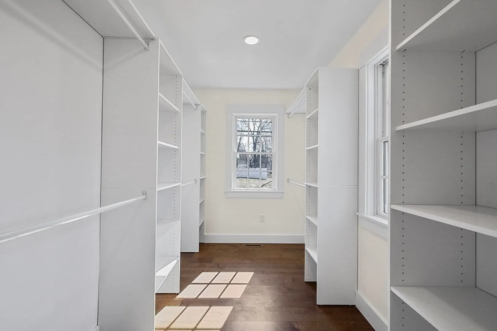
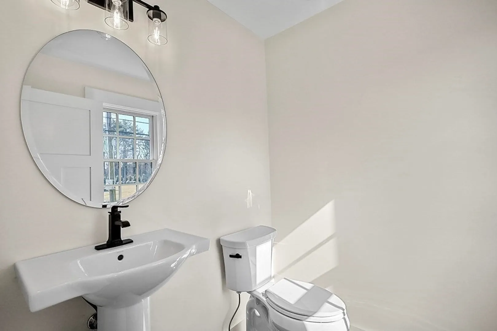
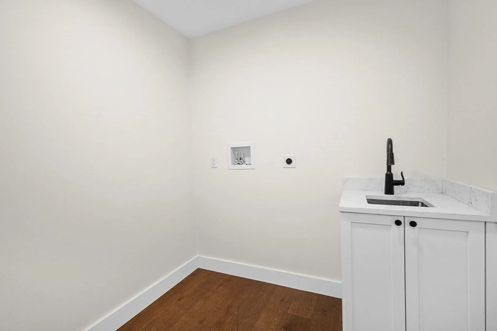
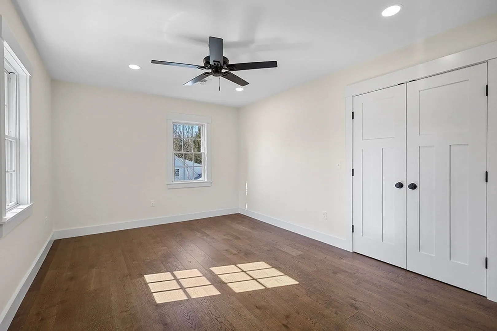
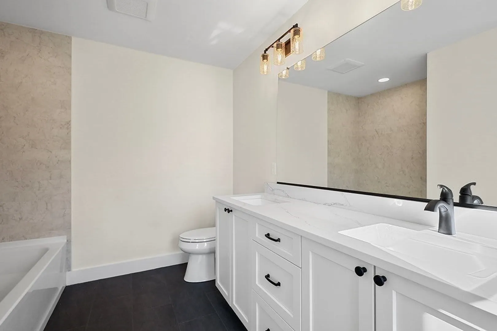
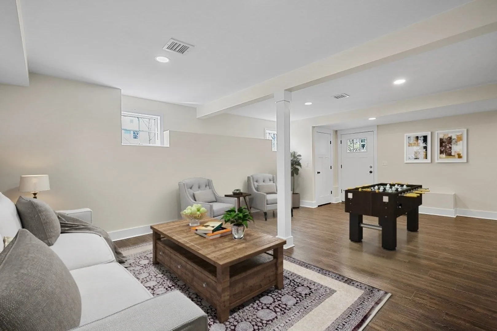
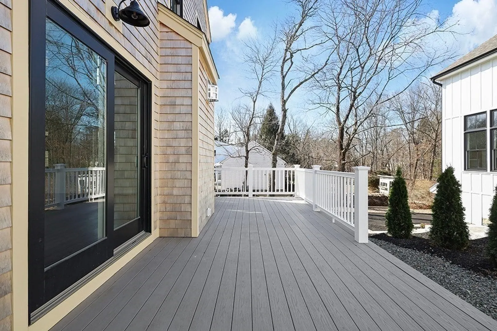
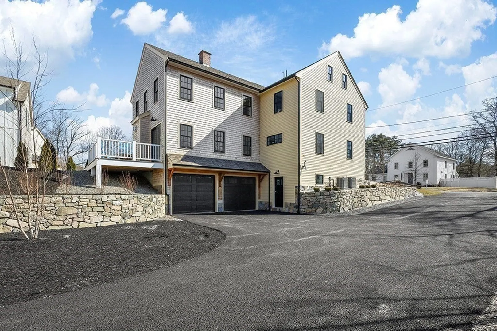
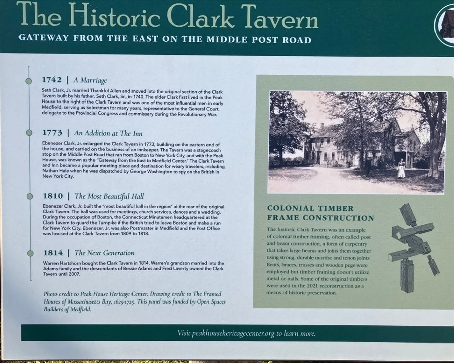
BRAND NEW CONSTRUCTION by Respected Local Builders! Built on the historic site of Medfield's 1740 Clark Tavern, this modern day replica of the Tavern now houses two distinctively different Townhomes each with a sunny, open floorplan, 3 finished levels and a coveted 2-car garage. The main level of this homes features a dramatic 22'x22' Great Room with soaring beamed ceiling, fireplace and deck access, dream kitchen with quartz counters, center island and Thermador appliances, as well as a deluxe primary suite, 1/2 bath and laundry. Handsome reclaimed beams enhance the home's Modern Farmhouse interior. Upstairs you'll find two generous bedrooms, family bath and a cozy loft area overlooking the Great Room.There's also a finished lower level room that could be a rec area or home office space. Experience carefree condo life and all Medfield has to offer with its shopping, dining, trails and great School System! A unique and very special offering! (Pet Friendly and No Age Restriction!)
-
Highlights
- Building Name: Clark Tavern Condominium Trust
- Heating: Forced Air, Natural Gas
- Parking Spots: 4
- Property Type: Condominium
- Total Rooms: 7
- Year Built: 2024
- Cooling: Central Air
- HOA Fee: $421
- Property Class: Residential
- Stories: 3
- Unit Number: 355
- Status: Closed
-
Additional Details
- Appliances: Range, Dishwasher, Disposal, Microwave, Refrigerator, Wine Refrigerator, Range Hood, Plumbed For Ice Maker
- Construction: Frame
- Fireplaces: 1
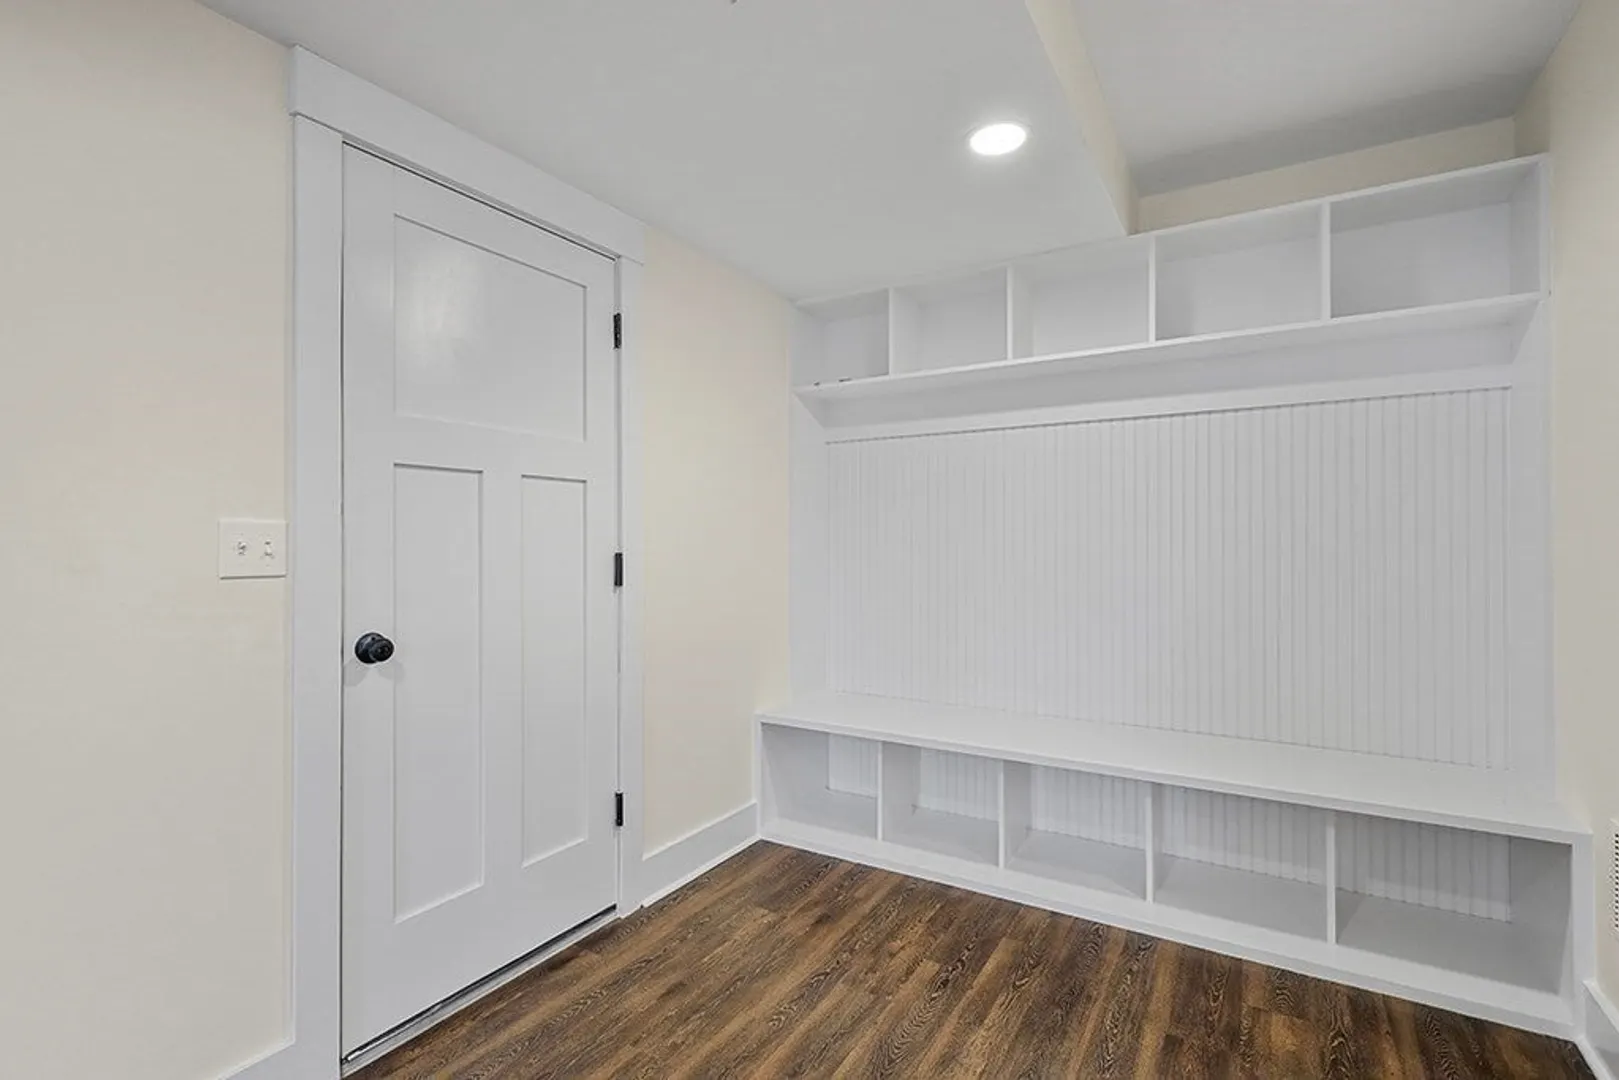
- Interior Features: Balcony - Interior, Open Floorplan, Recessed Lighting, Closet - Double, Closet/Cabinets - Custom Built, Sitting Room, Mud Room
- Roof: Shingle
- Total Number of Units: 5
- Year Built Source: Builder
- Basement: Y
- Exterior Features: Permeable Paving, Deck, Screens, Rain Gutters, Professional Landscaping, Sprinkler System, Stone Wall
- Flooring: Tile, Vinyl, Engineered Hardwood, Flooring - Engineered Hardwood
- Pets Allowed: Yes
- SqFt Source: Measured
- Year Built Details: Actual
- Zoning: Rs
-
Amenities
- Community Features: Shopping, Tennis Court(s), Park, Walk/Jog Trails, Stable(s), Conservation Area, Highway Access, House of Worship, Private School, Public School
- Parking Features: Under, Garage Door Opener, Insulated, Off Street
- Covered Parking Spaces: 2
- Waterfront Features: Lake/Pond, 1/2 to 1 Mile To Beach
-
Utilities
- Electric: Circuit Breakers, 200+ Amp Service
- Water Source: Public
- Sewer: Public Sewer
-
Fees / Taxes
- HOA Fee Includes: Insurance, Maintenance Structure, Maintenance Grounds, Snow Removal, Reserve Funds
- Tax Year: 2024
Similar Listings
Sold
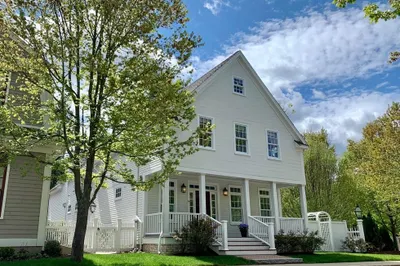
41 Photos
Sold
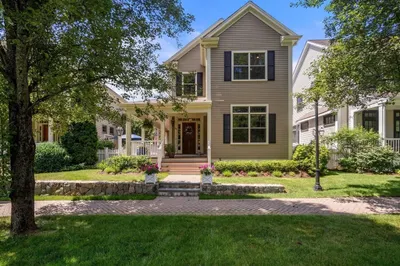
42 Photos
Sold
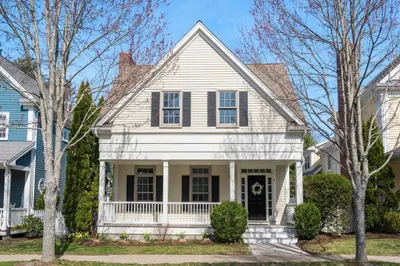
35 Photos
Sold
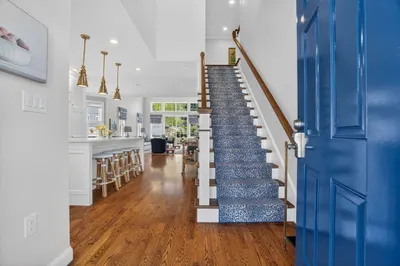
25 Photos
Content © 2026 MLS Property Information Network, Inc. The information in this listing was gathered from third party resources including the seller and public records.
Listing information provided courtesy of William Raveis R.E. & Home Services.
MLS Property Information Network, Inc. and its subscribers disclaim any and all representations or warranties as to the accuracy of this information.
