
Sold!
$450,000
3
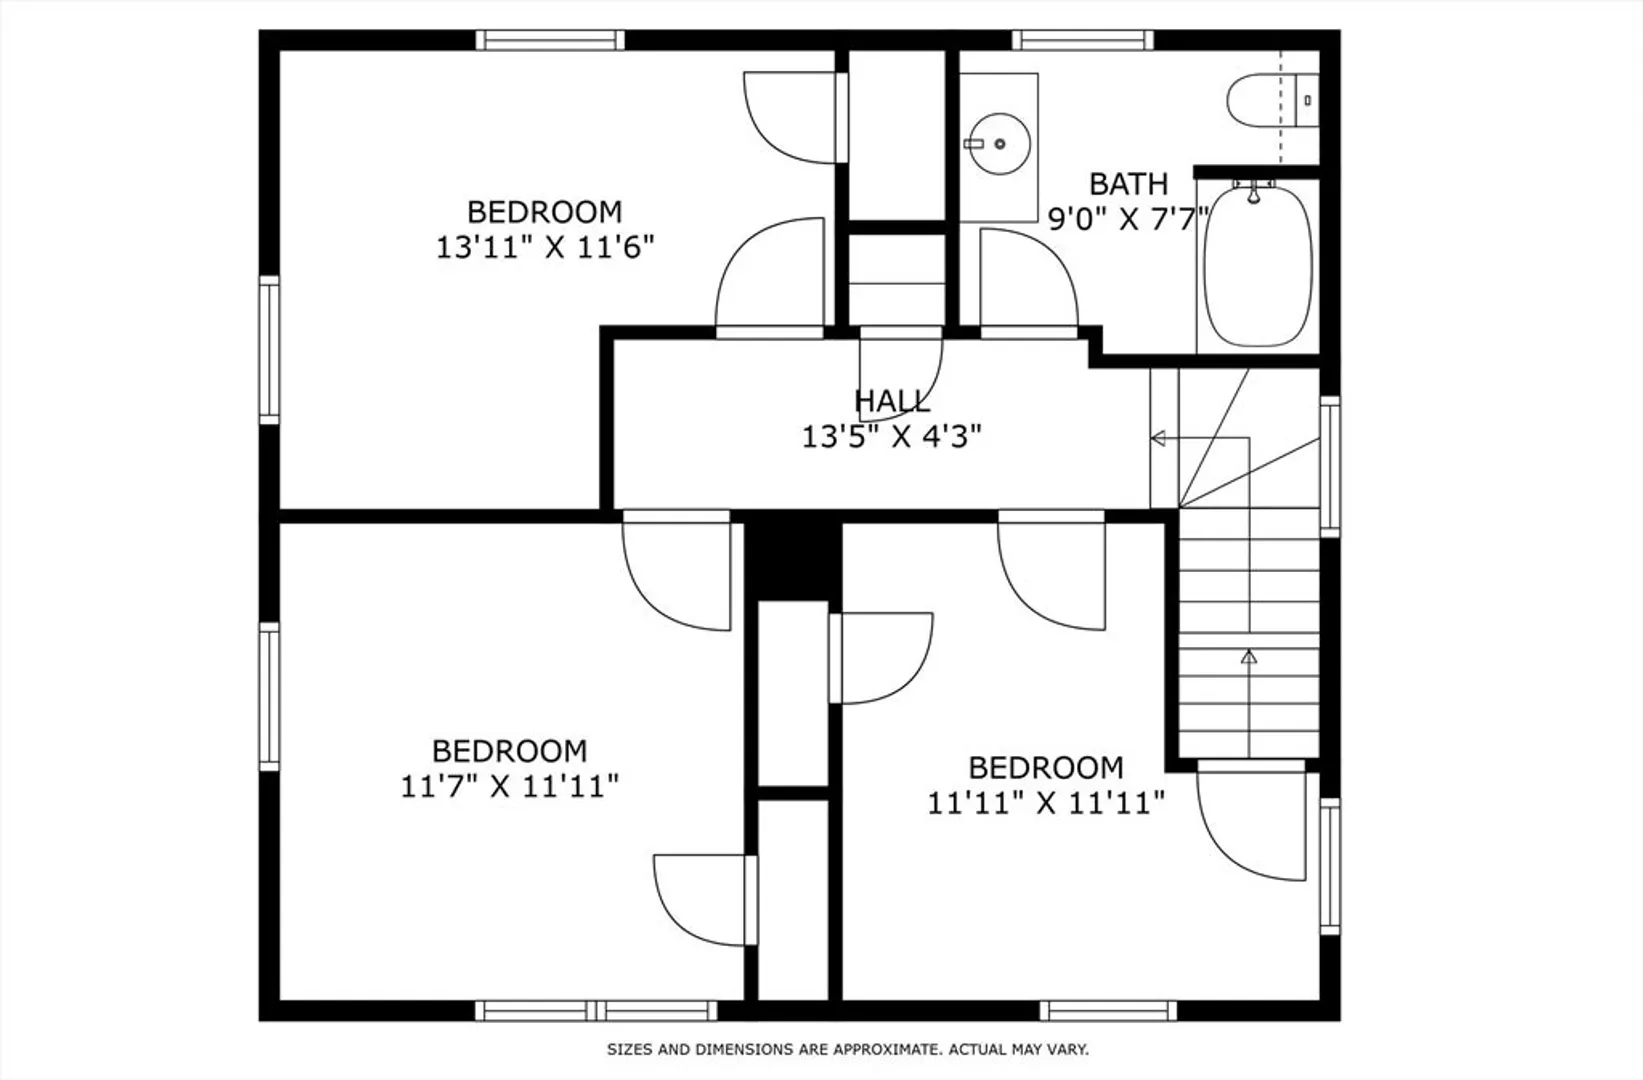
Beds
1
Bath
1,418
Living Area
-
Property Description
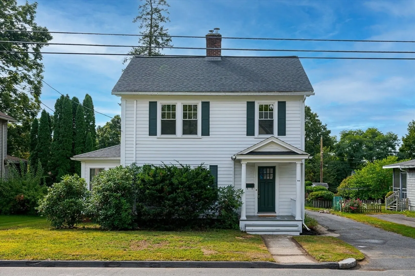
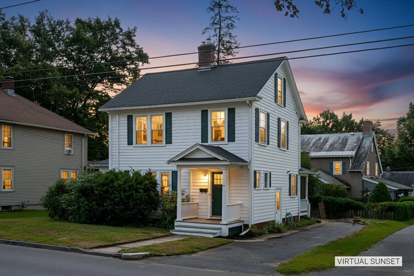
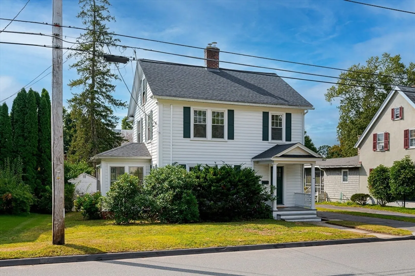
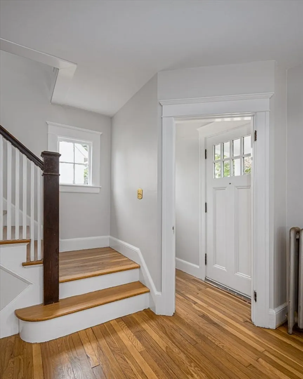
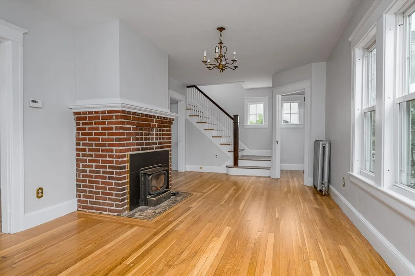
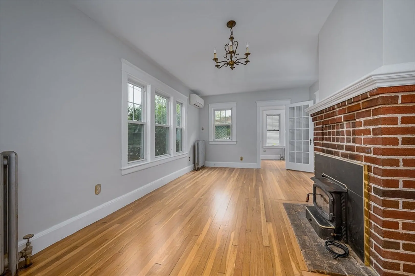
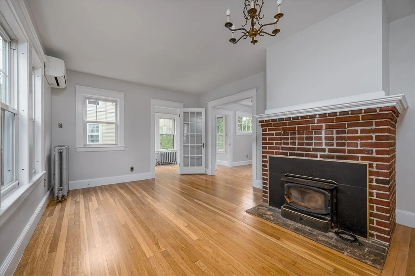
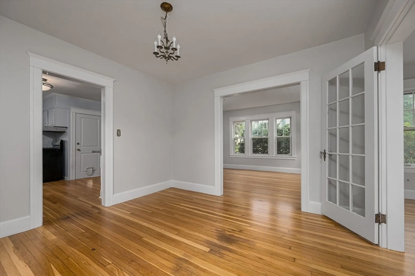
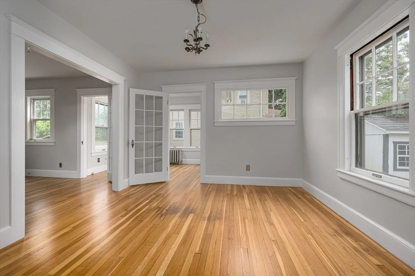
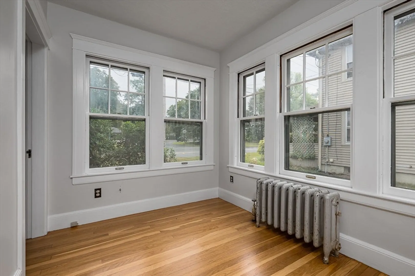
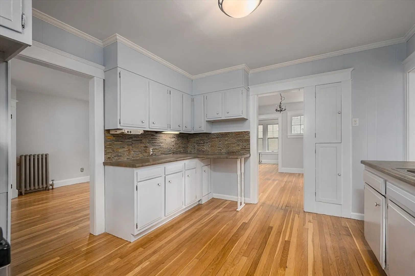
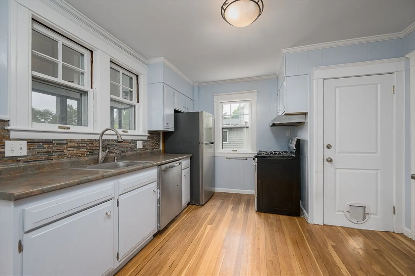
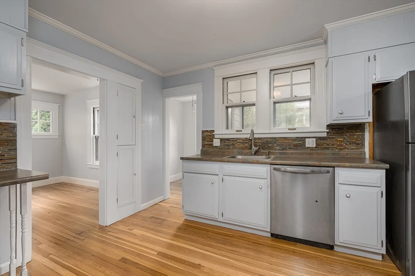
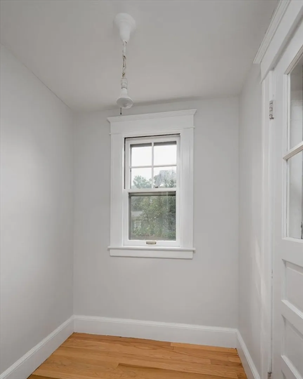
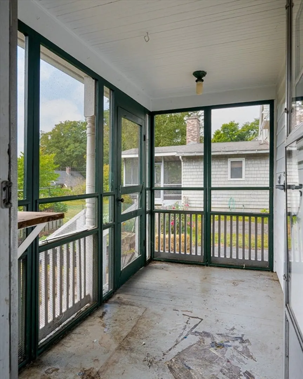
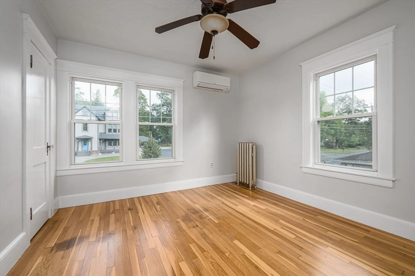
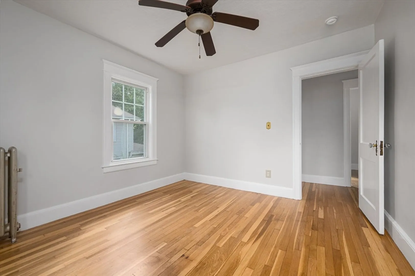
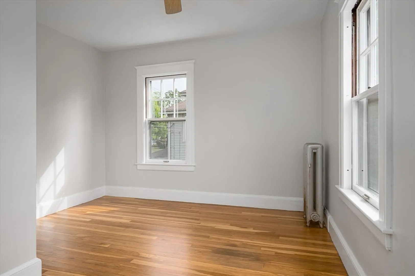
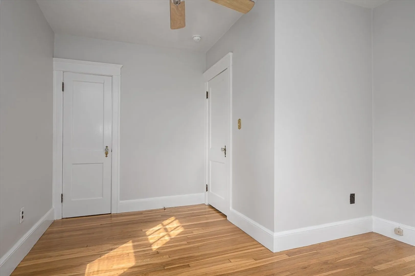
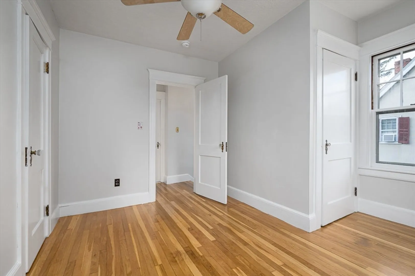
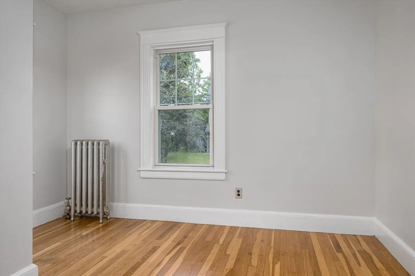
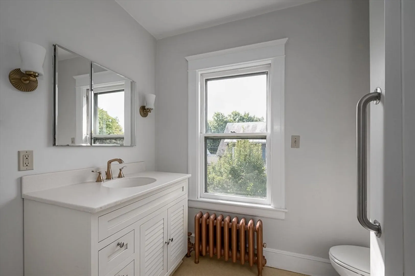
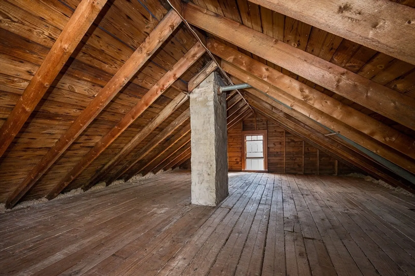
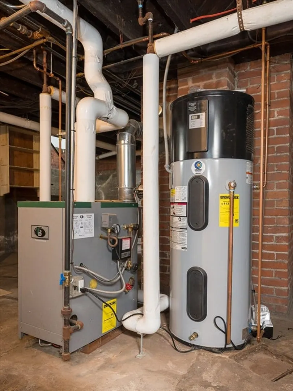
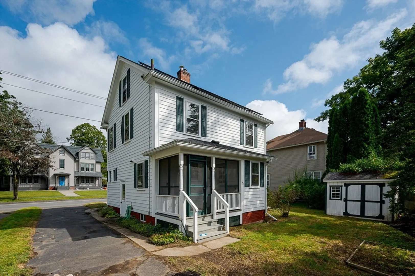
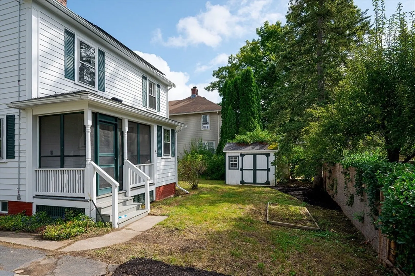
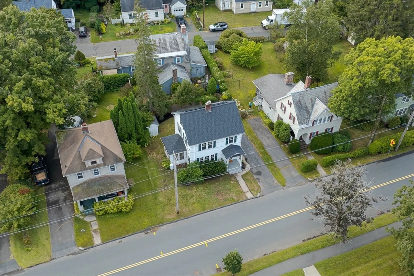
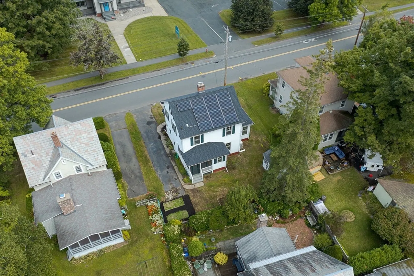
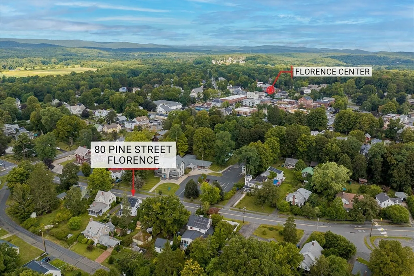
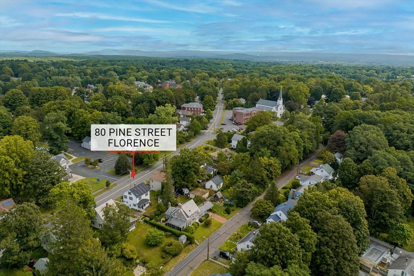
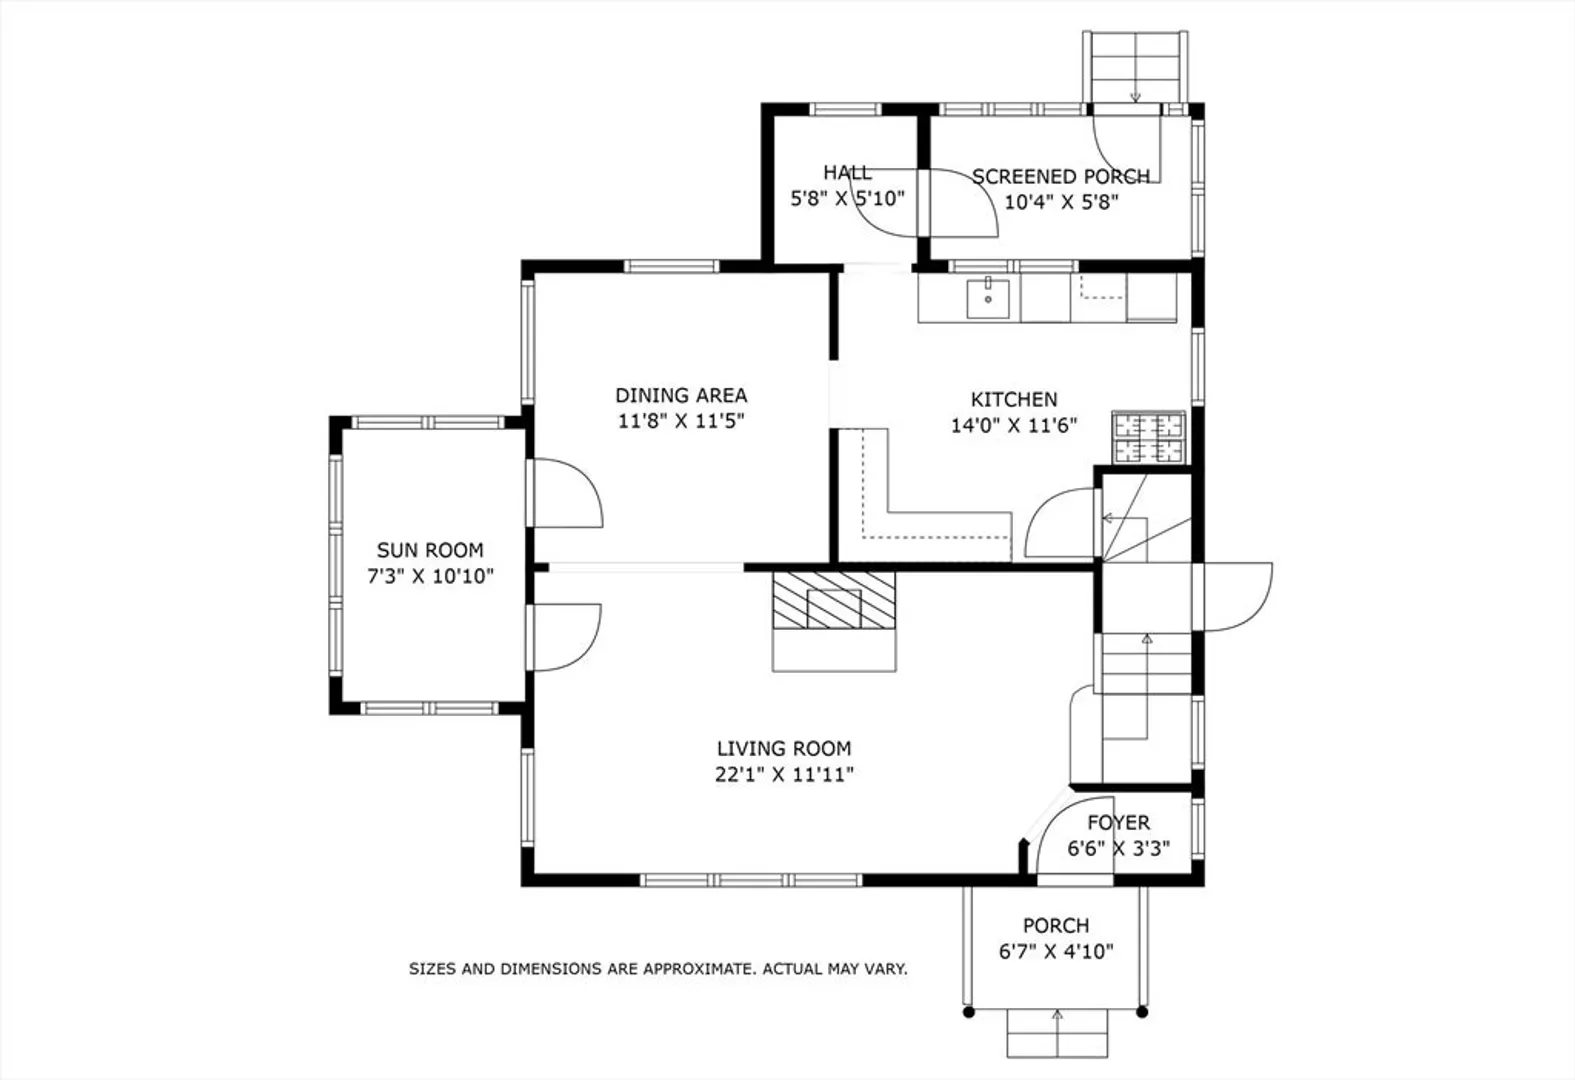
Charming Florence home just steps to the center, bike path & Look Park. Filled with character, it offers freshly refinished oak floors throughout, french doors, and abundant natural light. Spacious living room has a fireplace with wood stove insert and flows into the handsome dining room. Also on the main level is a sunroom or office, front entry, and mudroom, plus a mini-split for comfort. The kitchen is freshly painted with stainless appliances. Upstairs are 3 bedrooms with hardwood floors (one with mini-split) and an updated full bath. Walk-up attic offers expansion potential. Enjoy the back screen porch overlooking the sweet backyard with raised beds and handy shed. The living is easy with fresh paint inside (2025), new roof (2023), heat pump water heater (2020), gas heat (2018), exterior paint (2019), and useable basement, plus brand-new solar panels with 8 yrs left on lease. A solid, light-filled home ready to move in.
-
Highlights
- Cooling: Ductless
- Parking Spots: 3
- Property Type: Single Family Residence
- Total Rooms: 7
- Status: Closed
- Heating: Steam, Natural Gas, Ductless
- Property Class: Residential
- Style: Colonial
- Year Built: 1900
-
Additional Details
- Appliances: Electric Water Heater, Water Heater, Range, Dishwasher, Refrigerator, Washer, Dryer
- Construction: Frame
- Fireplaces: 1
- Foundation: Concrete Perimeter, Brick/Mortar
- Roof: Shingle
- Year Built Details: Approximate
- Zoning: Urb
- Basement: Full, Concrete
- Exterior Features: Porch, Porch - Screened
- Flooring: Vinyl, Hardwood, Flooring - Hardwood
- Interior Features: Sun Room, Mud Room, Walk-up Attic, Internet Available - Broadband
- SqFt Source: Measured
- Year Built Source: Public Records
-
Amenities
- Parking Features: Paved Drive
-
Utilities
- Electric: Circuit Breakers
- Water Source: Public
- Sewer: Public Sewer
-
Fees / Taxes
- Assessed Value: $458,700
- Taxes: $6,390
- Tax Year: 2025
Similar Listings
Sold
41 Photos
Sold
40 Photos
Sold
30 Photos
Sold
36 Photos
Content © 2026 MLS Property Information Network, Inc. The information in this listing was gathered from third party resources including the seller and public records.
Listing information provided courtesy of Coldwell Banker Community REALTORS®.
MLS Property Information Network, Inc. and its subscribers disclaim any and all representations or warranties as to the accuracy of this information.
