
Sold!
$703,000
3
Beds
2/1
Baths
2,500
Living Area
-
Property Description
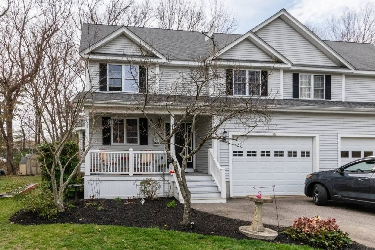
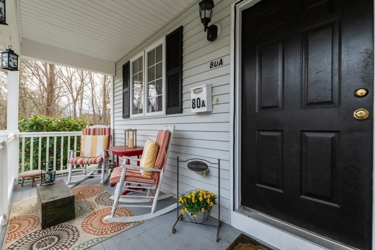
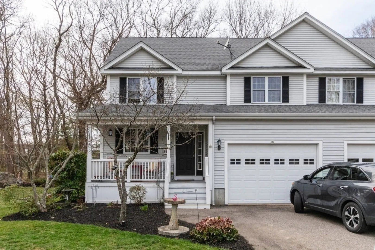
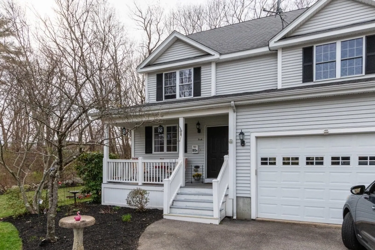
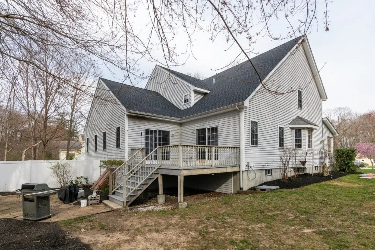
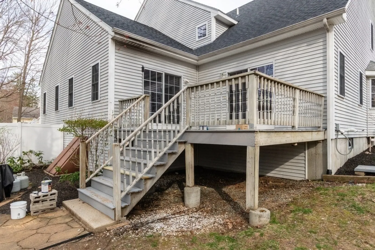
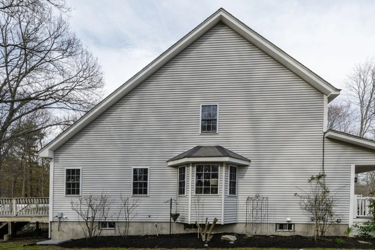
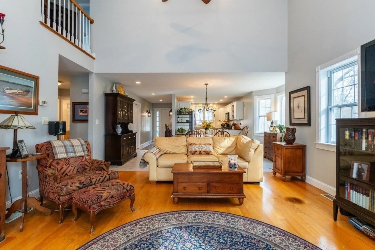
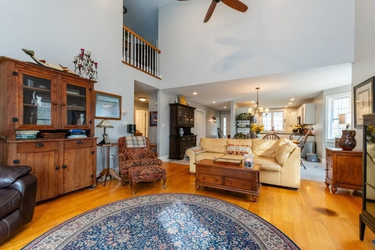
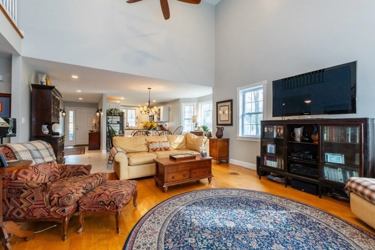
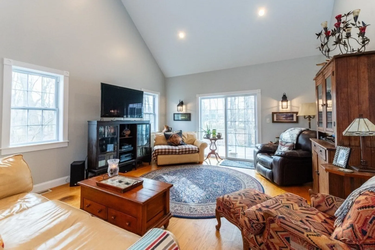
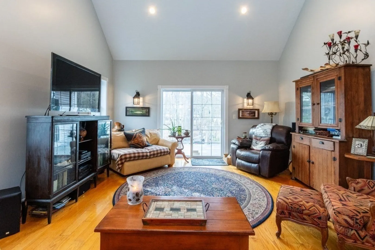
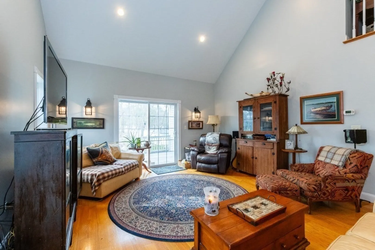
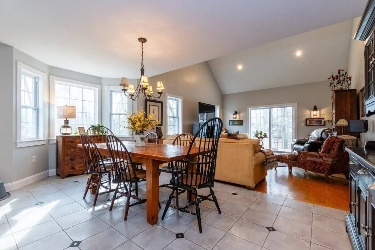
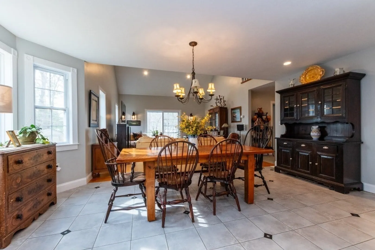
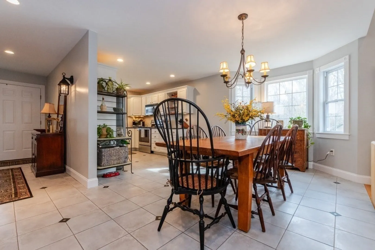
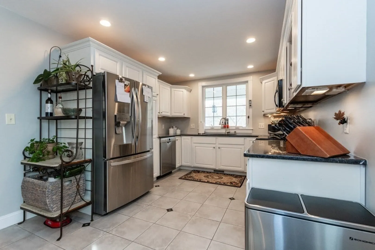
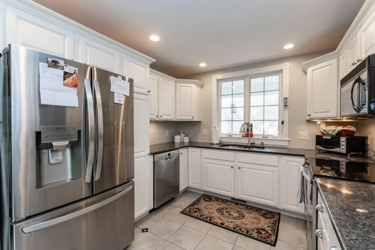
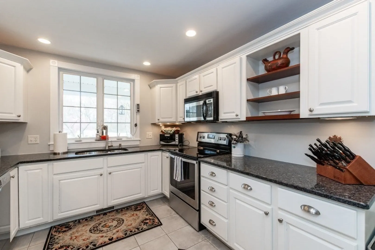
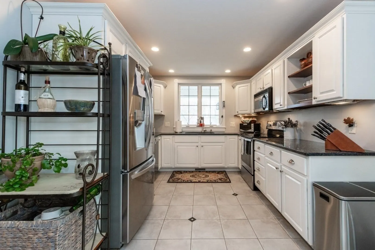
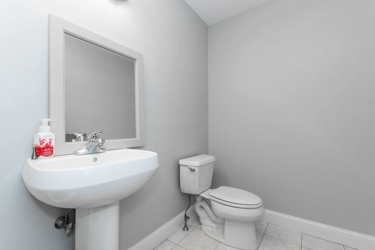
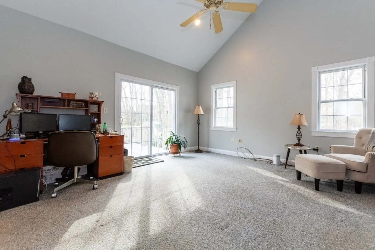
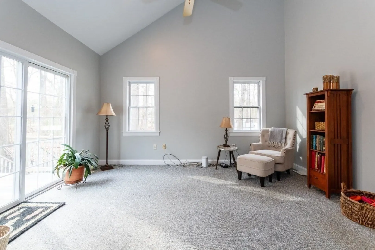
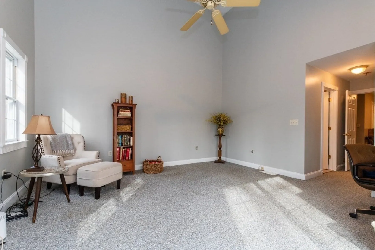
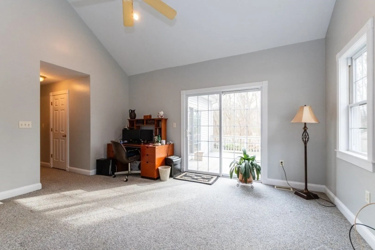
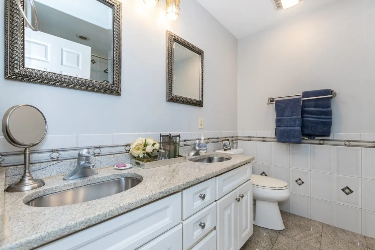
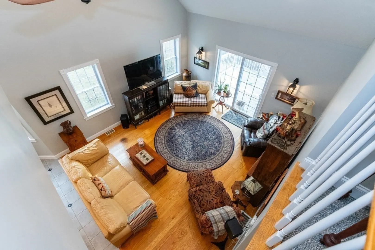
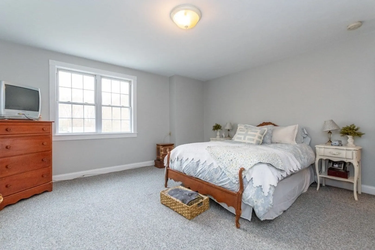
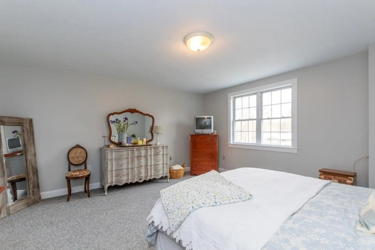
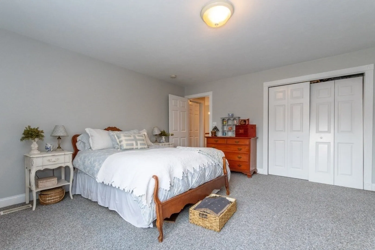
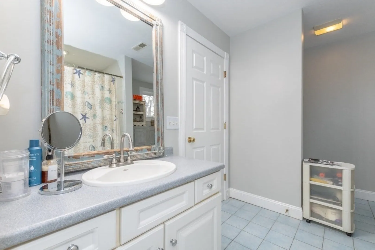
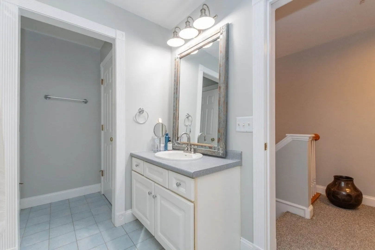
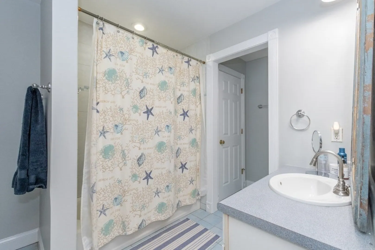
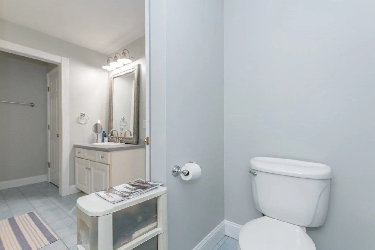
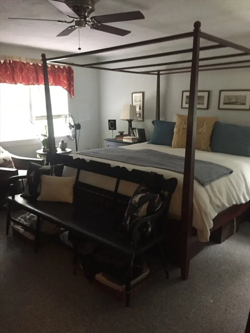
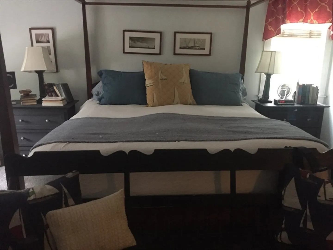
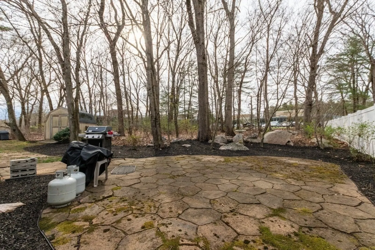
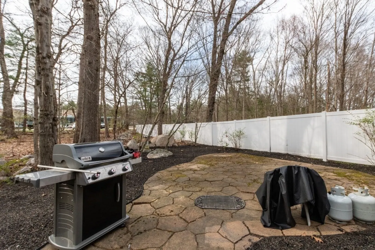
Presenting 80 Mechanic Street, Unit A, in beautiful Foxboro, Massachusetts. This three bedroom, two and a half bathroom half-duplex condominium offers 2,500 square feet of bright, modern & sun filled living area. Enjoy the convenience of condo life with the comforts of single family living. The first floor offers a living room, dining room, half bath, spacious kitchen and FIRST FLOOR MAIN BEDROOM with on-suite MAIN FULL BATH. Second floor is complete w/ two additional bedrooms w/ ANOTHER FULL BATHROOM. Full basement w/ high ceilings & laundry offers tons of additional potential to finish for a family room, game room or in home office! Enjoy cooking out, entertaining or just relaxing on your own PRIVATE DECK. GARAGE, yard, front covered porch, and rear DECK are just a few of the other features this home offers. Call this gorgeous home yours in time for summer! Conveniently located near major travel routes including 495 & 95. Schedule your showing today!
-
Highlights
- Heating: Forced Air
- Property Class: Residential
- Total Rooms: 6
- Year Built: 2004
- Parking Spots: 3
- Property Type: Condominium
- Unit Number: A
- Status: Closed
-
Additional Details
- Appliances: Range, Dishwasher, Microwave, Refrigerator
- Construction: Frame
- Interior Features: Internet Available - Unknown, Other
- Total Number of Units: 2
- Year Built Source: Public Records
- Basement: Y
- Exterior Features: Porch, Deck, Patio
- Roof: Shingle
- Year Built Details: Actual
-
Amenities
- Community Features: Shopping, Medical Facility, Highway Access, House of Worship, Public School, Other
- Parking Features: Attached, Off Street, Paved
- Covered Parking Spaces: 1
-
Utilities
- Electric: Circuit Breakers
- Water Source: Public
- Sewer: Private Sewer
-
Fees / Taxes
- Assessed Value: $467,900
- Compensation Based On: Net Sale Price
- Taxes: $6,321
- Buyer Agent Compensation: 2%
- Tax Year: 2024
Similar Listings
Sold
40 Photos
Sold
37 Photos
Sold
26 Photos
Sold
34 Photos
Content © 2026 MLS Property Information Network, Inc. The information in this listing was gathered from third party resources including the seller and public records.
Listing information provided courtesy of eXp Realty LLC - Corporate Office.
MLS Property Information Network, Inc. and its subscribers disclaim any and all representations or warranties as to the accuracy of this information.
