
Sold!
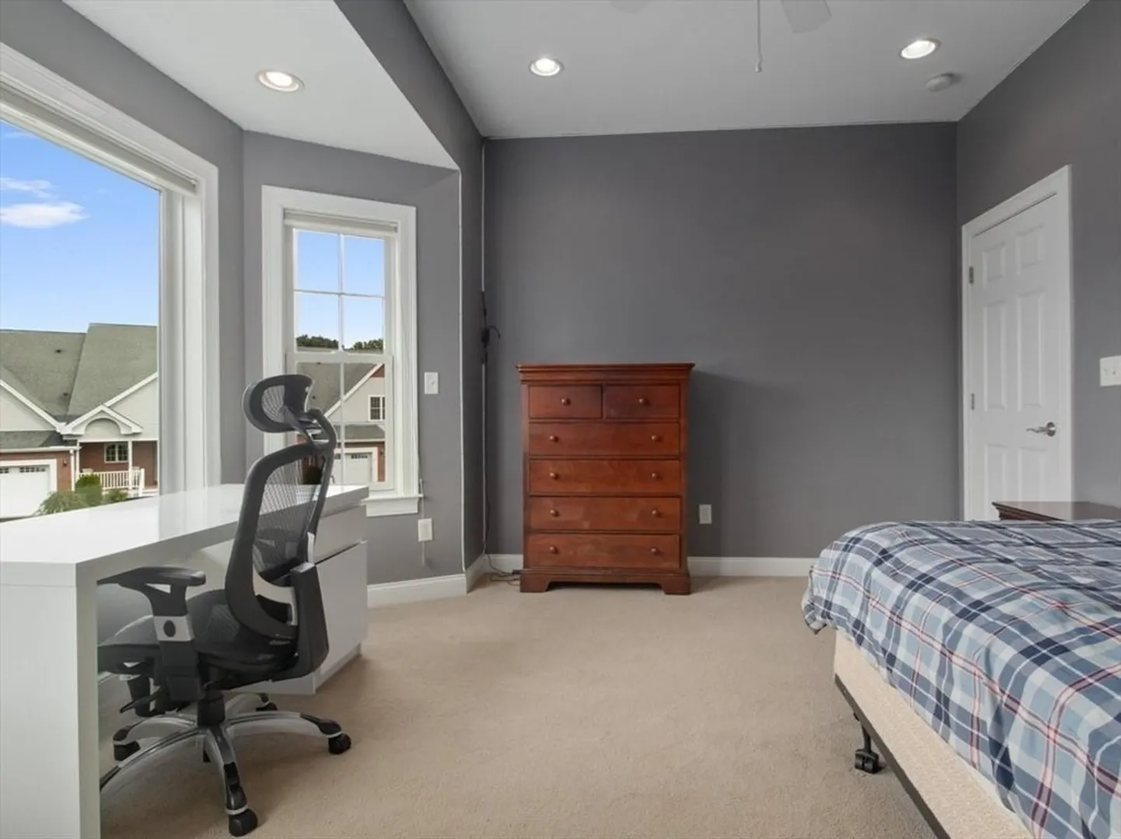
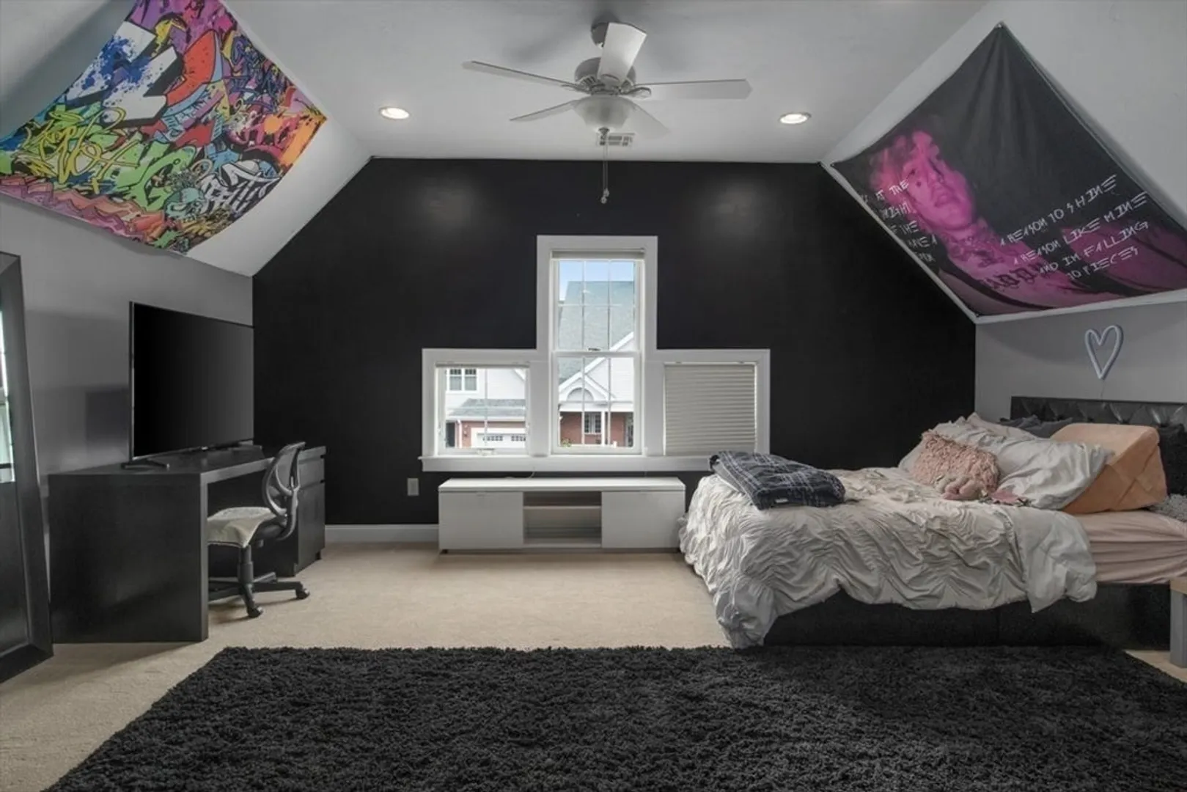
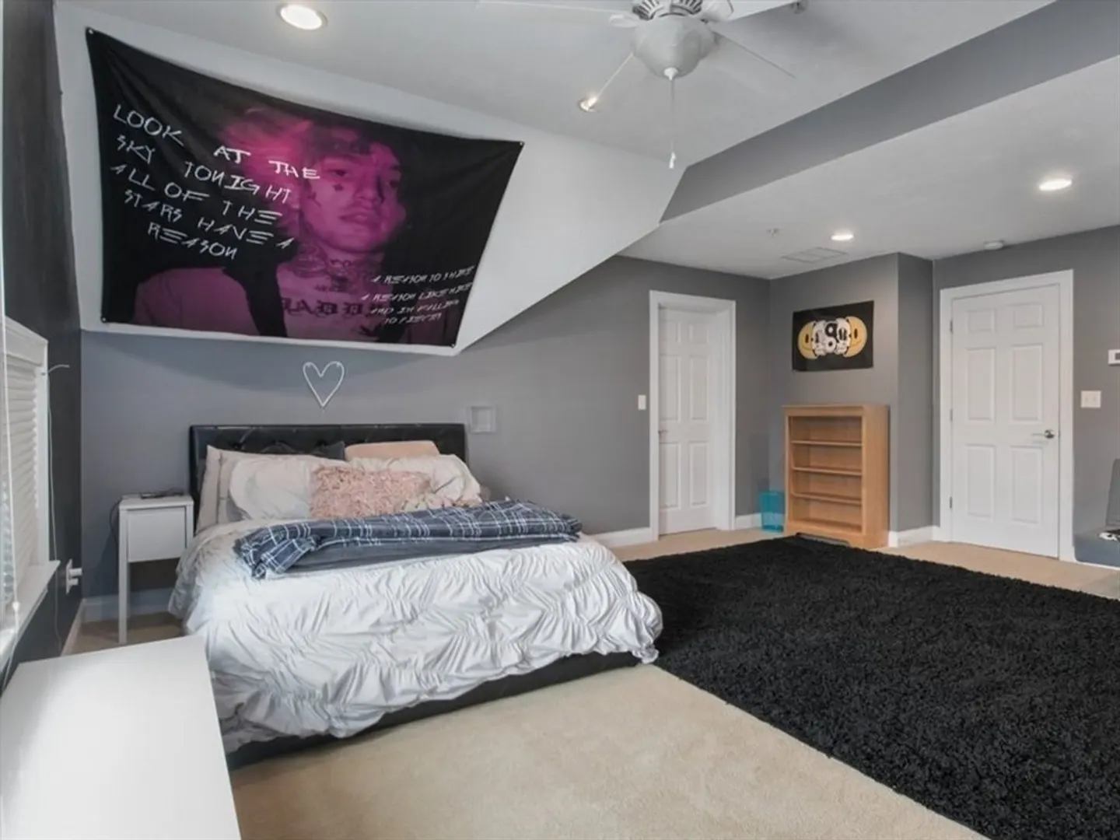
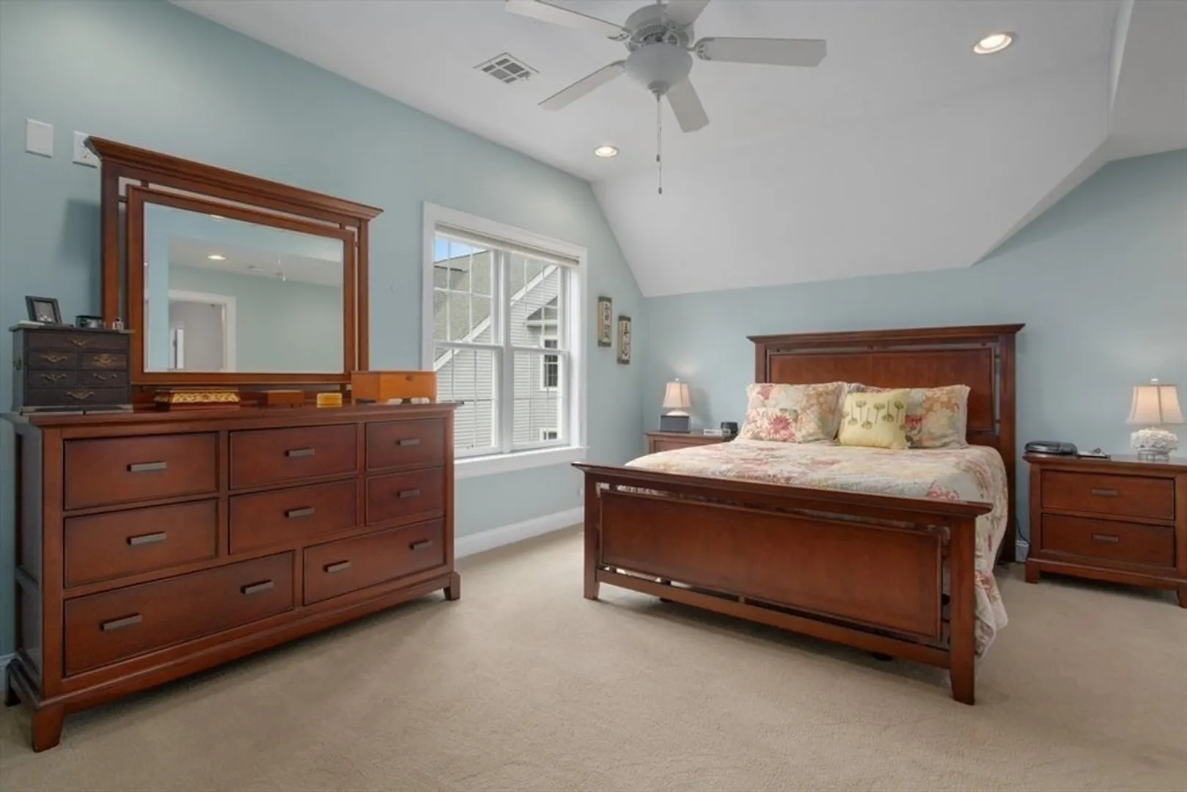
$769,900
4
Beds
3/1
Baths
2,763
Living Area
-
Property Description
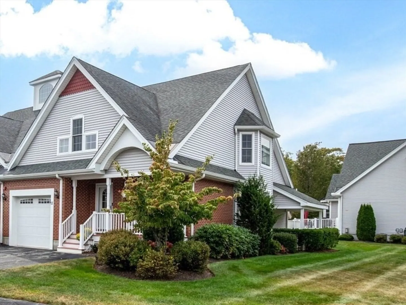
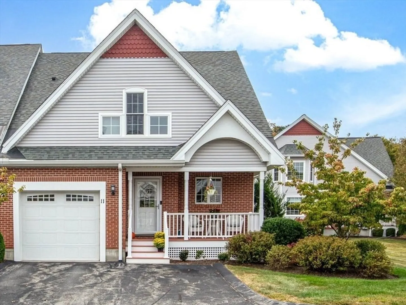
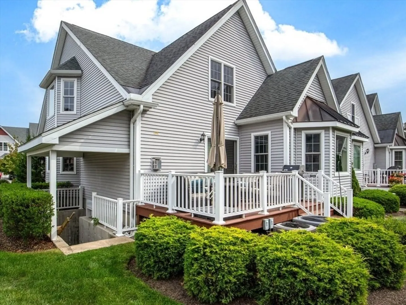
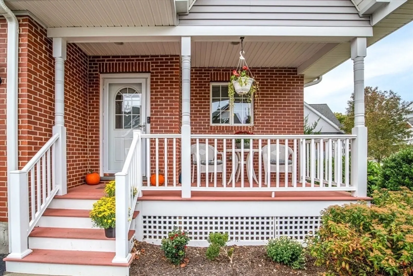
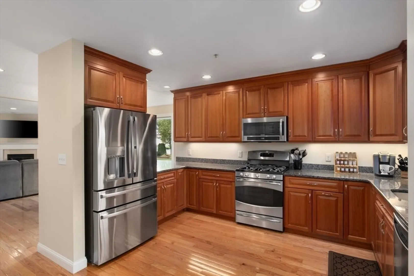
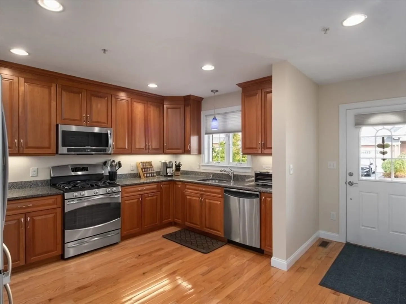
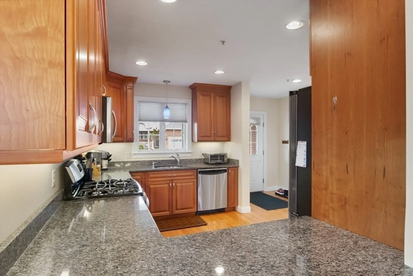
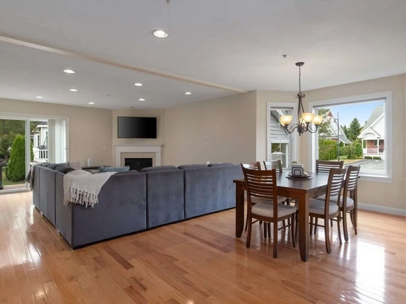
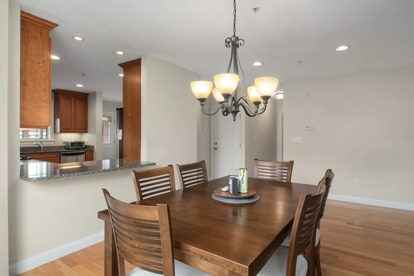
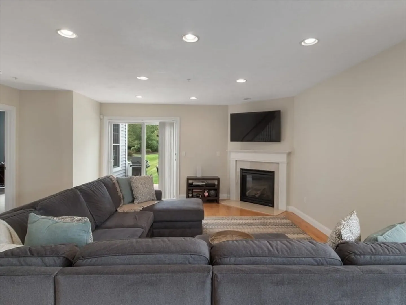
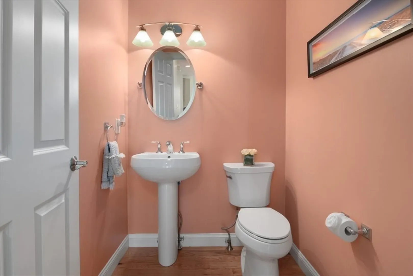
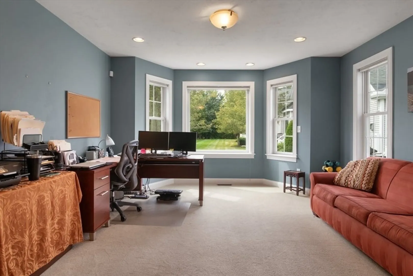
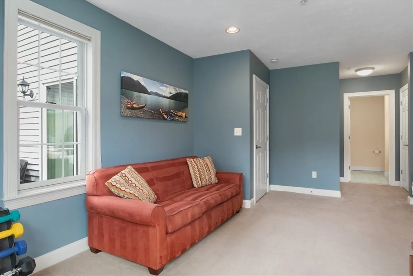
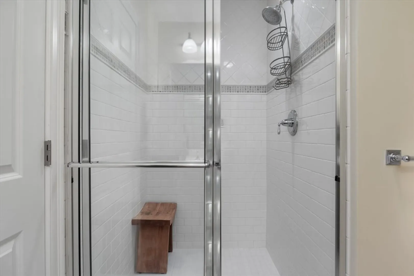
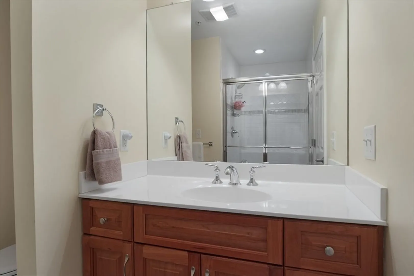
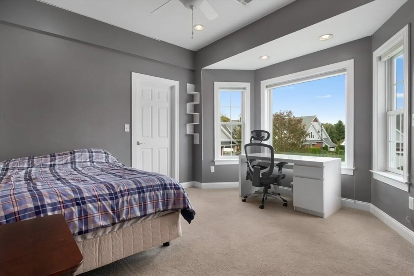
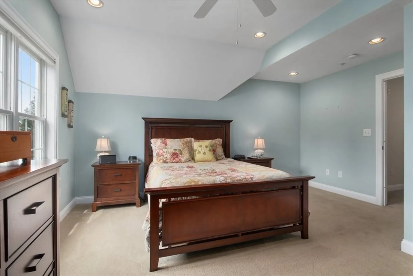
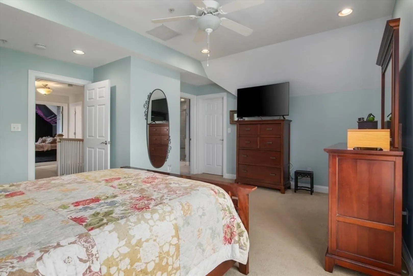
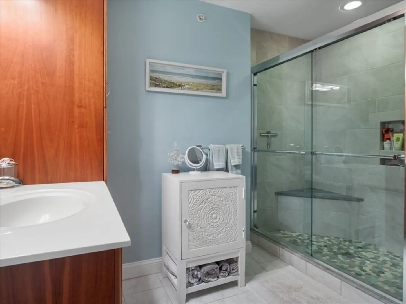
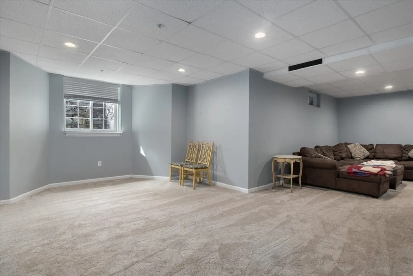
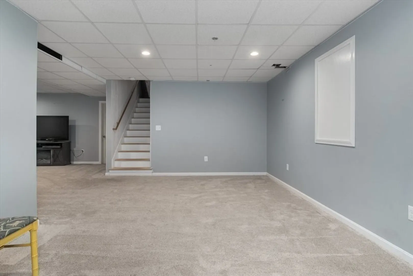
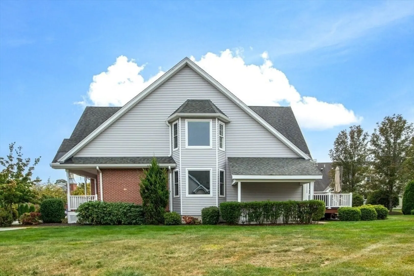
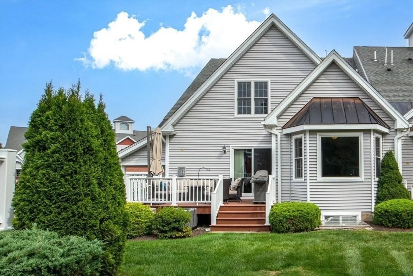
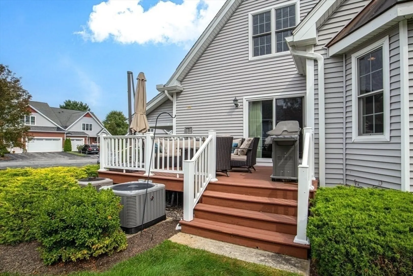
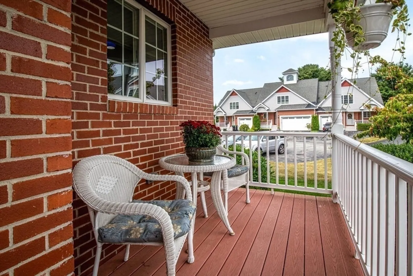
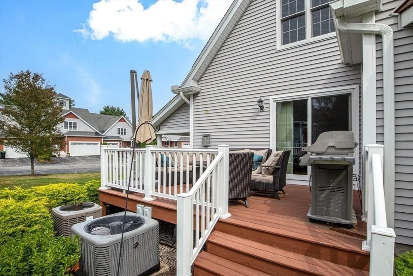
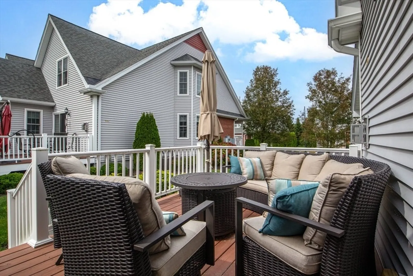
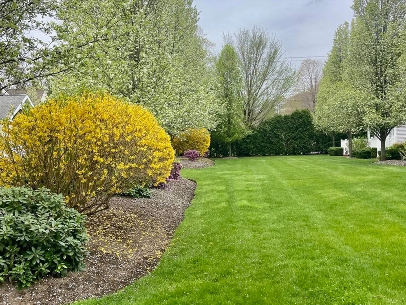
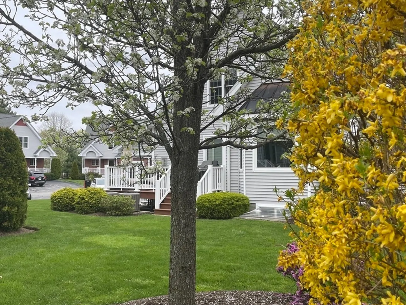
Stunning one owner townhome END UNIT in Foxboro. Three levels of contemporary living. Enter up the stairs on your covered porch right into the large kitchen with Maple cabinets, pantry and granite countertops w/ Stainless Steel Appliances. This unit features large windows and loads of natural light. Open Concept living/dining area with gleaming hardwoods. Not one, but two separate Primary Suites Up and Down. New Tiled shower in Second Floor Primary Bath. Freshly painted First Floor. Gas Fireplace in living room adds to the COSY FEEL of this home. Space for everyone- including a bonus room in basement, Storage and direct entry outside. Meticulously Maintained home with all the benefits and ease of CONDO LIVING. Tall Ceilings and Recessed lighting. Just minutes to Routes 95/495 and Route 1 and Train. Terrific Shopping and Restaurants at Patriot Place. THIS IS THE ONE!
-
Highlights
- Building Name: Village Townhomes
- Heating: Forced Air, Natural Gas
- Parking Spots: 3
- Property Type: Condominium
- Total Rooms: 7
- Year Built: 2011
- Cooling: Central Air
- HOA Fee: $411
- Property Class: Residential
- Stories: 3
- Unit Number: 11
- Status: Closed
-
Additional Details
- Appliances: Range, Dishwasher, Microwave
- Construction: Frame
- Exterior Features: Porch, Deck - Wood
- Flooring: Tile, Carpet, Hardwood
- Roof: Shingle
- Total Number of Units: 26
- Year Built Source: Public Records
- Basement: Y
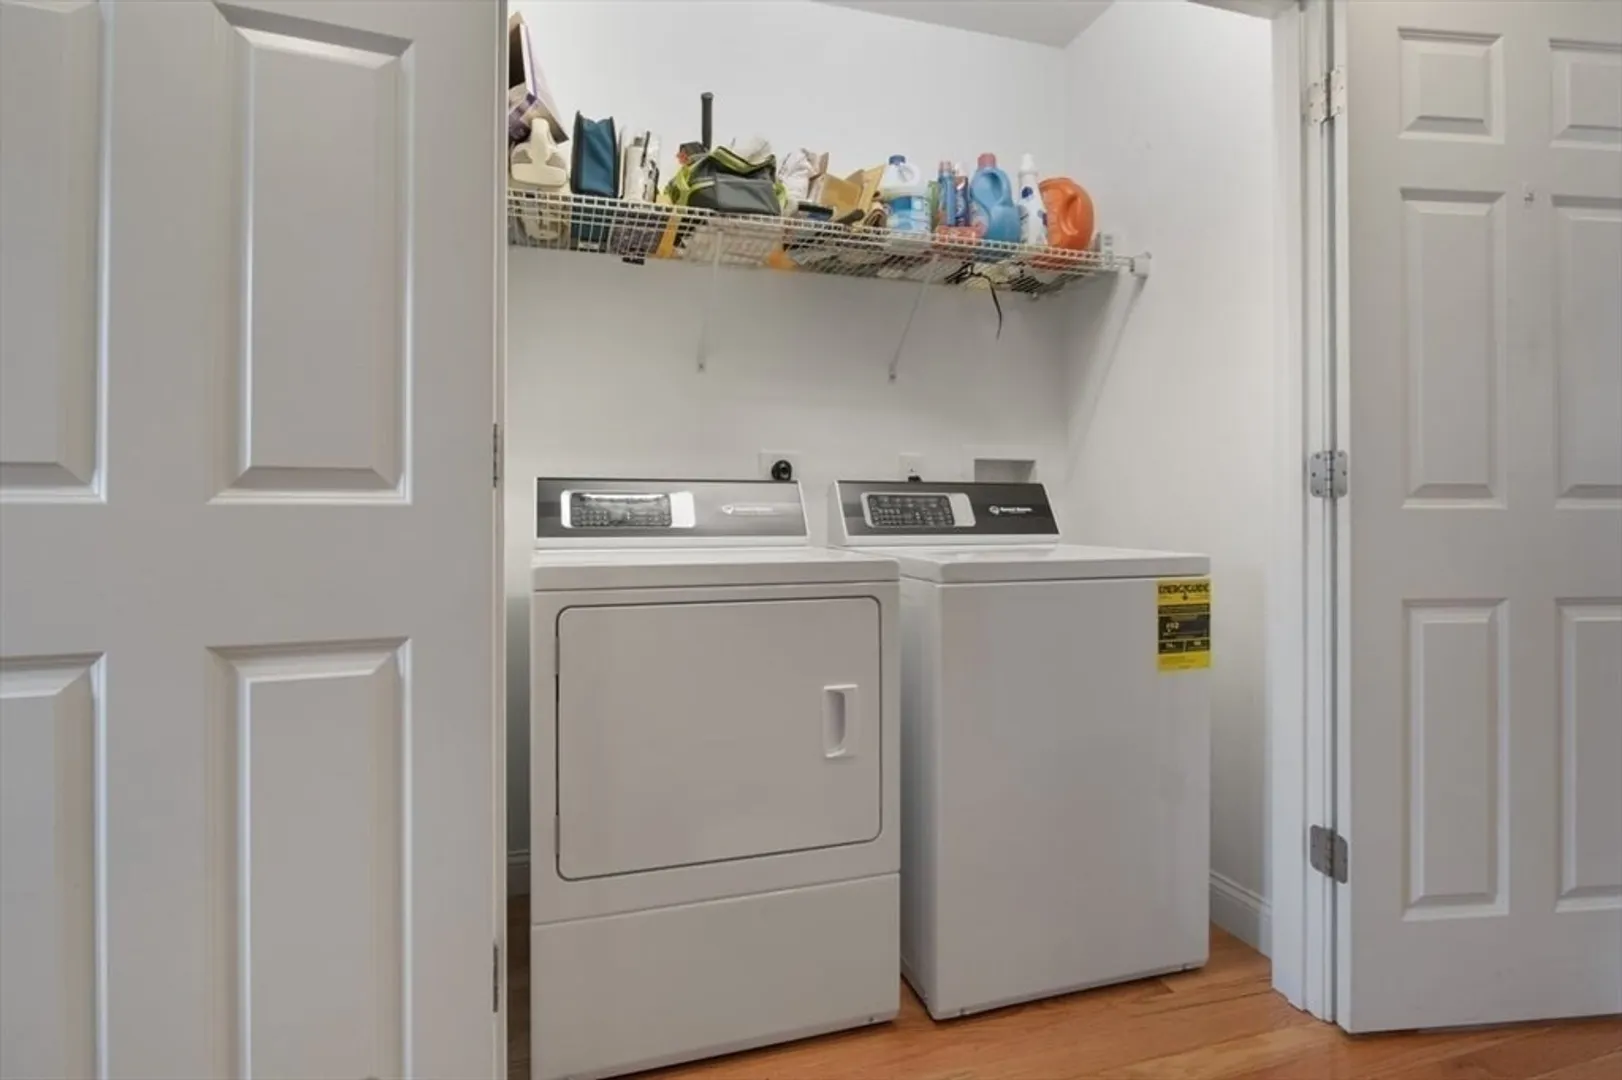
- Exclusions: Washer/Dryer And Kitchen Refrigerator Are Excluded.Ring Cameras
- Fireplaces: 1
- Interior Features: Bonus Room, Internet Available - Broadband
- SqFt Source: Public Record
- Year Built Details: Actual
- Zoning: Res.
-
Amenities
- Community Features: Public Transportation, Shopping, Tennis Court(s), Park, Walk/Jog Trails, Golf, Medical Facility, Conservation Area, Highway Access, House of Worship, Private School, Public School, T-Station
- Covered Parking Spaces: 1
-
Utilities
- Electric: Circuit Breakers, 200+ Amp Service
- Water Source: Public
- Sewer: Other
-
Fees / Taxes
- Assessed Value: $587,000
- Tax Year: 2024
- HOA Fee Includes: Insurance, Road Maintenance, Maintenance Grounds, Snow Removal, Reserve Funds
- Taxes: $7,930
Similar Listings
Sold
41 Photos
Sold
39 Photos
Sold
28 Photos
Sold
40 Photos
Content © 2026 MLS Property Information Network, Inc. The information in this listing was gathered from third party resources including the seller and public records.
Listing information provided courtesy of RE/MAX Real Estate Center.
MLS Property Information Network, Inc. and its subscribers disclaim any and all representations or warranties as to the accuracy of this information.
