
Sold!
$315,000
1
Bed
1
Bath
522
Living Area
-
Property Description
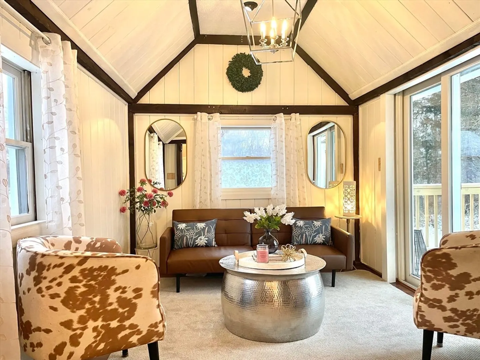
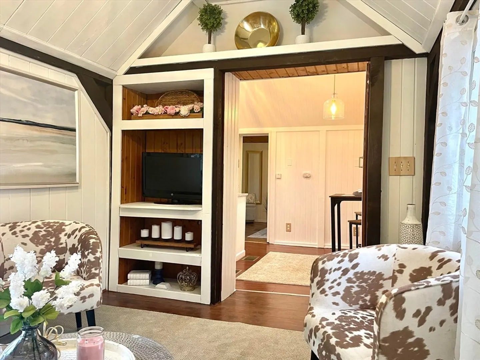
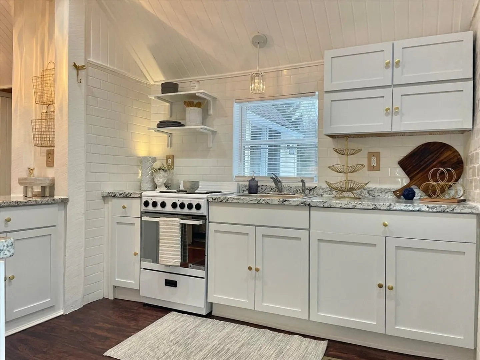
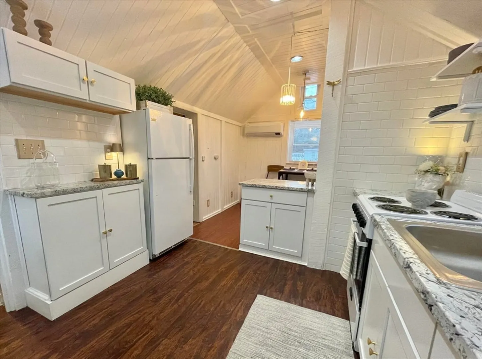
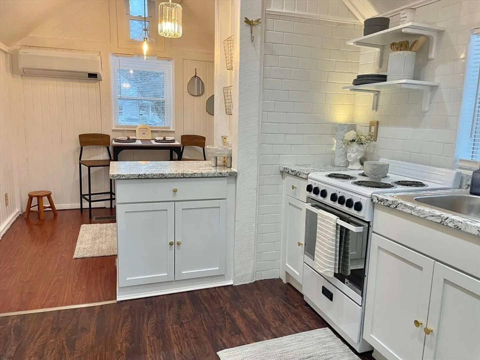
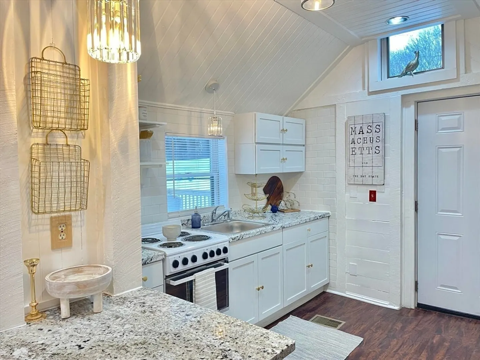
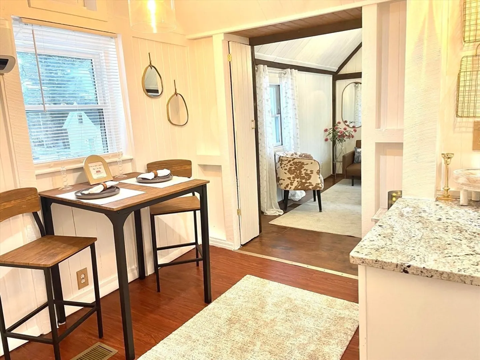
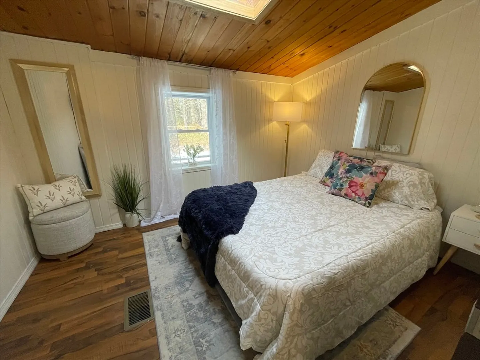
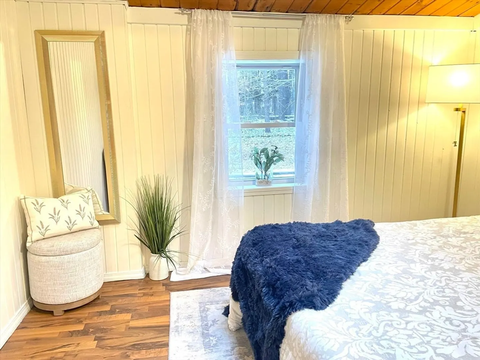
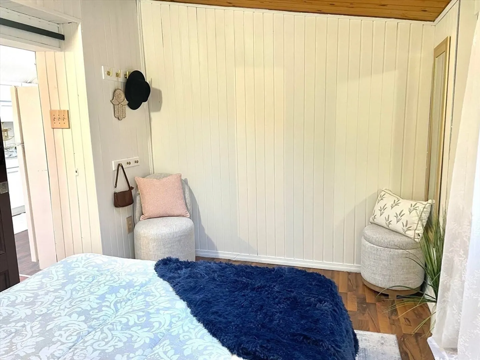
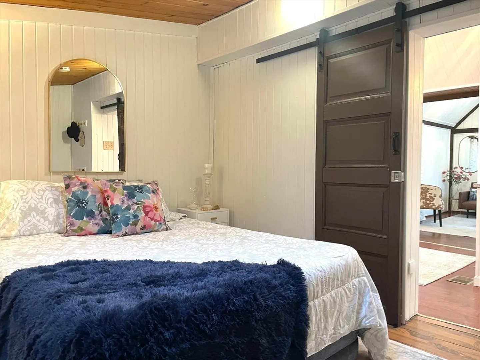
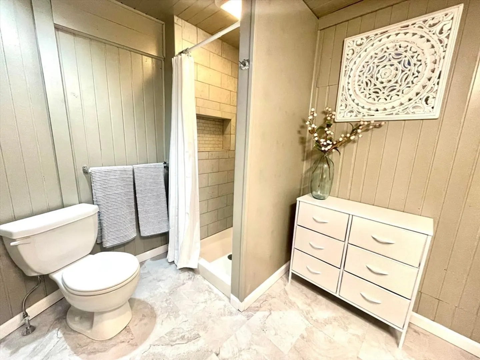
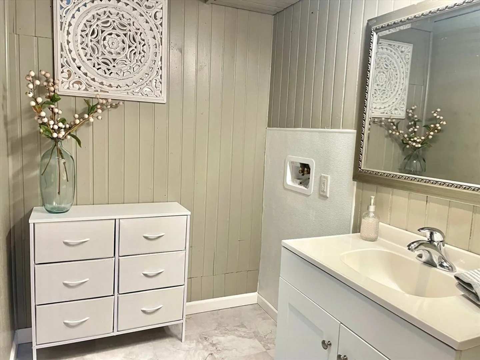
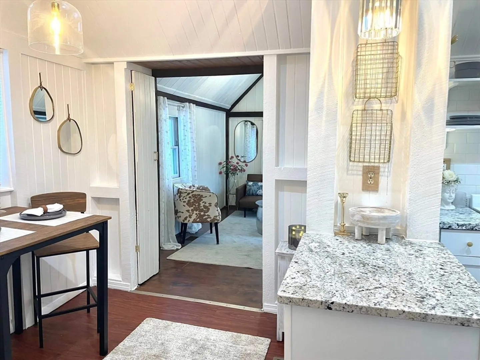
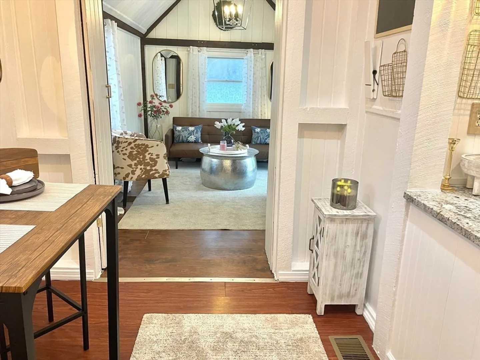
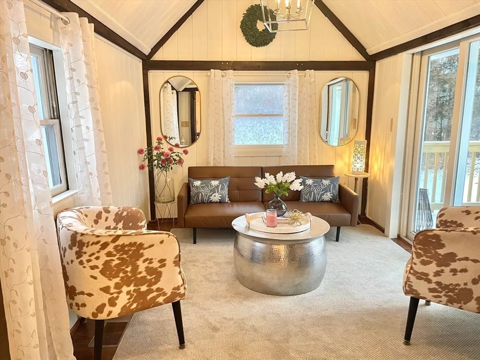
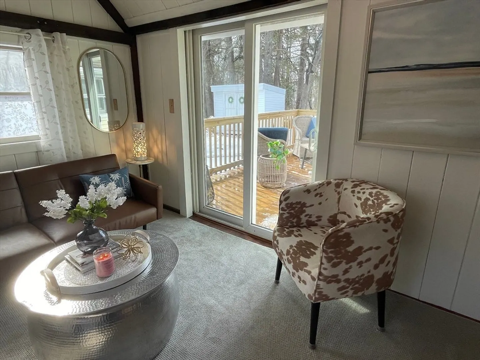
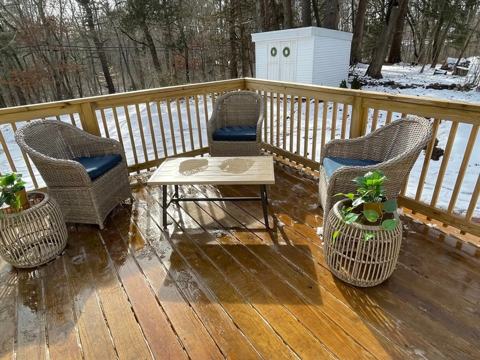
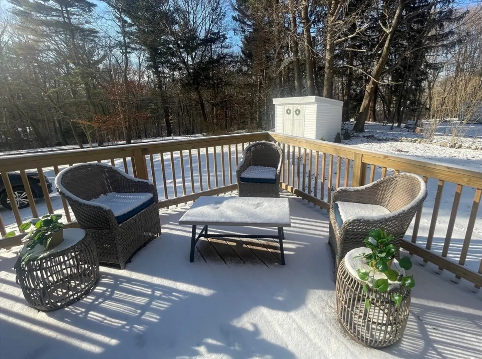
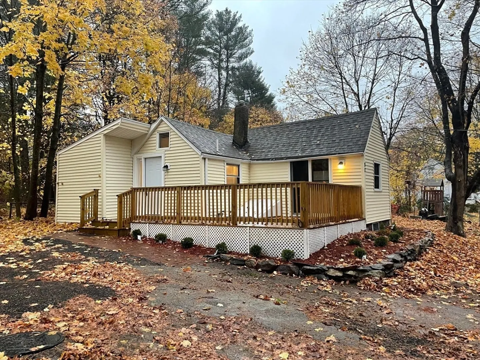
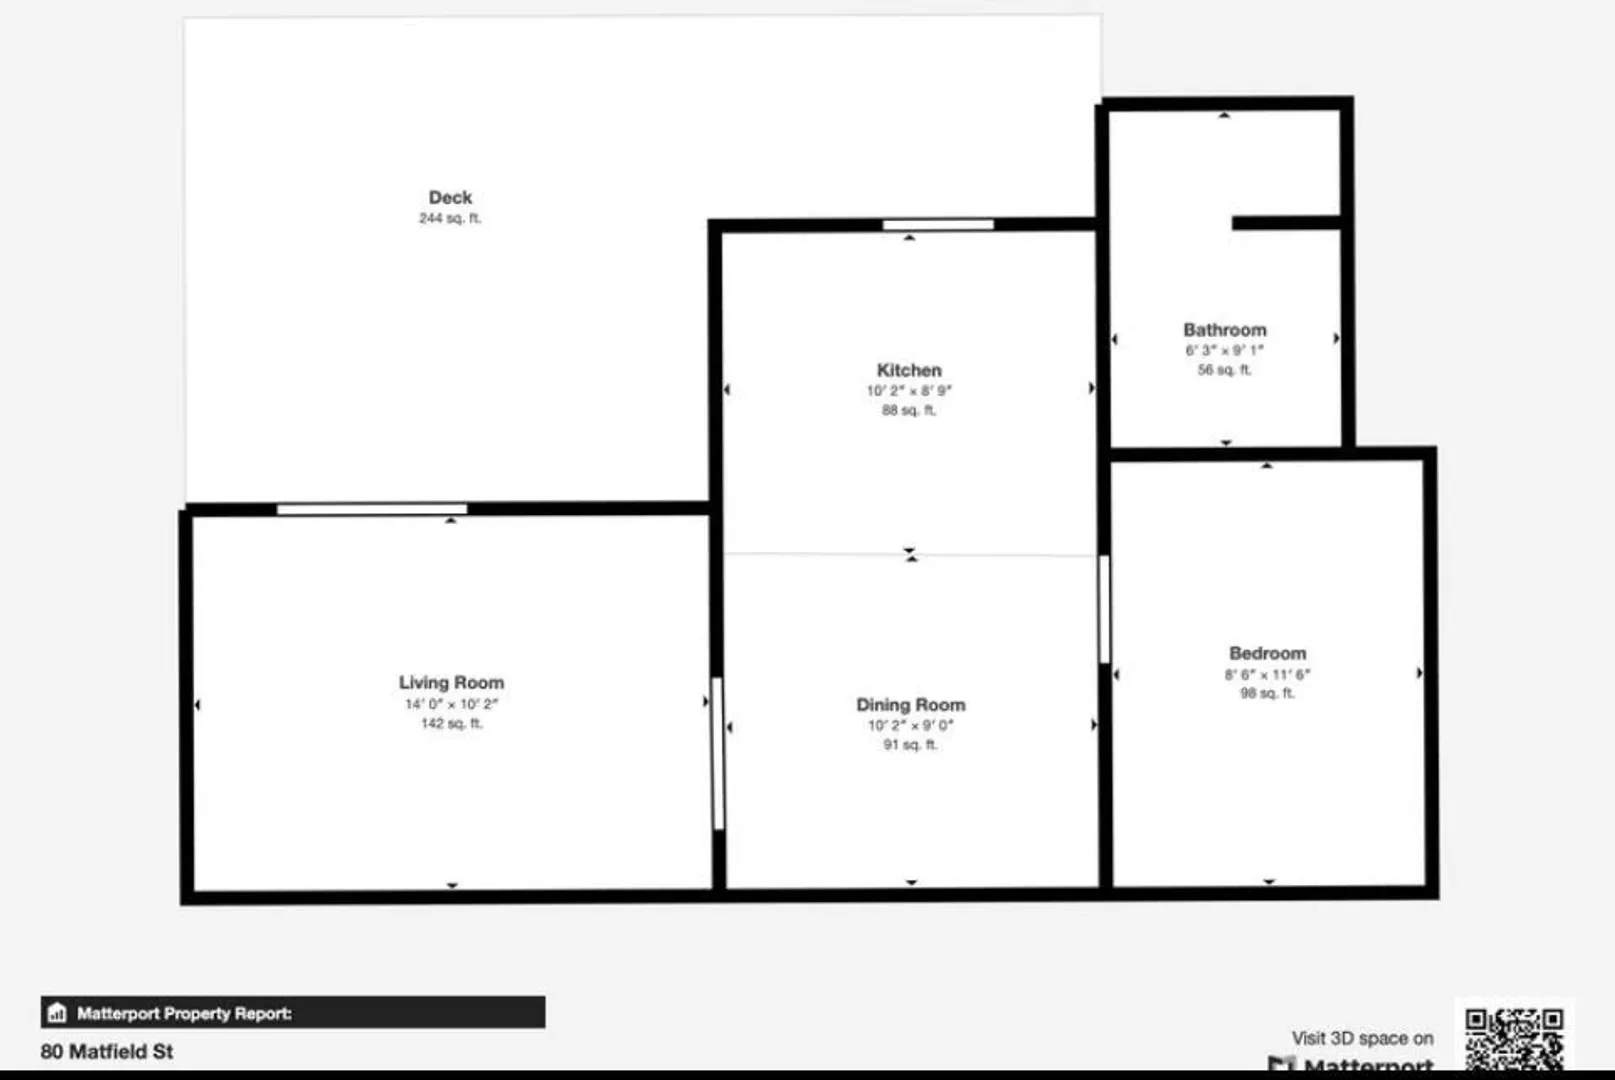
Welcome to the Mini Mansion on Matfield Street, a refined and elegant alternative to condo living. This one-bedroom, single-family home has been thoughtfully designed to offer a lifestyle of ease and comfort. Experience less to maintain, less to heat, and less to clean...all while enjoying the sophisticated conveniences you deserve. Inside, you'll find a brand-new tile shower, beautifully updated cabinetry and countertops, and freshly painted walls and fixtures that create a sense of tranquility and modern elegance. The convenient washer and dryer hook up are tucked away in the bathroom, adding an extra layer of convenience. Brand new mini split for air conditioning and second source of heat. Outside, a stunning new deck invites you to unwind in your very own outdoor living space, perfect for sunshine and entertaining. This Mini Mansion provides the ideal setting for a simple and secure lifestyle.
-
Highlights
- Cooling: Wall Unit(s)
- Parking Spots: 4
- Property Type: Single Family Residence
- Total Rooms: 3
- Status: Closed
- Heating: Forced Air, Natural Gas, Electric
- Property Class: Residential
- Style: Cottage
- Year Built: 1920
-
Additional Details
- Basement: Crawl Space, Bulkhead
- Exterior Features: Deck - Wood, Stone Wall
- Foundation: Irregular
- Road Frontage Type: Public
- SqFt Source: Public Record
- Year Built Source: Public Records
- Construction: Frame
- Flooring: Wood Laminate
- Lot Features: Cleared, Gentle Sloping
- Roof: Shingle
- Year Built Details: Actual
- Zoning: Res
-
Amenities
- Parking Features: Off Street
-
Utilities
- Electric: 100 Amp Service
- Water Source: Public
- Sewer: Private Sewer
-
Fees / Taxes
- Assessed Value: $249,400
- Taxes: $3,534
- Tax Year: 2024
Similar Listings
Sold
25 Photos
Sold
33 Photos
Sold
33 Photos
Sold
42 Photos
Content © 2026 MLS Property Information Network, Inc. The information in this listing was gathered from third party resources including the seller and public records.
Listing information provided courtesy of Keller Williams Realty Signature Properties.
MLS Property Information Network, Inc. and its subscribers disclaim any and all representations or warranties as to the accuracy of this information.
