
Sold!
$620,000
1
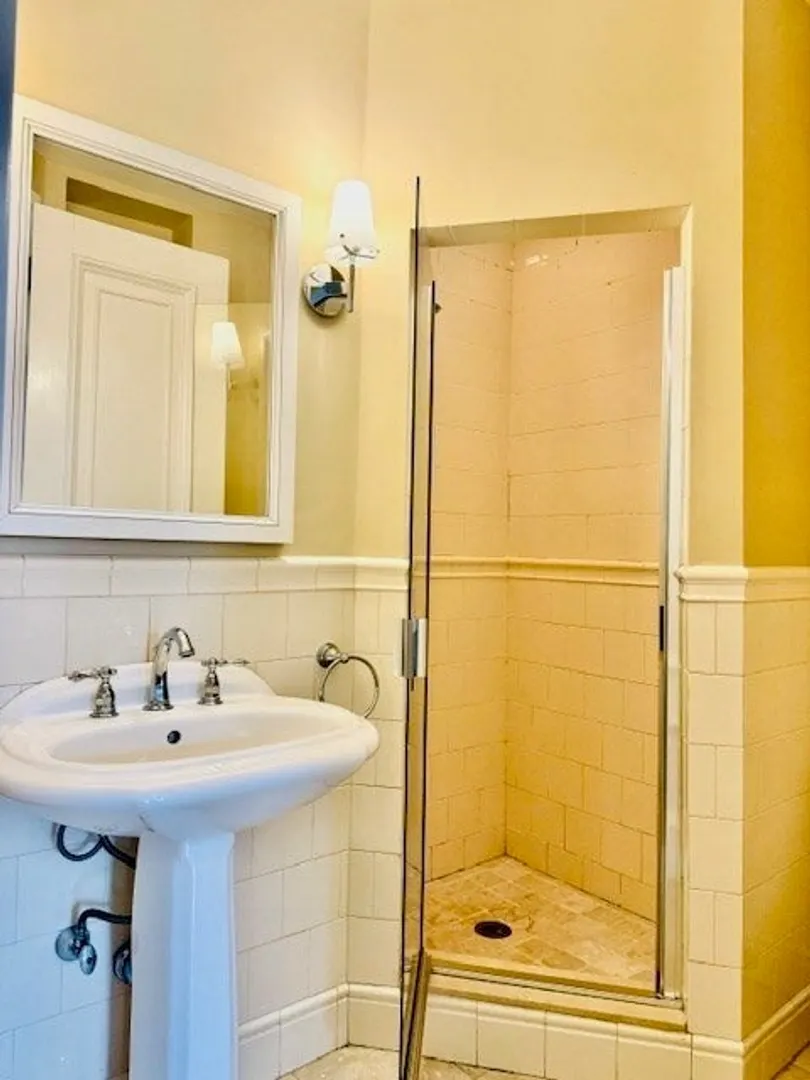
Bath
435
Living Area
-
Property Description
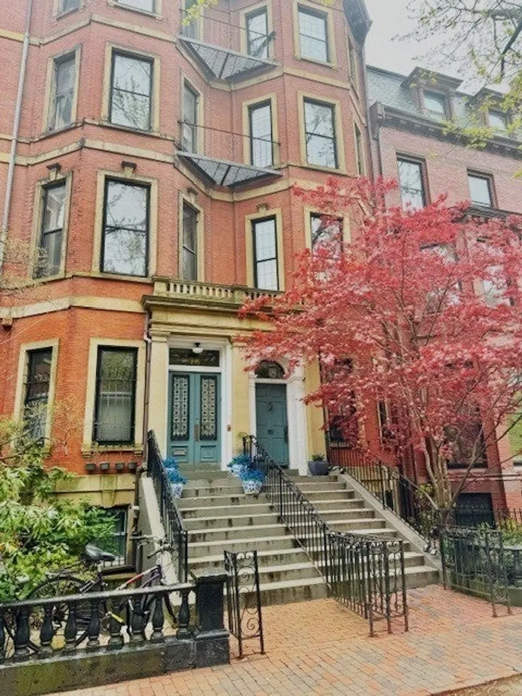
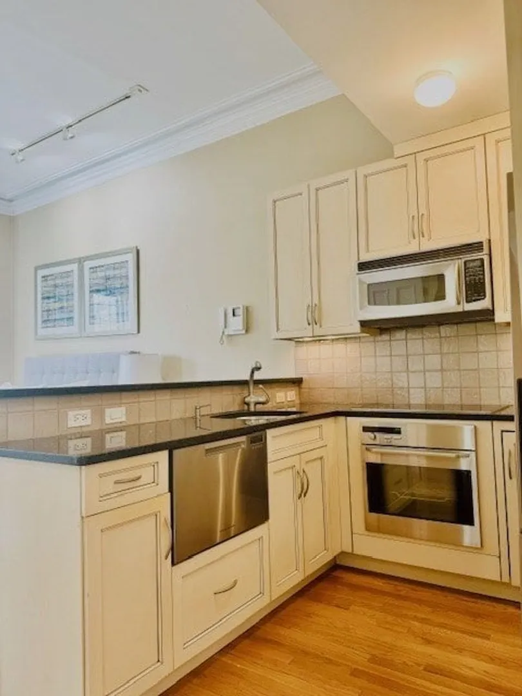
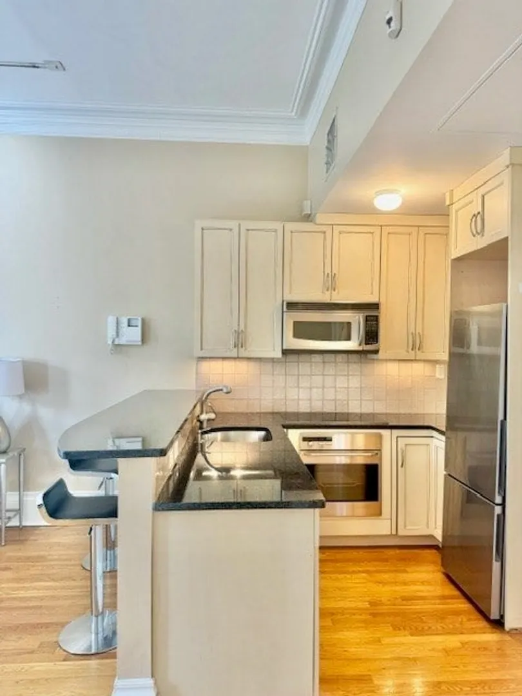
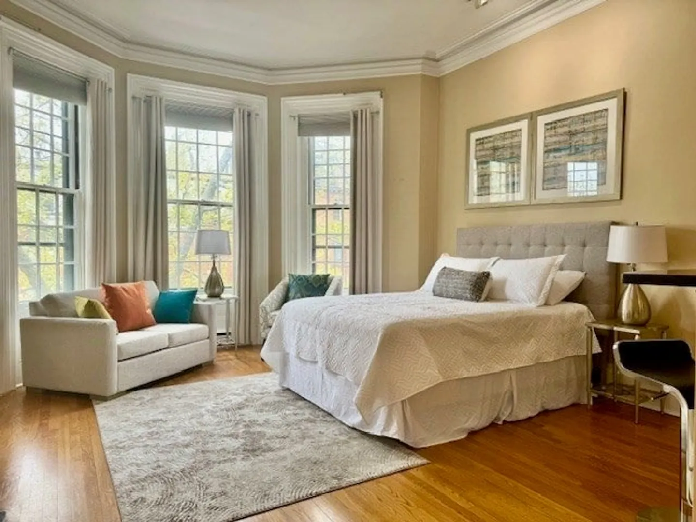
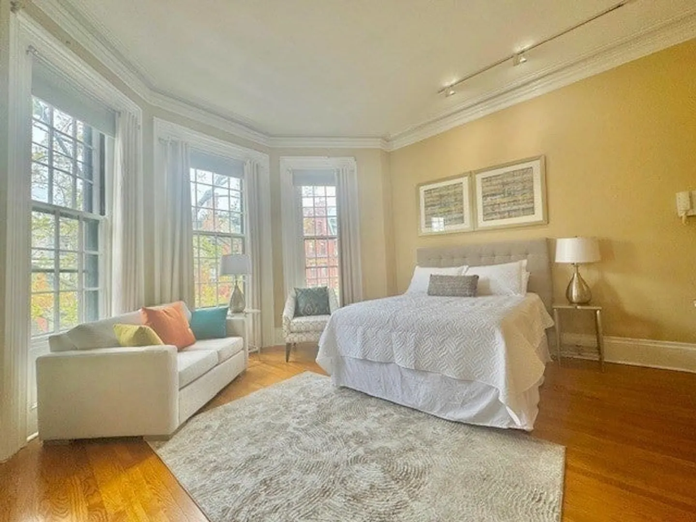
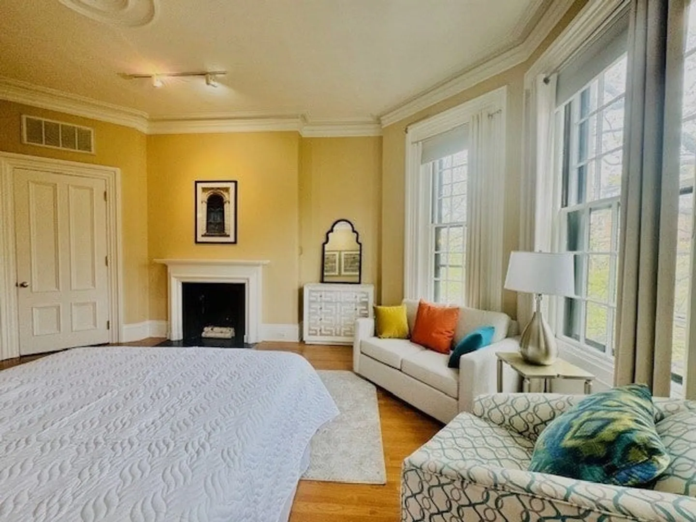
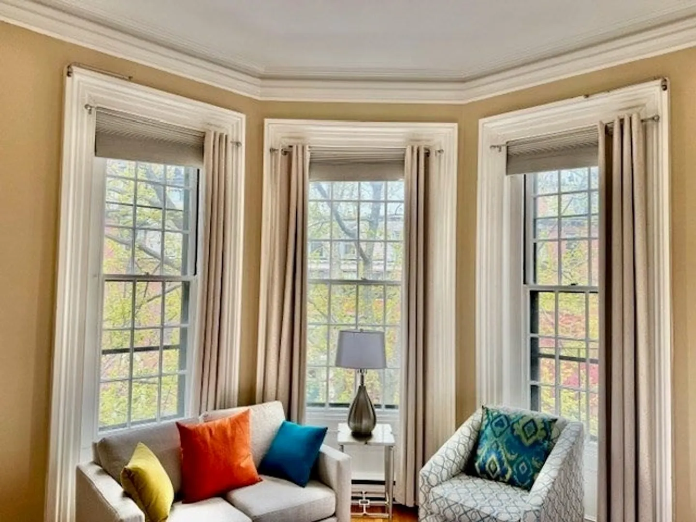
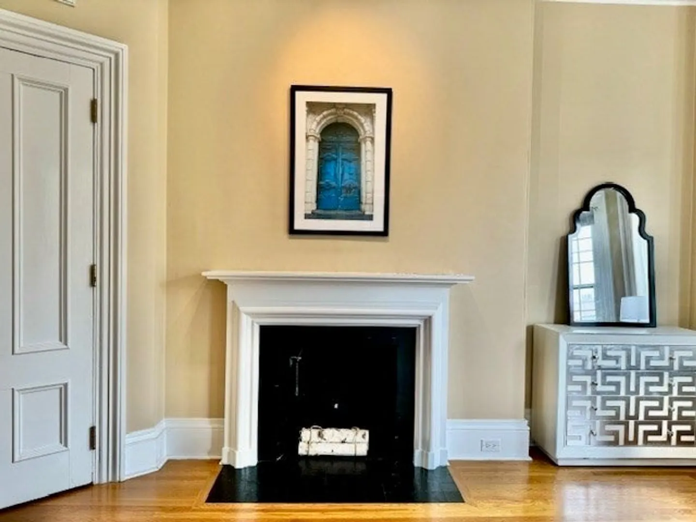
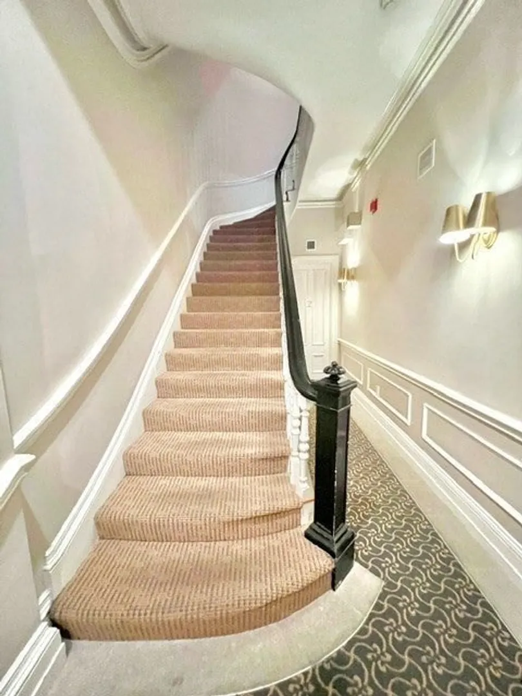
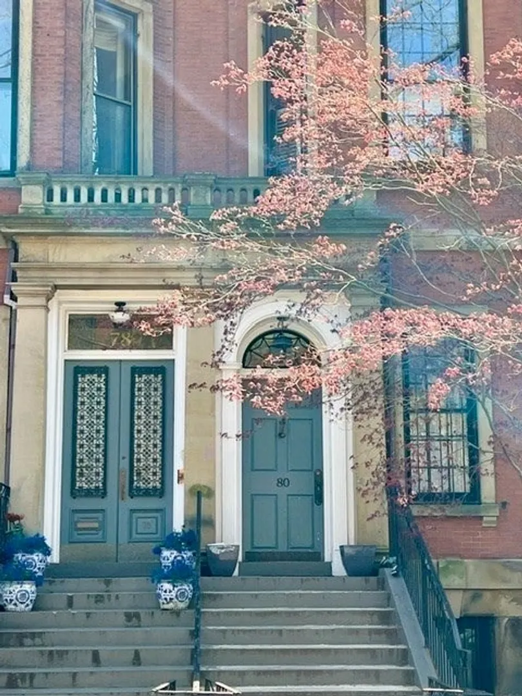
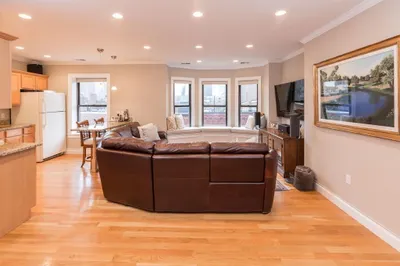
Charming brownstone home in the heart of Back Bay, just a block away from the picturesque Public Garden & the Esplanade. This prime location puts you at the doorstep of high-end shopping boutiques on Newbury street, quality restaurants, public transportation and Boston's most iconic views. Inside, you'll find impressive 11-foot ceilings w/ elegant crown molding that lead towards bay windows showcasing views of the iconic Marlborough street. A contemporary kitchen with stainless steel appliances, paired with a granite island countertop for entertainment/ dining space. Other features include; Central Air, laundry, and beautiful stone fireplace. Own a modern piece of Historic Back Bay with excellent rent-ability, extremely low condo fee and high owner occupancy.
-
Highlights
- Area: Back Bay
- Cooling: Central Air
- HOA Fee: $134
- Property Type: Condominium
- Total Rooms: 1
- Year Built: 1910
- Building Name: 80 Marlborough Condominium
- Heating: Forced Air
- Property Class: Residential
- Stories: 1
- Unit Number: 4
- Status: Closed
-
Additional Details
- Appliances: Oven, Dishwasher, Disposal, Microwave, Range, Refrigerator, Freezer
- Fireplaces: 1
- Pets Allowed: Yes w/ Restrictions
- Total Number of Units: 8
- Year Built Source: Public Records
- Basement: N
- Flooring: Hardwood
- SqFt Source: Public Record
- Year Built Details: Approximate
- Zoning: Cd
-
Amenities
- Community Features: Public Transportation, Shopping, Tennis Court(s), Walk/Jog Trails, Medical Facility, Bike Path, Conservation Area, Highway Access, House of Worship, Private School, Public School, T-Station, University, Other
- Security Features: Intercom
-
Utilities
- Sewer: Public Sewer
- Water Source: Public
-
Fees / Taxes
- Assessed Value: $633,700
- HOA Fee Includes: Water, Sewer, Insurance, Trash
- Taxes: $6,907
- HOA Fee Frequency: Monthly
- Tax Year: 2024
Similar Listings

Sold
19 Photos
Sold

10 Photos
Sold
12 Photos
Sold

7 Photos
Content © 2026 MLS Property Information Network, Inc. The information in this listing was gathered from third party resources including the seller and public records.
Listing information provided courtesy of Red Tree Real Estate.
MLS Property Information Network, Inc. and its subscribers disclaim any and all representations or warranties as to the accuracy of this information.
