
Sold!
$1,065,000
1
Bed
1
Bath
777
Living Area
-
Property Description
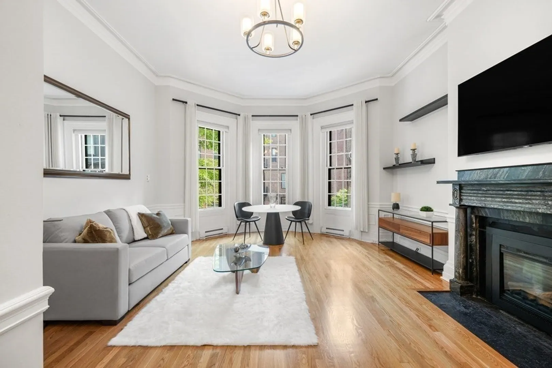
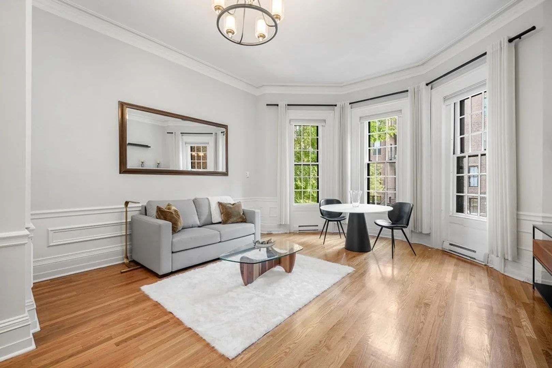
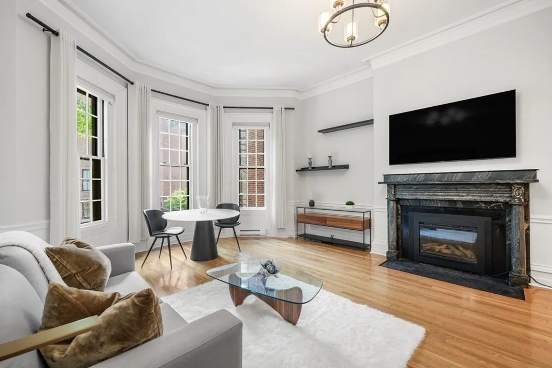
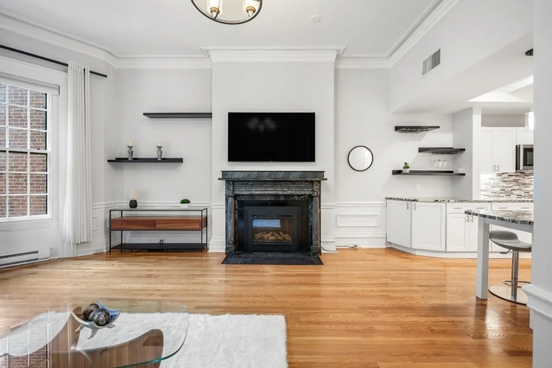
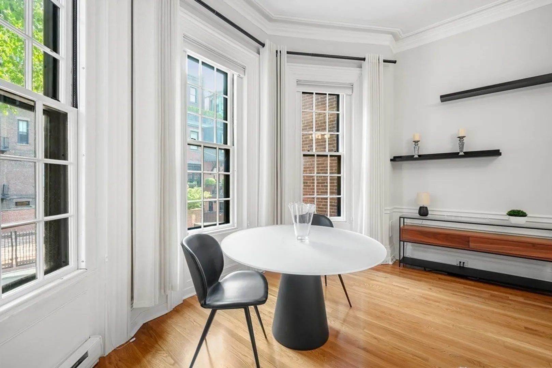
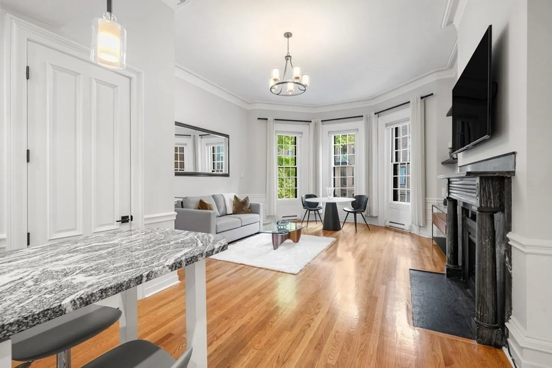
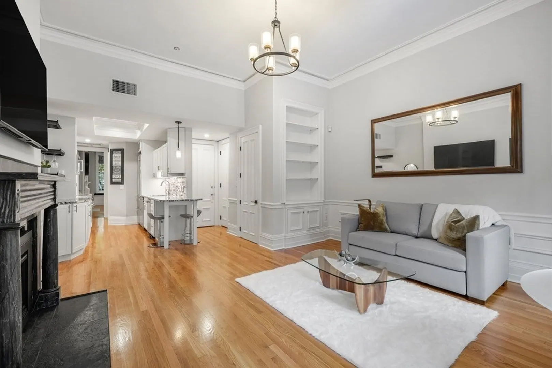
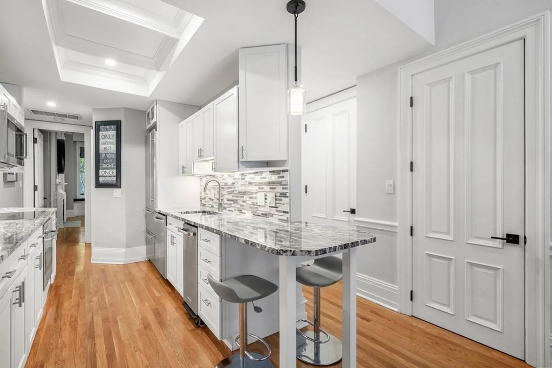
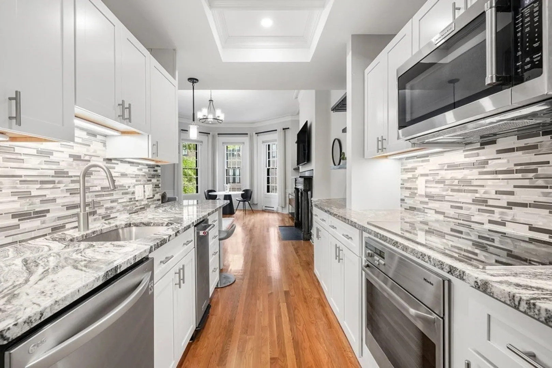
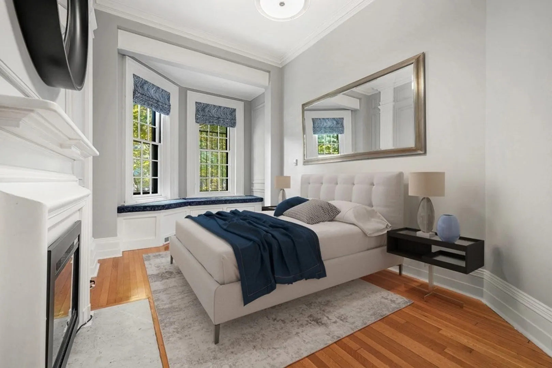
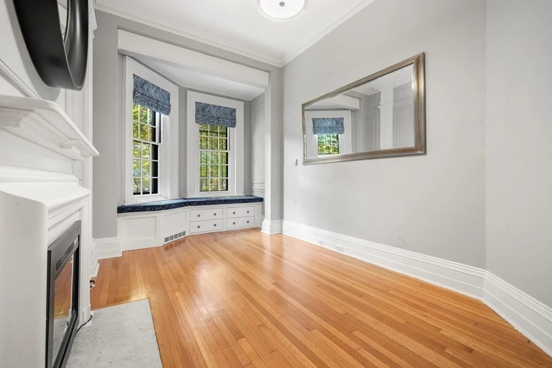
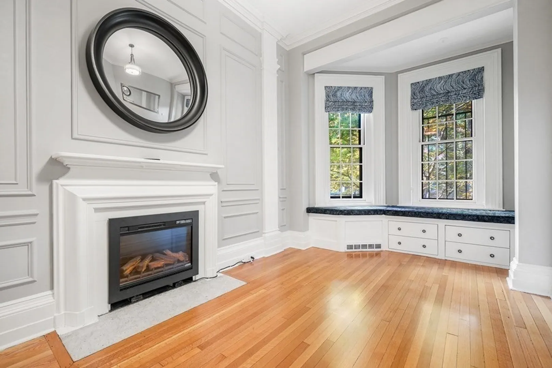
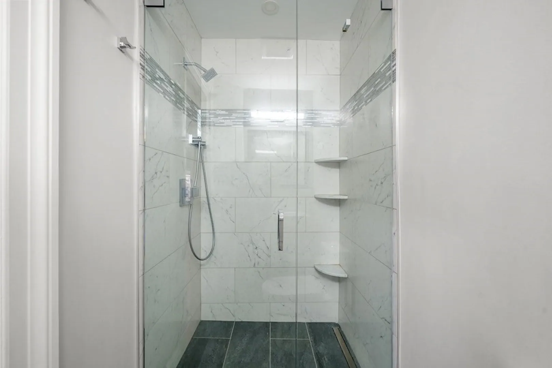
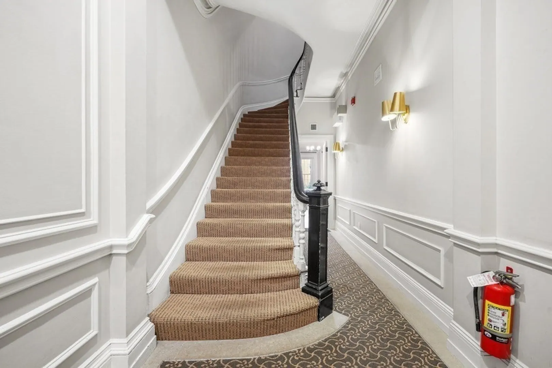
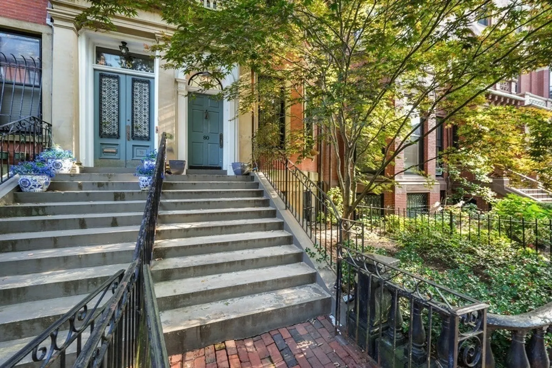
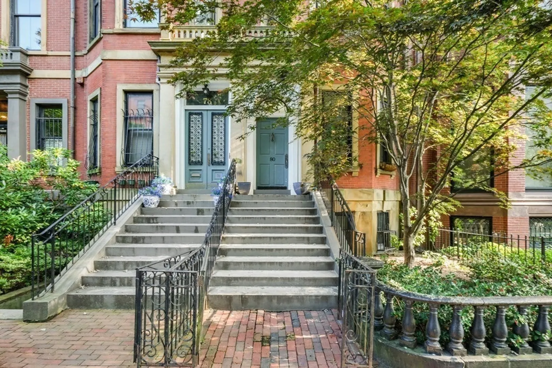
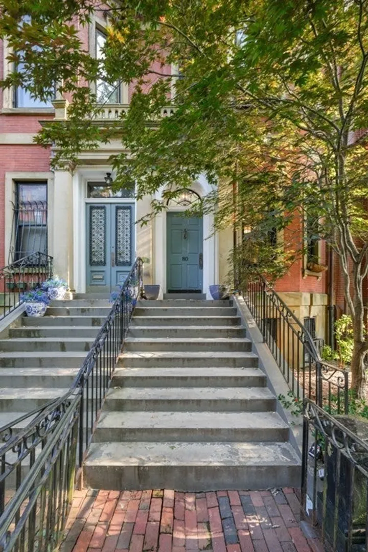
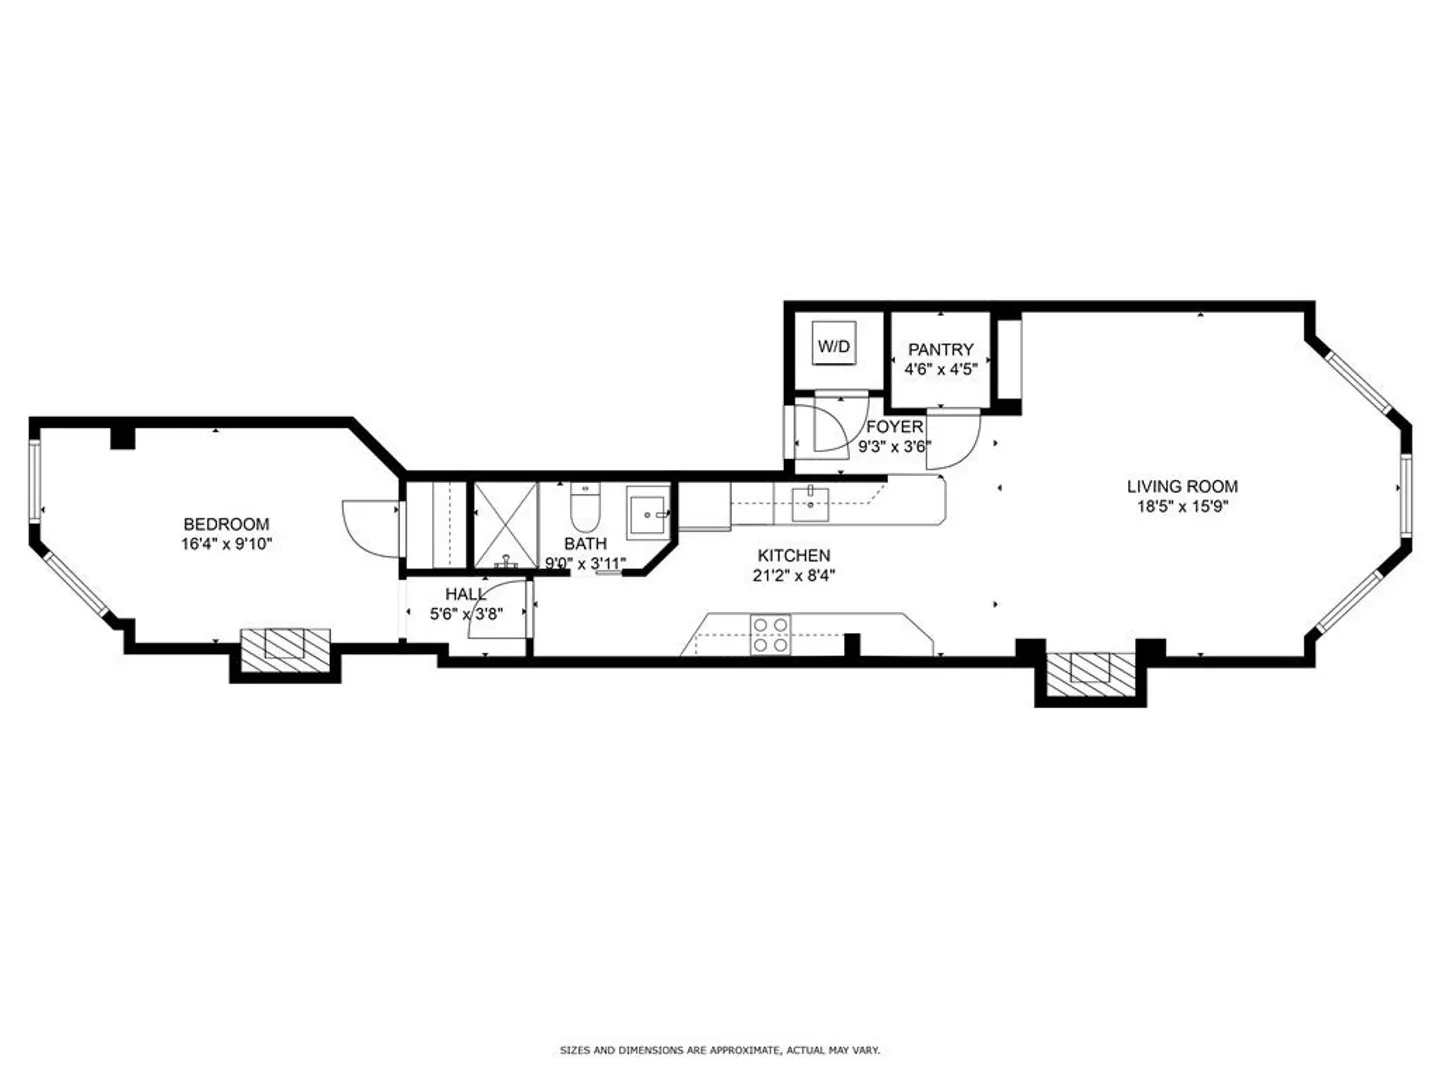
Beautifully renovated parlor level one bedroom on the second block of Marlborough Street. This stunning home with a fantastic floor-plan, amazing ceiling height, and gorgeous updates throughout is flooded with natural light. The large living room with oversized bay windows, built-ins, and a fireplace opens to the newly renovated kitchen, which offers ample counter and cabinet space, stainless steel appliances, and a breakfast bar. The sizable bedroom is the perfect place to unwind with its own fireplace and built-in reading nook, overlooking picturesque tree-lined Marlborough Street. There is an updated bathroom, in-unit washer/dryer, and lots of storage options in the home. Other notable features include central air, high ceilings, & beautiful hardwood floors. Ideally situated in a coveted Back Bay location just two blocks from the Public Garden and close to some of the city’s best shops, restaurants, and transportation, this fabulous residence is a must-see.
-
Highlights
- Area: Back Bay
- Heating: Baseboard
- Property Class: Residential
- Total Rooms: 4
- Year Built: 1910
- Cooling: Central Air
- HOA Fee: $478
- Property Type: Condominium
- Unit Number: 2
- Status: Closed
-
Additional Details
- Basement: N
- Pets Allowed: Yes w/ Restrictions
- Year Built Details: Approximate
- Zoning: Cd
- Fireplaces: 2
- Total Number of Units: 8
- Year Built Source: Public Records
-
Utilities
- Sewer: Public Sewer
- Water Source: Public
-
Fees / Taxes
- Assessed Value: $863,100
- Compensation Based On: Net Sale Price
- HOA: Yes
- HOA Fee Includes: Water, Sewer, Insurance, Trash
- Taxes: $9,270
- Buyer Agent Compensation: 2.5%
- Facilitator Compensation: 1%
- HOA Fee Frequency: Monthly
- Tax Year: 2023
Similar Listings



Sold
10 Photos
Sold
20 Photos
Sold
32 Photos
Sold

3 Photos
Content © 2026 MLS Property Information Network, Inc. The information in this listing was gathered from third party resources including the seller and public records.
Listing information provided courtesy of William Raveis R.E. & Home Services.
MLS Property Information Network, Inc. and its subscribers disclaim any and all representations or warranties as to the accuracy of this information.
