
Sold!
$1,525,000
4
Beds
2/1
Baths
3,178
Living Area
-
Property Description
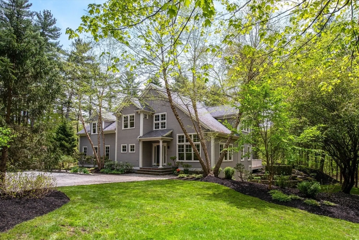
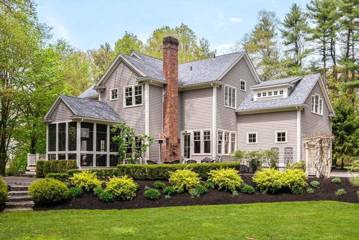
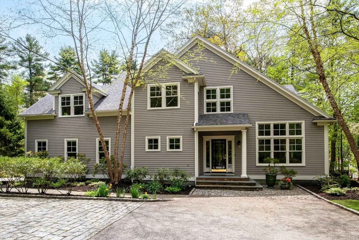
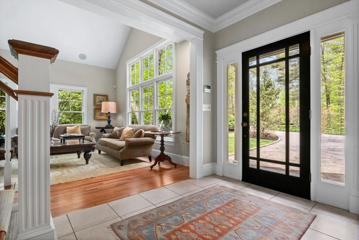
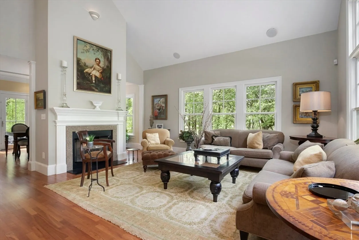
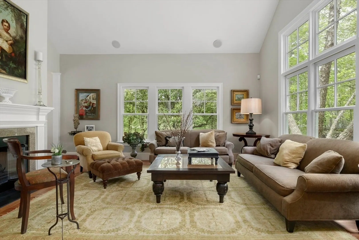
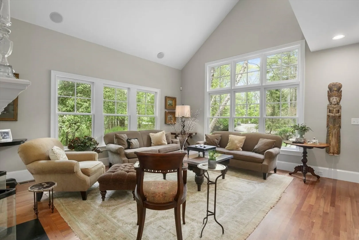
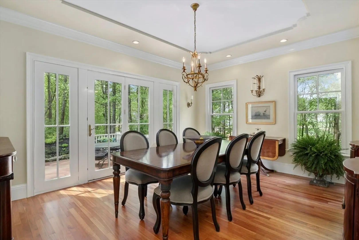
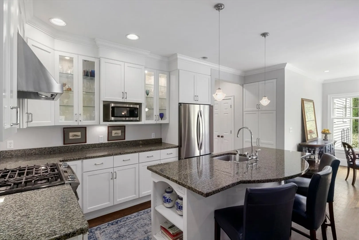
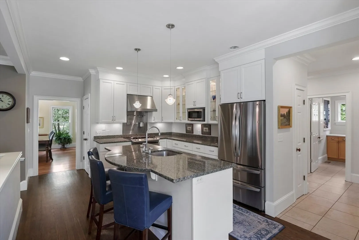
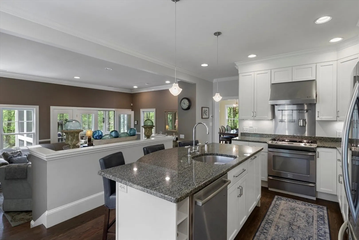
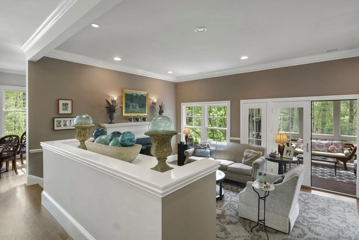
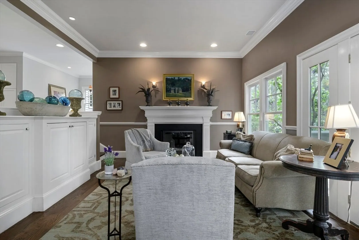
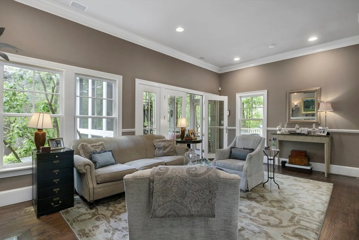
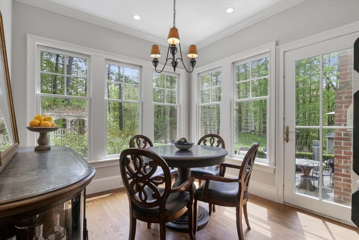
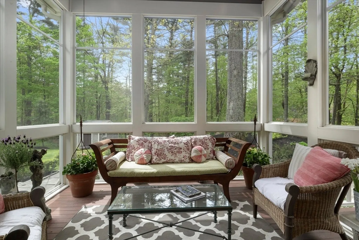
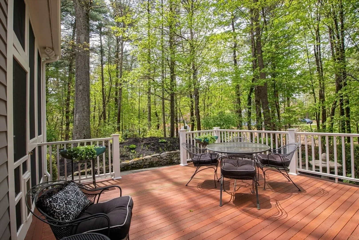
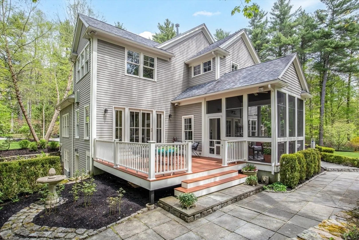
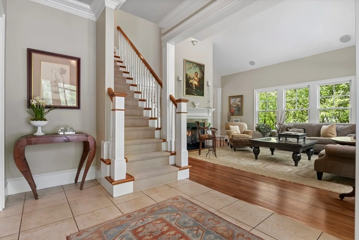
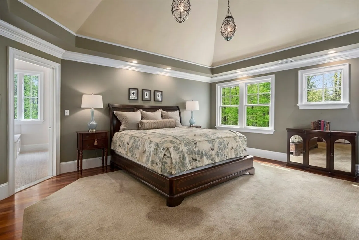
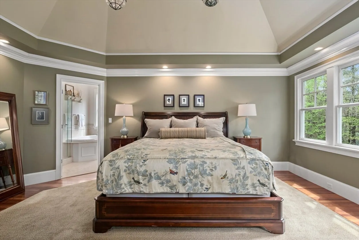
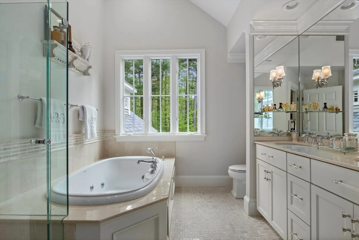
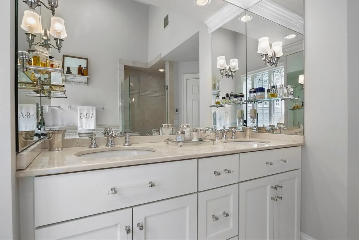
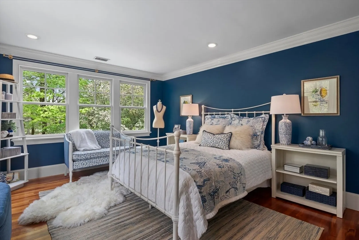
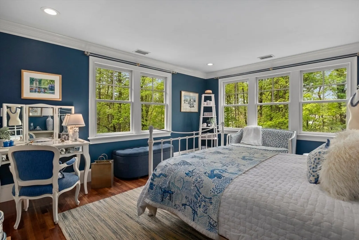
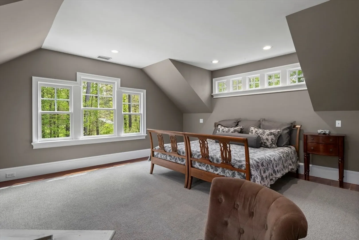
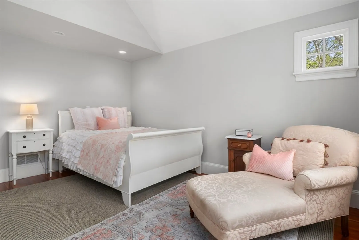
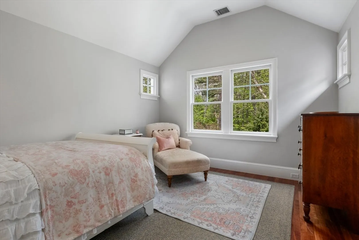
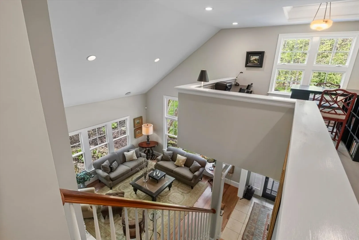
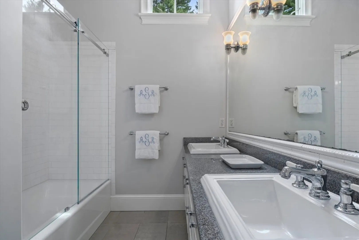
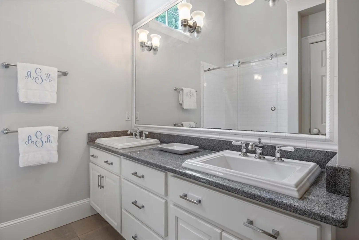
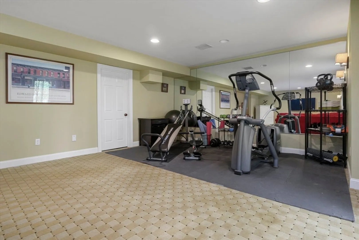
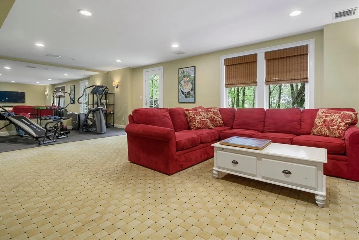
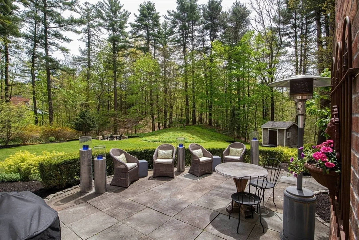
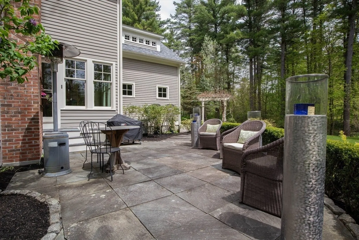
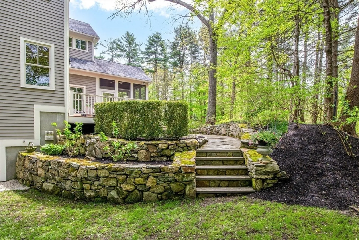
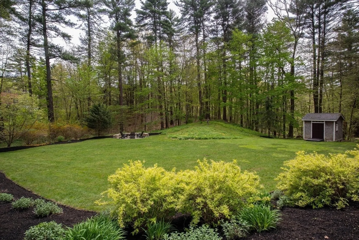
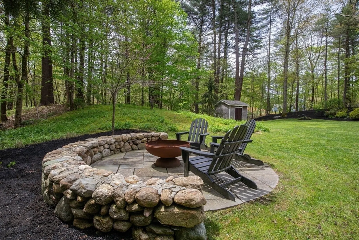
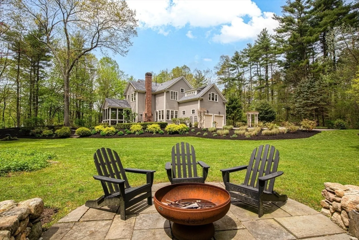
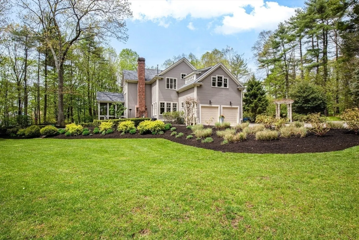
Offered for the first time, welcome to 80 Main Street, a custom-built home by the owner/designer as a personal residence. The home is surrounded by professionally designed gardens on a private, expansive 1.15-acre wooded lot. With abundant double windows that maximize the southwest exposures and breathtaking garden views, the outdoors is brought "IN." Enjoy your morning coffee on the sunny screened porch which leads to a large mahogany deck that steps down to a terraced bluestone patio. Four bedrooms PLUS a separate office loft. Exercise room in finished lower level. Attention was given to every construction detail. The high-end finishes include three-piece moldings, custom built-ins, tray ceilings, and porcelain hardware. Property owners are real estate Broker/licensees in MA, NH & ME.
-
Highlights
- Acres: 1
- Heating: Forced Air, Natural Gas
- Property Class: Residential
- Style: Other (See Remarks)
- Year Built: 2000
- Cooling: Central Air, Dual
- Parking Spots: 5
- Property Type: Single Family Residence
- Total Rooms: 8
- Status: Closed
-
Additional Details
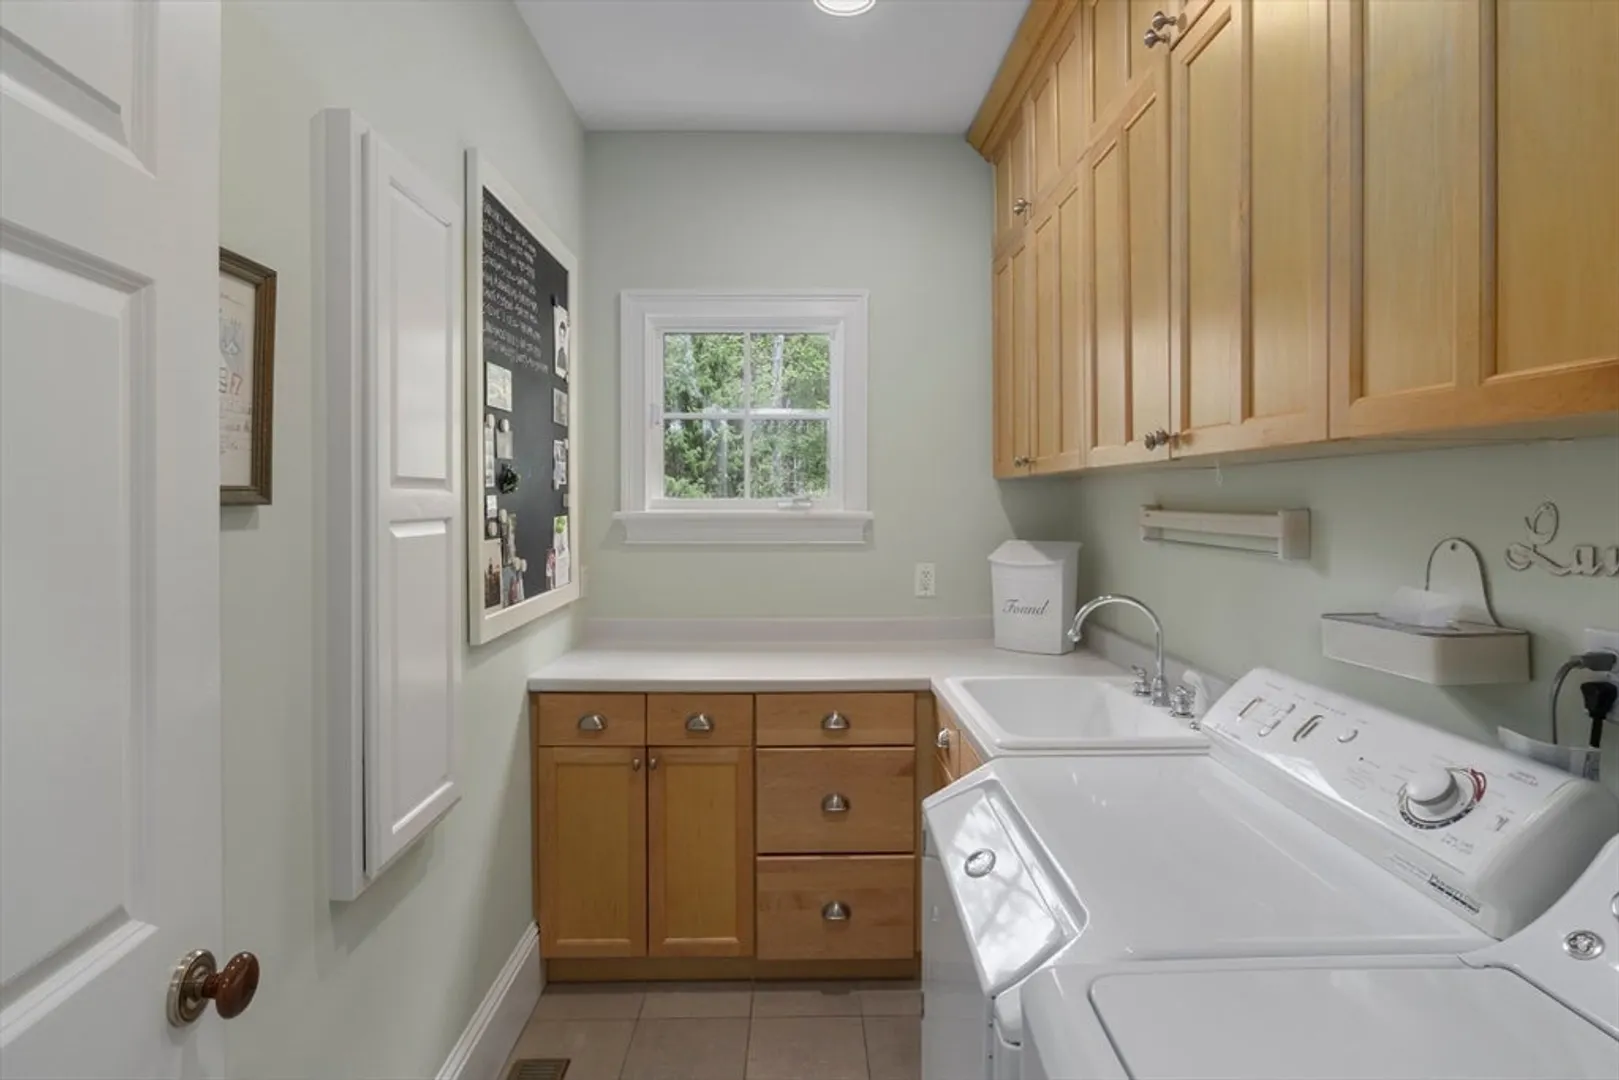
- Appliances: Gas Water Heater, Range, Dishwasher, Disposal, Refrigerator, Washer, Dryer, Range Hood, Plumbed For Ice Maker
- Construction: Frame
- Exterior Features: Porch - Screened, Deck - Wood, Patio, Rain Gutters, Storage, Professional Landscaping, Sprinkler System, Decorative Lighting, Garden, Stone Wall
- Flooring: Tile, Carpet, Marble, Hardwood, Flooring - Hardwood, Flooring - Wall to Wall Carpet, Flooring - Stone/Ceramic Tile
- Foundation Area: 1840
- Lot Features: Wooded
- Roof: Shingle
- Year Built Source: Public Records
- Basement: Full, Partially Finished, Walk-Out Access, Interior Entry, Radon Remediation System, Concrete, Slab
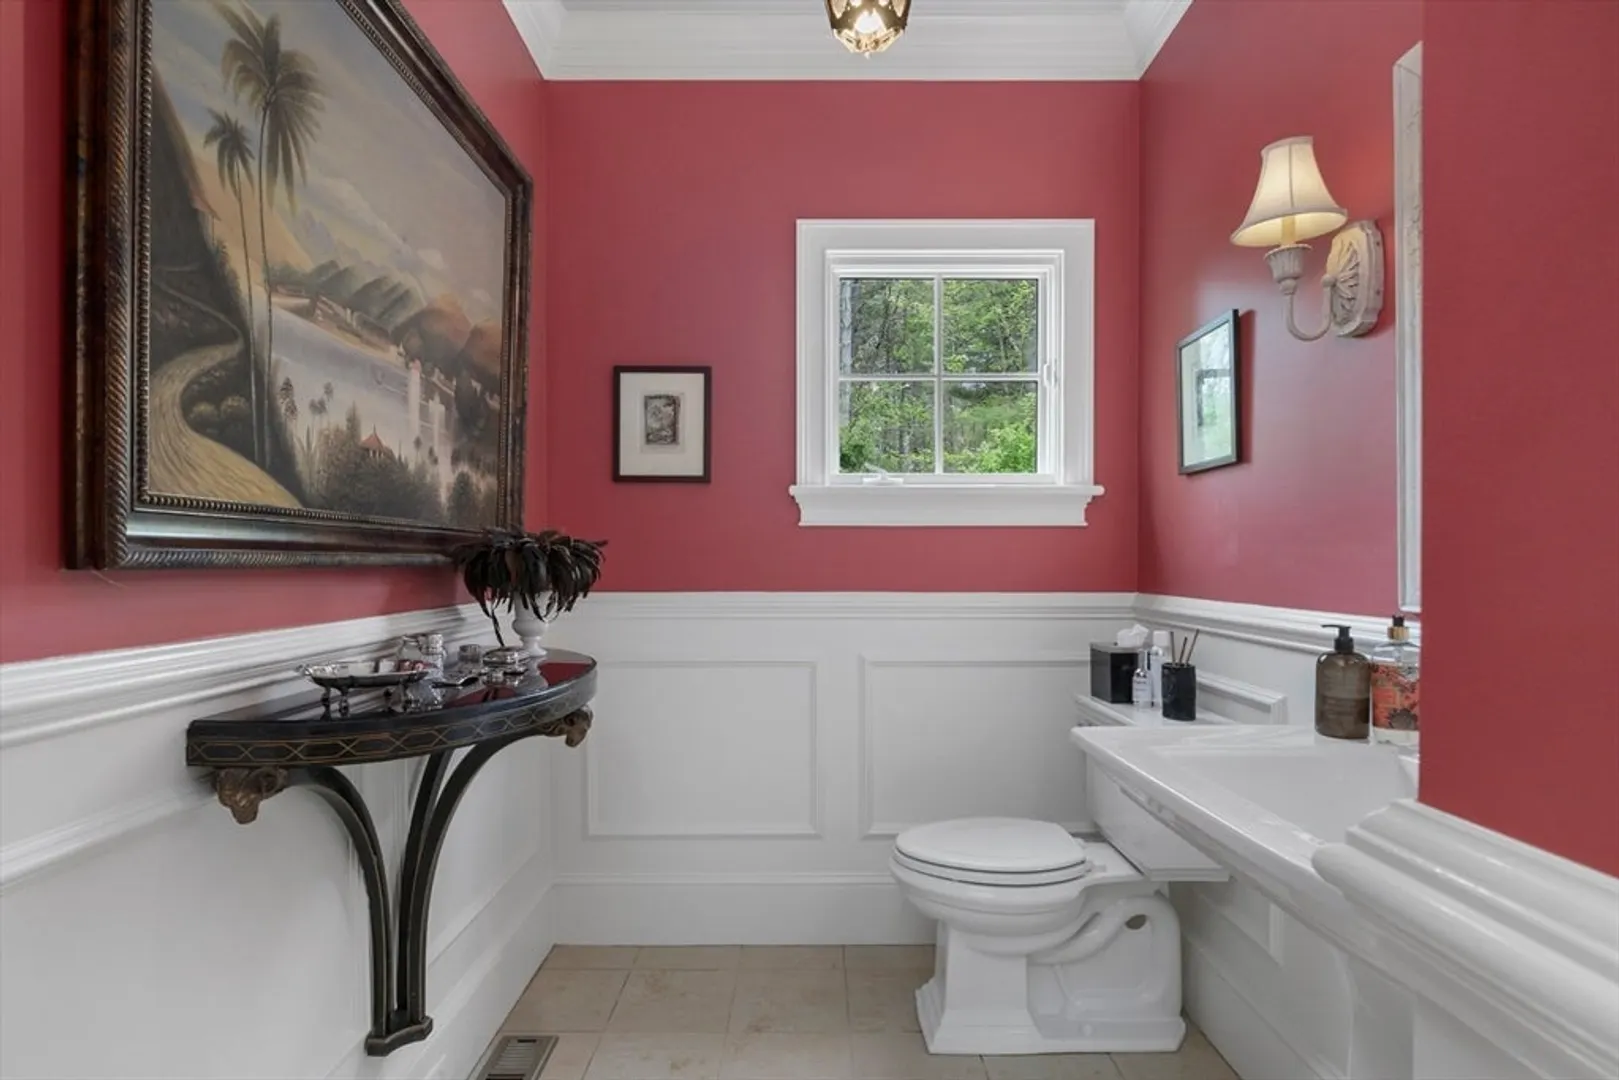
- Exclusions: Powder Room Demi-Lune Table And Dining Room Chandelier.
- Fireplaces: 2
- Foundation: Concrete Perimeter
- Interior Features: Cable Hookup, Recessed Lighting, Lighting - Pendant, Crown Molding, Decorative Molding, Tray Ceiling(s), Walk-In Closet(s), Open Floorplan, Lighting - Sconce, Cathedral Ceiling(s), Ceiling Fan(s), Beadboard, Loft, Bonus Room, Foyer, Central Vacuum, Finish - Sheetrock, Wired for Sound, Internet Available - Broadband, High Speed Internet
- Road Frontage Type: Public
- Year Built Details: Actual
- Zoning: Rt
-
Amenities
- Community Features: Shopping, Park, Walk/Jog Trails, Bike Path, Conservation Area, Highway Access, Private School, Public School
- Parking Features: Attached, Garage Door Opener, Storage, Insulated, Paved Drive, Off Street, Stone/Gravel, Paved
- Covered Parking Spaces: 2
- Security Features: Security System
-
Utilities
- Electric: 220 Volts, Circuit Breakers, 200+ Amp Service
- Water Source: Public
- Sewer: Private Sewer
-
Fees / Taxes
- Assessed Value: $1,072,400
- Compensation Based On: Gross/Full Sale Price
- Tax Year: 2024
- Buyer Agent Compensation: 2.0%
- Facilitator Compensation: 1.0%
- Taxes: $15,700
Similar Listings
Sold
60 Photos
Sold
42 Photos
Sold
41 Photos
Sold
35 Photos
Content © 2026 MLS Property Information Network, Inc. The information in this listing was gathered from third party resources including the seller and public records.
Listing information provided courtesy of eXp Realty.
MLS Property Information Network, Inc. and its subscribers disclaim any and all representations or warranties as to the accuracy of this information.
