
Sold!
$1,085,000
2
Beds
2
Baths
1,146
Living Area
-
Property Description
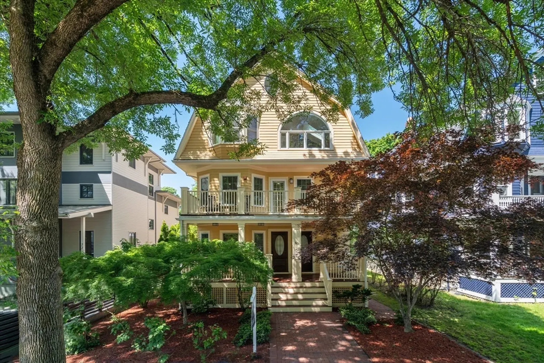
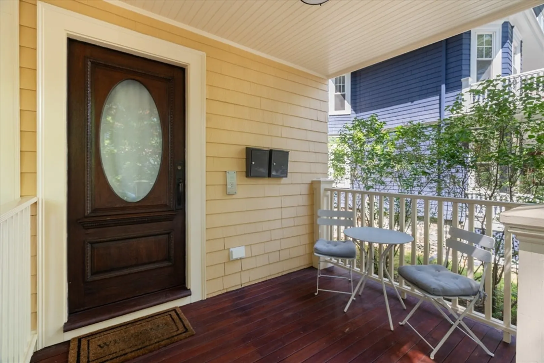
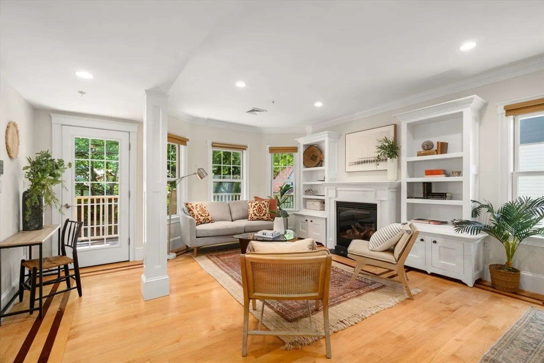
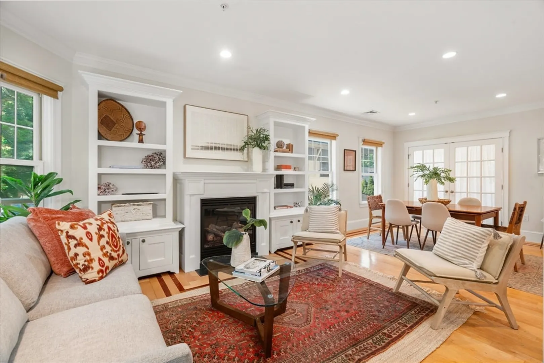
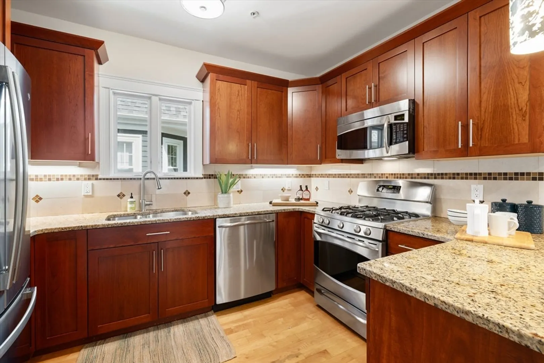
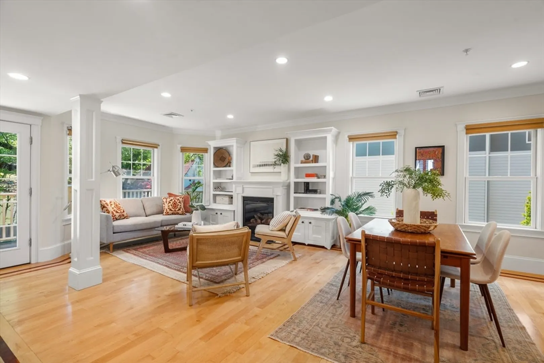
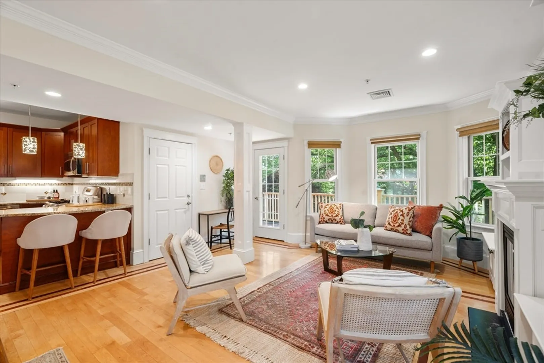
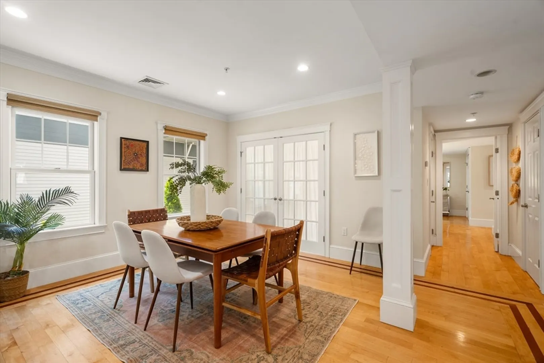
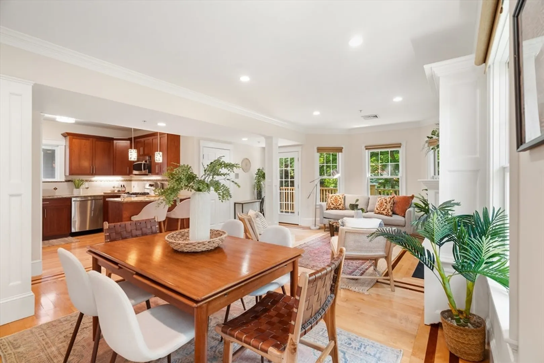
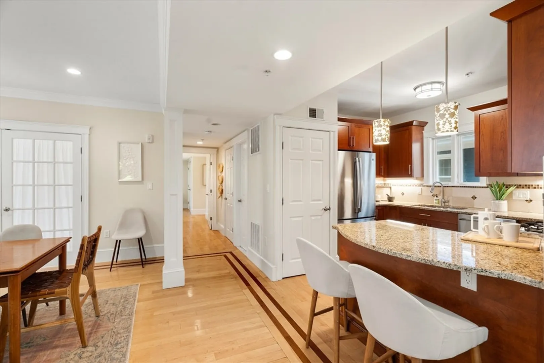
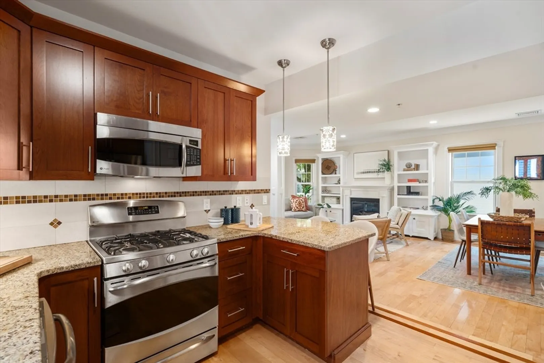
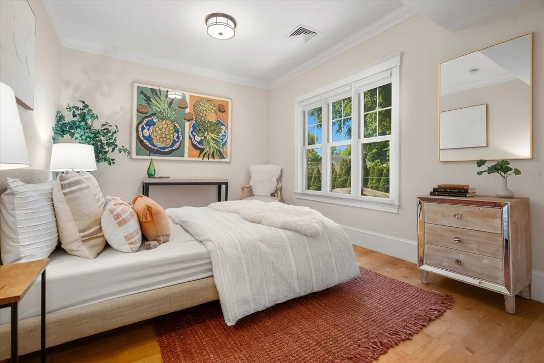
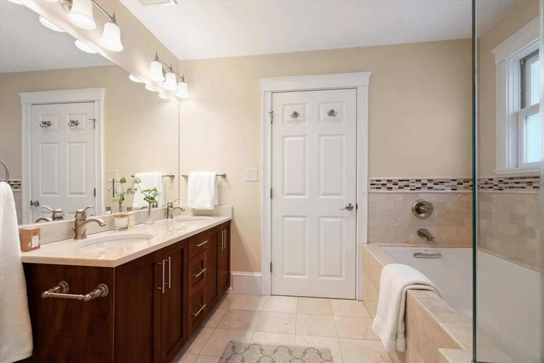
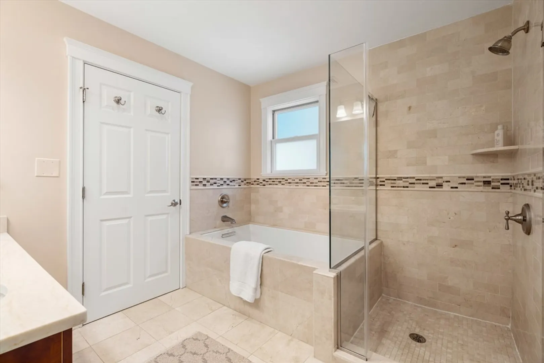
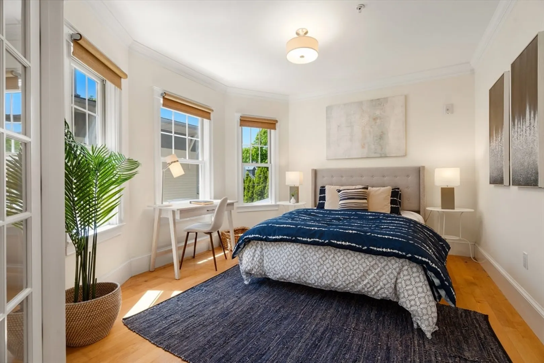
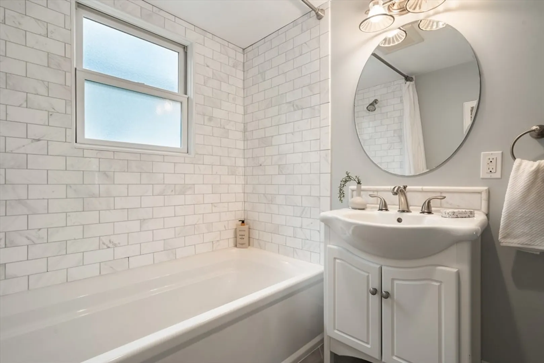
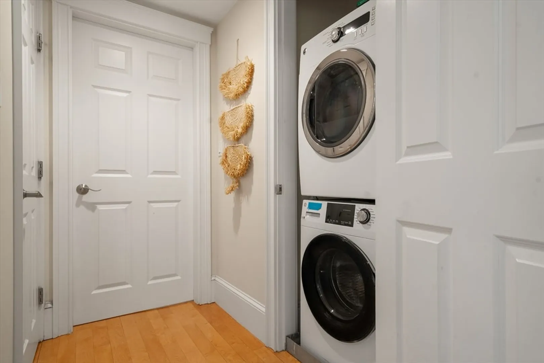
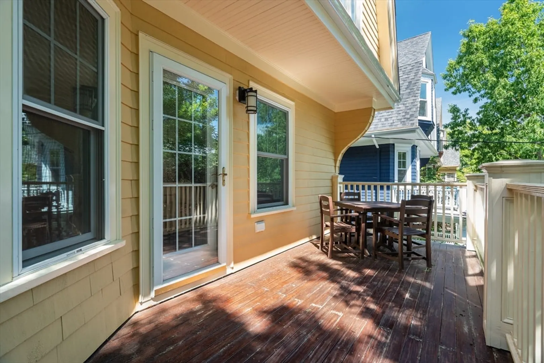
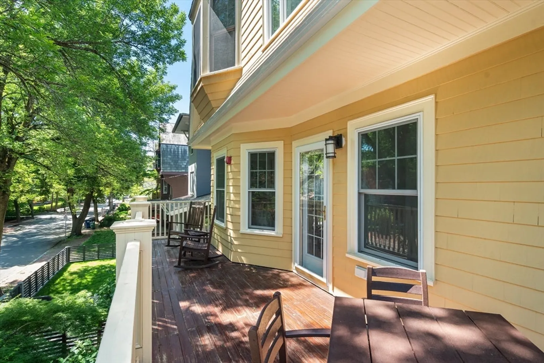
This renovated home showcases an open floor plan complimented by beautiful moldings, inlaid hardwood floors, custom built-ins, and high ceilings. Through the entry hall, the living room has tall bookcases, a fireplace, bay window, and door to the private 25' porch. The airy dining room flows to the kitchen with stainless steel appliances, gas cooking, granite countertops, tile backsplash, and a peninsula for bar seating. The primary bedroom offers 2 double closets, an en-suite 4-piece bath with a double vanity, and access to the back stairwell. The 2nd bedroom has a bay window and French doors, providing flexibility for use as an office. There's also a 2nd full bathroom and in-unit laundry. Other amenities of this pet friendly condo include central air conditioning, and an exclusive-use basement storage room. Located just a few blocks to Formaggio Kitchen, Fresh Pond, the Greenway, and playgrounds. Easy access to Mt Auburn Hospital, academic campuses, the Charles River, and Boston.
-
Highlights
- Area: West Cambridge
- Heating: Forced Air, Natural Gas
- Property Class: Residential
- Stories: 1
- Unit Number: 2
- Status: Closed
- Cooling: Central Air
- HOA Fee: $280
- Property Type: Condominium
- Total Rooms: 5
- Year Built: 1900
-
Additional Details
- Basement: Y
- Exterior Features: Deck
- Pets Allowed: Yes
- SqFt Source: Public Record
- Year Built Details: Actual
- Year Converted: 2011
- Construction: Frame
- Fireplaces: 1
- Roof: Shingle
- Total Number of Units: 3
- Year Built Source: Public Records
- Zoning: Res
-
Utilities
- Sewer: Public Sewer
- Water Source: Public
-
Fees / Taxes
- Assessed Value: $1,089,100
- HOA Fee Includes: Water, Sewer, Insurance, Snow Removal
- Taxes: $3,957
- HOA Fee Frequency: Monthly
- Tax Year: 2026
Similar Listings
Sold

21 Photos
Sold

23 Photos
Sold

9 Photos
Sold

56 Photos
Content © 2026 MLS Property Information Network, Inc. The information in this listing was gathered from third party resources including the seller and public records.
Listing information provided courtesy of Engel & Volkers Newton.
MLS Property Information Network, Inc. and its subscribers disclaim any and all representations or warranties as to the accuracy of this information.
